1. ArchDaily
  2. Architecture News

Architecture News

SuperSpatial Explores E-waste in Proposal for the Korean Pavilion at Expo 2020 Dubai

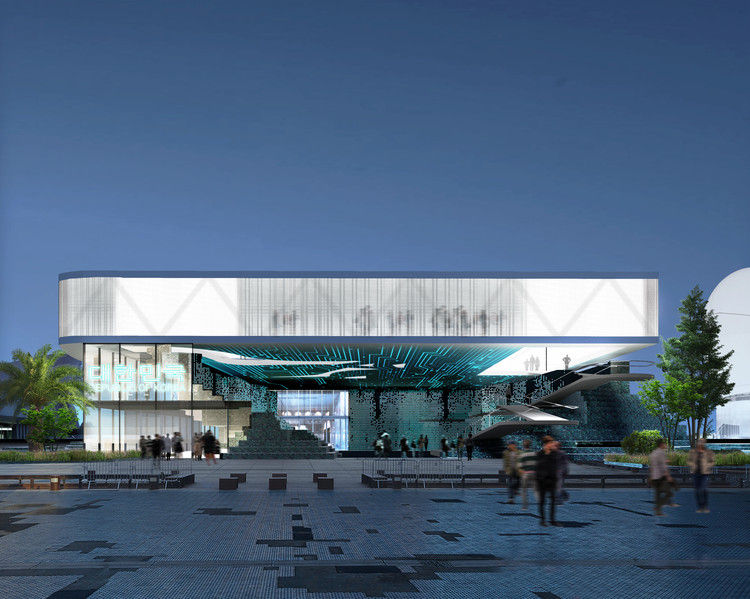
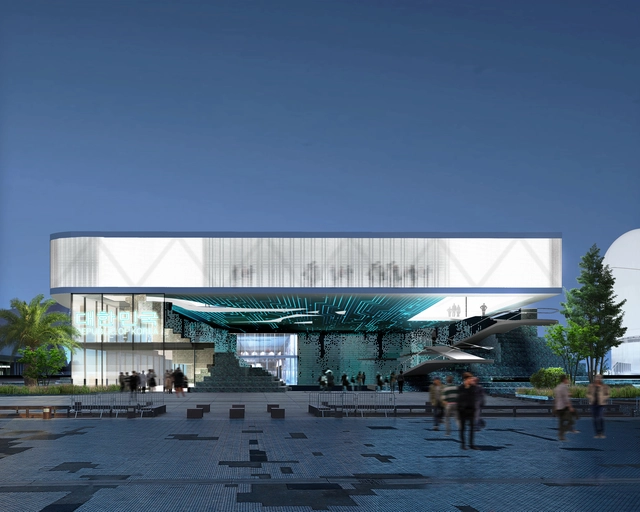
Multidisciplinary practice SuperSpatial was selected as one of the 6 finalists for the South Korean Pavilion at Expo 2020 in Dubai. Their design explores the future of e-waste through an architecture that re-uses thousands of obsolete computer parts as a construction material. Shaped like an amphitheater for temporary events, the project uses the Expo as an occasion to think about the global problem of e-waste by using a pavilion as a critical medium.

SuperSpatial Explores E-waste in Proposal for the Korean Pavilion at Expo 2020 Dubai - Image 1 of 4SuperSpatial Explores E-waste in Proposal for the Korean Pavilion at Expo 2020 Dubai - Image 2 of 4SuperSpatial Explores E-waste in Proposal for the Korean Pavilion at Expo 2020 Dubai - Image 3 of 4SuperSpatial Explores E-waste in Proposal for the Korean Pavilion at Expo 2020 Dubai - Image 4 of 4SuperSpatial Explores E-waste in Proposal for the Korean Pavilion at Expo 2020 Dubai - More Images+ 6

These are the Modular School Catalogs that will be implemented in five bioclimatic zones in Peru

Can you imagine five school design models adapted to the country's diverse bioclimatic conditions? In response to its territorial diversity, Peru will soon realize what began as a dream for better education. To this end, the First International Architectural Design Competition for Modular School Catalogs launched a search for the best architectural school designs in five bioclimatic zones: Coast, Rainy Coast, Highlands, Frost, and Rainforest. This addresses the challenge of closing the educational infrastructure gap for the bicentennial.

SET Architects' Climbing-Frame Inspired Sassa School Prioritizes Adaptability

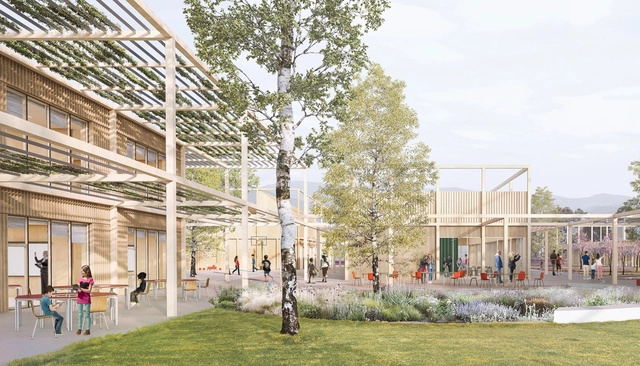
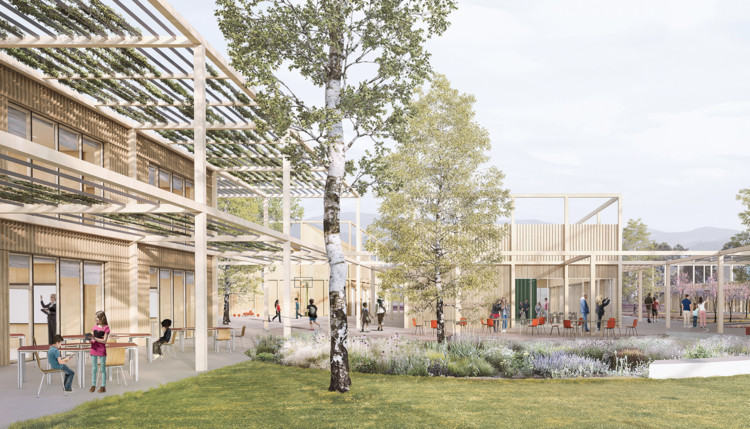
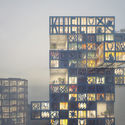
Ten years after a destructive earthquake rocked Italy's central Abruzzo region, many students still attend class in temporary modules similar to containers. Named winners of an international competition, SET Architects’ design for the new “Sassa School Complex” proposes reconstructing a place for students and the community to learn, gather, and grow. Inspired by the modularity and essential nature of climbing frame play structures, the architects describe the design as a metaphor for “freedom and social aggregation as a fundamental value for dynamic and innovative teaching.”

SET Architects' Climbing-Frame Inspired Sassa School Prioritizes Adaptability  - Image 1 of 4SET Architects' Climbing-Frame Inspired Sassa School Prioritizes Adaptability  - Image 2 of 4SET Architects' Climbing-Frame Inspired Sassa School Prioritizes Adaptability  - Image 3 of 4SET Architects' Climbing-Frame Inspired Sassa School Prioritizes Adaptability  - Image 4 of 4SET Architects' Climbing-Frame Inspired Sassa School Prioritizes Adaptability  - More Images+ 23

TEN Arquitectos Triumphs in the Interiors Category at the AIA NY Honor Design Awards

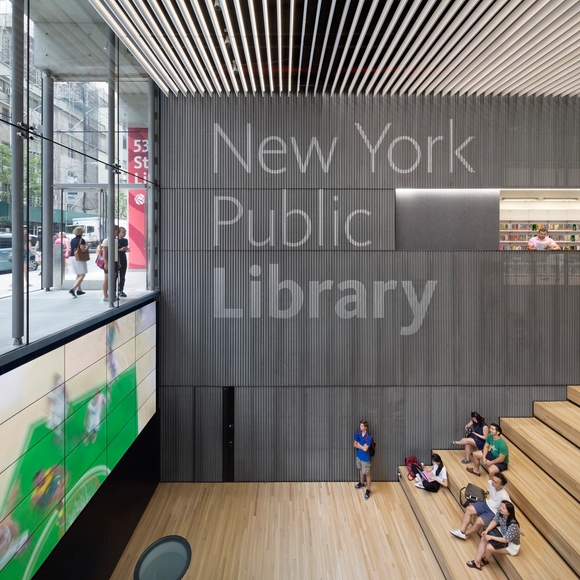
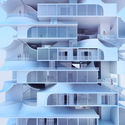
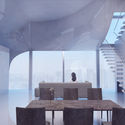
TEN Arquitectos Triumphs in the Interiors Category at the AIA NY Honor Design Awards - Image 1 of 4TEN Arquitectos Triumphs in the Interiors Category at the AIA NY Honor Design Awards - Image 2 of 4TEN Arquitectos Triumphs in the Interiors Category at the AIA NY Honor Design Awards - Image 3 of 4TEN Arquitectos Triumphs in the Interiors Category at the AIA NY Honor Design Awards - Image 4 of 4TEN Arquitectos Triumphs in the Interiors Category at the AIA NY Honor Design Awards - More Images+ 4

On Monday, January 14, 2019, nearly 200 architects and professionals gathered at the Center for Architecture to
discover the winners of the 2019 AIA NY Design Awards. Following two days of deliberations by a jury of independent architects, educators, critics, and planners, AIA New York publicly announced the 27 winning projects during a live event, which was followed by a jury-moderated discussion.

Ice Breakers Public Art Winter-Wonderland Returns to Toronto

Ice Breakers Public Art Winter-Wonderland Returns to Toronto - Featured Image
© Khristel Stecher

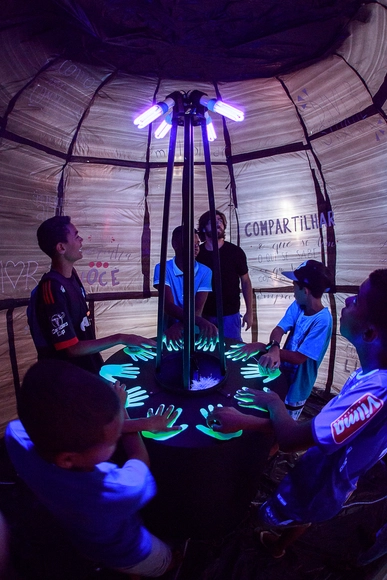
Winter is hardly the high season for Toronto's waterfront. Nevertheless, the annual design competition Ice Breakers aims to draw people back to the outdoors, populating the frozen harborside with installations celebrating the winter. This year's winning designs are currently on show, centering around the theme "Signal Transmission."

For a third year in a row, Ports Toronto and the Waterfront Business Improvement Area (WBIA) partnered to produce this 2019 exhibition. Out of hundreds of international submissions, the winning designs include an illuminated starlight house, kaleidoscopic mirrors, and arches of bells, now on display until February 24.

See all five winning installations with descriptions by the architects below.

New Images of SHoP Architects' Ultra-Thin 111 W 57 Tower Show Facade Progress

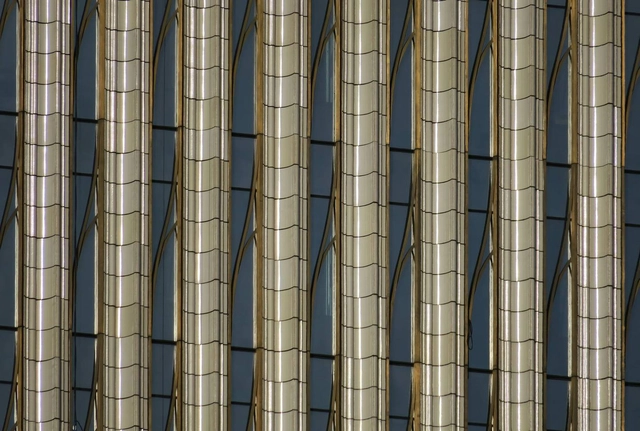
The ‘Super Tall and Skinny’ NYC Tower 111 W 57 by SHoP Architects is forging ahead as seen in this photographic construction update by Paul Clemence from Archi-Photo. In the photos, the glass and terracotta facade seems largely complete, casting beams of light into New York's notoriously valley-like streets. SHoP's ultra-thin residential tower, which is set for completion this year, will rise above the Empire State Building and even One World Trade Center, taking a bird's eye view over the entirety of the city skyline.

New Images of SHoP Architects' Ultra-Thin 111 W 57 Tower Show Facade Progress - Image 1 of 4New Images of SHoP Architects' Ultra-Thin 111 W 57 Tower Show Facade Progress - Image 2 of 4New Images of SHoP Architects' Ultra-Thin 111 W 57 Tower Show Facade Progress - Featured ImageNew Images of SHoP Architects' Ultra-Thin 111 W 57 Tower Show Facade Progress - Image 3 of 4New Images of SHoP Architects' Ultra-Thin 111 W 57 Tower Show Facade Progress - More Images+ 3

BIG Designs a 21st Century Ruin for Oakland's Coliseum

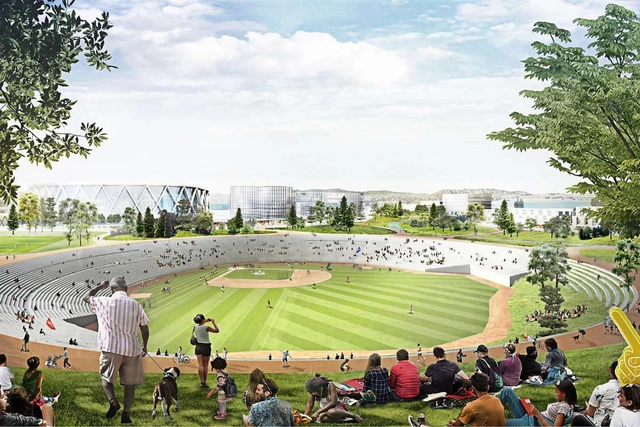
After revealing the design for the new Oakland Athletics baseball stadium, Bjarke Ingels Group has proposed a new use for the existing 51-year-old Oakland-Alameda County Coliseum. The existing stadium will be overhauled into a new commercial and housing hub to create new economic, cultural, and recreational opportunities. The Coliseum will be converted into a sunken amphitheater at the heart of a new municipal park.
WRI Brazil launches free online publication on sustainability in social housing

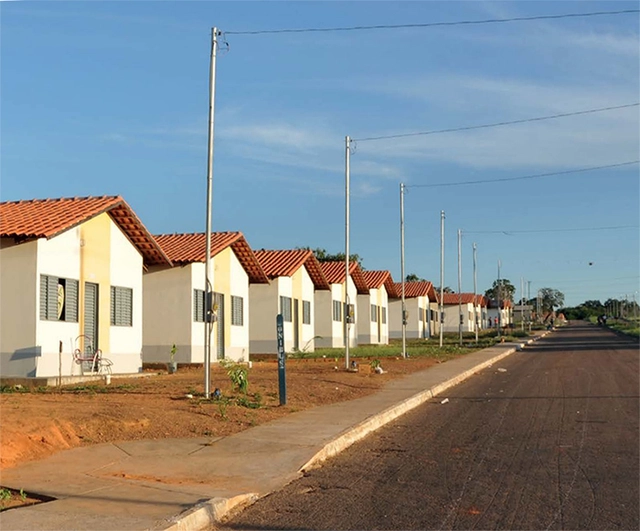
WRI Brasil has launched a free online publication detailing the benefits, costs, and barriers of adopting sustainability measures in social housing developments. Jointly produced by Lara Caccia, Henrique Evers, Luana Betti, and Camila Schlatter, the study examines simple, low-cost actions and technologies aimed at reducing water and electricity consumption in buildings.

4 Mega Bridges that were Never Built

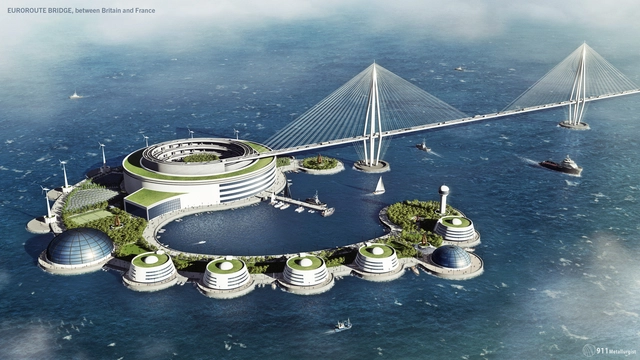
2019 has already witnessed a series of bridge-related milestones marked, from the world’s longest bridge nearing completion in Kuwait to the world’s largest 3D-printed concrete bridge being completed in Shanghai. As we remain fixated on the future-driven, record-breaking accomplishments of realized bridge design, "911 Metallurgist” has chosen to look back in history on some of the visionary ideas for bridges which never saw the light of day.

Whether stopped in their tracks by finance, planning, or engineering difficulties, the four bridge designs listed below embody a marriage of art and engineering too advanced for their time. From a proposal for a EuroRoute Bridge between Britain and France, to a 12-rail, 24-lane bridge across the Huston River in New York, all four designs share a common, ambitious, yet doomed vision of crossing the great divide from pen and paper to bricks and mortar.

IABsp Launches an Open Call for a Proposal for the XII International Architecture Biennale of São Paulo

Everyday, the theme of the XII International Architecture Biennale of São Paulo, Brazil, proposed by the curators Vanessa Grossman, Charlotte Malterre-Barthes and Ciro Miguel, seeks to reveal architecture and space through everyday life. Architects and urban planners have long aspired to design total environments, civilizations, even the planet. However, in the current climate of political and economic uncertainty, occurring against the backdrop of unprecedented environmental impacts wrought by rapid technological development, design professionals have begun to acknowledge the vulnerability of their work to global transformations and the challenges of an automated future.

MVRDV's Design for 'KoolKiel' Tower Brings Distinctive Whimsy to an Adaptable Scheme

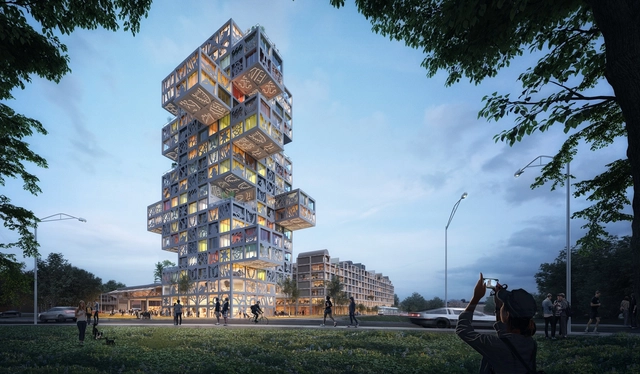
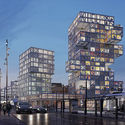
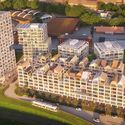
MVRDV have released details of their proposed mixed-use complex, designed to redevelop a post-industrial site in Kiel, Germany. The 65,000-square-meter proposal will adopt a flexible design system as opposed to a fixed, unchangeable plan, thus allowing the scheme to adapt to future demands as the design development progresses.

Labeled the “KoolKiel,” MVRDV’s scheme will occupy an existing large, single-story building previously used to store chains of ships, and for the printing of Germany’s famous Werner comics in the 1980s. The site’s current use as a hub for media and creative industries, and its resulting charismatic identity, has strongly influenced the MVRDV scheme, with the retention of the existing structure and lively, playful exterior spaces.

MVRDV's Design for 'KoolKiel' Tower Brings Distinctive Whimsy to an Adaptable Scheme - Imagem 1 de 4MVRDV's Design for 'KoolKiel' Tower Brings Distinctive Whimsy to an Adaptable Scheme - Imagem 2 de 4MVRDV's Design for 'KoolKiel' Tower Brings Distinctive Whimsy to an Adaptable Scheme - Imagem 3 de 4MVRDV's Design for 'KoolKiel' Tower Brings Distinctive Whimsy to an Adaptable Scheme - Imagem 4 de 4MVRDV's Design for 'KoolKiel' Tower Brings Distinctive Whimsy to an Adaptable Scheme - More Images+ 15

Discover Los Angeles Architecture Studios Through the Lens of Marc Goodwin

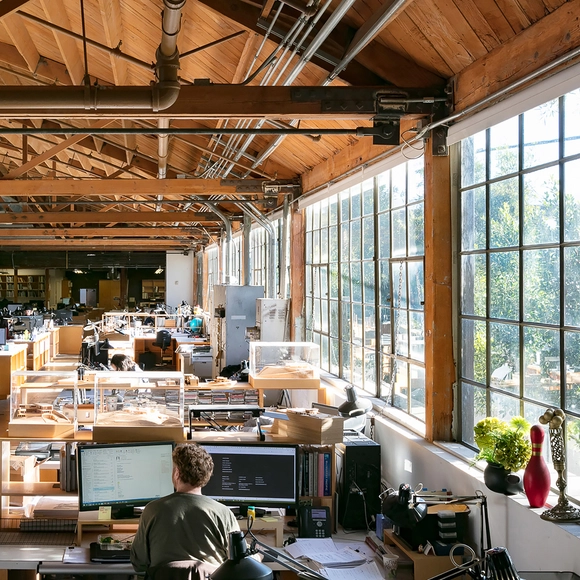
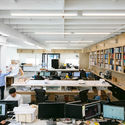
After having previously photographed the offices of architecture firms in the Netherlands, Dubai, London, Paris, Beijing, Shanghai, Seoul, the Nordic countries, and Barcelona, architectural photographer Marc Goodwin continues the series with an exploration of 15 large architecture and design studios in Los Angeles. Featuring a set of emerging and world-renowned offices alike, the series gives a glimpse into the life of designers across the City of Angels.

Discover Los Angeles Architecture Studios Through the Lens of Marc Goodwin - Image 1 of 4Discover Los Angeles Architecture Studios Through the Lens of Marc Goodwin - Image 2 of 4Discover Los Angeles Architecture Studios Through the Lens of Marc Goodwin - Image 3 of 4Discover Los Angeles Architecture Studios Through the Lens of Marc Goodwin - Image 4 of 4Discover Los Angeles Architecture Studios Through the Lens of Marc Goodwin - More Images+ 26

Prize-Winning Harvard GSD Thesis Questions the Skin-Deep Application of Vernacular Design

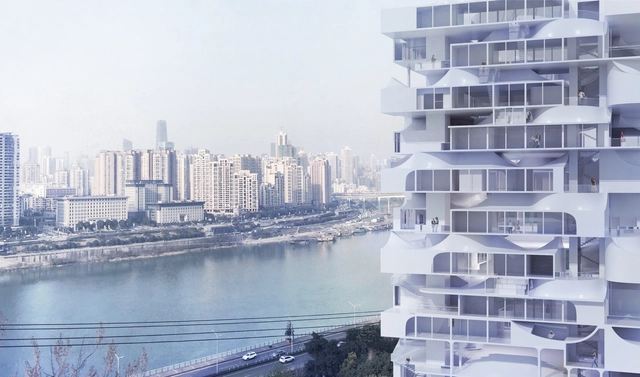
Each year, the Boston Society of Architects offers the James Templeton Kelley Prize to the best final design project for the MArch degree at the Harvard Graduate School of Design. This year, the March II recipient was Ziwei Song for their thesis titled “Not so skin deep: vernacularism in XL” for exploring alternative ways of integrating the Chinese vernacular with modern “XL” developments.

Ziwei’s thesis sought to re-approach the typical developer project in China, and demonstrate the capacity of the vernacular image to positively-effect the sequence, perception, and exposure of space. To test this, the project was placed on Chongqing, a typical second-tier city in China with a concentration of XL developer projects.

Prize-Winning Harvard GSD Thesis Questions the Skin-Deep Application of Vernacular Design - Imagen 1 de 4Prize-Winning Harvard GSD Thesis Questions the Skin-Deep Application of Vernacular Design - Imagen 2 de 4Prize-Winning Harvard GSD Thesis Questions the Skin-Deep Application of Vernacular Design - Imagen 3 de 4Prize-Winning Harvard GSD Thesis Questions the Skin-Deep Application of Vernacular Design - Imagen 4 de 4Prize-Winning Harvard GSD Thesis Questions the Skin-Deep Application of Vernacular Design - More Images+ 14

1st Tomie Ohtake Institute Leroy Merlin Design Award Announces Winners

On January 23, 2019, during the opening of the exhibition showcasing the 20 selected projects out of 127 entries from 16 Brazilian states and the Federal District, the three winners of the 1st Instituto Tomie Ohtake Leroy Merlin Design Award and one honorable mention were announced.

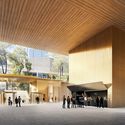
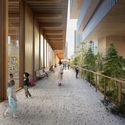
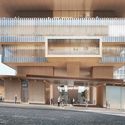
Herzog & de Meuron Release Final Design for Vancouver Art Gallery

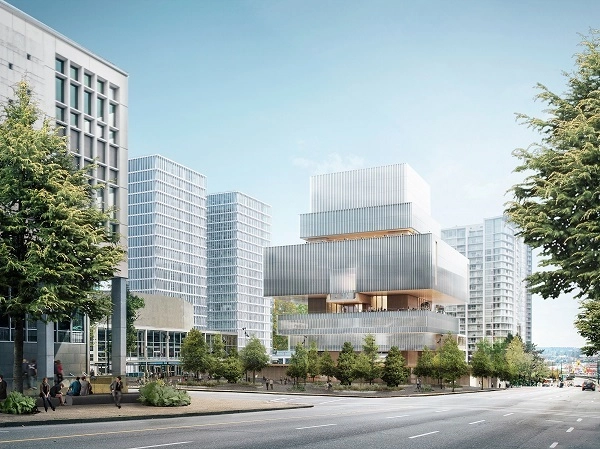
The Vancouver Art Gallery has unveiled the final design for its 300,000-square-foot building designed by Herzog & de Meuron. Designed to serve the Gallery’s ever-expanding collection of art and educational programs, the scheme will offer “a global platform for Vancouver’s and Canada’s thriving arts scene and play a vital role in establishing this city as one of the world’s most foremost cities for arts and culture.”

The scheme has been designed as a sculptural, symmetrical, upright building infusing opaque and transparent surfaces. The stacked scheme sees a minimal mass at the bottom contrast with larger volumes concentrated at the top, allowing light and air to filter down to an active, open-air courtyard below.

Herzog & de Meuron Release Final Design for Vancouver Art Gallery - Image 1 of 4Herzog & de Meuron Release Final Design for Vancouver Art Gallery - Image 2 of 4Herzog & de Meuron Release Final Design for Vancouver Art Gallery - Image 3 of 4Herzog & de Meuron Release Final Design for Vancouver Art Gallery - Image 4 of 4Herzog & de Meuron Release Final Design for Vancouver Art Gallery - More Images+ 4

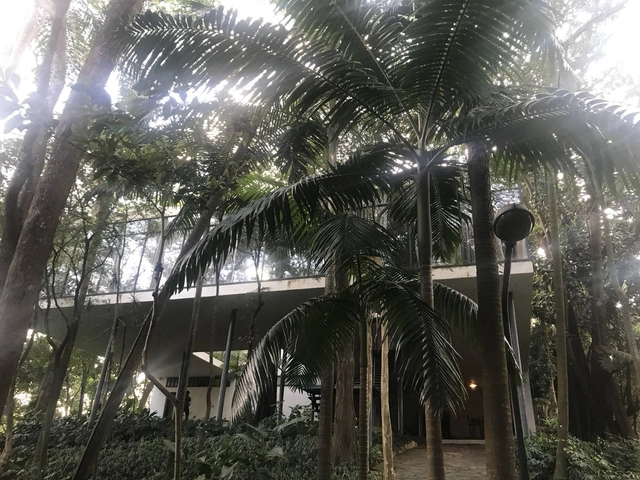
Lina Bo Bardi's Glass House Offers Free Admission on São Paulo's Anniversary

The Glass House, the residence where Lina Bo Bardi and her husband, Pietro Maria Bardi, lived for over 40 years and the current headquarters of the Lina Bo and P.M. Bardi Institute, will open its doors for a special free tour in celebration of São Paulo's 465th anniversary. The program begins at 11:30 AM and will feature the participation of the Institute's president, Waldick Jatobá.

James Turrell’s Roden Crater Set to Open After 45 Years

American light and space artist James Turrell's best-known work, Roden Crater, is now set to open to the public within the next few years thanks to a series of partnerships and new funding. Part of the additional funds includes a $10 million donation from Kanye West that would allow the project to expand and open within the next five years. Only a small group of people have experienced the crater, and the new funding will jump-start the updated master plan, which includes a restaurant, visitor’s center, cabins, and a "light-spa."

First exhibition on Francis Kéré in Spain extended through February

The ICO Museum (Madrid) has extended Francis Kéré: Primary Elements, the first exhibition in Spain dedicated to the Burkina Faso-born, German-trained architect. Originally scheduled to close on Sunday, January 20, the museum has pushed the closing date back to Sunday, February 3.

First exhibition on Francis Kéré in Spain extended through February - Imagen 1 de 4First exhibition on Francis Kéré in Spain extended through February - Imagen 2 de 4First exhibition on Francis Kéré in Spain extended through February - Imagen 3 de 4First exhibition on Francis Kéré in Spain extended through February - Imagen 4 de 4First exhibition on Francis Kéré in Spain extended through February - More Images