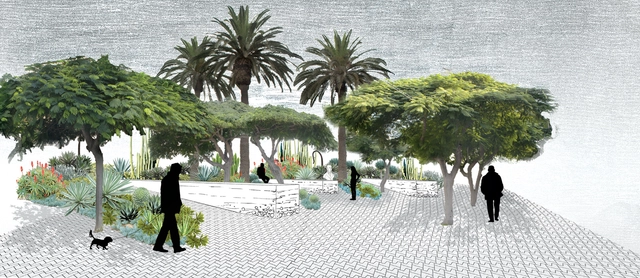
PLAZA SUCULENTA. Image Cortesía de Concurso Nacional Plaza Paz Soldán
In a city like Lima, where cars continue to gain ground over pedestrians, a competition that attempts to reverse this dual inertia by prioritizing the pedestrian use of urban spaces is highly welcome—allowing people to not just cross a vehicular roundabout, but to linger in a plaza, for example. One only has to look at the finalist proposals to understand these aspirations, all of which present plazas of high architectural and artistic quality. If we can imagine it, we can make it happen. Beyond the results, each project inspires and paves the way for new ways of rethinking and cohabiting the city through public space.
The Paz Soldán roundabout, an iconic, central location and one of the busiest points in the San Isidro district, will be given a new lease on life thanks to a comprehensive transformation that will convert it into a public plaza. The Plaza Paz Soldán National Competition, sponsored by the Municipality of San Isidro and Grupo Centenario, and directed by architect Gary Leggett, invited architects and artists to collaborate on proposing a public space to serve as a gateway to El Olivar forest. The call for entries received a massive response, with 160 teams registering and 60 architectural projects submitted.
As part of the celebrations for the 76th anniversary of the Colegio de Arquitectos de Chile, the 2018 CA Awards ceremony will take place next Friday, August 3, at the Club de la Unión. The awards are presented by the Chilean association to the country's outstanding practitioners and role models in the discipline.
This year, for the first time, the Dora Riedel, Eliana Caraball, and Regional Architecture Awards will be presented, expanding the scope of the Chilean honors.
Below are the nominees in the twelve categories of the 2018 CA Awards:
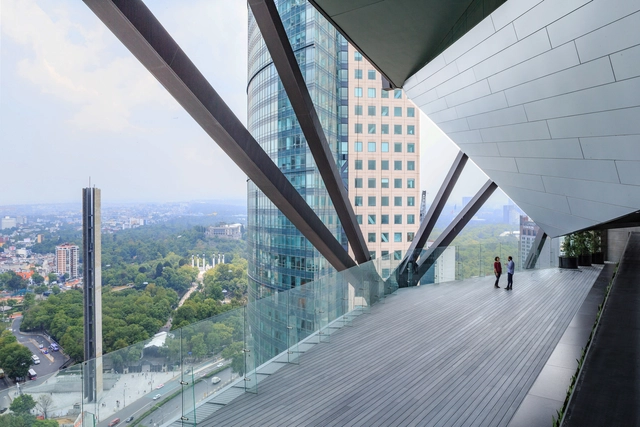
The IHA is considered the world's most important architectural prize for high-rises. It is aimed at architects and developers whose buildings are at least 100 meters tall and were completed in the last two years. The jury consists of architects, structural engineers, real estate experts, and architecture critics. They evaluate the nominated projects based on the following criteria: future-oriented design, functionality, innovative construction technology, integration into the urban context, development schemes, sustainability, and cost-effectiveness. This year, the five finalists chosen from 36 nominees across 15 countries have finally been announced; among them is Torre Reforma, designed by Benjamín Romano.
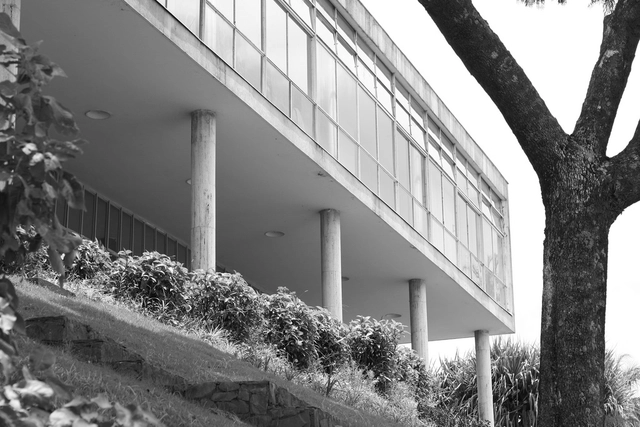
The Belo Horizonte Municipal Secretariat of Culture has reopened the Pampulha Art Museum following a suspension of its projects, exhibitions, and the Bolsa Pampulha program. Since the 16th of this month, visitors can participate in the *Museu por Dentro* (Museum from Within) project, which offers a closer look at the museum's history, architecture, and collection, as well as its surrounding landscape.
The new initiative offers various activities, such as a guided tour of the building's interior and telescope viewing of the Pampulha Modern Ensemble, which includes the Church of Saint Francis of Assisi, the Casa do Baile, the Yacht Tennis Club, the Kubitschek House, and the Art Museum itself.
Paulista para todos Competition - Proposal by Königsberger Vannucchi. Image via Esquina
On Wednesday, December 5, the winning project of the Paulista Para Todos Ideas Festival was announced. An initiative of Esquina.net.br, the competition featured four teams of São Paulo-based architecture firms (FGMF + Erê Lab, Königsberger Vannucchi Arquitetos Associados + Mauricio Alito, Nitsche Arquitetos + Petro Fontes, and Paulo Mendes da Rocha + Nadezhda Rocha). They were evaluated by a jury comprising Carlos Leite (urban planner, PhD, professor at FAU Mackenzie, director of Stuchi & Leite Projetos e Consultoria, and former director of São Paulo Urbanismo), Sol Camacho (curator of the Brazilian Pavilion at this year's Venice Architecture Biennale and director of the Lina Bo Bardi/Casa de Vidro Institute, a graduate of the Universidad Iberoamericana in Mexico with a Master in Urban Design from Harvard University), and Renato Schermann Ximenes de Melo (partner at Mattos Filho, Veiga Filho, Marrey Jr e Quiroga Advogados).
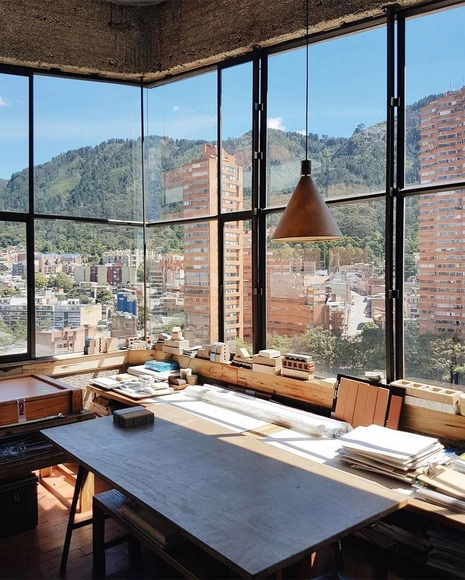
From the desk of Rogelio Salmona, with a wonderful view of Torres del Parque in Bogotá, we present our selection of the best Colombian architecture photography, captured by the followers of ArchDaily Colombia on Instagram.
Remember to tag your Colombian architecture photos on Instagram with the hashtag #ArchDailyCo for a chance to be featured in our upcoming roundups.
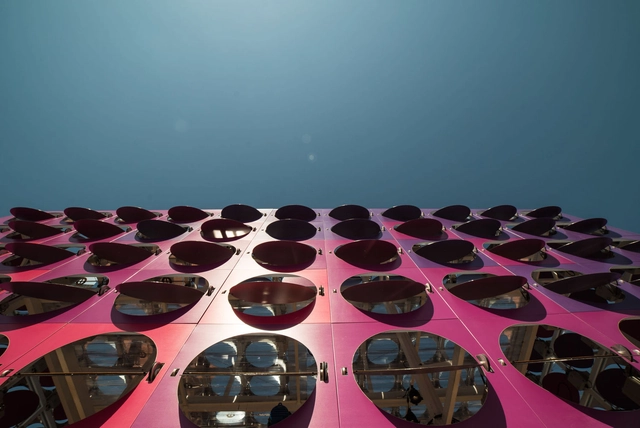
A project developed for the Rio 2016 Olympic Games has been awarded Gold in architecture at the 2018 iF Design Award. The Dancing Pavilion, designed by architect and designer Guto Requena for the Olympics in Brazil, has just received the Gold Award, the highest architectural category of the iF Design Award. The trophy was presented to the designer during a ceremony in Munich, Germany, in March. According to the jury:
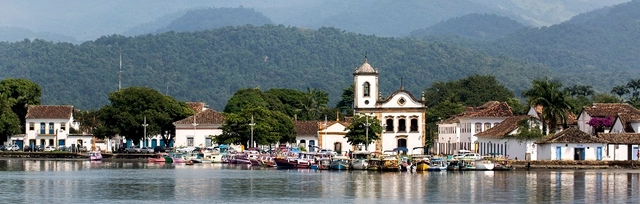
A wealth of culture and exceptional natural beauty make Paraty and Ilha Grande in Angra dos Reis a unique destination. This is the premise supporting the nomination of Brazil's first mixed site for World Heritage status. Experts from the International Council on Monuments and Sites (ICOMOS) and the International Union for Conservation of Nature (IUCN), advisory bodies to UNESCO, visited Brazil from September 10 to 16 to evaluate the site for global recognition.
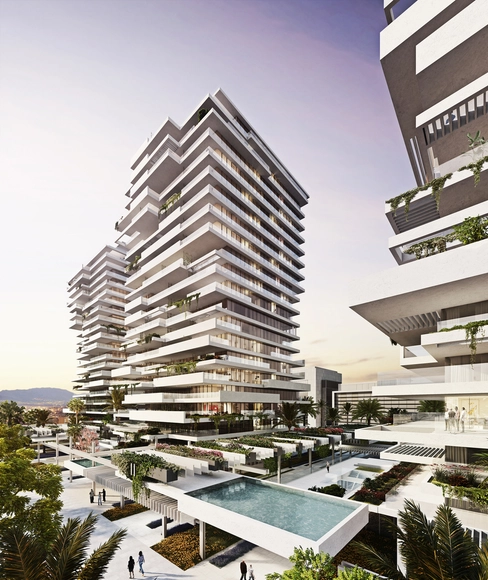
Estudio Lamela has unveiled the design for the Torre del Río project in Málaga, Spain. The residential complex comprises three 21-story towers featuring apartments where the living rooms and master bedrooms enjoy direct views of the Mediterranean Sea.
“The project pays meticulous attention to the layout of public open spaces surrounding the towers, connecting them to the buildings' communal areas through different volumes,” the firm explains.
https://www.archdaily.com/1114410/estudio-lamela-wins-competition-to-design-torre-del-rio-in-malagaArchDaily Team
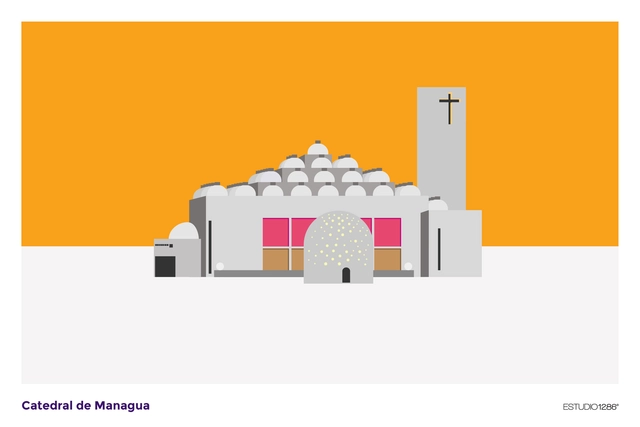
In September 2018, the Managua Cathedral in Nicaragua, designed by renowned Mexican architect Ricardo Legorreta, celebrated its 25th anniversary. To commemorate and promote this milestone, ESTUDIO1286 created a series of illustrations of the last cathedral of the 20th century.
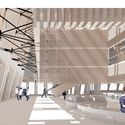
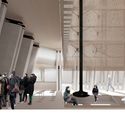
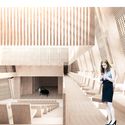
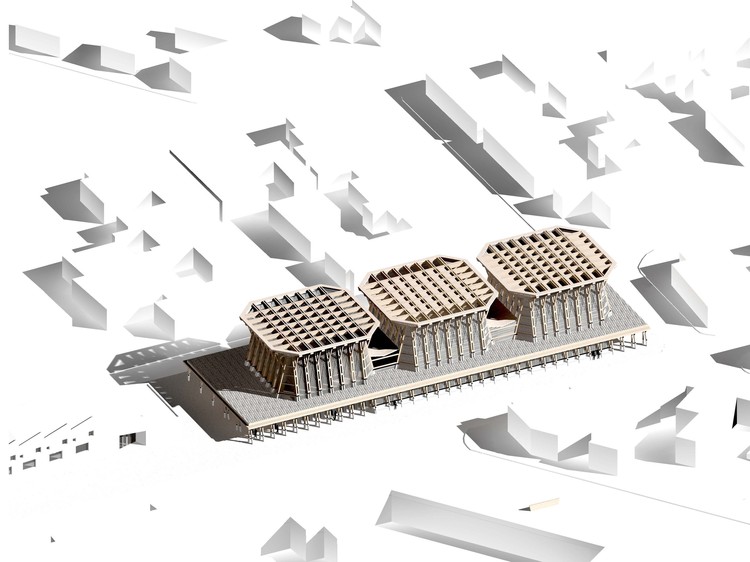
On Friday, August 10, the community of Licantén, Chile, gave its final approval to a new project by Chilean architect Sebastián Irarrázaval. The Licantén Theater, built primarily of laminated timber, will span 2,500 square meters and require an estimated investment of approximately 3 billion Chilean pesos (USD 4.47 million).
The Licantén Theater is developed under the Cultural Donations Act, resulting from a public-private partnership involving the Fundación la Fuente —the organization behind the Arauco Cultural Center and the Constitución Public Library—, the forestry company Arauco, and the Municipality of Licantén. Following community approval, the next step is "to apply for regional funds to finance its construction," Irarrázaval explained in an interview with ArchDaily.
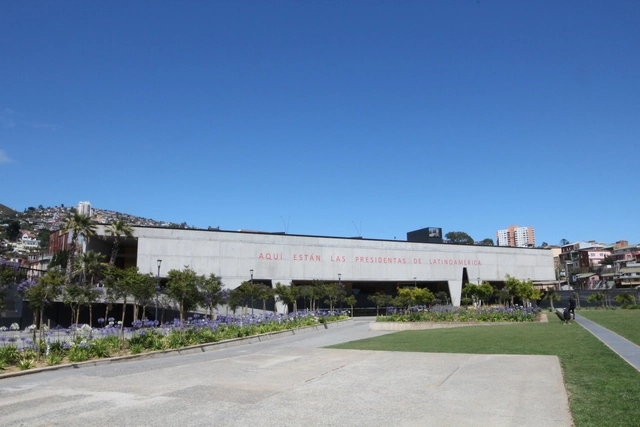
At a ceremony held on Monday, September 3, the Valparaíso Cultural Park, located in the Chilean city of the same name, was named the winner of the 3rd Rogelio Salmona Award. Organized by the Rogelio Salmona Foundation, the Latin American competition recognizes works whose architecture "clearly generates significant, open public spaces that are embraced and enjoyed by their community within a context of local and global communities."
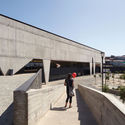
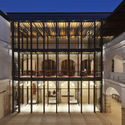
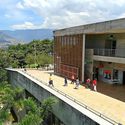
Designed by the firm HLPS (Martín Labbé, Carolina Portugueis, Osvaldo Spichiger, and Jonathan Holmes), the Valparaíso Cultural Park is the result of rehabilitating the former Valparaíso prison, constructing a new cultural center, and converting the surrounding grounds into a public park.
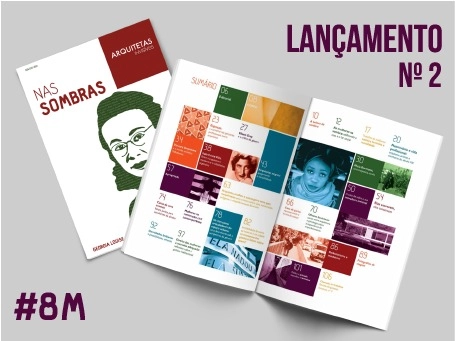
The Arquitetas Invisíveis (Invisible Women Architects) Collective is an initiative that seeks to promote gender equality within the field of architecture and urban planning by recognizing and promoting the life and work of women architects who have been historically overlooked. Founded by students at the School of Architecture and Urbanism of the University of Brasília, the group's initial effort aimed to expand the repertoire of architecture and urban planning students and professionals while sparking discussions on gender in both academic and professional spheres. Arquitetas Invisíveis was officially launched on March 8, 2014, in honor of International Women's Day, using Facebook to reach architecture students and professionals across Brazil.
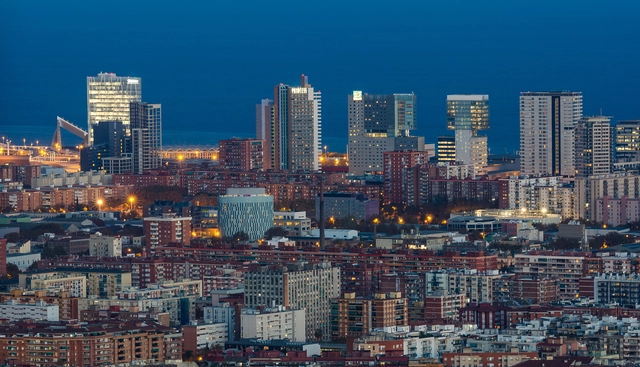
The Government of Catalonia, having finalized its approval of the modification to the Metropolitan General Plan, has approved a new measure requiring 30% of housing in new residential developments and major building renovations in Barcelona to be allocated for social housing.
This regulatory change is backed by the 2007 Law on the Right to Housing, which already allowed for affordable housing allocations within the urban fabric. Under this framework, the Catalan Minister of Territory and Sustainability, Damià Calvet, and the Mayor of Barcelona, Ada Colau, explained that the Urban Planning Subcommission has amended an additional provision detailing the transition period for implementing this new rule.
As a team, we are proud to introduce a new editorial partner for ArchDaily en Español: Trama magazine, which over its forty-year history has documented the evolution of Ecuadorian architecture better than anyone.
This new editorial partnership aligns with our goal to bring both established and emerging voices into the discussion of our discipline "in Spanish." As part of this collaboration, ArchDaily’s network of Spanish-language sites will regularly publish articles and interviews from Trama magazine, bringing the dialogue surrounding Ecuadorian architecture to an international scale. This will allow our Spanish-speaking readers to learn firsthand about the main trends and debates shaping architecture in Ecuador.
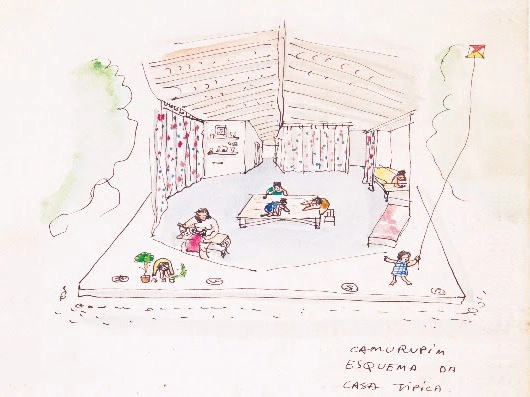
Divulgação/Croqui: Lina Bo Bardi. Image Cortesia de MCB
On October 20, the Museu da Casa Brasileira will host the launch of the book Uma ideia de arquitetura – escritos de Lina Bo Bardi, by Marina Grinover. During the event, the author will join José Tavares Correia de Lira (Professor at FAUUSP), Renato Anelli (IAU-USP), and Ana Maria Belluzzo (FAUUSP) for a panel discussion.
Designed by Aedas, the Zhengzhou Zhenghong Airport Zone Office Project is located in Zhengzhou, the capital of Henan Province and a vital transportation hub in Central China. Comprising three interconnected office towers, the design offers a clean and intuitive solution by arranging the buildings along a narrow site to serve government departments, corporate tenants, and the client. The three structures are linked by shared amenities and roof terraces, creating a dynamic vertical urban space.
https://www.archdaily.com/1114493/aedas-designs-zhengzhou-zhenghong-airport-zone-office-tower-bringing-a-brand-new-jiuqu-vertical-space-to-the-city韩爽 - HAN Shuang
'Oso Hormiguero' is an exhibition presented on November 21 at Fundación Alumnos 47. It serves as a metaphor for an experimental urban research practice that explores the fictional potential of a dormant urbanization, seeking to demonstrate that by challenging our habits and everyday objects, we can limitlessly reinvent how we view the surrounding urban landscape.
La Fábrica de Cultura. Image Cortesía de Alcaldía de Barranquilla
On June 15, construction began on the new 'Fábrica de Cultura' in Barranquilla, Colombia. The project will provide spaces and opportunities for various artistic activities, aiming to expand cultural knowledge through community interaction. The facility will offer courses and a diverse cultural program organized across different units.
According to the Colombian newspaper El Tiempo, the project was selected as a winner at the International Architecture Awards and will integrate with the city's heritage restoration efforts. Barranquilla Mayor Alejandro Char, along with Atlántico Governor Eduardo Verano and the Secretary of Culture, announced the start of construction. The 24-billion-Colombian-peso (USD 8.16 million) project will accommodate more than 1,000 students per shift.
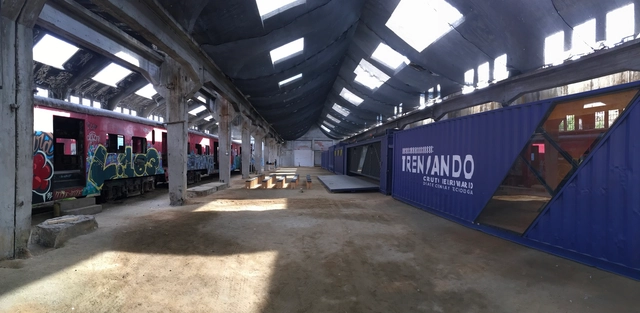
'Trenzando' is now underway. Designed by architect Daniela Gutiérrez and built from shipping containers, this traveling cultural center aims to promote decentralization by activating and traveling across the railway networks of northern, central, and southern Chile. 'Trenzando' will bring cultural and technological development programs—including workshops, exhibitions, seminars, training sessions, laboratories, artistic performances, and film workshops—to non-metropolitan communities.
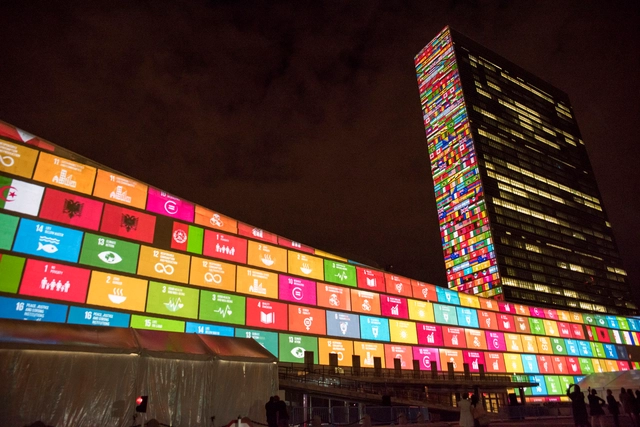
National and local authorities are making "uneven progress" toward making cities safe, inclusive, resilient, and sustainable by 2030, warned UN-Habitat at the High-Level Political Forum (HLPF), the primary UN platform for sustainable development and tracking the 2030 Agenda.
This is the main conclusion of the report produced by the agency and its partners to monitor the 2030 Agenda, an action plan adopted in 2015 by the United Nations General Assembly to end poverty and hunger through 17 global goals.
The Docomomo SP recently published a free e-book featuring the contributions received during the fifth edition of its annual seminar, which took place in 2017. Spanning over a thousand pages, the publication compiles articles addressing modern heritage in São Paulo across three thematic areas: recognition, intervention, and management.
The Embraer Institute, in partnership with GRU Airport – São Paulo International Airport, unveiled the art installation “The First Breath” (“O primeiro sopro”) earlier this month. The piece celebrates both the 50th anniversary of the twin-engine Bandeirante aircraft's maiden flight and the creation of Embraer itself, which will mark five decades of existence in 2019.
Designed by Carmela Rocha and Marko Brajovic, who are responsible for the exhibition design of major showcases in Brazil and abroad, the piece will be on display until February in the Terminal 3 check-in area. Approximately 100,000 people pass through the space daily.
Arquitetura Soteropolitana is an open course of on-site architectural experiences led by the projects' designers, exploring the architectural production of the last 20 years in Salvador, Bahia. Organized by architectural photographer Manuel Sá, the course invites architects from the Bahian capital to discuss some of the city's most iconic and significant works built over the past two decades.