
This guide covers a workflow that moves from project parameters to generated floor plans, 3D perspective views, exterior design exploration, and site context visualization, using AI tools in place of preliminary CAD and rendering work.
This guide covers a workflow that moves from project parameters to generated floor plans, 3D perspective views, exterior design exploration, and site context visualization, using AI tools in place of preliminary CAD and rendering work.

Agustín Ferrer Casas has published an illustrated comic book charting the life and work of the renowned architect Mies van der Rohe. Featuring texts by Anatxu Zabalbeascoa and Norman Foster, MIES is a biopic inspired by Ferrer Casas’ reading of Mies van der Rohe: Menos es más by Anatxu Zabalbeascoa.
The presentation of the graphic novel is part of the Fundacio Mies van der Rohe's efforts to support new languages for the dissemination of knowledge of architecture that will be of interest to both professionals and those who want to learn about modern architecture through a rich, visual medium.
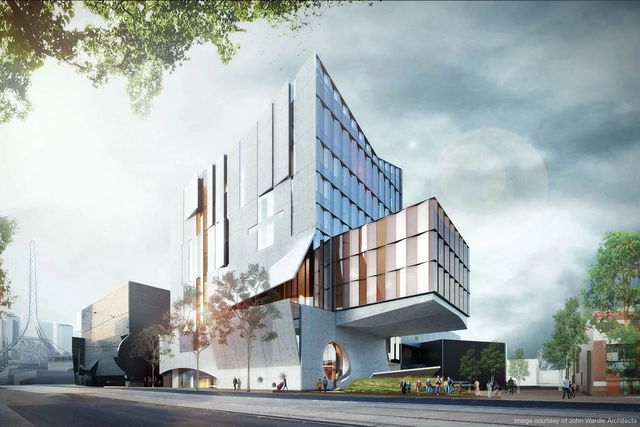
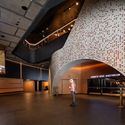
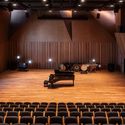
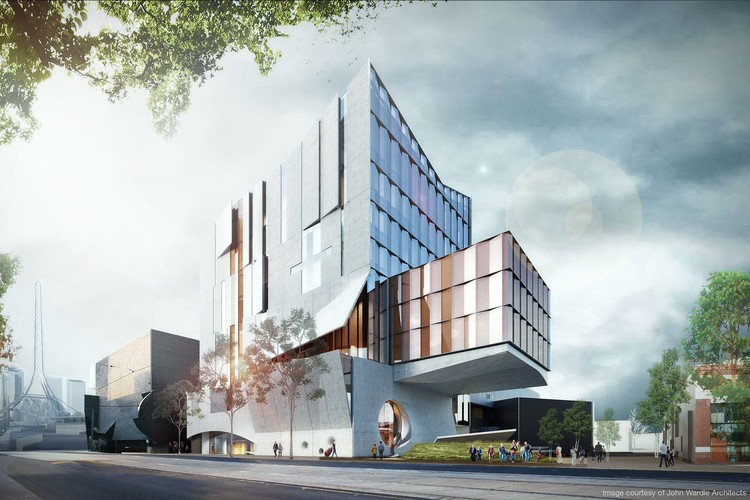
John Wardle Architects' Ian Potter Southbank Centre for the University of Melbourne's Conservatorium of Music has opened to faculty and students. The $109 million project was designed as part of the larger Southbank campus transformation in Australia. Made to house more than 1,000 music students, the project includes a series of performance areas, studios and rehearsal spaces. The Southbank Centre also features one of the world's largest oculus windows.
__S_d__caneta_hidrográfica_sobre_papel__33_x_48_cm.jpg?1553802678&format=webp&width=640&height=580)
Following runs in Rio de Janeiro in 2017 and Brasília, the exhibition “Oscar Niemeyer (1907-2012) – Territories of Creation”, organized to mark the architect's 110th birth anniversary, arrives at the Tomie Ohtake Institute with several new additions.
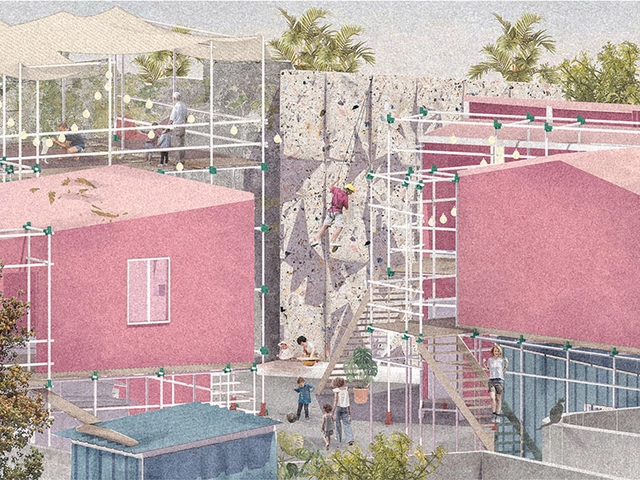
Volume Zero has announced the results of their RE School architecture competition 2018, which challenged participants to design and innovative school that brings education to children living in the most inaccessible areas of the world. Serving as a hub for interaction between local communities, the winning schemes ranged from a school floating above a shanty area to a transportable building made of hands-on material.
Below, we have republished the three winners from the competition. For more information about the competition, honorable and special mentions, visit the official website here.
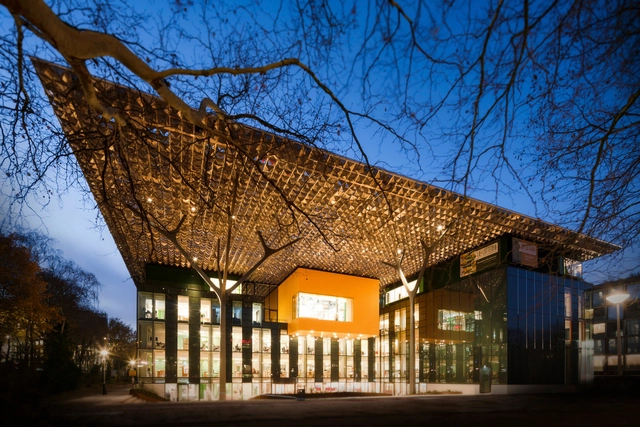
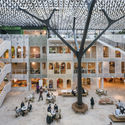
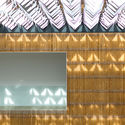
Dutch firm Benthem Crouwel Architects have transformed an office building in Amsterdam into the most sustainable renovated property in the Netherlands. Now the new head office for the Dutch Charity Lotteries, the building received BREEAM Outstanding rating for its sustainable design. The adaptive reuse features a series of slender, tree-shaped columns that support an iconic roof with nearly 7,000 polished aluminum leaves.


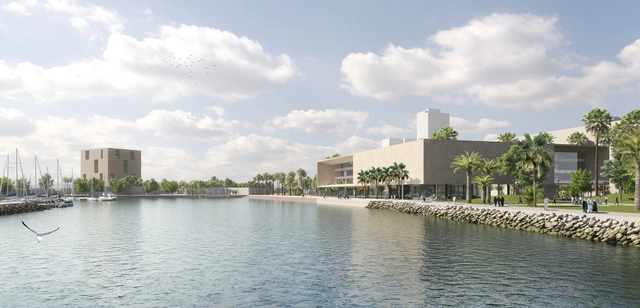
TOPOTEK 1 has won an international competition for the design of the Kuwait Foundation for the Advancement of Sciences. Unanimously selected from a list of 60 first stage entries and 10-second stage finalists, the winning scheme seeks to become “a cosmopolitan institution that promotes excellent and future-orientated science,” situated between a parkland and seaport.
Carefully integrated into the existing environment, the complex is characterized by a distinctive typology merging two buildings with a park landscape. Fostering a cohesive visual dialogue with the surroundings, the new low-rise buildings are connected by a new inviting public space.
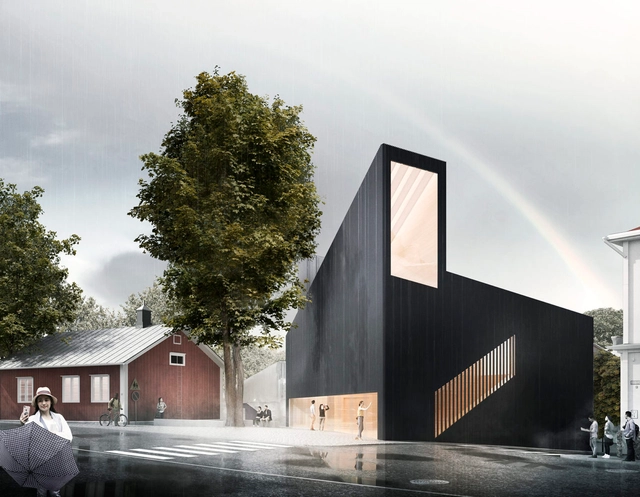
JKMM Architects has won the competition to design a new museum in the sea side town of Tammisaari outside Helsinki. Organised by the Albert de la Chapelle Art Foundation, the competition aims to create a museum for the foundation's art collection with space to exhibit the work. JKMM’s entry was designed to act as a landmark and beacon for the city's cultural quarter to invite the public from the town’s main square.

Projects working to preserve and promote Brazilian Cultural Heritage can now access the official guidelines to participate in this year's Rodrigo Melo Franco de Andrade Award. Globally recognized for its cultural diversity, Brazil is a country whose identity reflects the influence of various groups that helped shape Brazilian society. For 32 years, the Rodrigo Award, organized by the National Institute of Historic and Artistic Heritage (Iphan), has encouraged and recognized those who work to preserve the country's cultural assets.
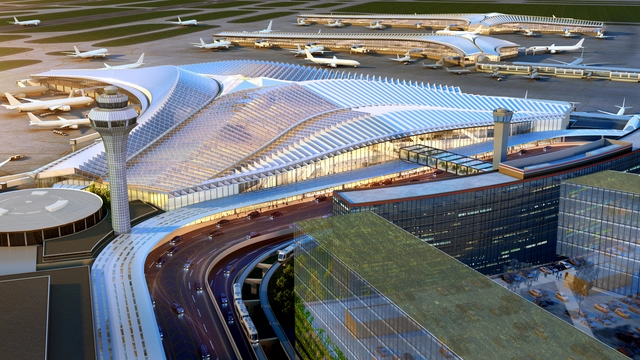
Studio Gang has been selected to lead the $8.5 billon O'Hare 21 International Airport expansion in Chicago. Chosen from a list of firms including BIG, Calatrava and SOM, the Studio Gang team is part of the Studio ORD partnership. They won the project for the Global Terminal and Concourse with three volumes converging in a central hub. Designed to celebrate Chicago’s history as a city shaped by lines of movement, the project represents O’Hare’s first major overhaul in 25 years.
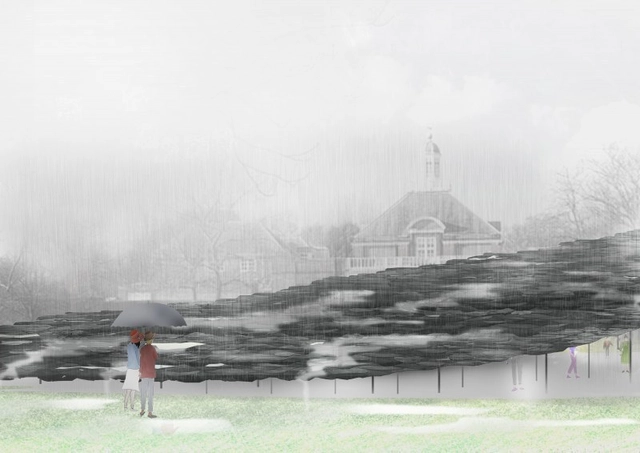
Following a controversy surrounding unpaid internships at the office of Serpentine Pavilion architects Junya Ishigami + Associates, the Serpentine Gallery has ordered the firm to pay all staff who will work on the design of the 2019 pavilion. Criticism of the working conditions of interns at the firm followed an email reportedly seen by The Architects’ Journal, with a prospective intern highlighting a lack of pay, six-day work weeks, and long office hours.
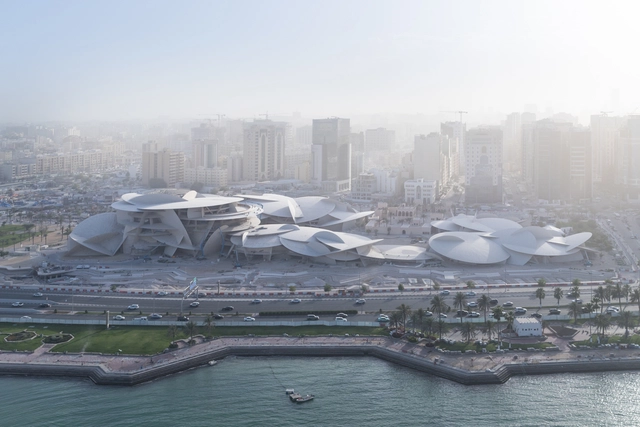
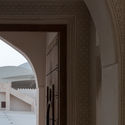
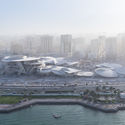
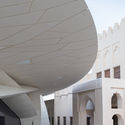
The Jean Nouvel-designed National Museum of Qatar has opened to the public in Doha. The architectural concept for the scheme has been inspired by the desert rose, and seeks to create a dialogue between the fluid, contemporary architectural form of the museum, and the historic objects it will contain. As quoted in a recent press release by Qatar Museums, the scheme will “give a voice to Qatar’s heritage whilst celebrating its future.” The museum opened to a lavish ceremony attended by architect Nouvel, and celebrities such as Victoria Beckham and Johnny Depp.

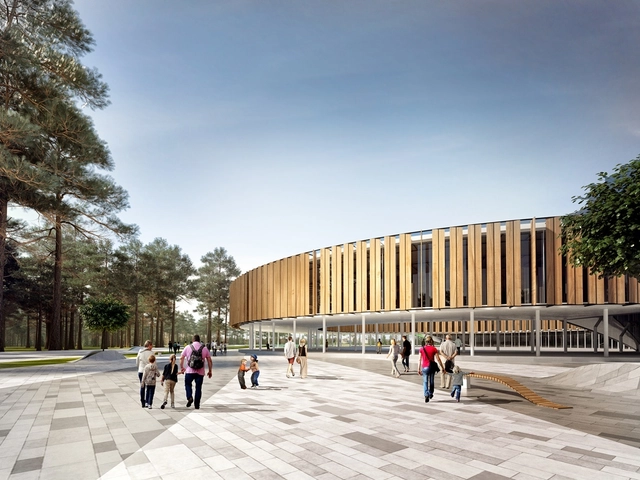
London-based practice JTP won the competition to create a 760ha masterplan for a new eco-city district in Kazan, Russia. Working with OXO Architects, Terra Scape and XTU Architects, the team proposed the development outside the regional capital of Tatarstan. Dubbed Ecopolis, the design centers on a series of "green fingers" that connect to a landscape ring around the district.


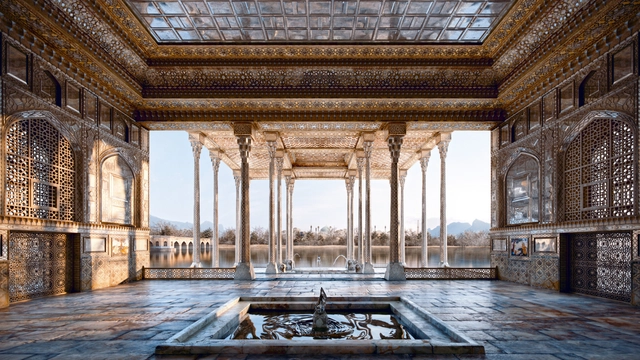
Noor Art & Architecture Studio has completed a digital reconstruction of the Ayine Khaneh Palace of Isfahan, Iran. The project is led by architect Mohammad Yazdi Rad. Based on historic plans and written documents, the project visualizes one of the most important buildings in the city. In 1891, the palace was destroyed by Zello Soltan, governor of Isfahan. The reconstruction was made to create a cultural structure that brings awareness to Safavid era building and Persian architecture.
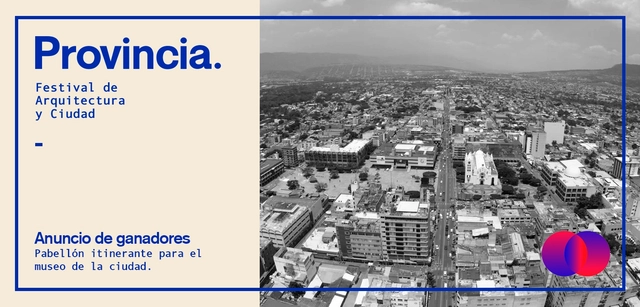
Festival Provincia aims to create a space open to dialogue and the exhibition of civic issues, emphasizing responsible participation in the architectural development of the provinces. Tuxtla Gutiérrez lacks high-quality urban space, with a notable absence of planning and vision regarding project impacts. Furthermore, there is a constant drain of local talent, driven by a myriad of reasons that foster the belief that success is only possible in major cities through large-scale projects.
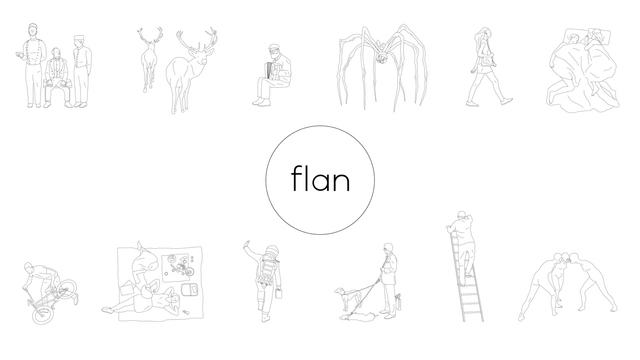
Flan Studio has created a downloadable library of over 200 free drawings in DWG and PNG format. Established by Cem Ozan Cetintas and Alpkenan Koska, the drawings of people, animals, and nature have been created “to generate free-willed content for architects and designers.” Updated every month, the drawing subjects range from art installations and cooking to movies and vehicles.
The full range of drawings is available for viewing and download on the official website here. The endeavor by Flan Studio follows on from similar ventures such as archweb’s library of architectural drawings, and premium content libraries by Toffu and Studio Esinam.
In January, the Ibero-American Biennial of Architecture and Urbanism opened the call for submissions for the event's 11th edition, the XI BIAU. The Biennial will be held in Asunción, Paraguay, this October, and will focus on modes of living in Latin America from an everyday perspective. The Brazilian curation is led by Cristiane Muniz, Fábio Valentim, Fernanda Barbara, and Fernando Viégas, partners at the firm Una Arquitetos.
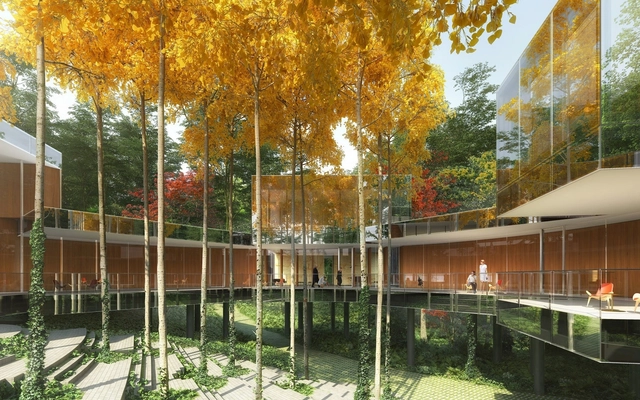
Architecture practice REX has unveiled the final design for their mirrored Necklace Residence project overlooking Long Island Sound. After winning the competition for the project in 2013, the firm has made a series of changes to their plan. The design includes five private family homes for a husband and wife, their four children, and each of their children's families. Made to be experienced autonomously and as part of a larger whole, each home rethinks archetypal American houses.
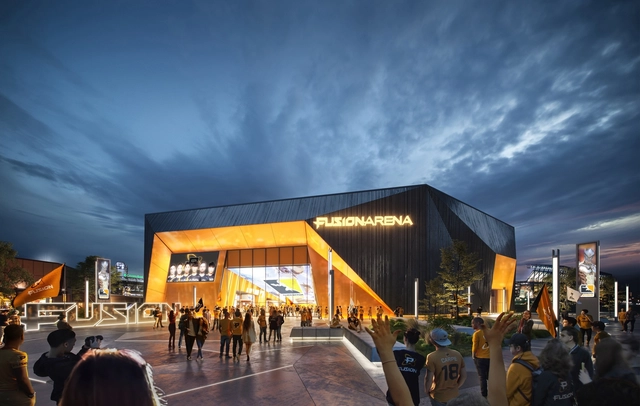
Architecture practice Populous has announced plans for a $50 million esports and entertainment venue in Philadelphia, Pennsylvania. Dubbed Fusion Arena, the project will be the home of the Philadelphia Fusion esports franchise as the largest esports venue in the western hemisphere. Seating up to 3,500 guests, the project will host a variety of live entertainment programming and events. The arena was made to be the first of its kind for next-generation consumers.
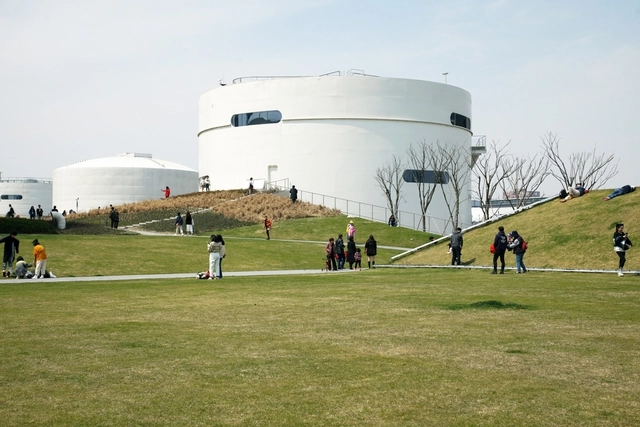
OPEN Architecture’s highly-anticipated Tank Shanghai has opened to the public following six years of design and construction. Located on the banks of the Huangpu River in the city’s West Bund, where five abandoned aviation fuel tanks once served the historic Longhua Airport, the scheme gives shape to a new type of contemporary arts center. OPEN’s design features a seamless combination of art, nature, and urban life, “transforming containers of fuel into containers of culture while paying tribute to the site’s industrial past.”
The scheme’s design centers on a Z-shaped “Super Surface,” forming a new center ground sitting below undulating parklands in between the tanks, and above flexible indoor exhibition and service spaces to connect the tanks to one another. Two open plazas and an urban forest merge with the Super-Surface, featuring greenery, water features, smaller galleries, and public artwork.

Eike Becker_Architekten and Hadi Teherani Architects have won an architectural competition for the headquarters of the National Iranian Gas Company in Tehran; the first architectural competition in the country held according to international standards since the 1979 revolution. Praised by the jury for their “holistic approach,” the winning scheme is dedicated to the central principles of Iranian architectural history, leading them into modernity.
The dominant feature of the 380,000-square-meter complex is a 200-meter-tall office tower whose design is inspired by the typical 9-square system of traditional Persian Shamseh ornamentation. The 40-story tower is supported by six 11-story office buildings, a congress center, a science center, a museum, a mosque, and shops.

With the goal of promoting the development of innovative urban ideas and proposals that can be implemented in the execution plans of the Provincial Municipality of Satipo, this entity—through its Sub-Department of Urban Development and Infrastructure, in collaboration with the Colegio de Arquitectos del Perú Regional Junín—launched the Satipo National Ideas Competition 2019: "Intervention on Jr. Colonos Fundadores and Treatment of the Satipo Waterfront" Ideas Competition.
As its name suggests, the project consists of two intervention areas: on one hand, it proposes an intervention on two blocks of Jr. Colonos Fundadores through pedestrianization, pavement treatment, and urban furniture design; on the other hand, it outlines the design of the Satipo Waterfront with an urban program that includes a bike path and sports equipment, as well as pavement treatment and urban furniture.
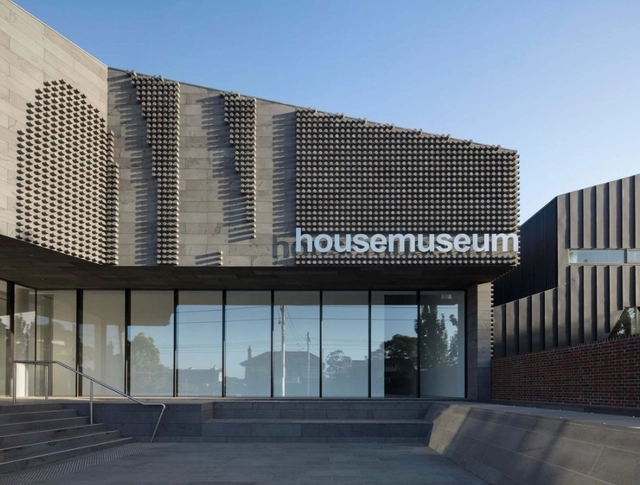
Australian architect Corbett Lyon's expansion to the Lyon Housemuseum in Melbourne has opened. The new public galleries, located adjacent to the original museum, offer space for local and international events, as well as exhibitions and installations. After establishing the Lyon Housemuseum in 2009, Lyon and his wife have been been expanding their collection with a range of work from the likes of Patricia Piccinini, Howard Arkley and Brook Andrew.
.jpg?1553529040&format=webp&width=640&height=580)
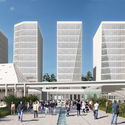
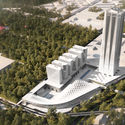
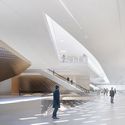
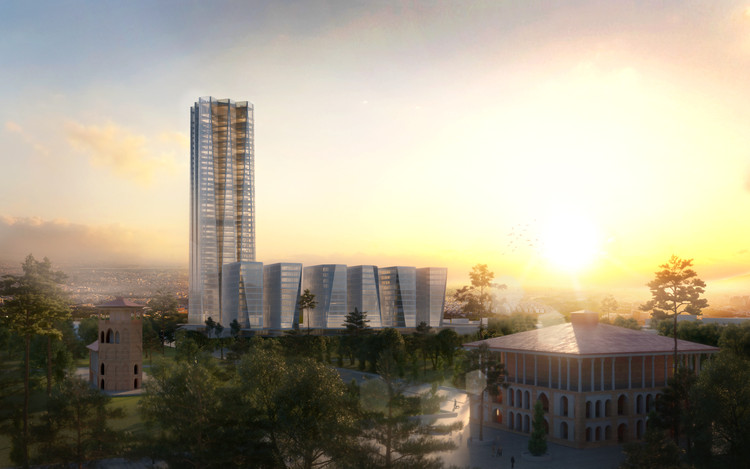
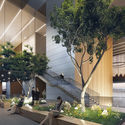
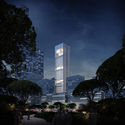
Gerkan, Marg and Partners (GMP) has won an international competition for the design of a new tower complex in Shenzhen’s “Super Bay City” business district. Consisting of three distinct blocks linked at the base, the primary tower of the Hengli International Building rises 250 meters to become an impressive landmark and a cultural destination for the new business district.
Located in Shenzhen Bay, to the west of the Chinese megacity, the urban masterplan containing the GMP scheme seeks to become a “high-density urban development with high-rise buildings of up to 600 meters.” Contributing significantly to the area’s skyline, the GMP proposal features three distinct volumes: a 250-meter-high office tower, a 36-meter-high conference center, and an 80-meter-high “culture tower.” Providing a rhythm to the tower’s verticality, “sky gardens” have been designed at various levels to be used as public amenity areas on the main tower, and the adjacent conference center and “culture tower.”
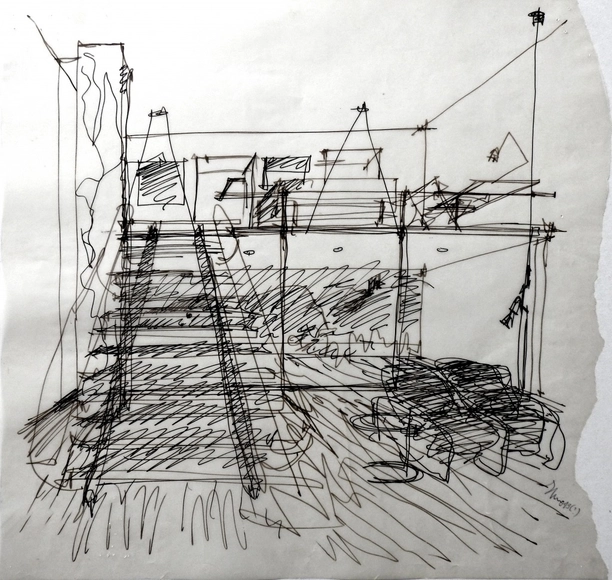
Drawings, photographs, silkscreens, and other original pieces by architects and artists from around the world will be auctioned at the Faculty of Architecture of Porto. Organized by second-year students of the Integrated Master in Architecture (MIArq) at FAUP, the "Quem dá mais" initiative—an open-bid auction—will feature works by Norman Foster, Álvaro Siza, and Eduardo Souto de Moura, among others.









.jpg?1553528918 "Northeastern perspective. Image Courtesy of gmp Architects")
.jpg?1553529040)