This guide covers a workflow that moves from project parameters to generated floor plans, 3D perspective views, exterior design exploration, and site context visualization, using AI tools in place of preliminary CAD and rendering work.
This guide covers a workflow that moves from project parameters to generated floor plans, 3D perspective views, exterior design exploration, and site context visualization, using AI tools in place of preliminary CAD and rendering work.
_Jason_O'Rear.jpg?1554981985&format=webp&width=640&height=580)
The Council on Tall Building and Urban Habitat have announced the winners of the 17th edition of the CTBUH Tall Building Awards. From 65 finalists, winners were chosen from several height ranges including Best Tall Building under 100 meters, Best Tall Building 100-199 meters, Best Tall Building 200-299 meters, and Best Tall Building over 400 meters. From these finalists, the CTBUH has also awarded the Best Tall Building award to Salesforce Tower (San Francisco) by Pelli Clarke Pelli Architects.

After graduating in 1960, Ruy Ohtake has practiced architecture for over five decades, having worked alongside other major names in Brazilian architecture, such as Vilanova Artigas and Paulo Mendes da Rocha. Until the mid-1980s, his work was characterized by projects closely aligned with what was being produced in São Paulo at the time—a highly Brutalist architecture, defined by a limited material palette and a well-defined vocabulary.
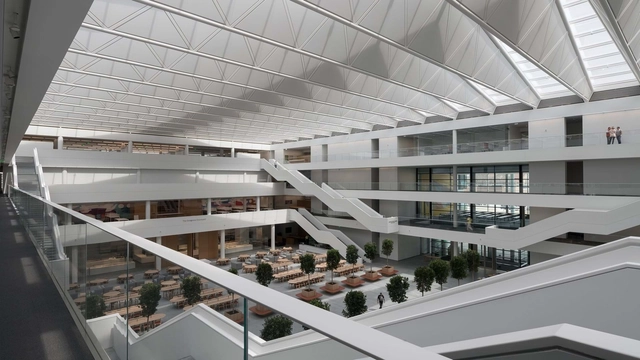
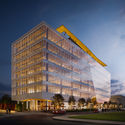
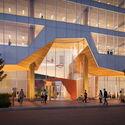
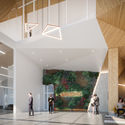
Foster + Partners' new Samson Health Pavilion celebrated its opening with a dedication ceremony in Cleveland, Ohio. Designed as part of the Health Education Campus at Case Western Reserve University, the project features an overhead canopy that leads to a grand internal courtyard. The pavilion was made as an investment in the future of health education for Case Western Reserve University and Cleveland Clinic.
.jpg?1554826043&format=webp&width=640&height=580)
The project is located in Baxoi County, Qamdo, Tibet, approximately 48.5 kilometers from the county seat. The "Nujiang 72 Curves," also known as the "72 Curves of the Heavenly Road," is a critical passage along the southern route of National Highway 318 (G318), renowned worldwide for its treacherous terrain. The viewing platform is sited on a cliff edge between the 72 Curves and the Nujiang River Canyon, with National Highway 318 winding past to the north and the roaring Nujiang River flowing eastward to the south.
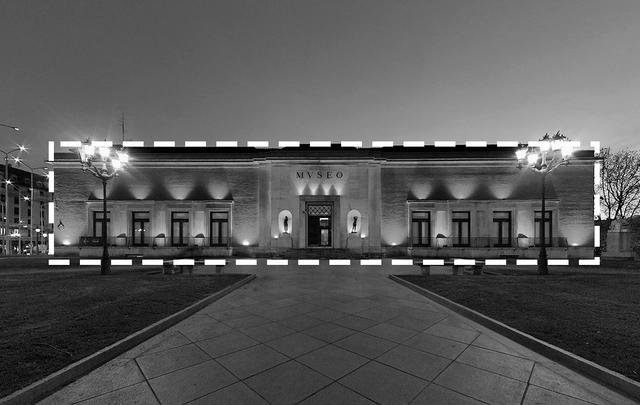
Continuing the history of expansions at the Bilbao Fine Arts Museum —located just meters from Frank Gehry's Guggenheim Museum Bilbao— the six finalists selected from the 57 initial applicants in the architecture competition have been announced. The leading architecture firms of Norman Foster, Rafael Moneo, Nieto Sobejano, Snøhetta, BIG, and SANAA will advance to the next stage to compete for the renovation of the current venue, with the winner to be announced between July 22 and 29.
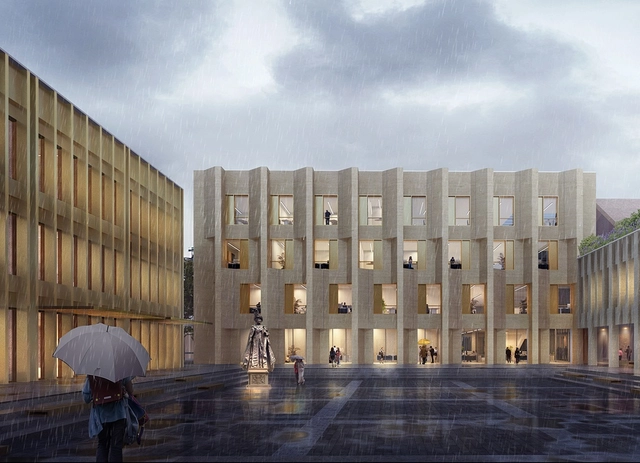
Architecture practice Broadway Malyan has designed a new campus for the Westminster School in Chengdu, China. Providing a new learning environment for one of the UK's leading independent schools, the project will be the first of six new schools built in China. Made to embrace the latest pedagogical thinking, the design also includes references to the famous Westminster Abbey as well as traditional British school vernacular of Victorian red brick with gable ends.
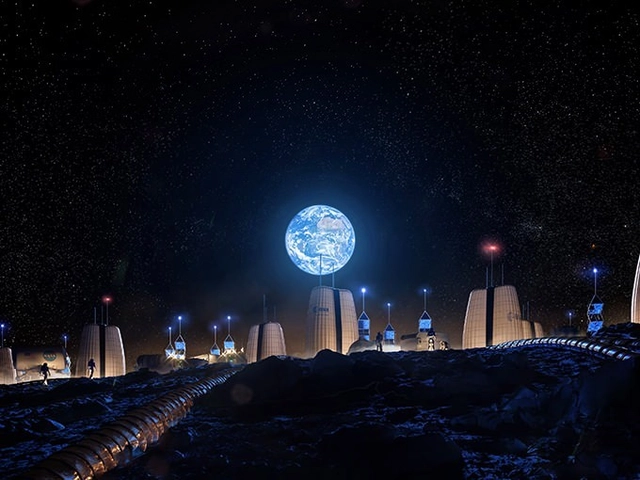
Skidmore Owings and Merrill have unveiled their vision for the "Moon Village", the first permanent human settlement on the Lunar surface. Developed in collaboration with the European Space Agency (ESA) and the Massachusetts Institute of Technology (MIT), the multidisciplinary project will be masterplanned, designed, and engineered by SOM.
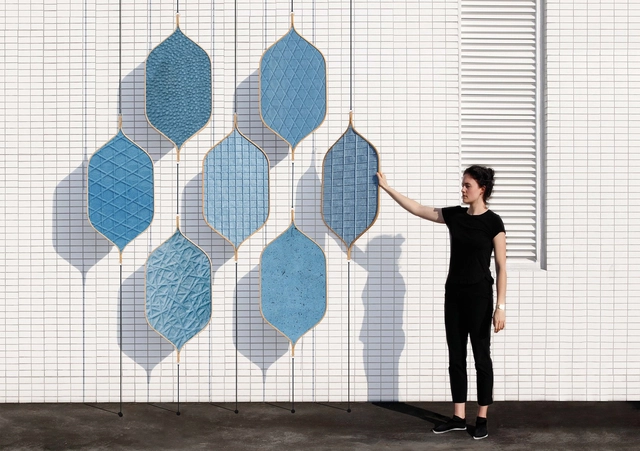
The winners of the ein&zwanzig newcomers’ awards have been announced on April 8th during Milan Design Week. Out of 824 entries from 73 countries, the German Design Council honored 21 innovative projects created and developed by young upcoming international designers, and granted one project with the “Best of the Best” award, the ultimate prize for the most unique and inventive amongst all proposals.
Simon Frambach took home the Best of the Best award this year for his ‘Dynamic Folding Chair’ (DFC), the world’s first folding chair that responds to the user’s movements and comfort, produced with cheap disposable material.
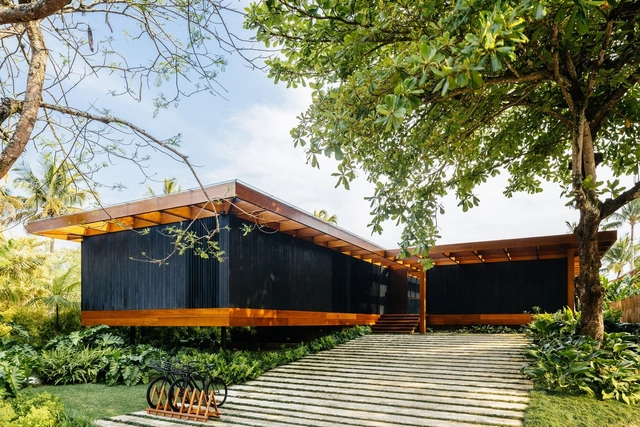
Throughout the entire construction process—from the conception of the architectural design to its physical realization—the job site is perhaps where most issues arise. Varying widely in nature, construction setbacks become less frequent the more time is dedicated to the design and planning stages; in other words, the more time invested off-site, the lower the likelihood of major disruptions during construction.
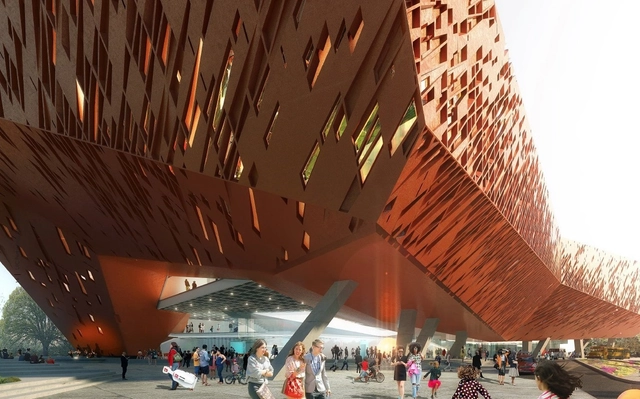
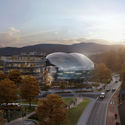
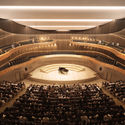
The University of Illinois at Chicago has announced the shortlist to design a new $95 million Center of the Arts for the College of Architecture, Design and the Arts. Chosen from 36 teams, the shortlist includes OMA with KOO Architects, Johnston Marklee with UrbanWorks, and Morphosis with STL Architects. The new center will include a 500-seat concert hall, a 270-seat reconfigurable theater, an exhibition hall, rehearsal spaces, and a combination cafe and jazz club. The 88,000-square-foot building will be primarily used by the UIC’s School of Theatre & Music as the new public face of UIC’s East Campus.
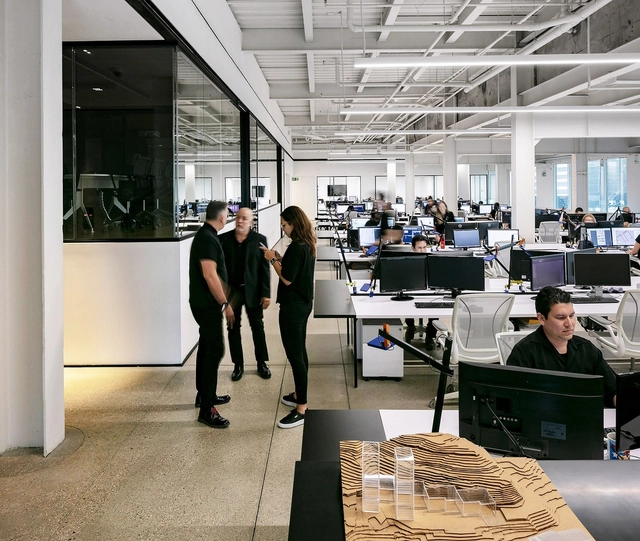
Architectural photographer Marc Goodwin recently visited Panama City to continue on his journey documenting the world's architecture offices. He's already featured an impressive list, including the Netherlands, Dubai London, Paris, Beijing, Shanghai, Seoul, the Nordic countries, Barcelona, and Los Angeles. In Panama, Marc photographed a range of work spaces across eight offices, from a studio of five people all the way up to 200. Looking outside and in, he captured both the spaces where designers work and glimpses into the city itself.

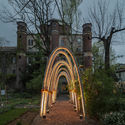
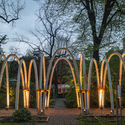
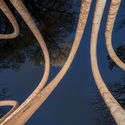
Carlo Ratti Associati, working in collaboration with energy company Eni, has developed an architectural structure made of mushrooms, unveiled at Milan Design Week. “The Circular Garden” was grown from soil made over the past six weeks, and will be returned to the soil at the end of the month. The structure is composed of a series of arches adding up to a 1-kilometer-long mycelium, experimenting with sustainable structures that can grow organically.
_OMA.jpg?1554801617&format=webp&width=640&height=580)
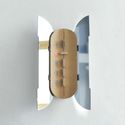
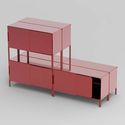
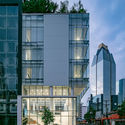
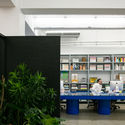
As part of Milan’s Salone del Mobile, Knoll has presented an exhibition celebrating the centenary of the Bauhaus, curated and designed by OMA / Ippolito Pestellini Laparelli with Domitilla Dardi. The story, presented at Knoll’s showroom at Piazza Bertarlelli, is told by means of four clusters that encourage people to participate.
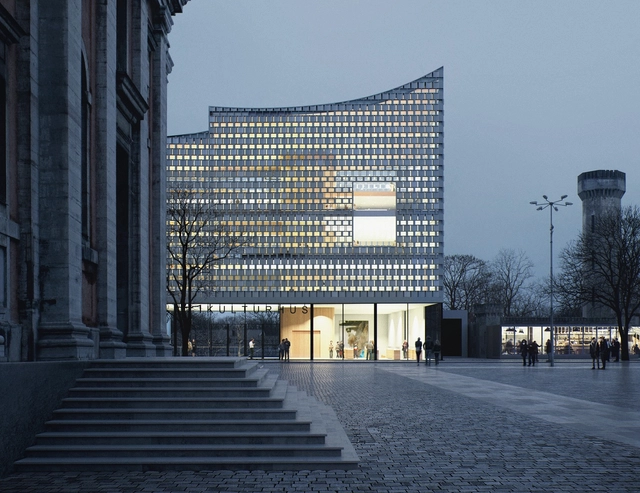
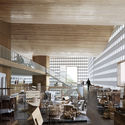
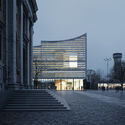
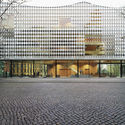
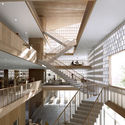
Danish architecture studio Dorte Mandrup has designed new culture house and library in the heart of the Swedish baroque city of Karlskrona. Working with Marianne Levinsen Landskab and Torbjörn Nilsson, the team developed the cultural project to combine an art hall, library and cafe together in the city center. The culture house is meant to become a modern meeting place and hub for several cultural activities at the corner of Karlskrona’s central square.
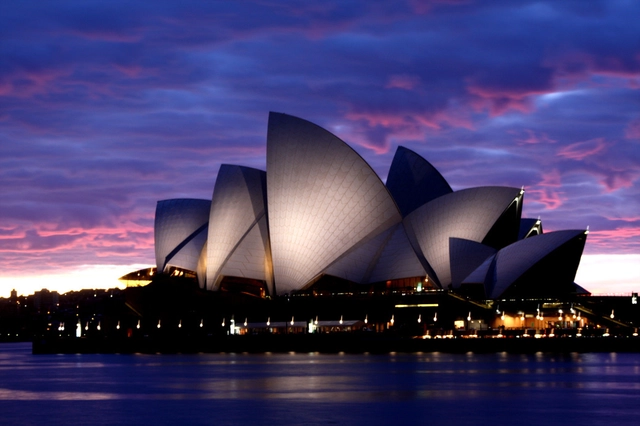
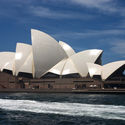
Pritzker Prize winning architect Jørn Utzon (9 April 1918 – 29 November 2008) was the relatively unknown Dane who, on the 29th January 1957, was announced as the winner of the "International competition for a national opera house at Bennelong Point, Sydney’." When speaking about this iconic building, Louis Kahn stated that "The sun did not know how beautiful its light was, until it was reflected off this building." Unfortunately, Utzon never saw the Sydney Opera House, his most popular work, completed.
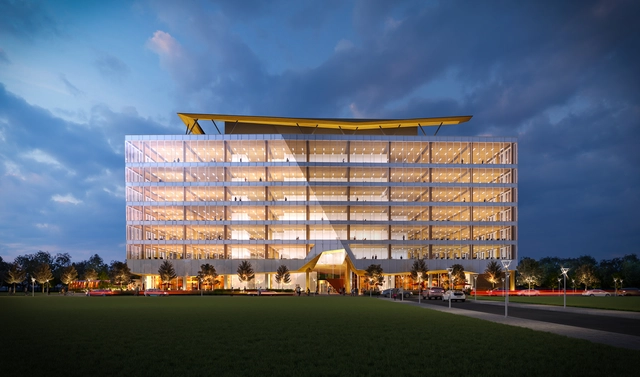
Bogdan Newman Caranci have designed a new mass timber office building in Toronto that will become one of Canada's tallest. Dubbed 77 Wade Avenue, the project is being developed by Next Property Group and will include 150,000 square feet across 8 floors. Following 3XN's T3 Bayside project that will rise to 42 meters in height, BNC's office will be among the tallest modern mass timber office and commercial buildings in the country. The design celebrates the use of mass-timber construction within the ever-evolving architecture of Canada.
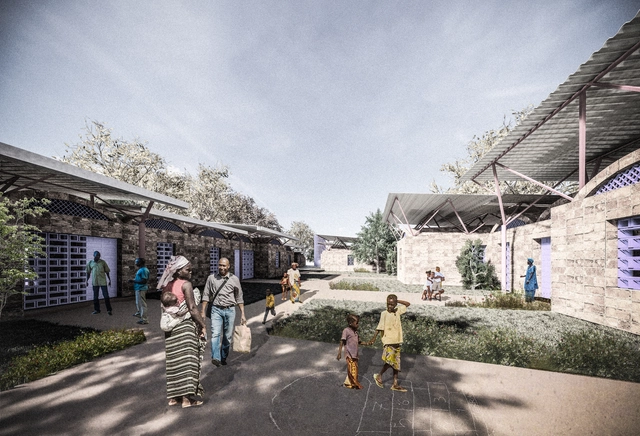
Burckhardt+Partner has released details of their proposed secondary school in Malawi. Finalists in a competition for the school’s design, the Burckhardt+Partner scheme embodies the old African proverb that it takes a community to educate a child, rather than simply the walls, roofs, and books of a school. The St. Paul’s new secondary school therefore embraces its community, inviting the adjacent parish and primary school to grow together as a village.
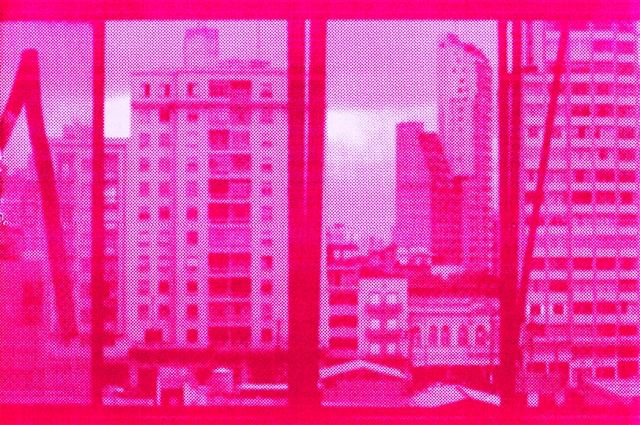
The fanzine Architecture and Politics, produced days before the second round of the 2018 presidential elections, is a manifesto on the urgency of understanding the production of space in its intrinsic relationship with power. Foreshadowing the fate that the outcome of this election brought upon the country, it suggests a way of interpreting the Brazilian political landscape.
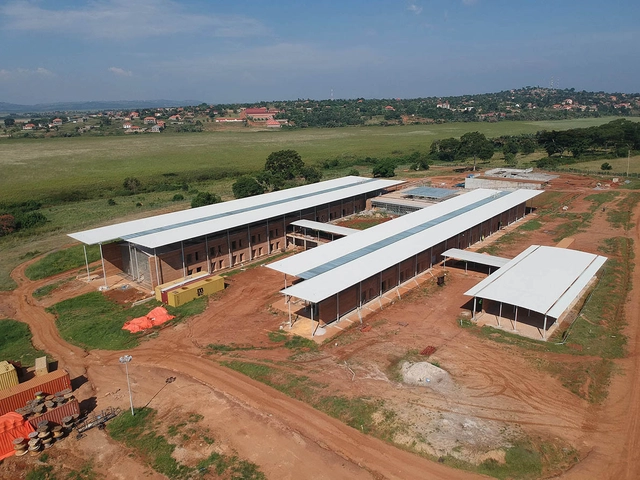
Renzo Piano Building Workshop has released an update of their Emergency Children’s Surgery Center in Uganda, as work progresses on the pediatric surgery hospital. Since its inception in 2013, the scheme has sought to merge the practical requirements of the healthcare industry with a “model piece of architecture that is rational, tangible, modern, beautiful, and firmly linked to tradition.”
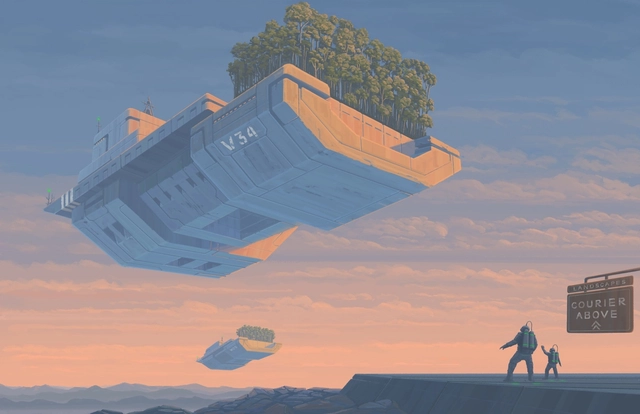
Blank Space has announced the winners of the sixth annual ‘Fairy Tales’ competition. With submissions from over 65 countries, the award-winning entries explore current events and the creative process through wonderfully crafted short stories and artwork.
The winners were chosen by a jury of more than 20 leading architects, designers and storytellers, including Moshe Safdie, Tatiana Bilbao, Jurgen Mayer, Julia Koerner, Mark Foster Gage and Jane Yolen, among many other distinguished judges.
Check out the winning designs after the break.

It is officially the time of year when the streets of Milan flood with design enthusiasts, eager to explore cutting-edge innovations and intricate Italian craftsmanship exhibited during Milan Design Week. From the 9th till the 14th of April, ArchDaily, along with 300,000 visitors hailing from countries all across the globe, will exchange ideas and indulge in the most recent furniture, product, and interior design technologies.
As part of Milan Design Week, Salone del Mobile, the most anticipated furniture and interior design event of the year, will be hosting more than 2,000 exhibitors at the Milan Fairgrounds in Rho, ranging from renowned architecture studios and architects to upcoming designers who are debuting their creations for the very first time. The list of acclaimed architecture studios participating in the Salone includes Zaha Hadid Design, Renzo Piano, John Pawson, and UNStudio to name a few.
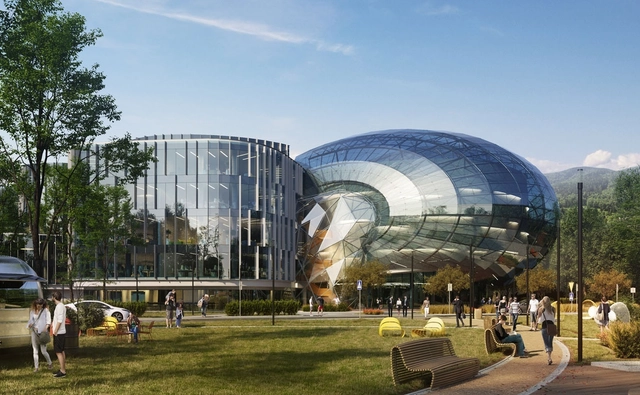
The Cavatina Group has completed a series of designs rethinking public space and urban revitalization in Poland. With projects located through the city of Bielsko-Biała, the group's larger project aims to transform city parkways and major cultural venues. From street intersections and a former market to underutilized structures, the plan lays out a vision for historic buildings and new architecture alike.
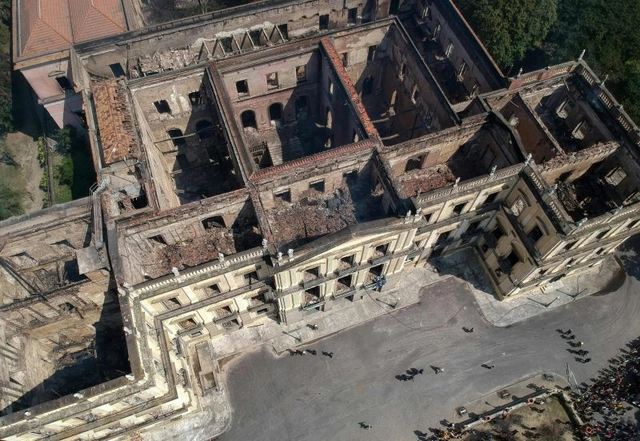
Federal Police experts found strong evidence that a series of makeshift connections in the electrical wiring caused the fire that swept through the National Museum eight months ago, keeping its doors closed ever since.
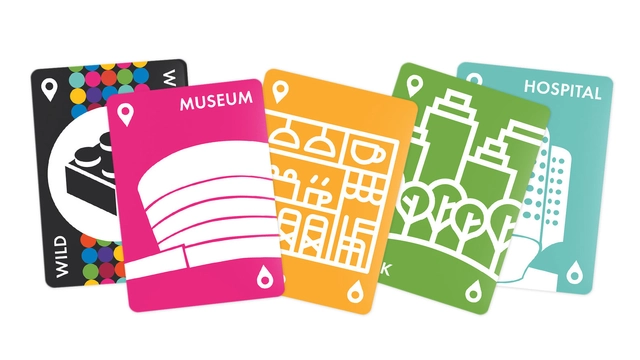
GoArchitect have launched a “fast-paced card game” aimed particularly at “raging architects,” challenging competing players to build a new city. Titled “CITY,” the game is currently in the process of development, with a Kickstarter campaign launched to fund the first batch. The game pits players against each other, with would-be tycoons trying to build a complete city while interfering with their competitors’ efforts.



.jpg?1554826355 "Courtesy of Shanyin Architects")
.jpg?1554825937 "Courtesy of Shanyin Architects")
.jpg?1554826397 "Courtesy of Shanyin Architects")
.jpg?1554826221 "Courtesy of Shanyin Architects")
.jpg?1554826043)









_OMA.jpg?1554801567 "© OMA / Photography by Fred Ernst")
_OMA.jpg?1554801595 "© OMA / Photography by Fred Ernst")
_OMA.jpg?1554801638 "© OMA / Photography by Fred Ernst")
_OMA.jpg?1554801676 "© OMA / Photography by Fred Ernst")
_OMA.jpg?1554801617)