This guide covers a workflow that moves from project parameters to generated floor plans, 3D perspective views, exterior design exploration, and site context visualization, using AI tools in place of preliminary CAD and rendering work.
This guide covers a workflow that moves from project parameters to generated floor plans, 3D perspective views, exterior design exploration, and site context visualization, using AI tools in place of preliminary CAD and rendering work.
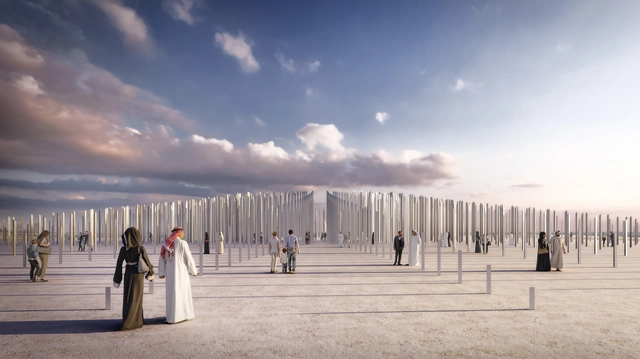
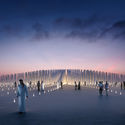
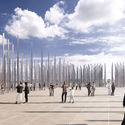
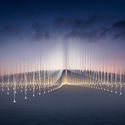
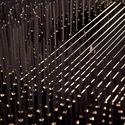
OMA and Inside Outside have collaborated on the design of a vast monument in Dubai, titled “Ethar – Honoring Generosity.” The installation consists of a field of 1,680 triangular-shaped recycled aluminum columns arrayed like a magnetic field, engraved with stories from Arabic scholars, scientists, and thinkers.
The installation was designed to celebrate the “unique culture of charitable giving in the United Arab Emirates with a physical installation that is part of the urban landscape of Dubai.” Designed for a site on Jumeirah Beach, the monument’s character can also be adapted for various contexts, whether dispersed throughout the city or appearing in key urban locations as a symbol of Emirati culture.
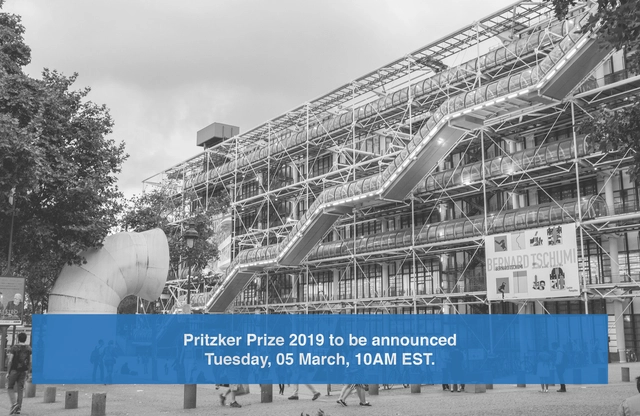
The 2019 Pritzker Architecture Prize will be announced on Tuesday, 05 March at 10am EST. Past laureates include some of architecture's most significant names, among them Rem Koolhaas, Zaha Hadid, Philip Johnson, SANAA, Oscar Niemeyer, Norman Foster, Peter Zumthor, Toyo Ito, Alejandro Aravena and, most recently, Balkrishna Doshi (full list).

The Iphan Dictionary of Cultural Heritage is a collaborative work developed by the General Coordination of Documentation and Research of the Department of Articulation and Promotion of Iphan, as well as a research project of Iphan's Professional Master's Program in Cultural Heritage Preservation (PEP/MP). Its goal is to provide the cultural heritage preservation field with a dynamic and critical reference work that, drawing from institutional experience, highlights the fundamental practices, discourses, and concepts that characterize the history of this field in Brazil.
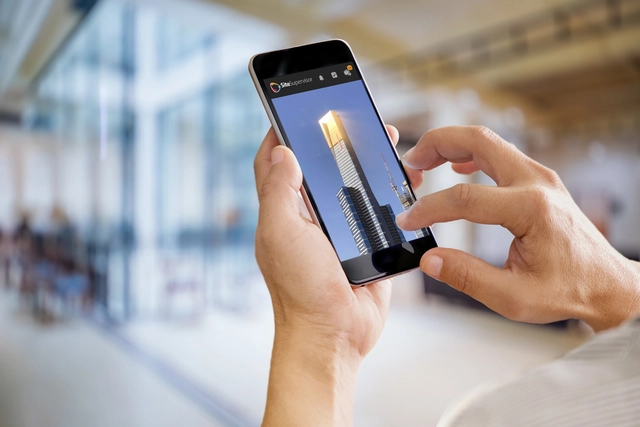
There may be times when you remember an old project you did, perhaps at uni, that you want to show someone. The one that had the amazing render that took 10hrs of Photoshopping. But no, it’s at home on hard-drive no.2 of 5. If only you had uploaded that one to SiteSupervisor, you could be showing it off right... about... now.
SiteSupervisor is your new pocket portfolio. No, not the portfolio that you keep in the drawing tube that only ever sees the light of day at a job interview, but a real, live portfolio that you can access on your phone anytime, anywhere. It's time to take pride in the work you do and have done, and really use what you have to not only bring in more work, but also solve problems.

Among the various strategies for urban design and the occupation of public spaces, complete streets are perhaps currently the most prominent. They stem from a very simple idea: making street space truly public, in the broadest sense of the word. In other words, their goal is to provide transportation options and access to as many modes of transit as possible—walking, cycling, wheelchairs, public transportation, and private cars.
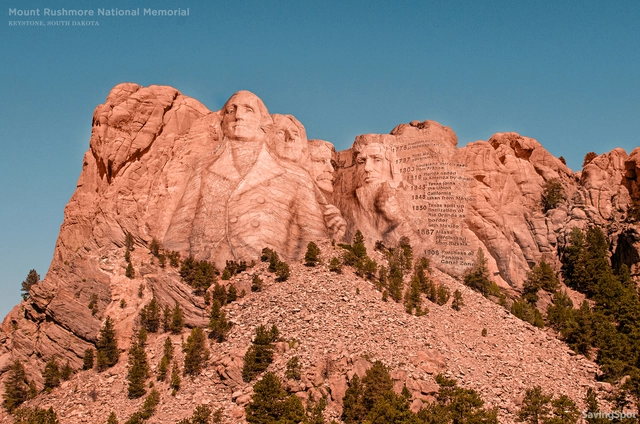
The United States is abundant with monuments dedicated to historical figures, events, and philosophies. From Mount Rushmore to the Statue of Liberty, the symbolism behind such monuments often outweighs the expense and practicalities behind their construction.
However, the architectural history of the United States contains many monumental intentions that were never realized. To demonstrate this, CashNetUSA has teamed up with NeoMam Studios to visualize five monuments that were never built. Below, we have republished the proposals with a shortened description. For the full story, visit the CashNetUSA website here.

Studio Fuksas has won the competition to revitalize the Fontvieille site along the port of Monaco, France. The project is designed to provides answers to major commercial, urban, architectural and ecological issues. The idea draws inspiration from the water and the green slopes of the Mediterranean hills. The new project aims to create a vertical park that links the city to the sea.
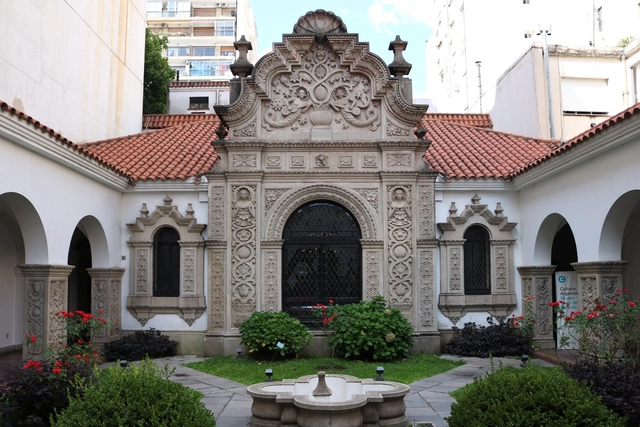
“In this house are the books that helped me write the history of Argentine literature, which is the history of Argentine pain; here is the copious correspondence exchanged over half a century with many wise minds; here is my archive—all of which I have been unable to organize or classify, because my work did not allow it, but everything has been cared for and arranged by my wife. With her consent, I say today that all of this no longer belongs to me: it belongs to the homeland, so that future researchers may find here the elements that will allow them to know how the heart of the country beat...”
These words welcome visitors to the Ricardo Rojas House Museum. A prologue, if you will. Ricardo Rojas's house is an enigmatic piece that encompasses several cultural layers. In the library rest the masters: Borges, Arlt, Walsh, Rojas. In the courtyard, fountains and mermaids, suns and stars. Symbols that appeal to our memory.
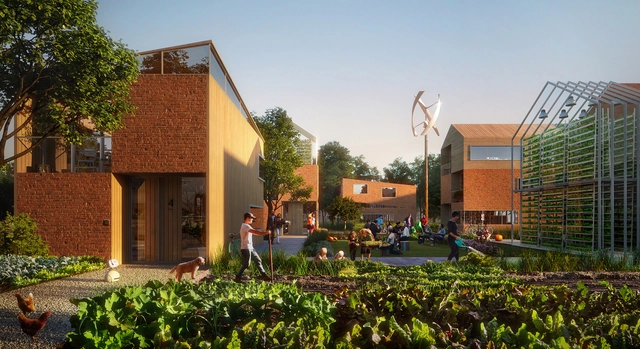
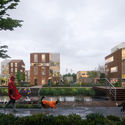
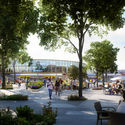
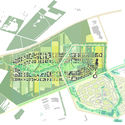
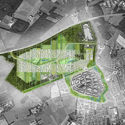
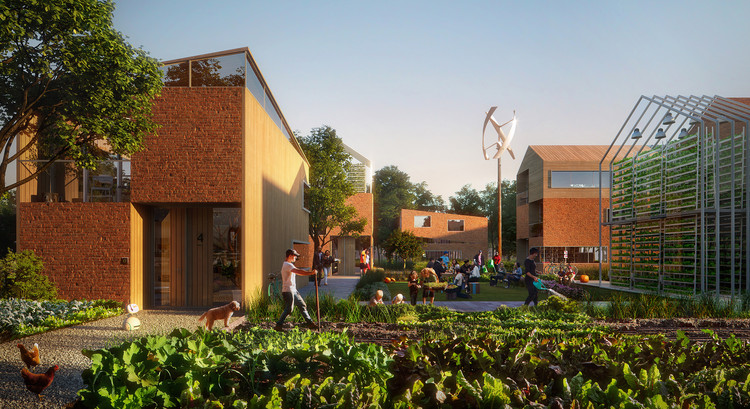
Dutch design practice UNStudio has created a new urban vision to create the world's smartest neighborhood in the Netherlands. Located in Helmond’s Brandevoort District, the project was imagined as a flexible grid that will be developed per users’ demand. Dubbed the Brainport Smart District, the project explores social cohesion and safety, health, data, new transport technologies and independent energy systems. The BSD is designed to be a living lab that embraces experimentation and ‘learning by doing’.
.jpg?1551411640&format=webp&width=640&height=580)
For this year's Women in Architecture Awards, The Architectural Review and the Architects’ Journal have selected Sheila O’Donnell as Architect of the Year and Xu Tiantian to win the Moira Gemill Prize for Emerging Architecture in the 2019 Women in Architecture awards. The Architect of the Year award recognizes excellence in design specifically in the context of a recently completed project and the Moira Gemmill Prize for Emerging Architecture is awarded to women designers under the age of 45 who show design excellence indicative of a bright future.
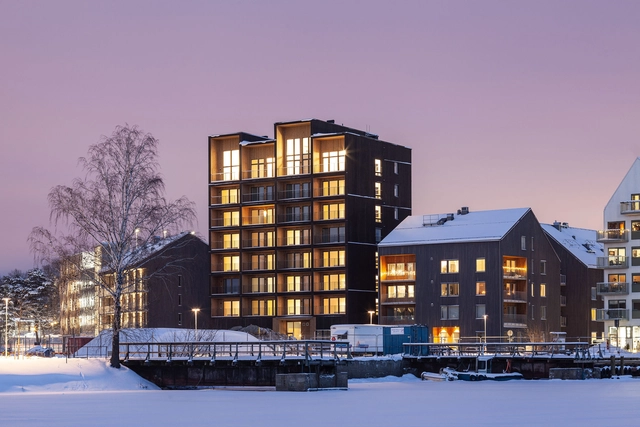
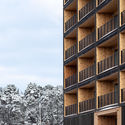
C.F. Møller Architects have completed Sweden’s tallest timber building, which is now accepting its first tenants. Situated in Västerås, one hour from Stockholm, the building is constructed from solid timber in order to radically reduce CO2 emissions, positively affect the indoor climate, and enhance the interior quality of life.
The 8.5-story-high tower features an elevated ground floor and double-height top floor, with all walls, beams, balconies, lifts, and stairwells made from cross-laminated timber. The use of CNC-milled solid timber and glulam allows for an airtight, energy-efficient structure without the need for additional cladding.



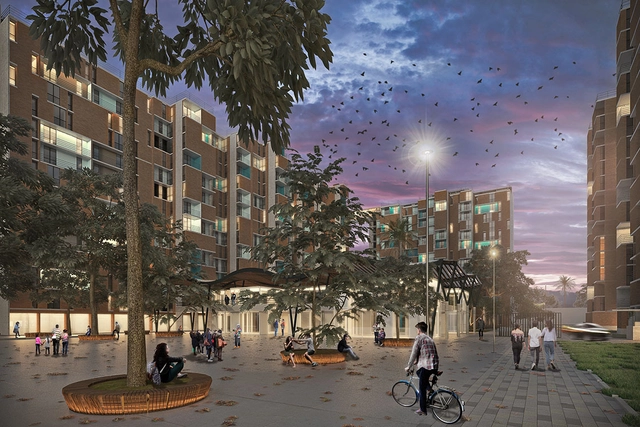
The firm Vigliecca & Associados was named the winner of an international competition in Bogotá, organized by Compensar, a Colombian social service organization, in partnership with the Universidad de los Andes. Held in two phases, the competition featured invited firms from Spain, the United Kingdom, Portugal, the Netherlands, and Belgium, as well as Colombia, and aimed to select the best proposal for a social housing complex.
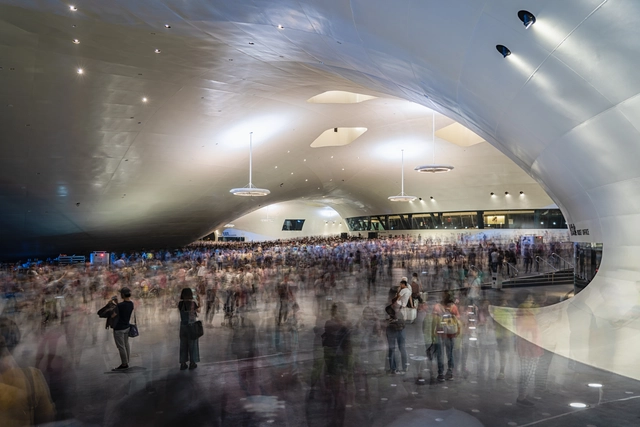
Photographer Sytze Boonstra has captured the National Kaohsiung Center for the Arts in Taiwan through a series of new images. Bringing Mecanoo's work to life, Boonstra turned his lens to the part-landscape, part-architecture building with four performance halls tucked underneath a 35-acre artificial terrain. As the largest performing-arts center under one roof, the project was made to blur the boundaries between indoors and out, solid and void.
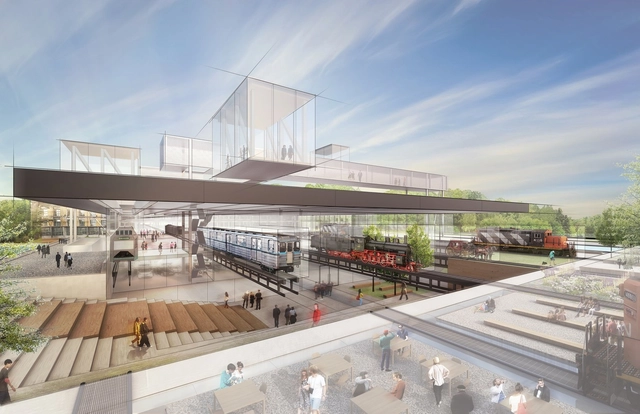
Architecture and design practice Diller Scofidio + Renfro have been selected to design the Hungarian Museum of Transport in Budapest. As the new home for one of the oldest transport museums in Europe, the project will be sited in a former railway yard. The project uses the idea of ground transportation as a central organizing principle, highlighting the central role of the ground in urban planning and infrastructure. The design de-familiarizes ground by excavating, lifting, and cutting to produce unexpected environments.




.jpg?1551304643&format=webp&width=640&height=580)
A revised design has been released for the Oakland Athletics baseball stadium, designed by Bjarke Ingels Group, James Corner Field Operations, and Gensler. The new stadium will replace the Oakland A’s existing 51-year-old Oakland-Alameda County Coliseum, which the A’s share with the Oakland Raiders football team. The mega-ballpark includes a waterfront circular stadium at Howard Terminal and would turn the current Coliseum site into a tech and housing hub.
Under the redesign, the previous “diamond box” stadium is replaced by an open, circular scheme. Encompassing the playing field, a coliseum-like seating arrangement steadily bows own to the entrance area, topped by a landscaped green roof.
.jpg?1551304643 "© Bjarke Ingels Group via mlb.com")

.jpg?1551304564 "© Bjarke Ingels Group via mlb.com")
.jpg?1551304556 "© Bjarke Ingels Group via mlb.com")
.jpg?1551304643)

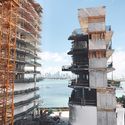
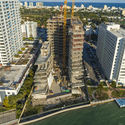
Jean Nouvel’s first Miami project, Monad Terrace, has officially topped out. Designed by Ateliers Jean Nouvel in collaboration with Kobi Karp, the highrise project is situated on West Avenue in the premier South Beach district of Miami Beach, setting a new standard of building integrity and climate resilience for the city.
The design innovation of Monad Terrace begins on the ground, where the lobby level has been raised 11.5 feet off the surface of West Avenue, allowing all interior spaces to be located significantly over flood plain levels and eliminating the need to dig down into the water table.
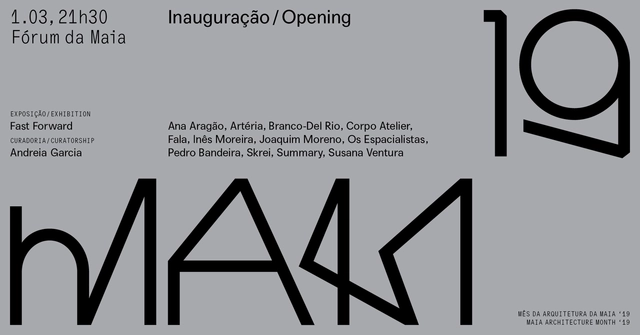
On March 1, 2019, MAM’19 - Maia Architecture Month - Fast Forward will open, curated by Portuguese architect Andreia Garcia. The event aims to envision the territory 100 years from now and will feature eight emerging architecture practices and four architecture critics. As part of a partnership between ArchDaily and MAM'19, we will publish a series of articles by guest critics in the coming days. See below for Andreia Garcia's introduction to the event.
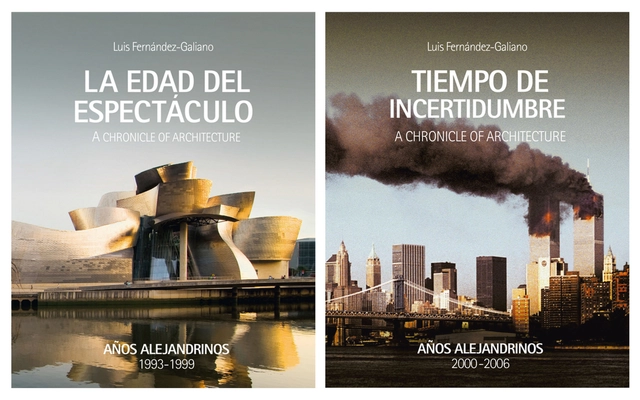
On Tuesday, February 19, the book ‘Años alejandrinos’ was presented at the Ivorypress Gallery in Madrid. Luis Fernández-Galiano, the author, presented the work accompanied by two Pritzker laureates: Rafael Moneo on one side, and Norman Foster on the other. “It is very difficult to find a critic with Luis’s background,” noted Moneo, while Foster shared an anecdote about how he insists his children read the work of the Calatayud-born critic.
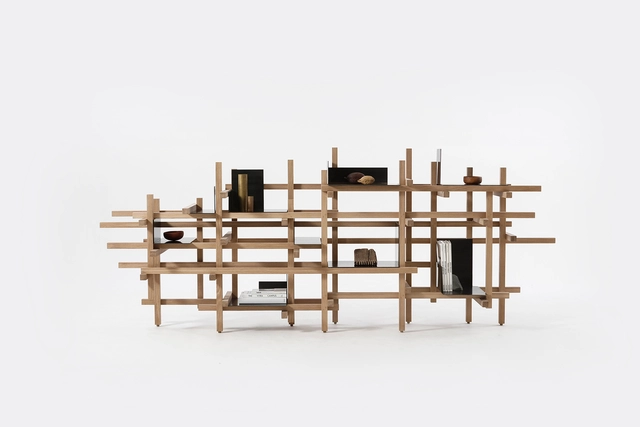
Known as Latin America's leading art fair, ZONAMACO held its 2019 edition from February 6 to 10 at Mexico City's Centro Citibanamex. The event showcased everything from historical modern art masterpieces to contemporary works by global artists, collectible design pieces, and special editions.
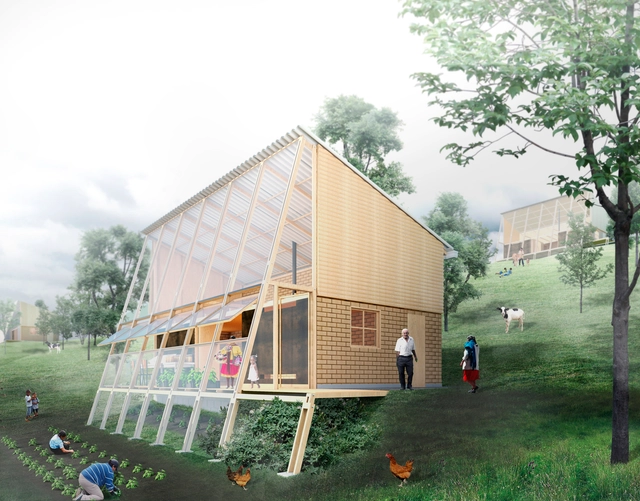
Addressing the design of housing units for rural areas south of Bogota, the Colombian Society of Architects launched a public ideas competition. The call sought technological and spatial solutions that not only enable the development of productive activities and viable growth, but also apply sustainability criteria to ensure spatial efficiency and comfort.
Considering the architectural adaptability of the unit to plots located across three terrains with varying slopes and characteristics typical of the Andean mountain landscape, the jury awarded first place to the team from FP Arquitectura.
Learn more about the project below, in the words of its designers.
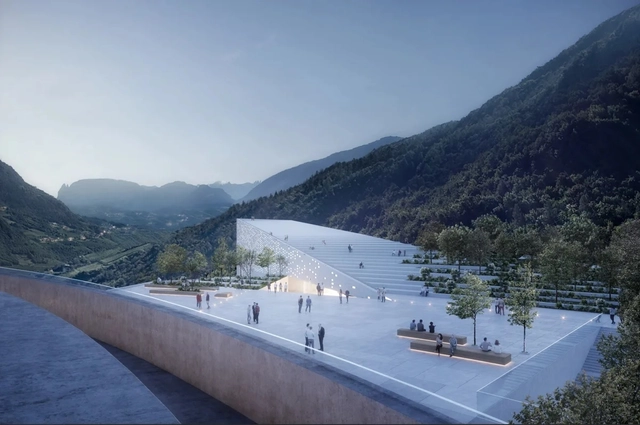
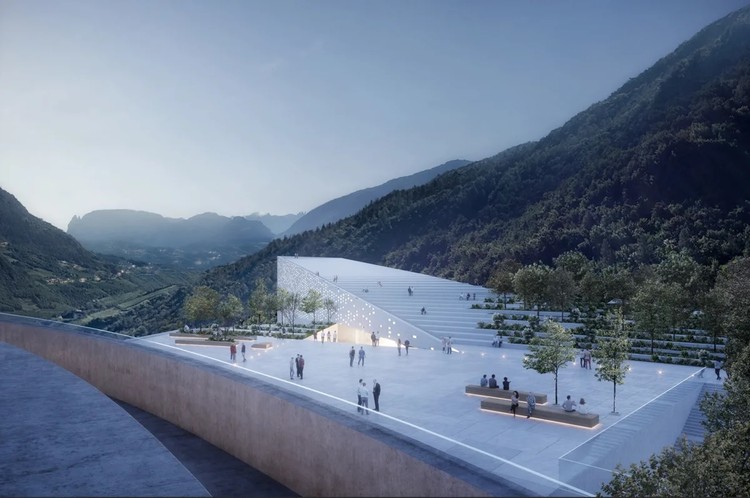
Snøhetta has designed a new Museum Quarter for Bolzano, Italy that will be home to Ötzi the Iceman. Sited atop Virgl mountain, the project would overlook the city and connect to the new Bolzano cable car. As an open landmark, the Museum Quarter was made to serve as a terrace for Bolzano. The elevated museum and park will include exhibition and collection space around the iconic 5,300-year old glacier mummy.
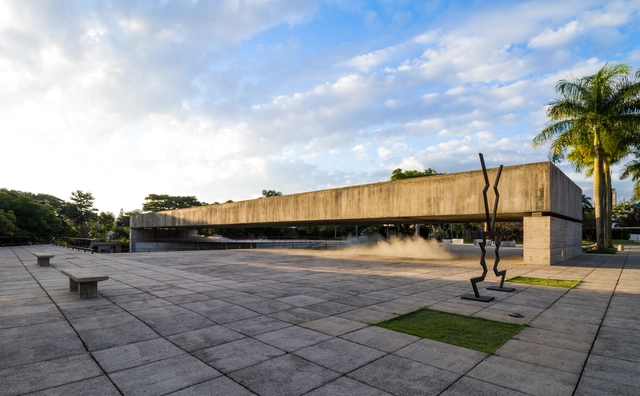
Yesterday, São Paulo City Hall approved the heritage listing of seven modernist works, six of which were designed by Paulo Mendes da Rocha and one by Gregori Warchavchik. In addition to these, 32 other properties were listed in the city.
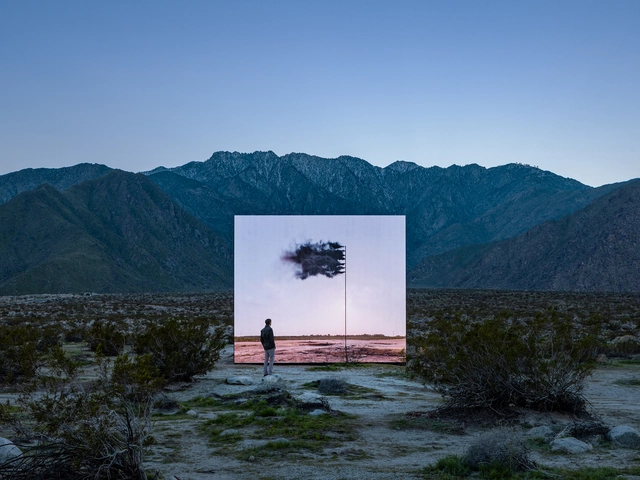
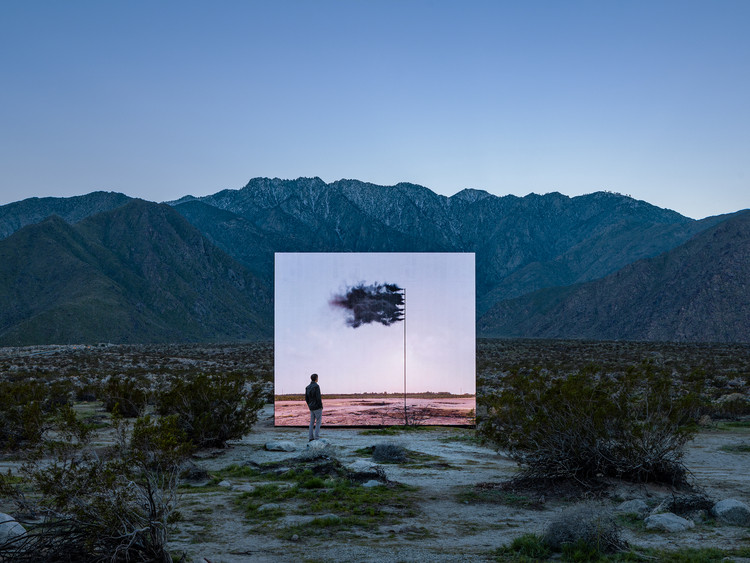
19 installations have been unveiled across the California Desert as part of the Desert X international contemporary art exhibition. The second edition of the exhibition, running from February 9th to April 21st, 2019, is free and open to the public, and seeks to “activate the desert landscape through nineteen site-specific installations and performances by some of today’s most recognized international contemporary artists.”
Co-curated Amanda Hunt and Matthew Schum, the exhibition explores ideas of site-specificity, framing post-industrial art and the interactive possibilities it contains. The 2019 edition includes film projects and process-driven works, spanning 50 miles across the Coachella Valley into Mexico.

Architects Ignacio Urquiza and Bernardo Quinzaños present "ESSAYS: The Architectural Process of 2008-2018," a monograph that celebrates and concludes the first stage of their careers, offering a critical and retrospective look at the projects and collaborative processes they have developed over the last 10 years.