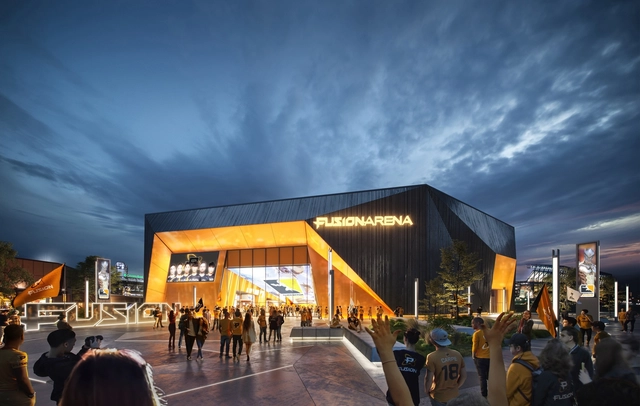
Architecture practice Populous has announced plans for a $50 million esports and entertainment venue in Philadelphia, Pennsylvania. Dubbed Fusion Arena, the project will be the home of the Philadelphia Fusion esports franchise as the largest esports venue in the western hemisphere. Seating up to 3,500 guests, the project will host a variety of live entertainment programming and events. The arena was made to be the first of its kind for next-generation consumers.
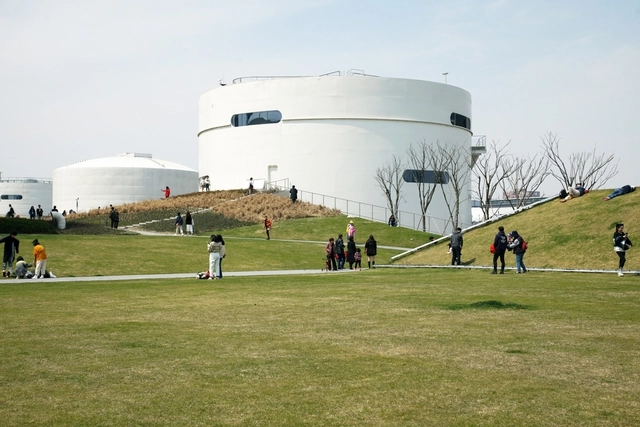
OPEN Architecture’s highly-anticipated Tank Shanghai has opened to the public following six years of design and construction. Located on the banks of the Huangpu River in the city’s West Bund, where five abandoned aviation fuel tanks once served the historic Longhua Airport, the scheme gives shape to a new type of contemporary arts center. OPEN’s design features a seamless combination of art, nature, and urban life, “transforming containers of fuel into containers of culture while paying tribute to the site’s industrial past.”
The scheme’s design centers on a Z-shaped “Super Surface,” forming a new center ground sitting below undulating parklands in between the tanks, and above flexible indoor exhibition and service spaces to connect the tanks to one another. Two open plazas and an urban forest merge with the Super-Surface, featuring greenery, water features, smaller galleries, and public artwork.
Eike Becker_Architekten and Hadi Teherani Architects have won an architectural competition for the headquarters of the National Iranian Gas Company in Tehran; the first architectural competition in the country held according to international standards since the 1979 revolution. Praised by the jury for their “holistic approach,” the winning scheme is dedicated to the central principles of Iranian architectural history, leading them into modernity.
The dominant feature of the 380,000-square-meter complex is a 200-meter-tall office tower whose design is inspired by the typical 9-square system of traditional Persian Shamseh ornamentation. The 40-story tower is supported by six 11-story office buildings, a congress center, a science center, a museum, a mosque, and shops.
https://www.archdaily.com/913920/eike-becker-architekten-and-hadi-teherani-win-first-competition-in-iran-since-1979-revolution-held-to-international-standardsNiall Patrick Walsh
Alberto Campo Baeza, one of today's most internationally renowned architects, has been selected for Honorary Fellowship in the American Institute of Architects [AIA]. Founded in 1857, the organization represents the interests of American architects, much like the CSCA (Superior Council of Colleges of Architects) does in Spain. It currently has more than 90,000 members, of whom only a select few are chosen to join the Institute's ‘College of Fellows’ with the title of FAIA.
Campo Baeza joins the exclusive roster of Honorary Fellows of the American Institute of Architects. In doing so, he joins fellow Spanish architects such as Rafael Moneo, Juan Navarro Baldeweg, Enrique Sobejano, and Fuensanta Nieto, alongside other equally renowned European architects like Álvaro Siza, Eduardo Souto de Moura, and David Chipperfield.
With the goal of promoting the development of innovative urban ideas and proposals that can be implemented in the execution plans of the Provincial Municipality of Satipo, this entity—through its Sub-Department of Urban Development and Infrastructure, in collaboration with the Colegio de Arquitectos del Perú Regional Junín—launched the Satipo National Ideas Competition 2019: "Intervention on Jr. Colonos Fundadores and Treatment of the Satipo Waterfront" Ideas Competition.
As its name suggests, the project consists of two intervention areas: on one hand, it proposes an intervention on two blocks of Jr. Colonos Fundadores through pedestrianization, pavement treatment, and urban furniture design; on the other hand, it outlines the design of the Satipo Waterfront with an urban program that includes a bike path and sports equipment, as well as pavement treatment and urban furniture.
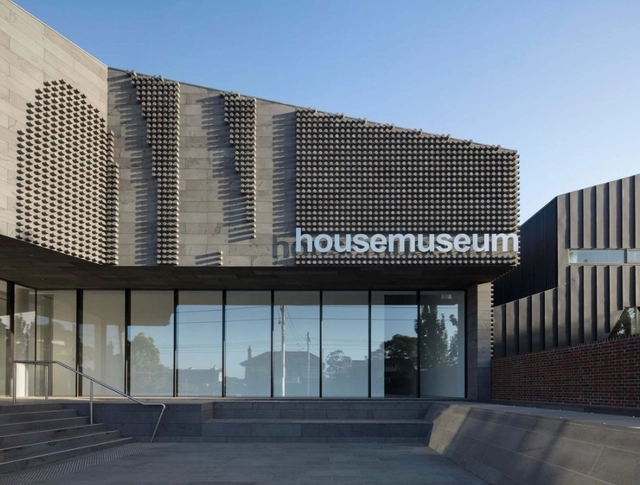
Australian architect Corbett Lyon's expansion to the Lyon Housemuseum in Melbourne has opened. The new public galleries, located adjacent to the original museum, offer space for local and international events, as well as exhibitions and installations. After establishing the Lyon Housemuseum in 2009, Lyon and his wife have been been expanding their collection with a range of work from the likes of Patricia Piccinini, Howard Arkley and Brook Andrew.
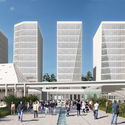
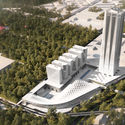
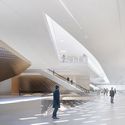
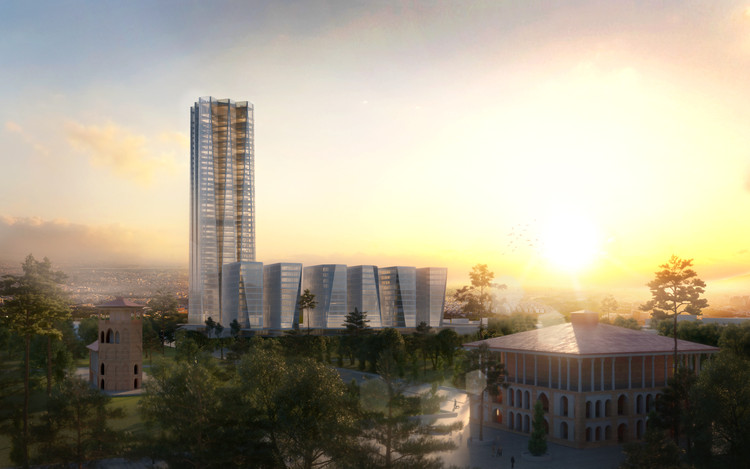
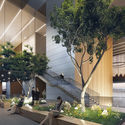
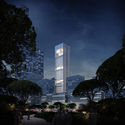
Gerkan, Marg and Partners (GMP) has won an international competition for the design of a new tower complex in Shenzhen’s “Super Bay City” business district. Consisting of three distinct blocks linked at the base, the primary tower of the Hengli International Building rises 250 meters to become an impressive landmark and a cultural destination for the new business district.
Located in Shenzhen Bay, to the west of the Chinese megacity, the urban masterplan containing the GMP scheme seeks to become a “high-density urban development with high-rise buildings of up to 600 meters.” Contributing significantly to the area’s skyline, the GMP proposal features three distinct volumes: a 250-meter-high office tower, a 36-meter-high conference center, and an 80-meter-high “culture tower.” Providing a rhythm to the tower’s verticality, “sky gardens” have been designed at various levels to be used as public amenity areas on the main tower, and the adjacent conference center and “culture tower.”
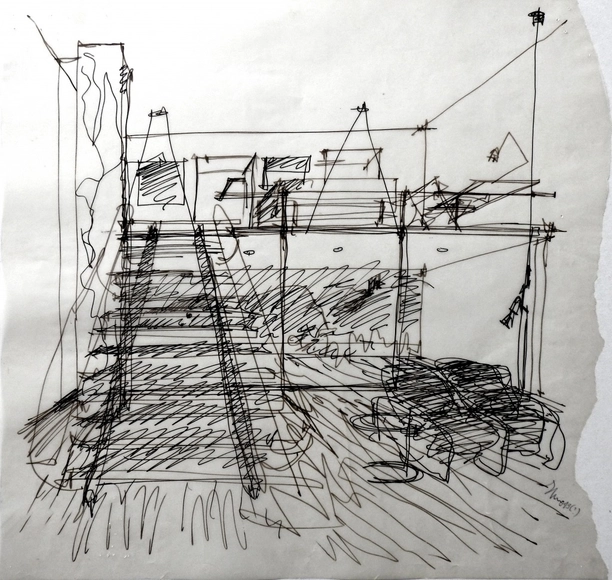
Desenho de Eduardo Souto de Moura. Image Cortesia de Comunidade, Cultura e Arte
Drawings, photographs, silkscreens, and other original pieces by architects and artists from around the world will be auctioned at the Faculty of Architecture of Porto. Organized by second-year students of the Integrated Master in Architecture (MIArq) at FAUP, the "Quem dá mais" initiative—an open-bid auction—will feature works by Norman Foster, Álvaro Siza, and Eduardo Souto de Moura, among others.
Sandra Ili, ganadora del Premio Marta Scheu Torres 2019. Image Cortesía de Premio Marta Scheu Torres
Chilean architect Sandra Ili has been selected as the winner of the 2019 Marta Scheu Award, an annual recognition granted by the Institute of Architecture and Urbanism of the Universidad Austral de Chile (UACh) to outstanding professionals in the fields of architecture and urbanism in Chile, regardless of their nationality.
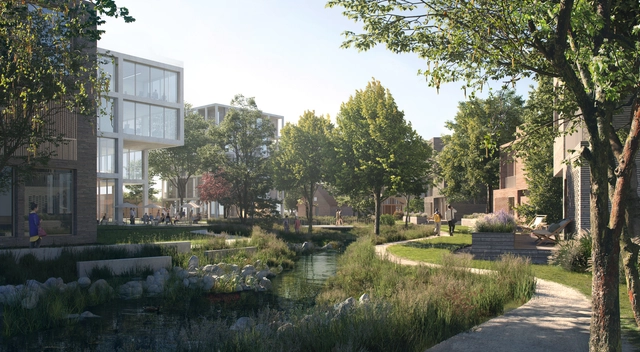
C.F. Møller Architects and EFFEKT has won an architectural competition for the design of the new SIMAC (Svendborg International Maritime Academy) in Svendborg, Denmark. Set to be completed in 2022, the open, flexible, modern learning institution seeks to educate the leaders of Denmark’s future innovative maritime industries. In addition to their role as design team for the academy, C.F. Møller Architects and EFFEKT have also prepared a masterplan for a surrounding district including housing, commerce, and urban green space.
The 12,500-square-meter SIMAC will contain common areas such as a Campus Square, teaching areas including auditoriums, laboratories, and simulator centers, and rooms for administration and support. The SIMAC will also sit within an overall development plan for the area, dubbed the “Harbour of the Future,” also designed by EFFEKT.
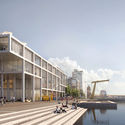
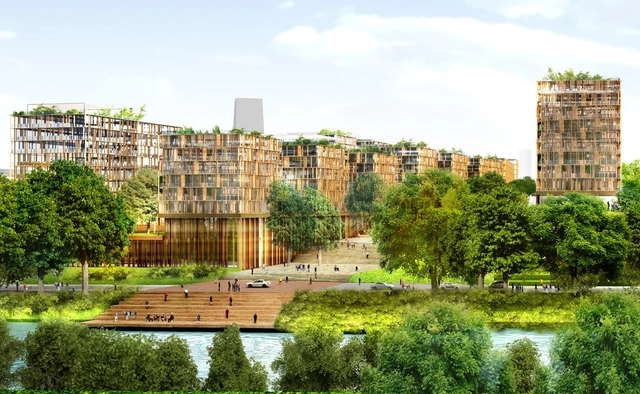
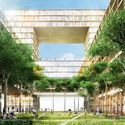
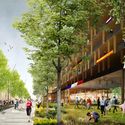
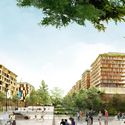
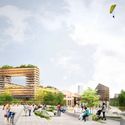
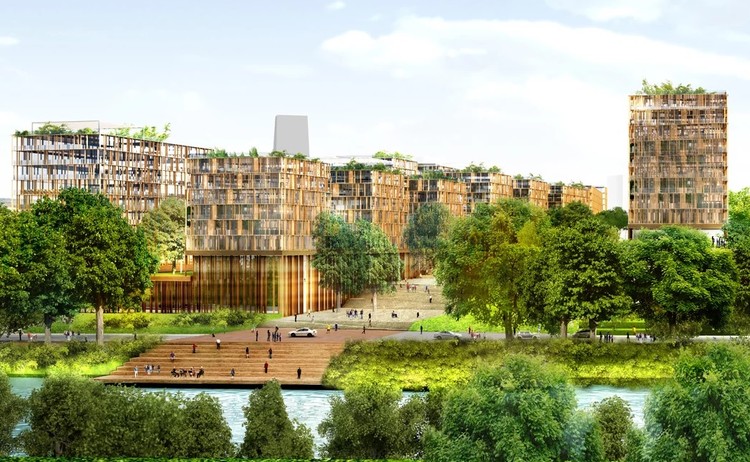
French architect Dominique Perrault has revealed the new masterplan and vision for the Paris 2024 Olympic and Paralympic village. Located in the city's Seine-Saint-Denis district, the village was designed to integrate with the existing urban fabric along the banks of the river. Combining housing and offices with diverse programs, the project spans over 119,000 square meters across its entirety. At the conclusion of the games, the village is designed to become a new permanent community in Paris.
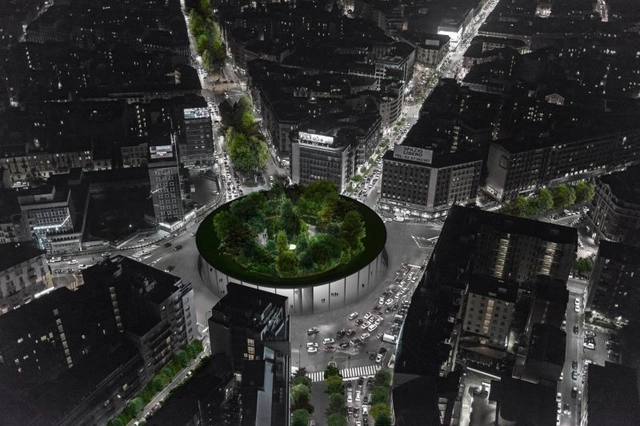
In the city of Milan, architecture firm LAD identified a busy roundabout with the potential to host a new public square typology. Sovraparco, literally “over park,” is a design by the Italian firm and Hypnos Studio to better utilize an existing area in the city, Piazzale Loreto, by infusing it with greenery and public space. The project intentionally does not impose on the surrounding buildings to revamp the area, but instead inserts itself into the central space and aims to rethink what belongs to the public sector.
Brazil has just surpassed the 2,000-megawatt (MW) milestone of operational capacity in centralized solar photovoltaic generation systems—large-scale plants connected to the National Interconnected System (SIN).
According to data from the Brazilian Association of Solar Photovoltaic Energy (ABSOLAR), solar photovoltaic power—based on the direct conversion of solar radiation into electricity in a renewable, clean, sustainable, and increasingly competitive way—reached a total of 2,056 MW of operational installed capacity, equivalent to 1.2% of the country's electricity mix. As a result, it becomes the 7th largest energy source in Brazil, surpassing nuclear power, which accounts for 1,990 MW (1.2%) from the Angra I and Angra II plants located in Rio de Janeiro.
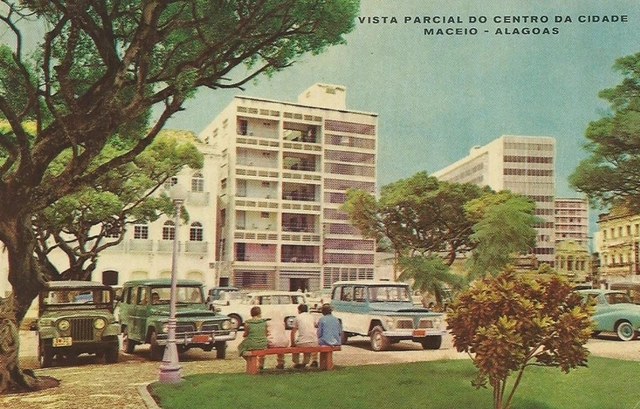
Students, faculty, and staff of the Faculty of Architecture & Urbanism & Design of Alagoas, led by professors Adriana Capretz Borges da Silva Manhas and Josemary Omena Passos Ferrare, alongside student Cecília Oliveira do Nascimento Rossé, have organized an online petition to award professor Zélia de Melo Maia Nobre the title of Doctor Honoris Causa from UFAL (Federal University of Alagoas).
West perspective. Image Courtesy of LYCS Architecture
Designed by LYCS Architecture, the new headquarters for GeTui (Zhejiang Daily Interactive Network Technology) is located in Hangzhou's Unicorn Industrial Park. The project represents a collaborative milestone between LYCS Architecture and the independent smart big data service provider. The architectural scheme has officially received planning approval, with construction slated to begin in mid-2019 and completion scheduled for 2021.
https://www.archdaily.com/1070349/lycs-architecture-unveils-getui-hangzhou-headquarters-design-with-a-dynamic-form-resembling-a-whale舒岳康 - SHU Yuekang
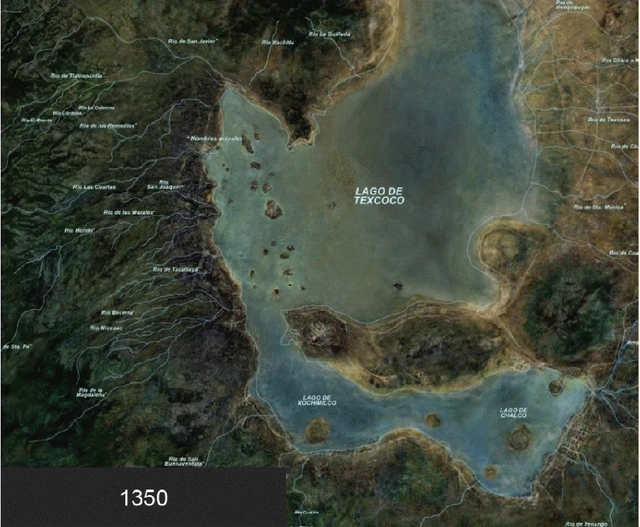
The mismanagement of water in a city built on a former lakebed—as is the case with Mexico City—has become a daily and cyclical struggle over the years. Consequently, various authors have studied different ways to address the cataclysmic impact of denying a site's geographical history. However, Mexico City's water crisis is not limited to constant flooding; it also involves a drinking water supply that is often insufficient and unequally distributed across different areas. This is due to an inefficient underground distribution system, adding further complexity to an issue that remains a constant challenge in urban planning and infrastructure.
125 Greenwich Street. Image Courtesy of Bizzi & Partners
Rafael Viñoly's 125 Greenwich Street skyscraper in downtown Manhattan has topped out. The 912-foot-tall luxury condominium skyscraper was designed as a slender structure with exposed concrete columns. Rising 88 storys, the project includes a curved glass façade to enhance the panoramic views of the Hudson River, the Statue of Liberty, the World Trade Center Complex, and the New York City skyline.
The We Company has announced plans to launch a Future Cities Initiative, hiring the head of Studio Dror and a former Google executive to lead the team. Dror Benshetrit and Di-Ann Eisnor will work with engineers, architects, data scientists, biologists, and economists to generate ideas addressing problems raised by globalization, urbanization, and climate change.
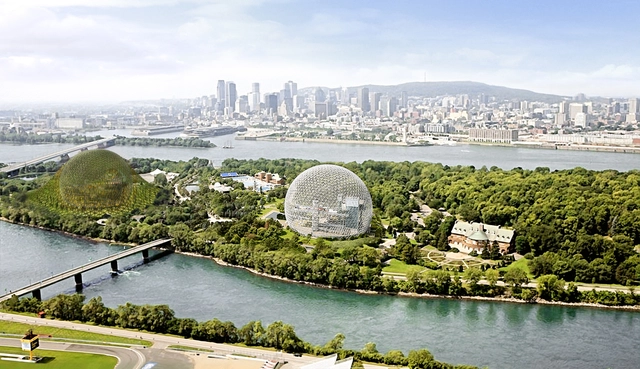
Known for pioneering works such as their vegetated biosphere in Montreal, Studio Dror has been creating visions for designing without boundaries since their inception 17 years ago. Working at the intersection of art, design, and architecture, Dror has led a team of designers, artists, architects, researchers, and communicators to create holistic design solutions for everything from a vase to a city masterplan, a lightbulb to an island, and a collaboration with NASA.
https://www.archdaily.com/913746/the-we-company-launches-future-cities-initiative-with-studio-drorNiall Patrick Walsh
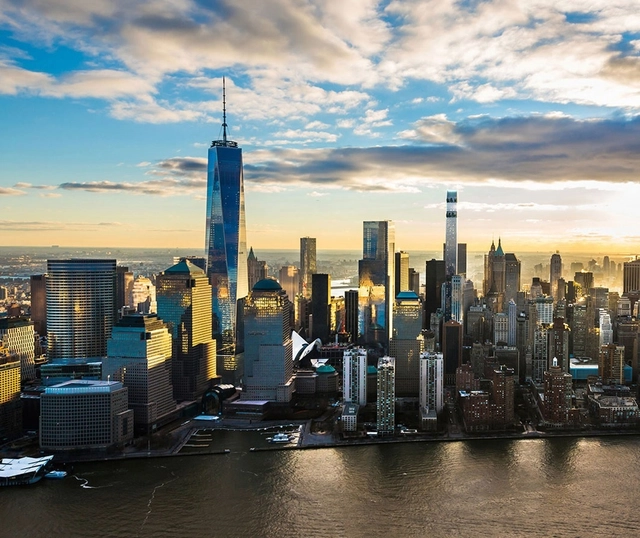
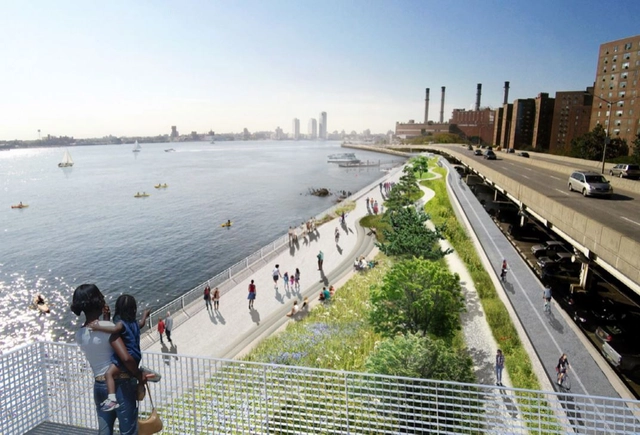
New York City Mayor Bill de Blasio has announced plans for a $10 billion coastal resilience project, designed to protect Lower Manhattan from flooding. In an editorial piece in New York Magazine, Mayor de Blasio outlined the ambitious plans to alter the waterfront of the Financial District, constructing a major infrastructural element up to 500 feet into the East River.
Part of the Lower Manhattan Climate Resilience Study, and designed in collaboration with climate scientists and local offices, the Mayor describes the scheme as “one of the most complex environmental and engineering challenges [New York] has ever undertaken and will, literally, alter the shape of the island of Manhattan.” The multi-billion dollar project is designed to protect Manhattan through the year 2100.
https://www.archdaily.com/913743/new-york-city-to-combat-rising-sea-levels-by-extending-the-manhattan-coastlineNiall Patrick Walsh
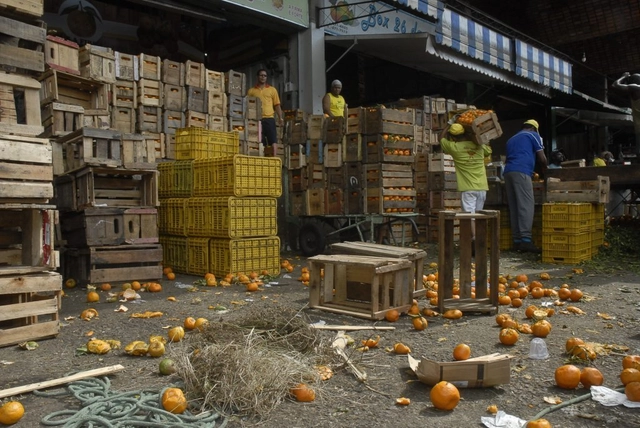
Food waste is a concern for the FAO. Image: EBC, via UN/FAO
The United Nations, through its Food and Agriculture Organization (FAO), launched a publication this month focusing on strategies to integrate nutrition policies into urban planning. The document highlights best practices in reducing food waste, promoting healthy diets, and strengthening local production chains.
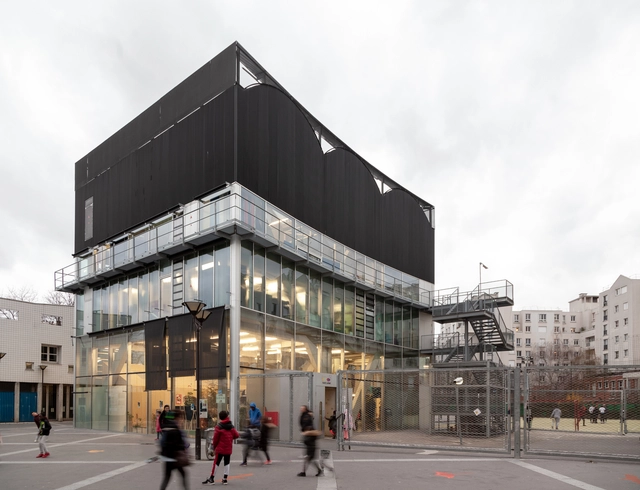
As a space to unify and reveal, the Wangari Maathai Center in the Saint-Blaise area of Paris was made to break free from constraints. Designed by Bruther, the center was created so inhabitants could appropriate the space. Now photographer Alexandra Timpau has captured the sports and cultural center through a series of new photographs. Through the images, Alexandra worked to show how the building adapted to the needs of the people living inside, through decoration, new temporary enclosures, and through the facade.
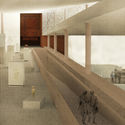
Architects often find inspiration from the most unexpected places and objects. For Kalliope Kontozoglou, the C6th Cypriot Sphinx in the LouvreMuseum and its tilted head were great influence behind her proposal for the International Architectural Competition for the New CyprusMuseum.
To honor the country’s rich historic archeology, and frame Nicosia’s topography, Kontozoglou proposed a multidimensional museum, which aims to weave the city’s topography, the exhibitions, and the public spaces all together in a sequence of ‘narrative landscapes’, promoting dialogue between the visitors, Cyprus’ landscape, and the country’s heritage.
On World Water Day (March 22) during the 2019 Year of the Pig, SPARK is launching “The Three Little Pigs” research project. The project proactively treats wastewater from pig farming at its source rather than allowing it to discharge into freshwater systems. “The Three Little Pigs” supports the Chinese government’s efforts to address nationwide water pollution caused by livestock farming. The unchecked dumping of livestock waste not only degrades the quality of freshwater supplies but also causes mass fish deaths, triggering eutrophication that compromises the ecological value of China’s scenic lakes. SPARK’s practical, playful, and iconic concept diverts livestock waste from drainage systems, converting it instead into biogas that can generate electricity or serve as fuel for cooking and heating. The slurry remaining in the biogas reactor can then be used as agricultural fertilizer. SPARK’s 360-degree life-cycle proposal underscores the urgency of addressing water pollution in China, highlighting the opportunity to actively repurpose waste as energy.
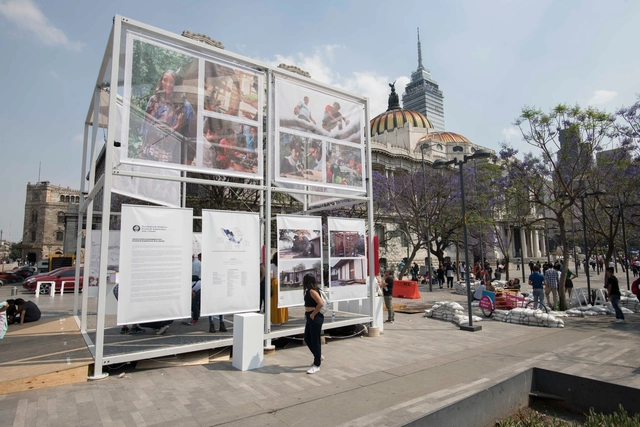
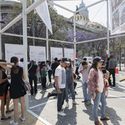
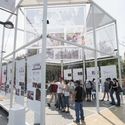
CUBO is the name of the installation created by the School of Architecture, Art, and Design at Tecnológico de Monterrey, which was presented in March at Alameda Central in Mexico City. The pavilion was designed as an open, flexible, and itinerant meeting point, hosting cultural events as well as exchanges of ideas and goods. CUBO (Urban Cell for Well-being and Opportunities) is a social innovation project that served as a stage for civic engagement, fostering participatory processes in communities through recreation, reconciliation, and learning.





.jpg?1553529040&format=webp&width=640&height=580)

.jpg?1553528918 "Northeastern perspective. Image Courtesy of gmp Architects")
.jpg?1553529040)





.jpg?1553011212&format=webp&width=640&height=580)