This guide covers a workflow that moves from project parameters to generated floor plans, 3D perspective views, exterior design exploration, and site context visualization, using AI tools in place of preliminary CAD and rendering work.
This guide covers a workflow that moves from project parameters to generated floor plans, 3D perspective views, exterior design exploration, and site context visualization, using AI tools in place of preliminary CAD and rendering work.
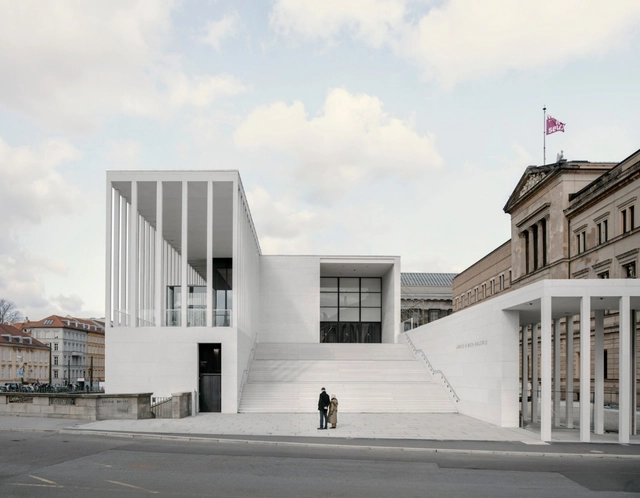
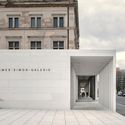
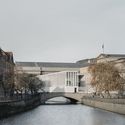
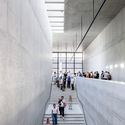
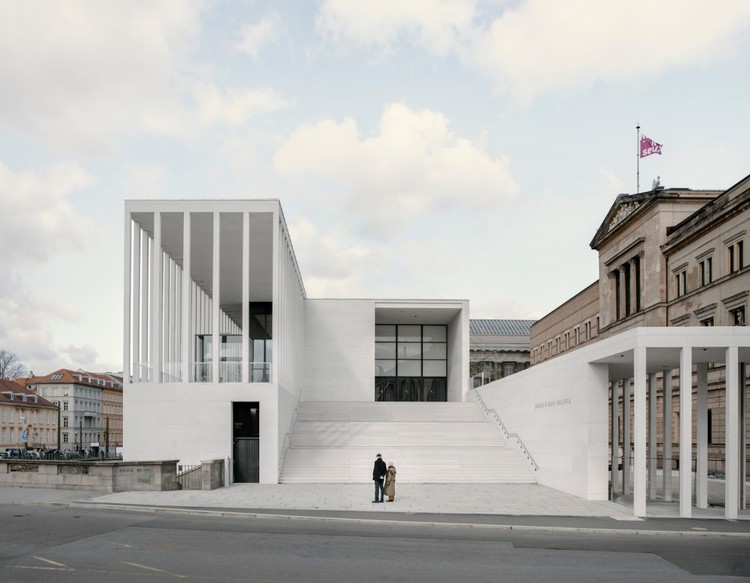
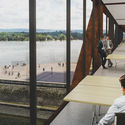
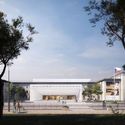
David Chipperfield's James-Simon-Galerie has opened on Museum Island in Berlin. The project serves as a new entrance between the Kupfergraben canal and the Neues Museum. The design was made to welcome large numbers of visitors while housing all the additional facilities needed by the museum. Featuring an iconic colonnade above a stone plinth, the project was made to express a classical piano nobile.
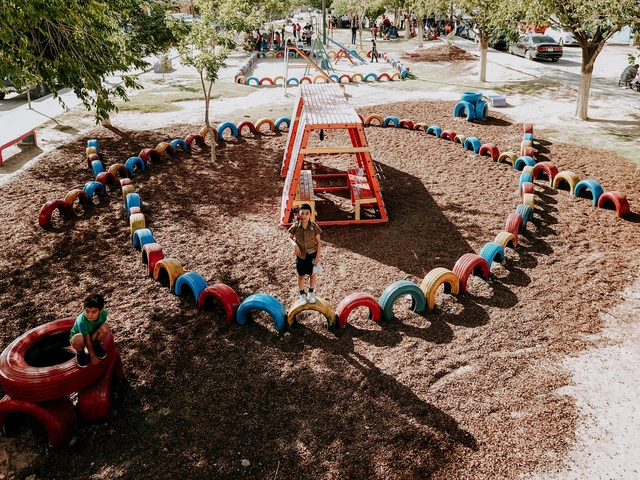
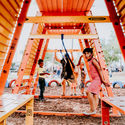
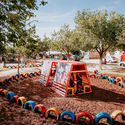
In 2014, a group of friends from Ciudad Juárez, Chihuahua, eager to contribute to their city's resilience and recovery process, came together to discuss and share ideas for reclaiming streets, plazas, and parks through sociocultural projects and urban interventions in public spaces. This is how Nómada Laboratorio Urbano was born. Ciudad Juárez is an industrial city located on the northern border with the United States, directly across from El Paso, Texas. Over the years, Juárez has been economically dominated by the “maquiladora” manufacturing industry and was once considered one of the most violent cities in the world due to a wave of crime between 2008 and 2012.
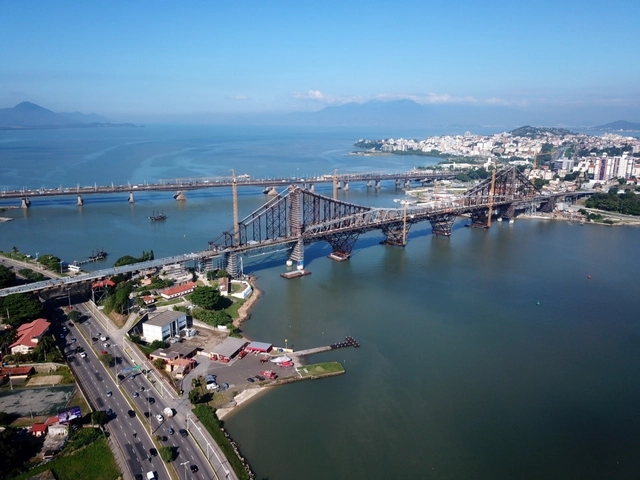
The City of Florianópolis and the Santa Catarina State Government plan to inaugurate the first phase of the urban redevelopment project for the famous Hercílio Luz Bridge and its surroundings by the end of the year. Named Ponte Viva: Hercílio Luz Para as Pessoas (Living Bridge: Hercílio Luz for People), the project encompasses not only the restructuring of the iconic landmark as road infrastructure, but also its activation for other uses, such as sports, leisure, and culture.
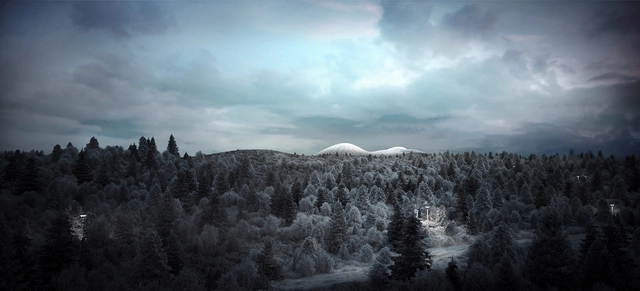
WilkinsonEyre has gained planning permission for a major biodome complex in the Reykjavik region of Iceland, designed in collaboration with a local design team. The Aldin Biodomes consist of a Main Nature Dome and Tropical Dome, showcasing exotic plants from environments around the world, and the Farm Lab; an educational environment for local food production.
Today the President of La Biennale di Venezia Paolo Baratta and the appointed Curator of the 17th International Exhibition Hashim Sarkis introduced the theme of the next year’s event “How will we live together?”. La Biennale Architettura 2020 will take place at Venice’s Giardini and Arsenale from May 23 to November 29, 2020.
“We need a new spatial contract. In the context of widening political divides and growing economic inequalities, we call on architects to imagine spaces in which we can generously live together,” reads Sarkis’ Statement. The theme that explores architecture as material, spatial, and cultural field, encourages the participating architects to engage other professionals in their research — inviting artists, builders, politicians, social scientists, and everyday citizens the Curator demands the society to acknowledge the role of the architect “as both cordial convener and custodian of the spatial contract”.
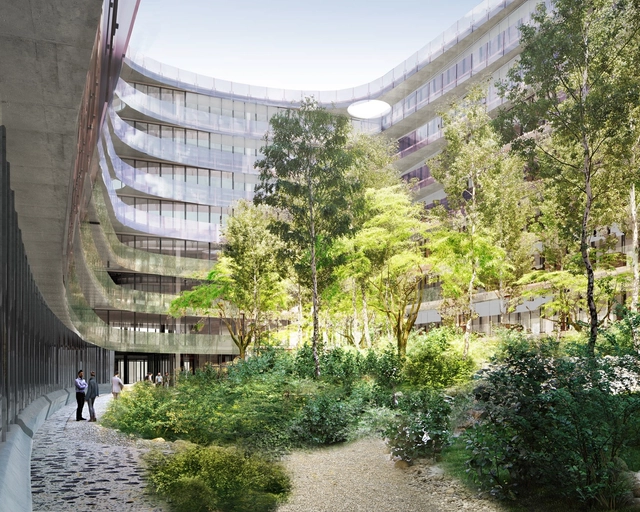
Herzog & de Meuron have released images of their proposed mixed-use office scheme in Munich, Germany. Reusing an old building south of Munich rail station, the project features a large courtyard garden accessible to the neighborhood at the center of the site.
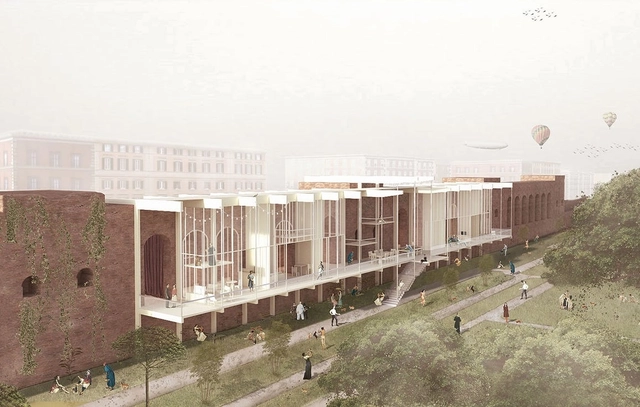
Bee Breeders has revealed the winners of the 2019 Rome Collective Living Challenge competition. Teams were asked to to propose solutions for collective living in Italy's capital city. Participants were tasked with designing a concept for affordable co-living around affordability and community. Organizers sought ideas that could be implemented across Rome to increase the city's housing stock.
.jpg?1563299864&format=webp&width=640&height=580)
The Unidos da Tijuca samba school has announced the theme for its 2020 Carnival parade at Marquês de Sapucaí: "Architecture and Urbanism." The choice was inspired by Rio de Janeiro's designation as the first World Capital of Architecture by UNESCO, as well as the city's selection to host the World Congress of Architects, an event organized by the International Union of Architects (UIA) that is expected to attract around 15,000 professionals and will take place in July next year.

The Portuguese firm Aires Mateus, led by brothers Francisco and Manuel Aires Mateus, has won the international competition to design the renovation of the Museum of Fine Arts of Reims in France. This is the duo's third large-scale cultural project in France, alongside the Olivier Debré Contemporary Creation Center in Tours and the Musée des Augustins in Toulouse.
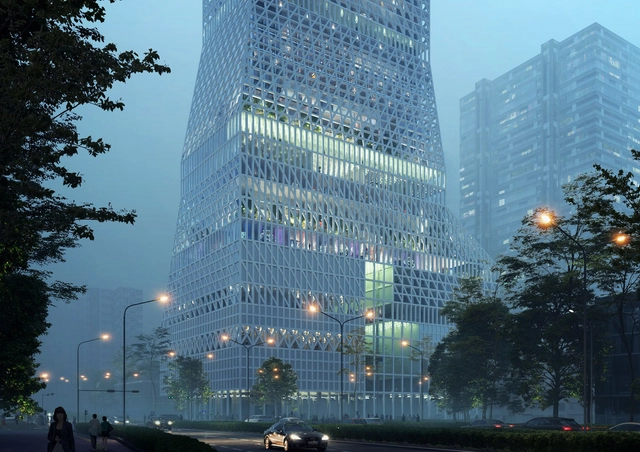
Dutch design practice Mecanoo has won 1st Prize in the Futian Civic Culture Center Competition. The proposal includes a new cultural tower for Shenzhen in one of the city's oldest and densest districts. The project is designed to house cultural programs and social spaces to stimulate urban activity in the neighborhood. Made with three theaters, a library and exhibition halls, the project aims to be open to the city and bring people together.
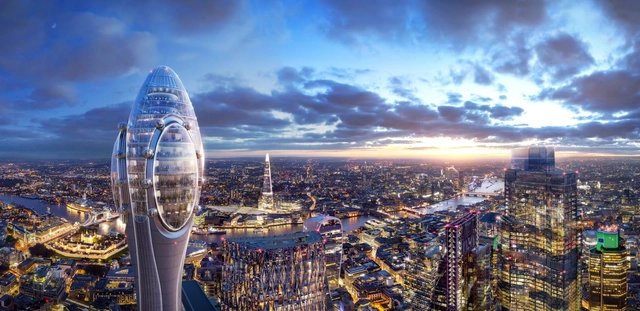
The Mayor of London, Sadiq Khan, has advised planners to reject the Foster + Partners-designed Tulip Tower. As reported by the BBC, the mayor has highlighted a number of concerns raised in a London Review Panel report, and advised City of London Corporation (CLC) planners to reject permission, despite a previous endorsement of the scheme by the CLC’s chief planning officer.
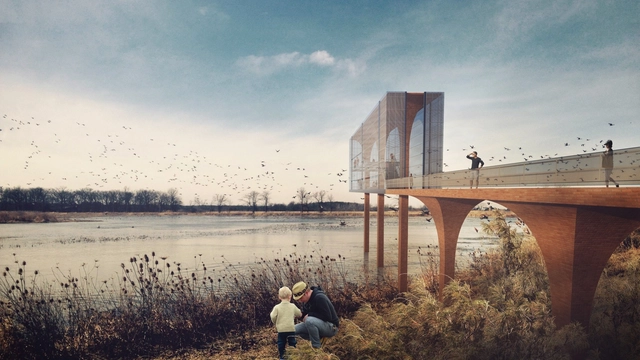
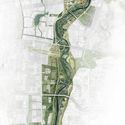
GVL Gossamer has released images of their design for a 19 kilometer stretch of waterfront along the Jing River in Xi’an, China. The proposal, a finalist in an international design competition, celebrates the site’s history at the origin of the Silk Road through strategies that tap into ancient and enduring histories of traditional architecture, merchant trade, and agricultural innovation. These enduring histories are woven with contemporary influences such as responses to major climatic and environmental challenges.
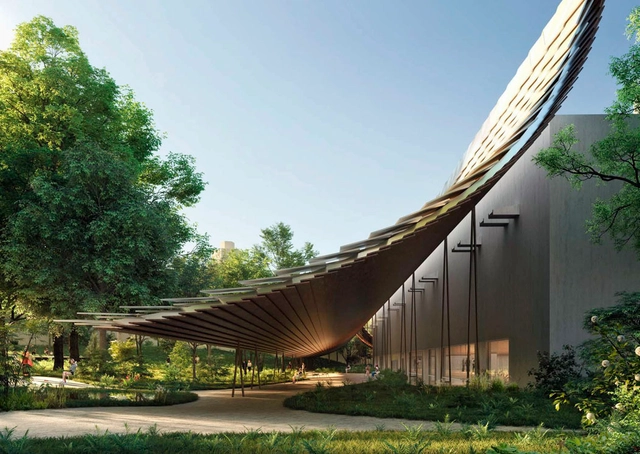
Japanese architect Kengo Kuma won the closed contest to design the expansion of the gardens of the Gulbenkian Foundation in Lisbon and the new entrance of the Modern Collection of the Gulbenkian Museum. The result was announced last Saturday by the Portuguese newspaper Expresso.

Four finalist teams have been shortlisted to design a new cultural hub along Perth’s Cottesloe Beach in Australia. Developed by the Minderoo Group, 11 Australian architecture firms were invited to submit ideas to reimagine the Cottesloe foreshore and the Indiana Tea House site. The designs aim to open and activate the waterfront and provide a destination for locals and visitors that brings people together.
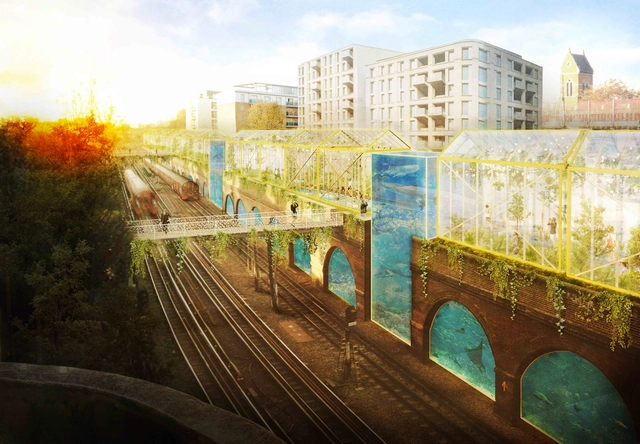
Architectural firm bauchplan has won first prize in the competition to revitalize a disused viaduct in London. Dubbed Fish n’Chips, their proposal includes a series of green houses, aquaponics and swimming pools to create a new High Line for the city. Sited in Hammersmith, the design was made to become a blue & green living room, with a recreation area and island of retreat for the neighborhood. The project aims to bring awareness to processes of waste management and urban food production in London.
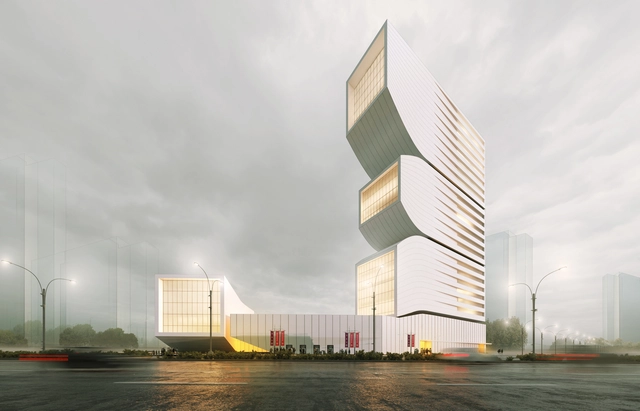
NextOffice and Alireza Taghaboni have released images of their proposed Afarinesh Tower in Shiraz, Iran. The tower is formed as a regular, uniform core housing administrative spaces, which lose their rigid order as the floor levels change, and the program becomes recreational.
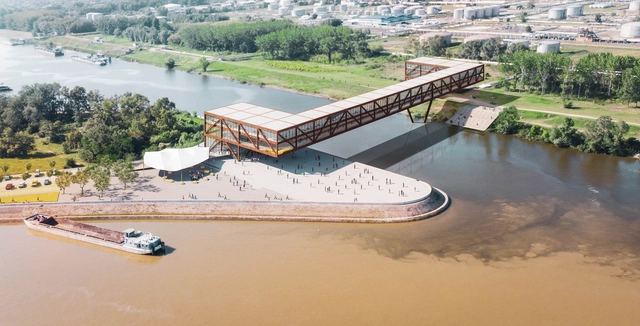
ARCVS has released details of their first place entry for a competition to design a multifunctional bridge in Novi Sad, Serbia. Spanning the River Danube, the “Elbow Shadow” bridge contains a hotel and office building alongside the pedestrian walkway. The scheme combines European influences such as the Ponte Vecchio and Rialto Bridge with vernacular responses to the river channels.

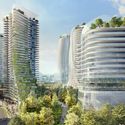
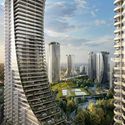
Canadian architecture practice Henriquez Partners has designed a series of ten towers for a new suburban development in Vancouver. The mixed-use project was made for developer Westbank to create a new 4.5 million-square-foot residential community for the city. Dubbed Oakridge, the towers will include housing, office and retail as a contemporary architecture for the Pacific Northwest.
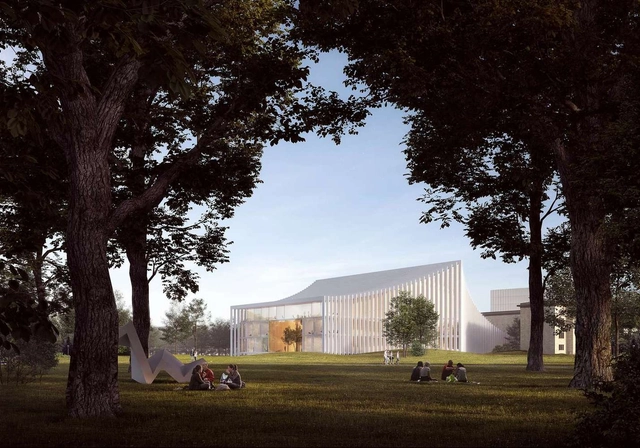
Danish architecture firm Henning Larsen created a new proposal for the Ostrava House of Culture in the Czech Republic. As the the second place winner in an international competition, the project's offset concrete frames set up the form of the new Ostrava Concert Hall as they join together with the existing structure. The design emphasizes openness and connection to the outdoors in the midcentury campus to craft a quiet icon for the city.
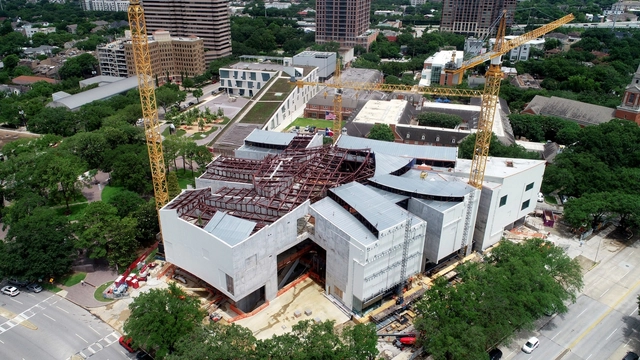
Steven Holl Architects and McCarthy Building Companies Inc. have celebrated the topping out of the Nancy and Rich Kinder Building for the Museum of Fine Arts, Houston, Texas’ oldest museum. The 243,600-square foot building will house modern and contemporary art once completed in 2020.
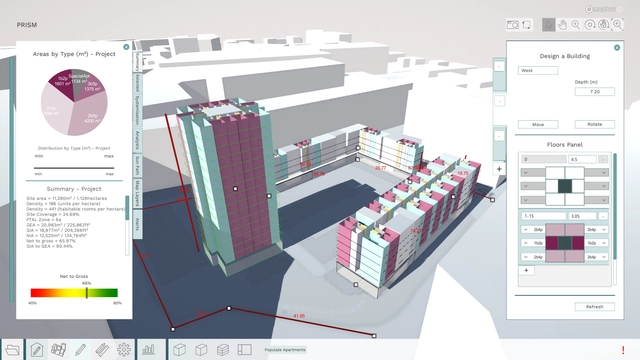
Bryden Wood, Cast, and the Mayor of London have launched a new app to speed up the capital’s home building. The freely-available app, titled PRISM, is aimed at the design and construction of high-quality, factory-built homes to address the current demand of 50,000+ houses per year.
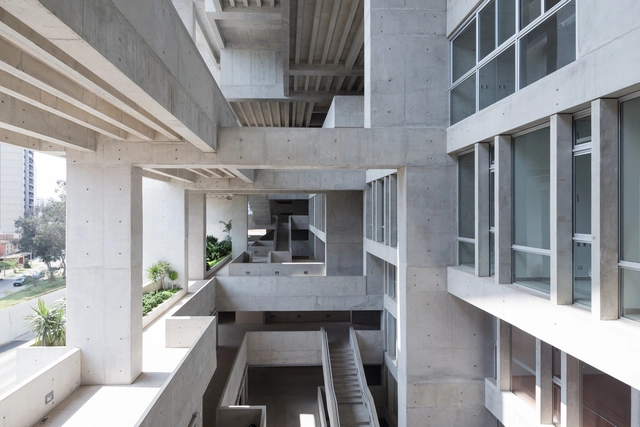
The Royal Institute of British Architects has announced the launch of the RIBA International Awards 2020 to recognize architecture outside of the United Kingdom. Now open for entries, the awards are open to any qualified architect in the world for a building outside of the UK, of any size and budget. The biennial awards celebrate buildings that exemplify design innovation, embrace sustainable technologies and deliver meaningful social impact.
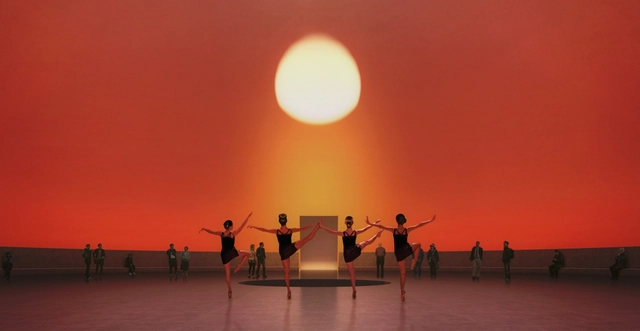
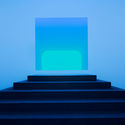
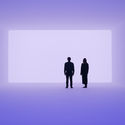
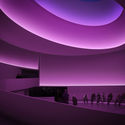
As part of the Museo Jumex’s fall programming in Mexico City, internationally acclaimed artist James Turrell will illuminate two of its galleries with immersive installations from his new body of work—one of the most significant series of his career—which engages viewers with the limits of human perception. These two installations will offer contrasting experiences, transforming the spaces to blur the boundaries of the horizon in both light and darkness.