1. ArchDaily
  2. Built Projects

Built Projects

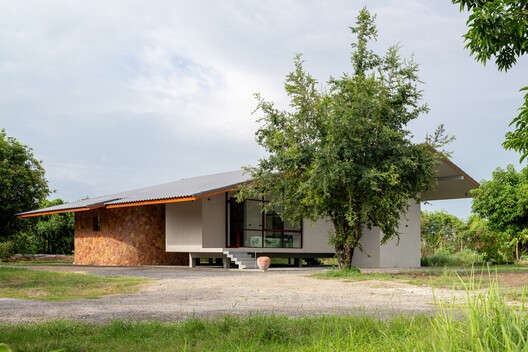
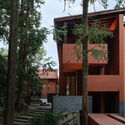
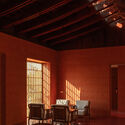
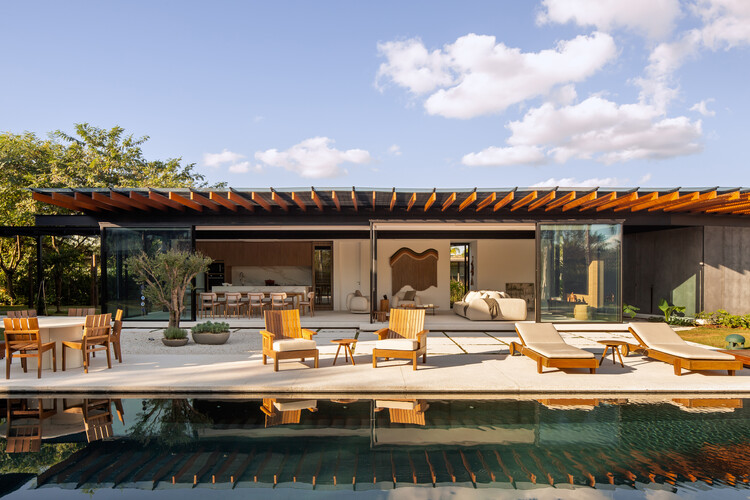
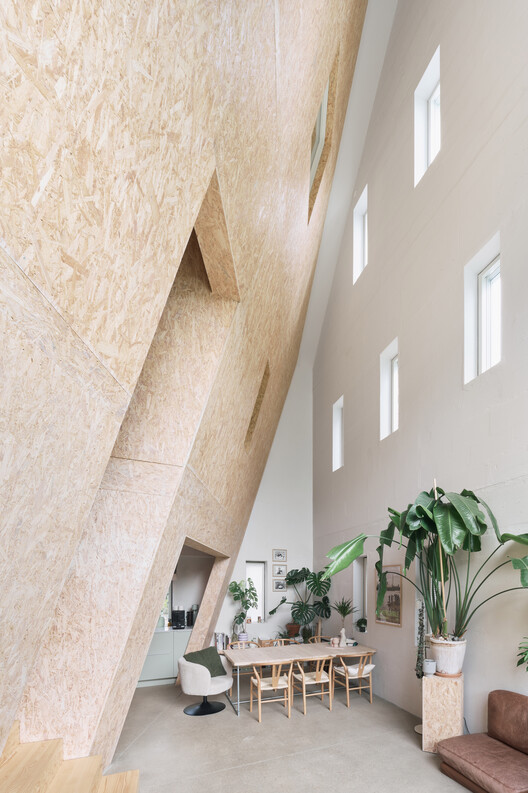
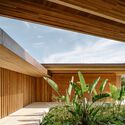
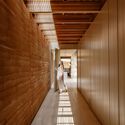
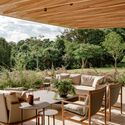
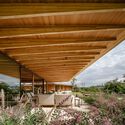
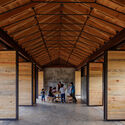
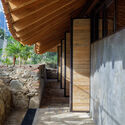
Baan Rim Bua House / VYN Studio

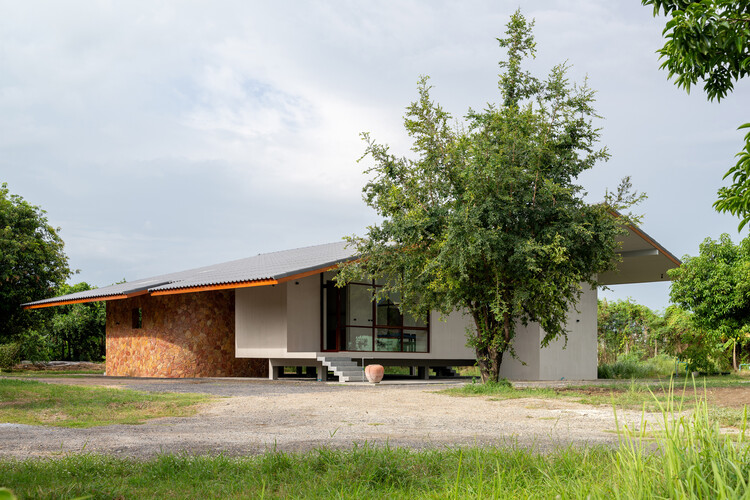
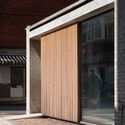
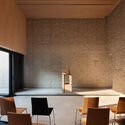
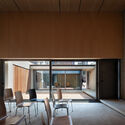
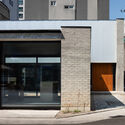
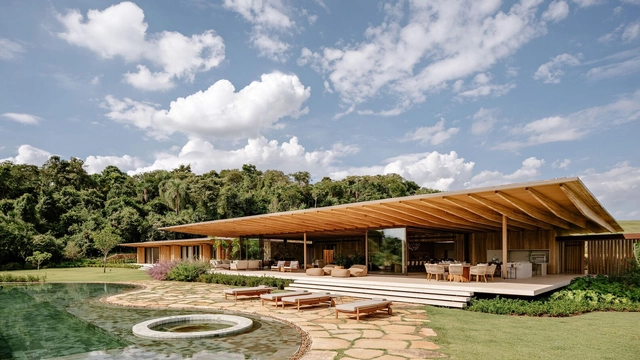
Baan Rim Bua House / VYN Studio - Exterior Photography, HousesBaan Rim Bua House / VYN Studio - Interior Photography, Houses, Door, ChairBaan Rim Bua House / VYN Studio - Interior Photography, Houses, ChairBaan Rim Bua House / VYN Studio - Interior Photography, HousesBaan Rim Bua House / VYN Studio - More Images+ 14

•
Kanchanaburi, Thailand
  • Architects: VYN Studio
  • Area Area of this architecture project Area:  200 m²
  • Year Completion year of this architecture project Year:  2026

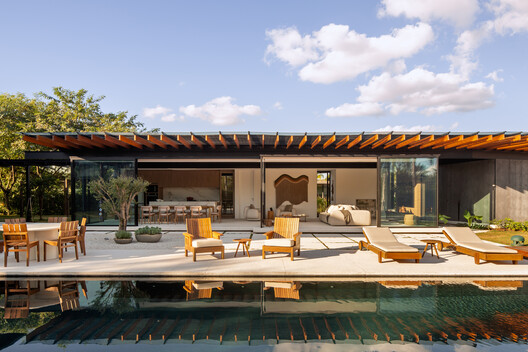
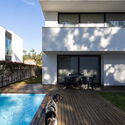
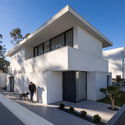
Villa "San Isidro" / MACCCONSTRUCCIONES / APLUS

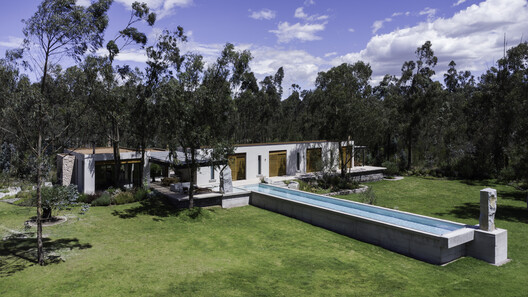
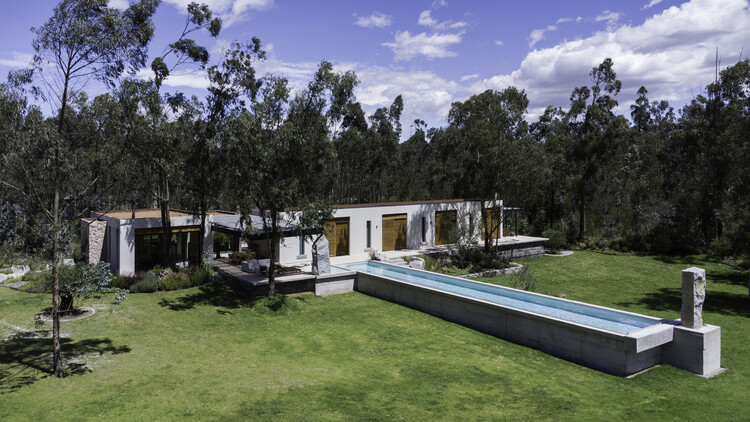
Villa "San Isidro" / MACCCONSTRUCCIONES / APLUS - HousesVilla "San Isidro" / MACCCONSTRUCCIONES / APLUS - Interior Photography, Houses, ChairVilla "San Isidro" / MACCCONSTRUCCIONES / APLUS - Interior Photography, Houses, Arch, Arcade, Beam, ChairVilla "San Isidro" / MACCCONSTRUCCIONES / APLUS - HousesVilla San Isidro / MACCCONSTRUCCIONES / APLUS - More Images+ 21

•
Quito, Ecuador
  • Area Area of this architecture project Area:  822 m²
  • Year Completion year of this architecture project Year:  2025
  • Manufacturers Brands with products used in this architecture project
    Manufacturers:  Artyco, Axel Miguez, Graiman, Identra, Jessa Cia. Ltda., +1

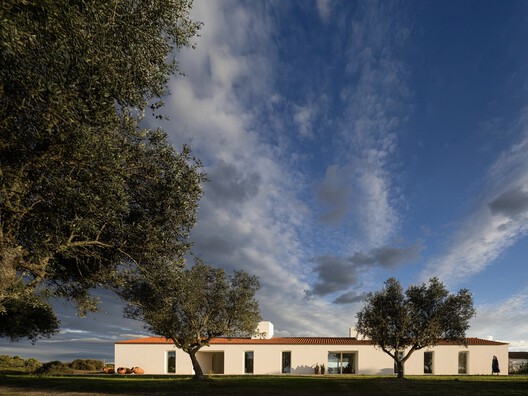
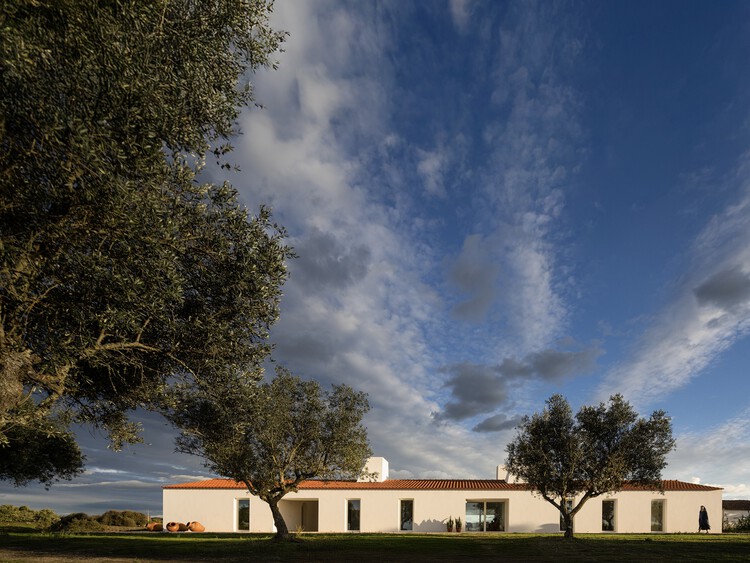
Barrancos Mortuary / Mesa Atelier

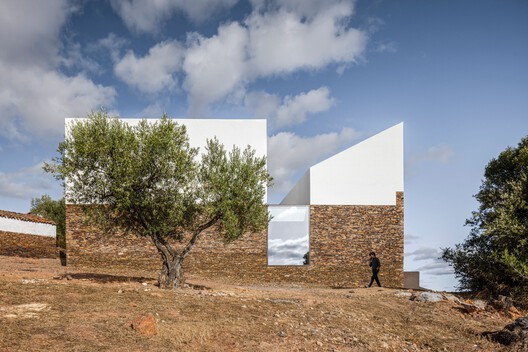
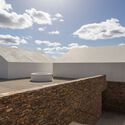
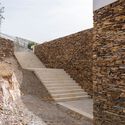
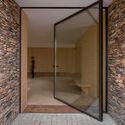
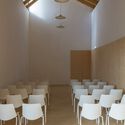
Barrancos Mortuary / Mesa Atelier -         CemeteryBarrancos Mortuary / Mesa Atelier -         CemeteryBarrancos Mortuary / Mesa Atelier -         CemeteryBarrancos Mortuary / Mesa Atelier - Interior Photography,         Cemetery, ChairBarrancos Mortuary / Mesa Atelier - More Images+ 27

•
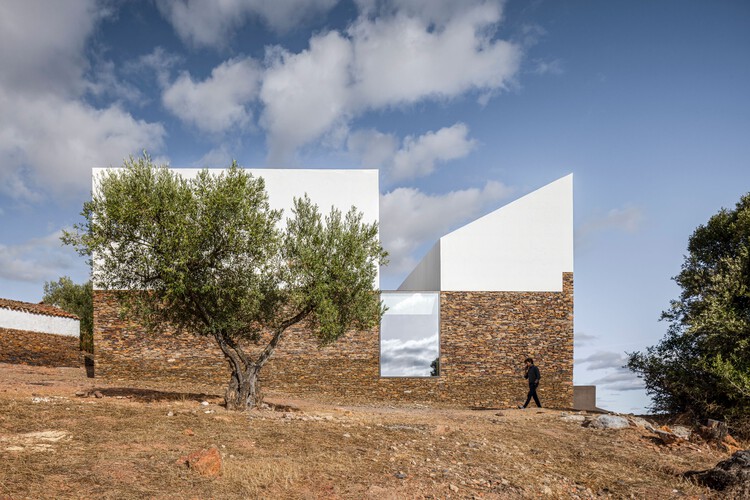
Barrancos, Portugal
  • Architects: Mesa Atelier
  • Area Area of this architecture project Area:  250 m²
  • Year Completion year of this architecture project Year:  2024

ABC Apartment / agência campo espacial

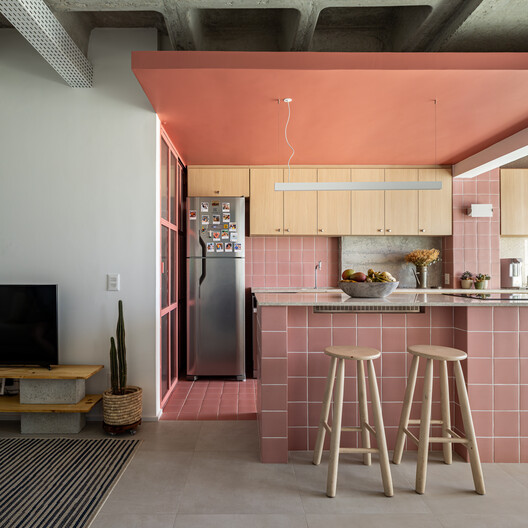
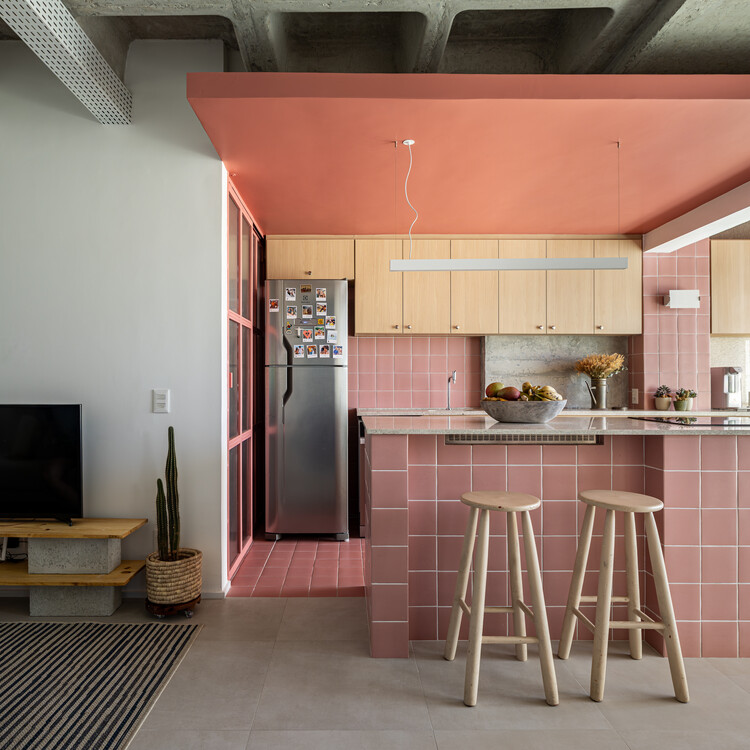
ABC Apartment / agência campo espacial - Interior Photography, Apartment Interiors, Kitchen, Chair, Table, Lighting, CountertopABC Apartment / agência campo espacial - Interior Photography, Apartment Interiors, Kitchen, Lighting, Table, ChairABC Apartment / agência campo espacial - Interior Photography, Apartment Interiors, Lighting, ChairABC Apartment / agência campo espacial - Interior Photography, Apartment Interiors, Kitchen, Countertop, Chair, SinkABC Apartment / agência campo espacial - More Images+ 20

  • Area Area of this architecture project Area:  60 m²
  • Year Completion year of this architecture project Year:  2026
  • Manufacturers Brands with products used in this architecture project
    Manufacturers:  Decortiles, Reka Iluminação

Van Peborgh Lodge / Claesson Koivisto Rune Architects

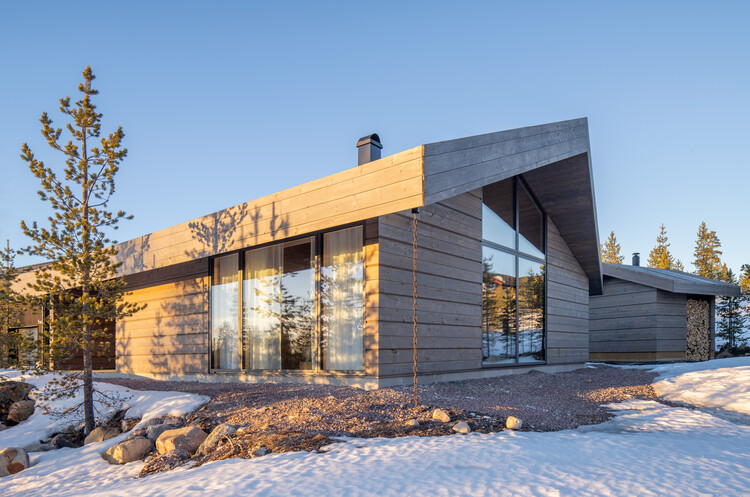
Van Peborgh Lodge / Claesson Koivisto Rune  Architects - Exterior Photography, HousesVan Peborgh Lodge / Claesson Koivisto Rune  Architects - Interior Photography, Houses, BeamVan Peborgh Lodge / Claesson Koivisto Rune  Architects - Interior Photography, Houses, Beam, LightingVan Peborgh Lodge / Claesson Koivisto Rune  Architects - Interior Photography, HousesVan Peborgh Lodge / Claesson Koivisto Rune  Architects - More Images+ 27

  • Area Area of this architecture project Area:  120 m²
  • Year Completion year of this architecture project Year:  2024
  • Manufacturers Brands with products used in this architecture project
    Manufacturers:  Mosa, Ballingslöv, Nikari, Smaller Objects, Wästberg

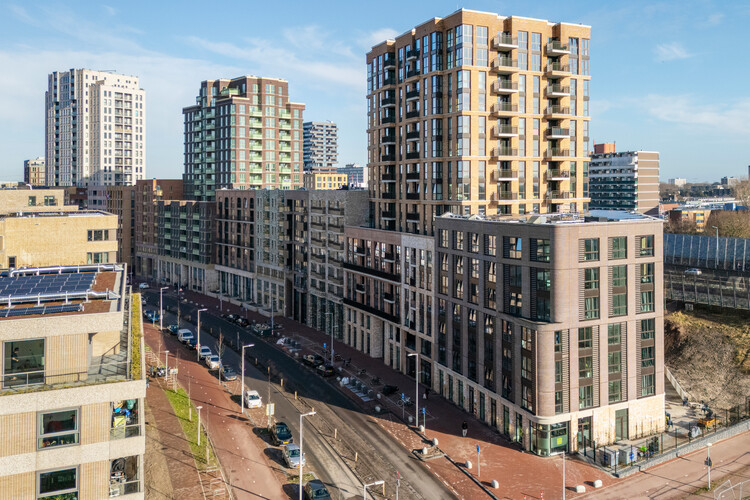
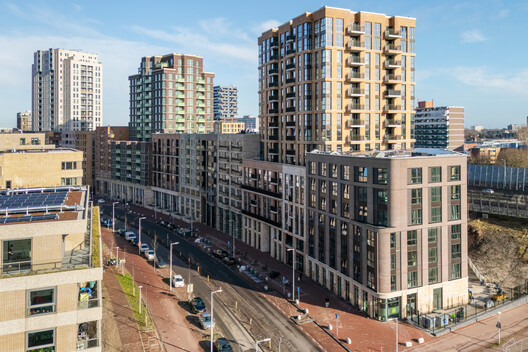
Singelblok / BureauVanEig + INBO

  • Architects: BureauVanEig, INBO
  • Area Area of this architecture project Area:  41500 m²
  • Year Completion year of this architecture project Year:  2025
  • Manufacturers Brands with products used in this architecture project
    Manufacturers:  Riboton

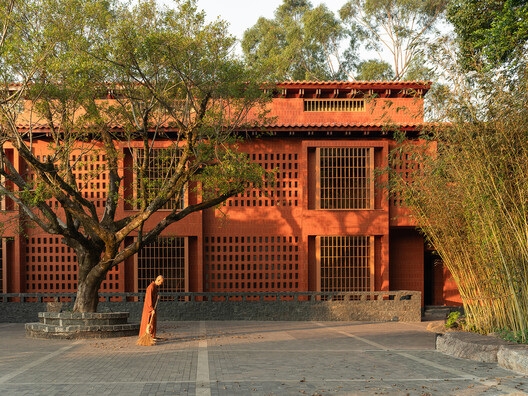
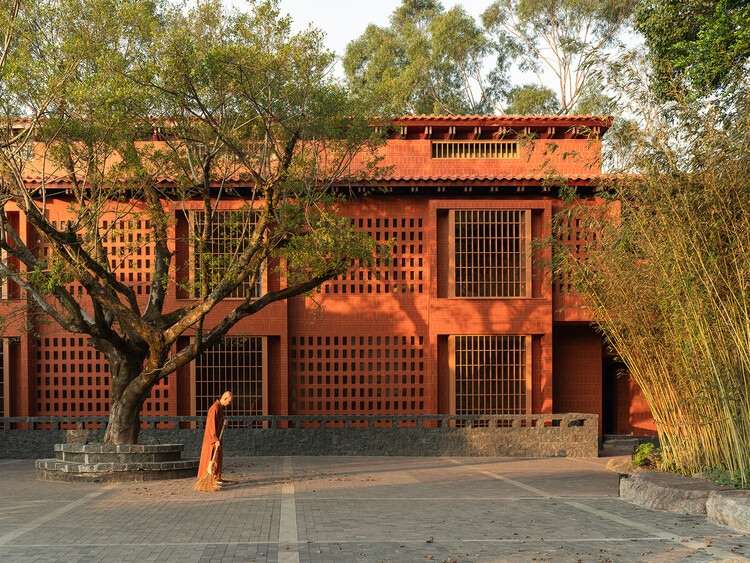
Qing Shui Meditation Retreat Center / RESP Studio

Qing Shui Meditation Retreat Center / RESP Studio - Exterior Photography, Wellness InteriorsQing Shui Meditation Retreat Center / RESP Studio - Exterior Photography, Wellness InteriorsQing Shui Meditation Retreat Center / RESP Studio - Wellness InteriorsQing Shui Meditation Retreat Center / RESP Studio - Interior Photography, Wellness Interiors, ChairQing Shui Meditation Retreat Center / RESP Studio - More Images+ 40

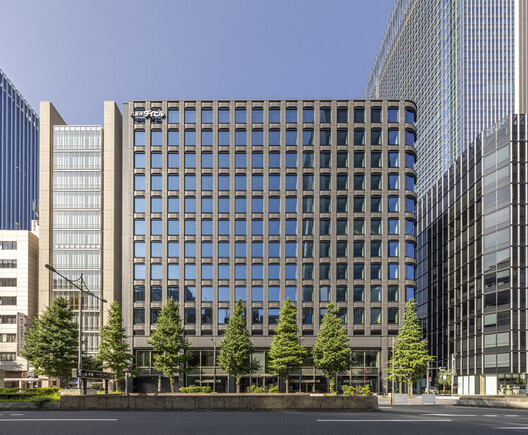
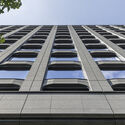
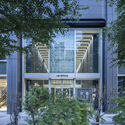
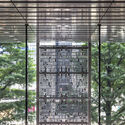
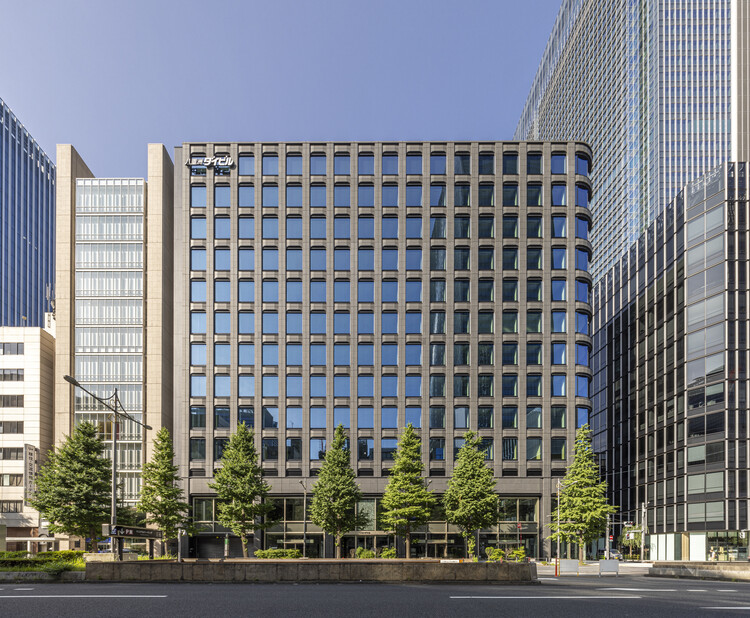
Yaesu Daibiru Office Building / Nikken Sekkei

Yaesu Daibiru Office Building / Nikken Sekkei - Exterior Photography, Office BuildingsYaesu Daibiru Office Building / Nikken Sekkei - Exterior Photography, Office BuildingsYaesu Daibiru Office Building / Nikken Sekkei - Office BuildingsYaesu Daibiru Office Building / Nikken Sekkei - Office BuildingsYaesu Daibiru Office Building / Nikken Sekkei - More Images+ 27

  • Architects: Nikken Sekkei
  • Area Area of this architecture project Area:  22655 m²
  • Year Completion year of this architecture project Year:  2025

Sungui Church Cultural Space (ㅅㄱ) / SML

Sungui Church Cultural Space (ㅅㄱ) / SML - Interior Photography,          ChurchesSungui Church Cultural Space (ㅅㄱ) / SML - Interior Photography,          ChurchesSungui Church Cultural Space (ㅅㄱ) / SML - Interior Photography,          ChurchesSungui Church Cultural Space (ㅅㄱ) / SML - Exterior Photography,          Churches, Facade, DoorSungui Church Cultural Space (ㅅㄱ) / SML - More Images+ 23

  • Architects: SML
  • Area Area of this architecture project Area:  84 m²
  • Year Completion year of this architecture project Year:  2025

Casa Vereda / L'Aura Ortín Architecture for Happiness

Casa Vereda / L'Aura Ortín Architecture for Happiness - Residential Interiors
© DAVID FRUTOS FOTOGRAFÍA DE ARQUITECTURA

Casa Vereda / L'Aura Ortín Architecture for Happiness - Exterior Photography, Residential InteriorsCasa Vereda / L'Aura Ortín Architecture for Happiness - Interior Photography, Residential Interiors, Beam, Lighting, ChairCasa Vereda / L'Aura Ortín Architecture for Happiness - Interior Photography, Residential Interiors, Chair, BenchCasa Vereda / L'Aura Ortín Architecture for Happiness - Interior Photography, Residential Interiors, Lighting, ChairCasa Vereda / L'Aura Ortín Architecture for Happiness - More Images+ 17

  • Area Area of this architecture project Area:  260 m²
  • Year Completion year of this architecture project Year:  2026
  • Manufacturers Brands with products used in this architecture project
    Manufacturers:  Gredecor, Inma Peroli, Llofrío, Mia Pulpa

House AC / Kiko Castello Branco Arquitetura + Lucas Cunha

House AC / Kiko Castello Branco Arquitetura + Lucas Cunha - HousesHouse AC / Kiko Castello Branco Arquitetura + Lucas Cunha - Interior Photography, Houses, ChairHouse AC / Kiko Castello Branco Arquitetura + Lucas Cunha - Interior Photography, Houses, ChairHouse AC / Kiko Castello Branco Arquitetura + Lucas Cunha - HousesHouse AC / Kiko Castello Branco Arquitetura + Lucas Cunha - More Images+ 21

•
Porto Feliz, Brazil

Monte Alvo House / NOZ Arquitectura

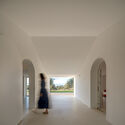
Monte Alvo House / NOZ Arquitectura - HousesMonte Alvo House / NOZ Arquitectura - Interior Photography, HousesMonte Alvo House / NOZ Arquitectura - Interior Photography, Houses, Arch, ArcadeMonte Alvo House / NOZ Arquitectura - Exterior Photography, HousesMonte Alvo House / NOZ Arquitectura - More Images+ 18

  • Architects: NOZ Arquitectura
  • Area Area of this architecture project Area:  430 m²
  • Year Completion year of this architecture project Year:  2024

The Town House / Sigurd Larsen

The Town House / Sigurd Larsen - Exterior Photography, House InteriorsThe Town House / Sigurd Larsen - Interior Photography, House InteriorsThe Town House / Sigurd Larsen - Interior Photography, House Interiors, StairsThe Town House / Sigurd Larsen - Interior Photography, House InteriorsThe Town House / Sigurd Larsen - More Images+ 20

  • Architects: Sigurd Larsen
  • Area Area of this architecture project Area:  180 m²
  • Year Completion year of this architecture project Year:  2025

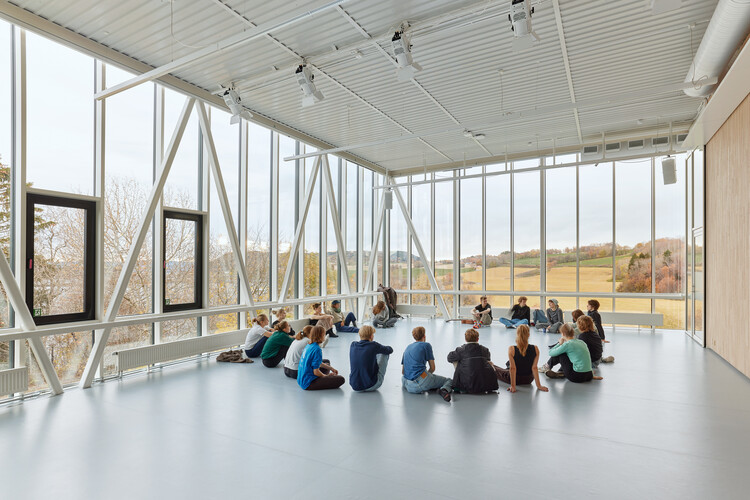
Levanger Creative Building / Incube Architecture + Praksis Arkitekter

Levanger Creative Building / Incube Architecture + Praksis Arkitekter - Exterior Photography, Higher Education, DoorLevanger Creative Building / Incube Architecture + Praksis Arkitekter - Higher EducationLevanger Creative Building / Incube Architecture + Praksis Arkitekter - Interior Photography, Higher EducationLevanger Creative Building / Incube Architecture + Praksis Arkitekter - Interior Photography, Higher Education, StairsLevanger Creative Building / Incube Architecture + Praksis Arkitekter - More Images+ 24

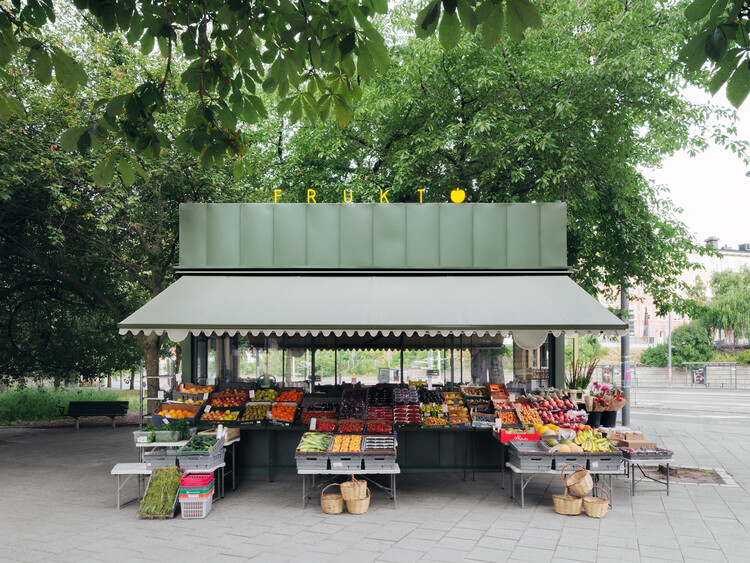
Fruit Stand in Fridhemsplan / DinellJohansson

Fruit Stand in Fridhemsplan / DinellJohansson - Temporary StoresFruit Stand in Fridhemsplan / DinellJohansson - Temporary StoresFruit Stand in Fridhemsplan / DinellJohansson - Interior Photography, Temporary Stores, Kitchen, CountertopFruit Stand in Fridhemsplan / DinellJohansson - Temporary StoresFruit Stand in Fridhemsplan / DinellJohansson - More Images+ 7

  • Architects: DinellJohansson
  • Area Area of this architecture project Area:  12 m²
  • Year Completion year of this architecture project Year:  2026

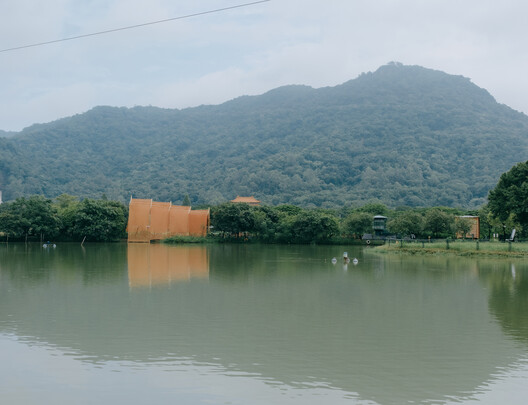
Under the Drying Nets / Multi-Architecture

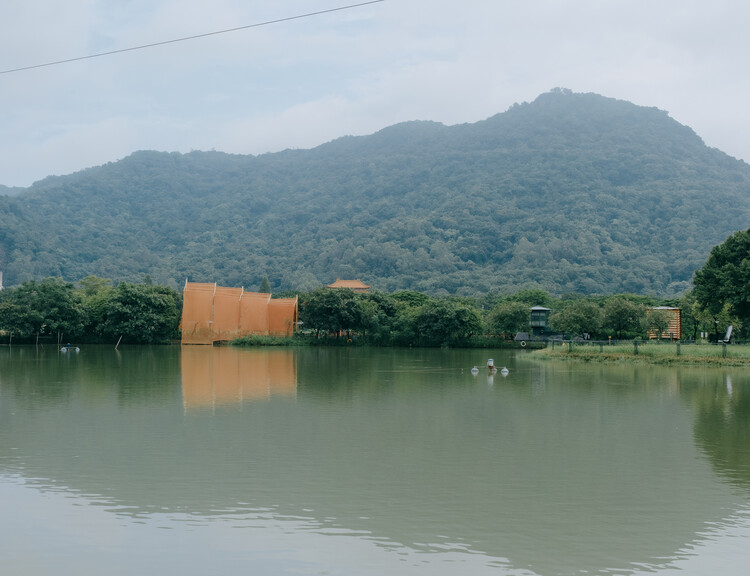
Under the Drying Nets / Multi-Architecture - PavilionUnder the Drying Nets / Multi-Architecture - Interior Photography, PavilionUnder the Drying Nets / Multi-Architecture - Interior Photography, PavilionUnder the Drying Nets / Multi-Architecture - PavilionUnder the Drying Nets / Multi-Architecture - More Images+ 13

•
Foshan, China

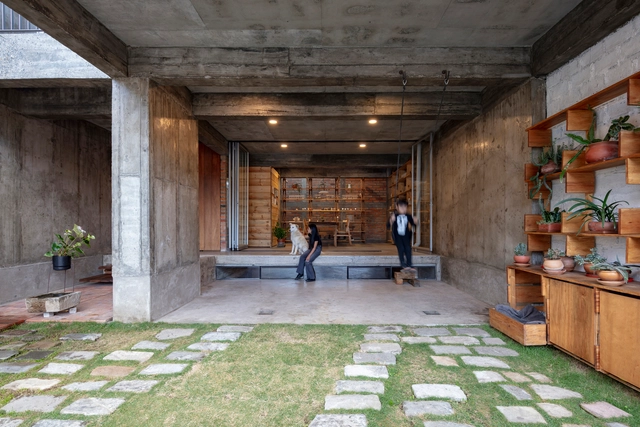
Foundations House / Holger Cuadrado

Foundations House / Holger Cuadrado - Exterior Photography, Houses, FacadeFoundations House / Holger Cuadrado - Interior Photography, Houses, Beam, DoorFoundations House / Holger Cuadrado - Interior Photography, Houses, BeamFoundations House / Holger Cuadrado - Interior Photography, Houses, Beam, Door, TableFoundations House / Holger Cuadrado - More Images+ 28

•
Loja, Ecuador
  • Architects: Holger Cuadrado
  • Area Area of this architecture project Area:  262 m²
  • Year Completion year of this architecture project Year:  2024
  • Manufacturers Brands with products used in this architecture project
    Manufacturers:  hormic.ec

AMS House / Jacobsen Arquitetura

AMS House / Jacobsen Arquitetura - HousesAMS House / Jacobsen Arquitetura - Interior Photography, Houses, Deck, StairsAMS House / Jacobsen Arquitetura - Interior Photography, Houses, Patio, ChairAMS House / Jacobsen Arquitetura - HousesAMS House / Jacobsen Arquitetura - More Images+ 17

•
Porto Feliz, Brazil
  • Area Area of this architecture project Area:  2043 m²
  • Year Completion year of this architecture project Year:  2024

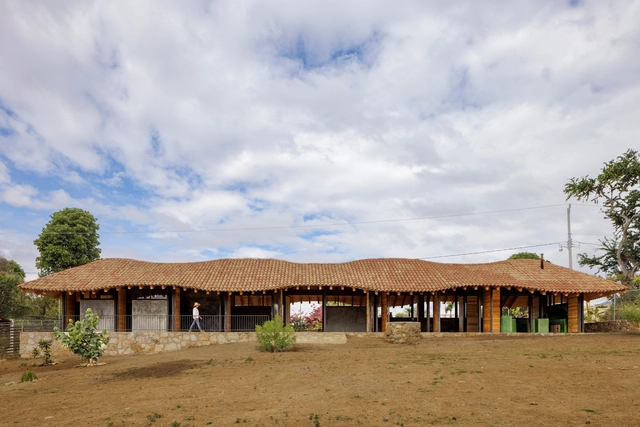
Rural School in Oaxaca / Territorio Estudio

Rural School in Oaxaca / Territorio Estudio - Schools Rural School in Oaxaca / Territorio Estudio - Schools Rural School in Oaxaca / Territorio Estudio - Schools Rural School in Oaxaca / Territorio Estudio - Schools Rural School in Oaxaca / Territorio Estudio - More Images+ 21

•
San Andrés Huayapam, Mexico
  • Architects: Territorio Estudio
  • Area Area of this architecture project Area:  225 m²
  • Year Completion year of this architecture project Year:  2023

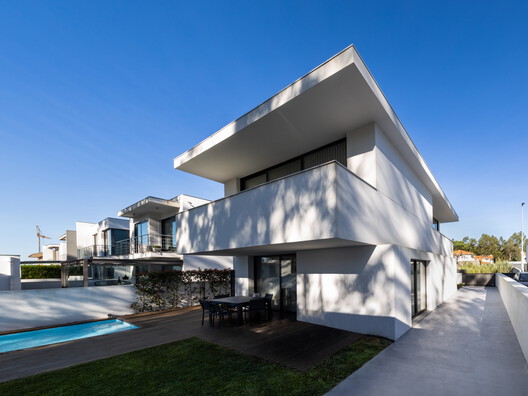
Cabreira House / ARE ARCHITECTS STUDIO

Cabreira House / ARE ARCHITECTS STUDIO - Exterior Photography, Houses, BalconyCabreira House / ARE ARCHITECTS STUDIO - Exterior Photography, HousesCabreira House / ARE ARCHITECTS STUDIO - Exterior Photography, Houses, BalconyCabreira House / ARE ARCHITECTS STUDIO - HousesCabreira House / ARE ARCHITECTS STUDIO - More Images+ 14

  • Area Area of this architecture project Area:  190 m²
  • Year Completion year of this architecture project Year:  2020
  • Manufacturers Brands with products used in this architecture project
    Manufacturers:  Tintas Marilina

Chalet des Huarts / Atelier MAa architecture +

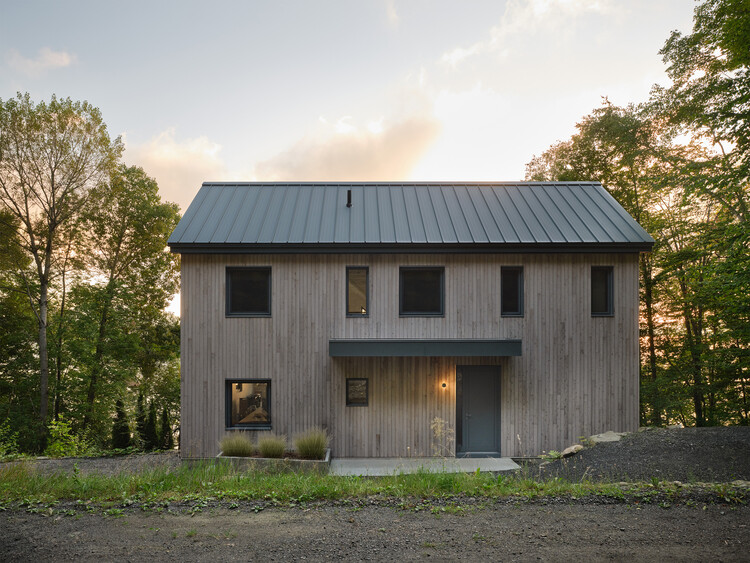
Chalet des Huarts / Atelier MAa architecture + - Exterior Photography, RenovationChalet des Huarts / Atelier MAa architecture + - RenovationChalet des Huarts / Atelier MAa architecture + - Exterior Photography, RenovationChalet des Huarts / Atelier MAa architecture + - Interior Photography, Renovation, Kitchen, Lighting, Chair, CountertopChalet des Huarts / Atelier MAa architecture + - More Images+ 8

•
Mansonville, Canada

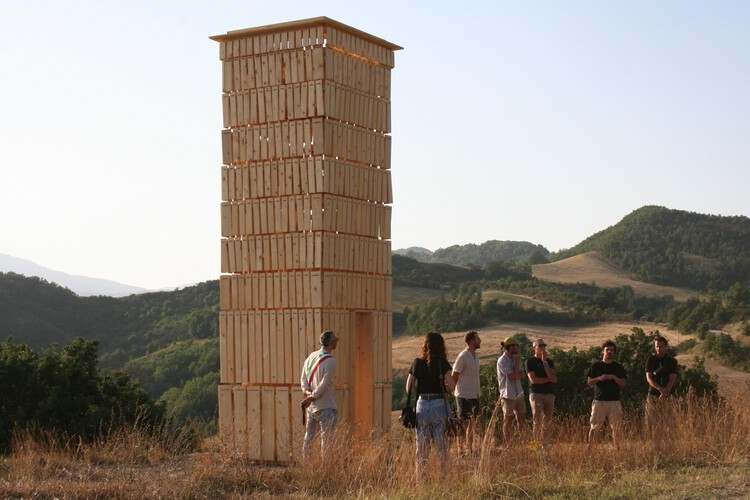
What the Stones Whisper / Collectif MAGMA

What the Stones Whisper / Collectif MAGMA - Exterior Photography, Landscape ArchitectureWhat the Stones Whisper / Collectif MAGMA - Landscape ArchitectureWhat the Stones Whisper / Collectif MAGMA - Exterior Photography, Landscape ArchitectureWhat the Stones Whisper / Collectif MAGMA - Exterior Photography, Landscape ArchitectureWhat the Stones Whisper / Collectif MAGMA - More Images+ 21

  • Architects: Collectif MAGMA
  • Area Area of this architecture project Area:  10 m²
  • Year Completion year of this architecture project Year:  2026

Kenitra Socio-Cultural Center / AGA STUDIO

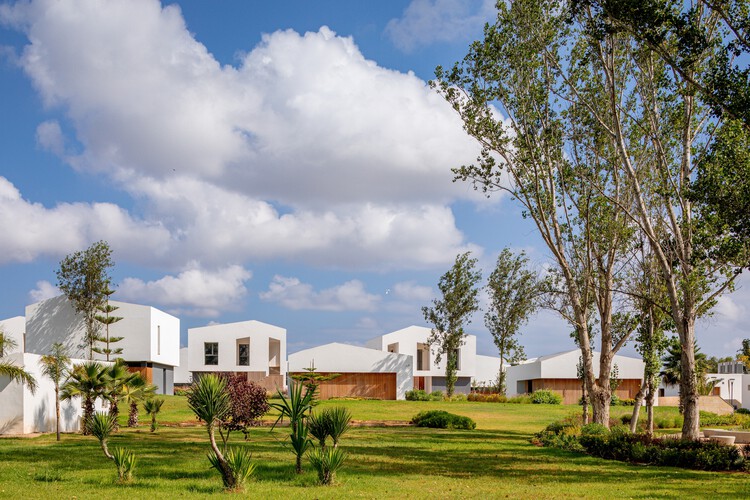
Kenitra Socio-Cultural Center / AGA STUDIO - Cultural CenterKenitra Socio-Cultural Center / AGA STUDIO - Cultural CenterKenitra Socio-Cultural Center / AGA STUDIO - Exterior Photography, Cultural CenterKenitra Socio-Cultural Center / AGA STUDIO - Interior Photography, Cultural Center, GardenKenitra Socio-Cultural Center / AGA STUDIO - More Images+ 28

  • Architects: AGA STUDIO
  • Area Area of this architecture project Area:  3200 m²
  • Year Completion year of this architecture project Year:  2024
  • Manufacturers Brands with products used in this architecture project
    Manufacturers:  Aluminium du Maroc, LUXIO LIGHTING, Tamesna Vert, Vitra

Stará Hasička Cultural and Community Center / schwerpunkt.

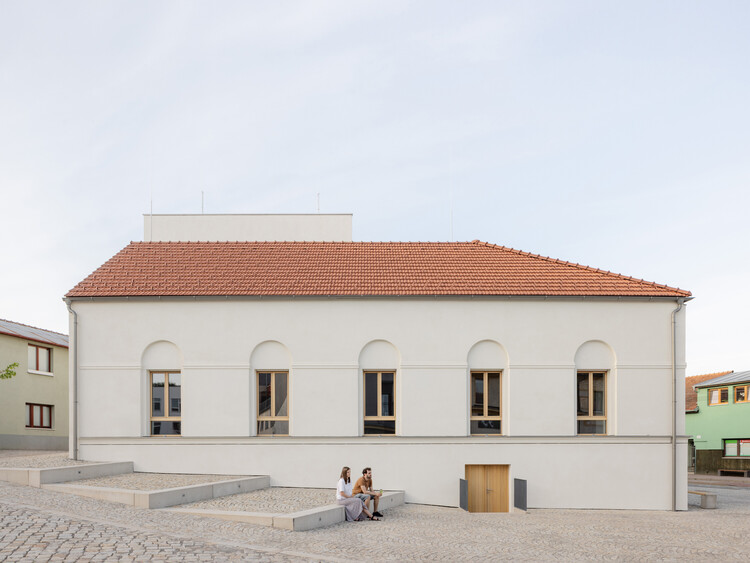
Stará Hasička Cultural and Community Center / schwerpunkt. - Exterior Photography, Cultural Center, StairsStará Hasička Cultural and Community Center / schwerpunkt. - Cultural CenterStará Hasička Cultural and Community Center / schwerpunkt. - Cultural CenterStará Hasička Cultural and Community Center / schwerpunkt. - Interior Photography, Cultural Center, BeamStará Hasička Cultural and Community Center / schwerpunkt. - More Images+ 53

You've started following your first account!

Did you know?

You'll now receive updates based on what you follow! Personalize your stream and start following your favorite authors, offices and users.