1. ArchDaily
  2. Built Projects
Built Projects

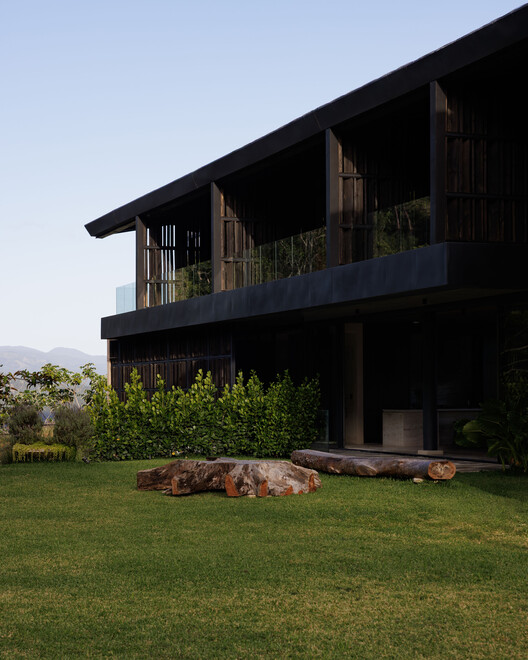
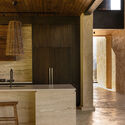
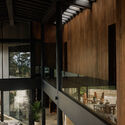
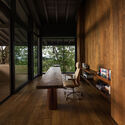
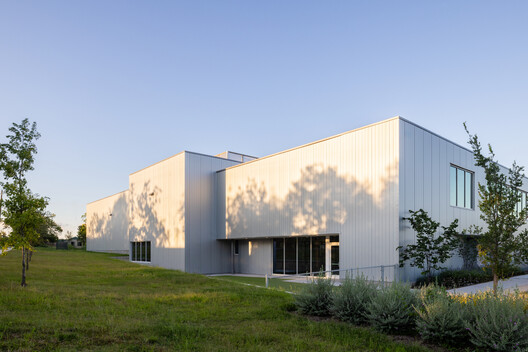
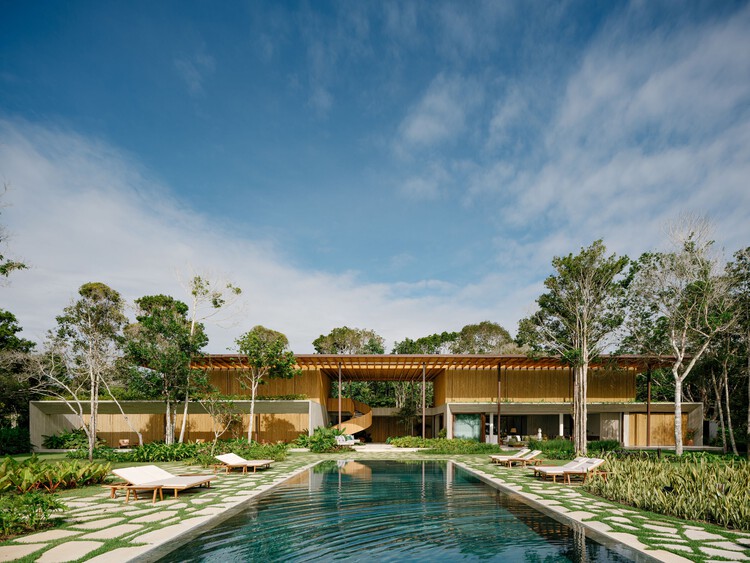
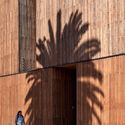
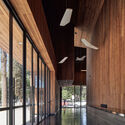
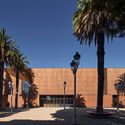
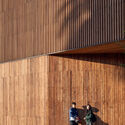
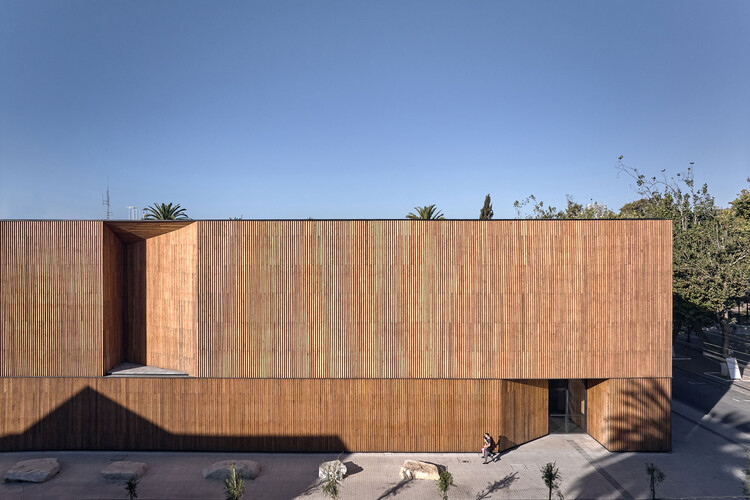
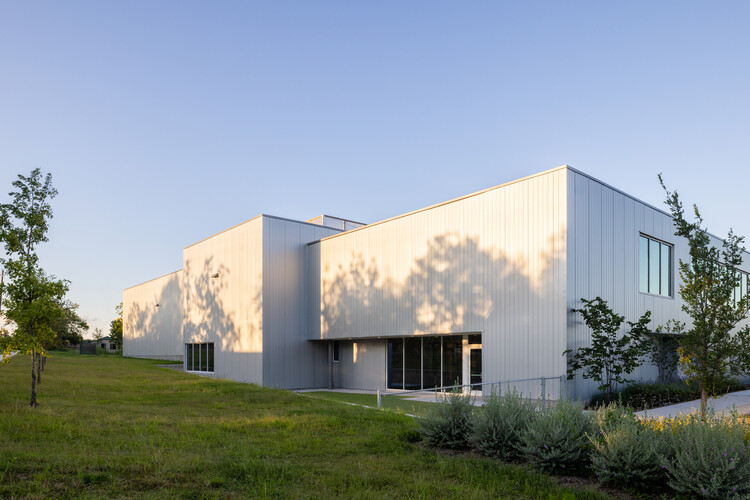
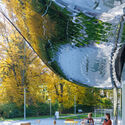
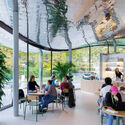
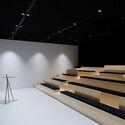
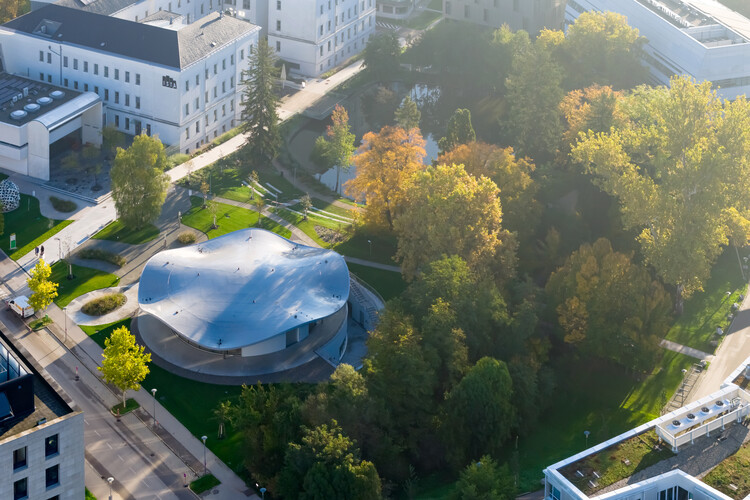
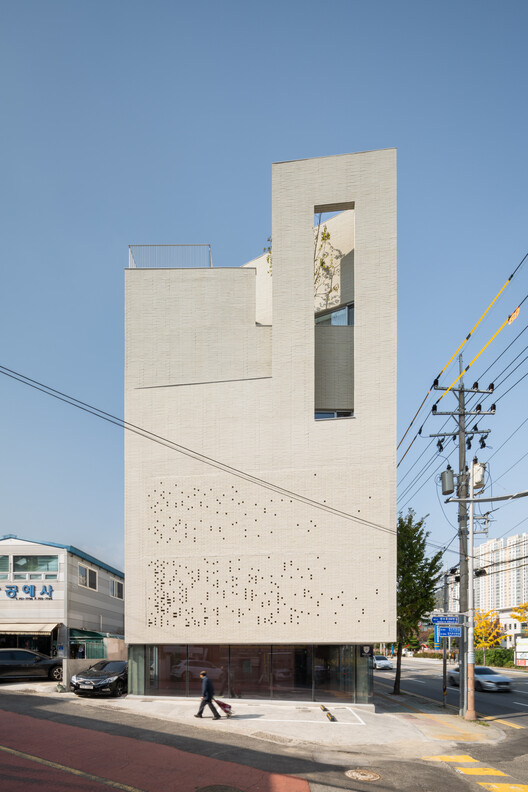
VISTA Science Experience Center / STUDIO MAKS

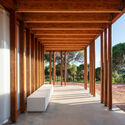
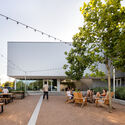
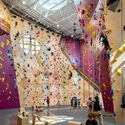
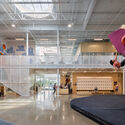
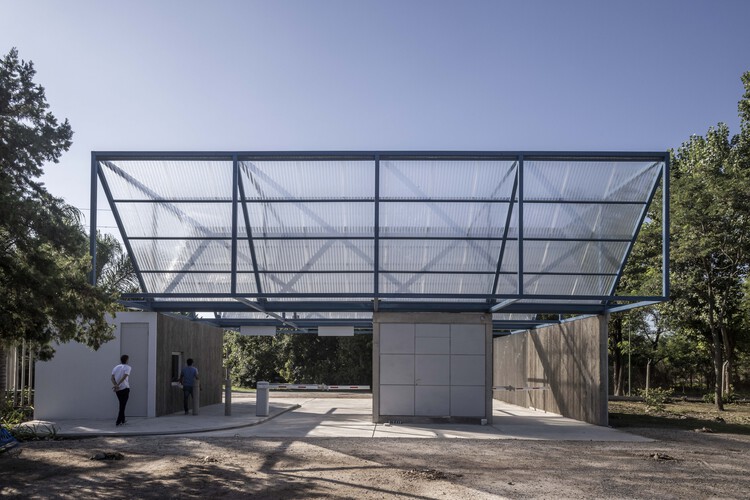
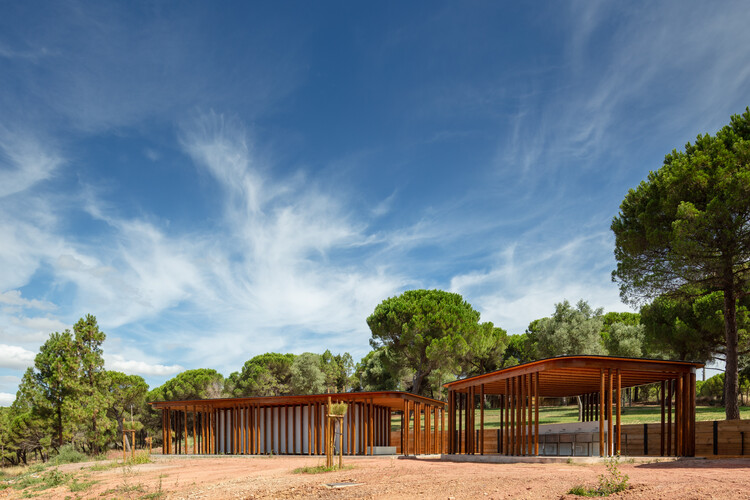
VISTA Science Experience Center / STUDIO MAKS - Exterior Photography, Public ArchitectureVISTA Science Experience Center / STUDIO MAKS - Exterior Photography, Public ArchitectureVISTA Science Experience Center / STUDIO MAKS - Interior Photography, Public Architecture, ChairVISTA Science Experience Center / STUDIO MAKS - Public ArchitectureVISTA Science Experience Center / STUDIO MAKS - More Images+ 12

  • Architects: STUDIO MAKS
  • Area Area of this architecture project Area:  1500
  • Year Completion year of this architecture project Year:  2026
  • Manufacturers Brands with products used in this architecture project
    Manufacturers:  Guardian Glass, Sika, Schueco, Zumtobel

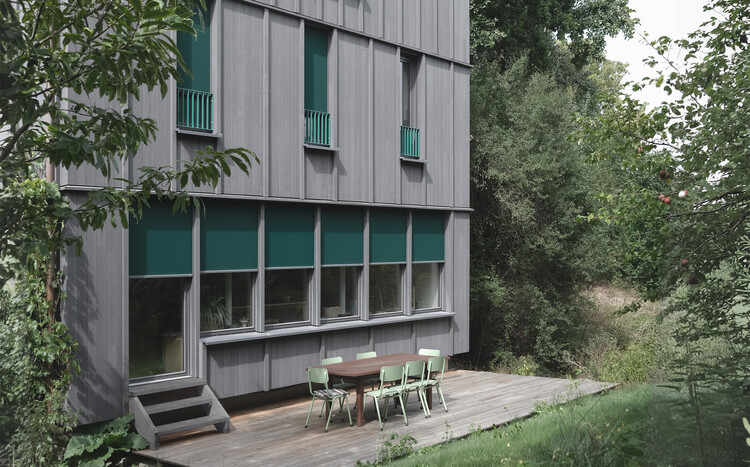
MAR - Conversion of a single-family house into two residential units / bruna studio

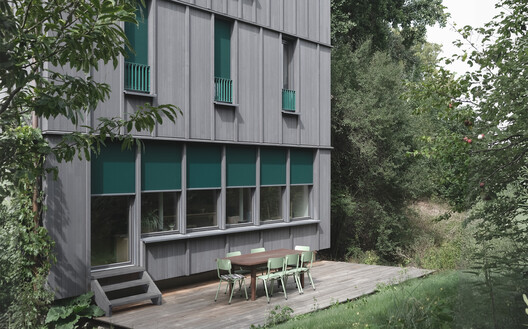
MAR - Conversion of a single-family house into two residential units / bruna studio - Exterior Photography, RenovationMAR - Conversion of a single-family house into two residential units / bruna studio - Exterior Photography, RenovationMAR - Conversion of a single-family house into two residential units / bruna studio - Interior Photography, Renovation, BedroomMAR - Conversion of a single-family house into two residential units / bruna studio - Interior Photography, Renovation, ChairMAR - Conversion of a single-family house into two residential units / bruna studio - More Images+ 21

  • Architects: bruna studio
  • Area Area of this architecture project Area:  320
  • Year Completion year of this architecture project Year:  2025

Gelareh House / ZAV Architects

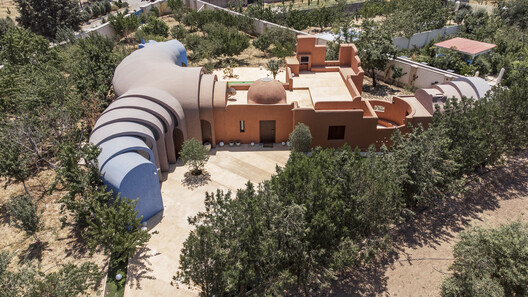
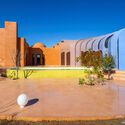
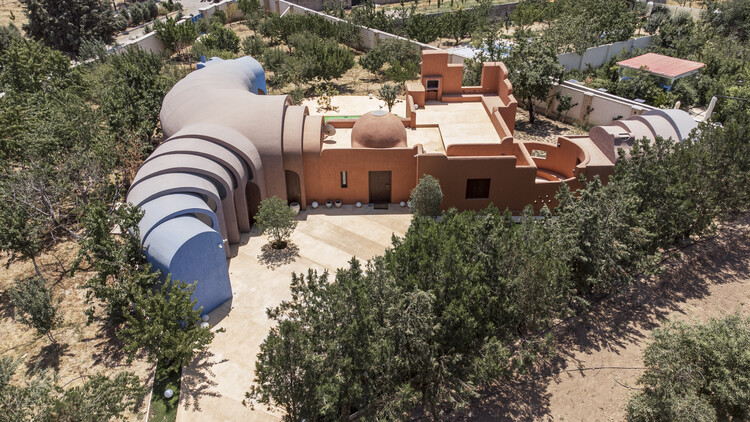
Gelareh House / ZAV Architects - HousesGelareh House / ZAV Architects - Interior Photography, Houses, Arch, ArcadeGelareh House / ZAV Architects - Interior Photography, Houses, ArchGelareh House / ZAV Architects - HousesGelareh House / ZAV Architects - More Images+ 17

Kuhsar, Iran
  • Architects: ZAV Architects
  • Area Area of this architecture project Area:  200
  • Year Completion year of this architecture project Year:  2025
  • Manufacturers Brands with products used in this architecture project
    Manufacturers:  Farzaneh Art Studio, Ceramic Manufacture, Martfard Design, Custom Furniture & Decoration

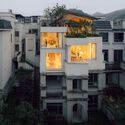
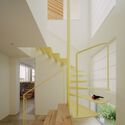
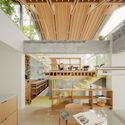
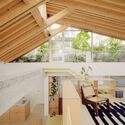
House in Musashi-koyama

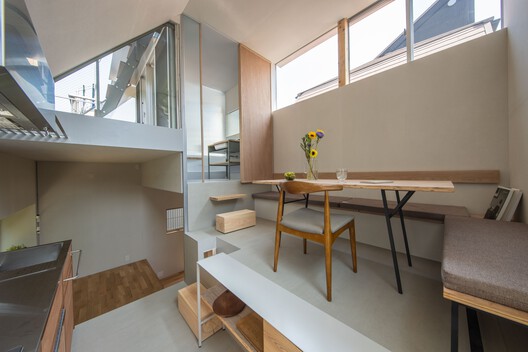
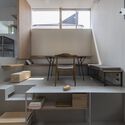
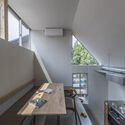
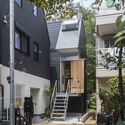
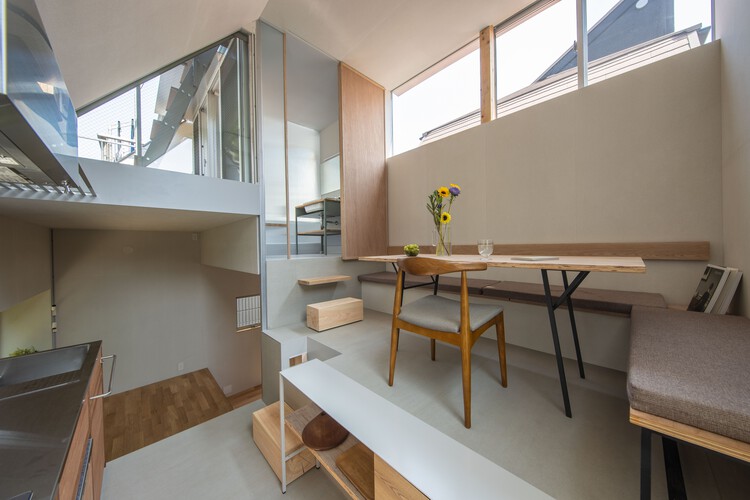
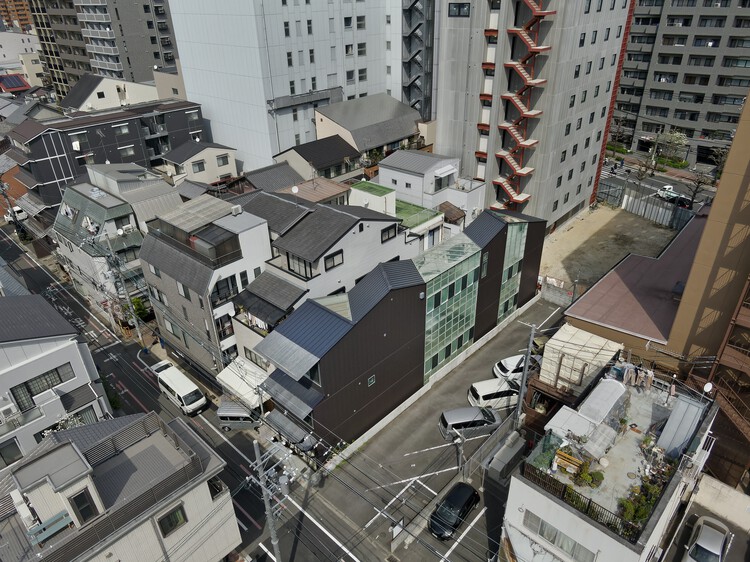
House in Musashi-koyama - Interior Photography, Houses, Kitchen, Countertop, ChairHouse in Musashi-koyama - Interior Photography, Houses, Lighting, ChairHouse in Musashi-koyama - Interior Photography, Houses, KitchenHouse in Musashi-koyama - Exterior Photography, Houses, StairsHouse in Musashi-koyama - More Images+ 25

Tokyo, Japan
  • Area Area of this architecture project Area:  24
  • Year Completion year of this architecture project Year:  2020
  • Manufacturers Brands with products used in this architecture project
    Manufacturers:  VELUX Group, kaldewei

Saekdong House / a.co.lab

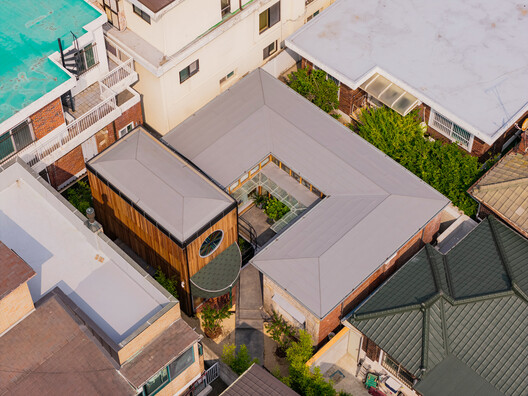
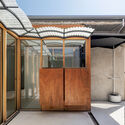
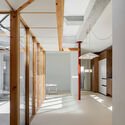
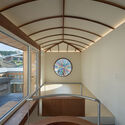
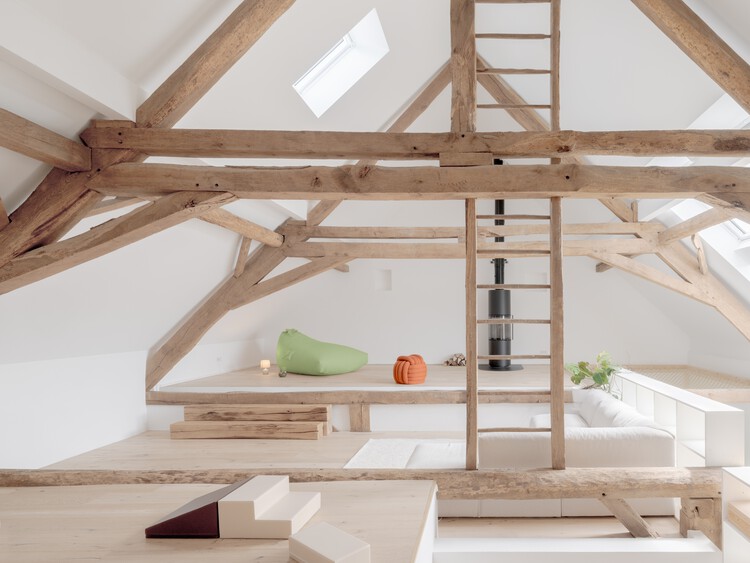
Saekdong House / a.co.lab - RenovationSaekdong House / a.co.lab - Interior Photography, Renovation, BeamSaekdong House / a.co.lab - RenovationSaekdong House / a.co.lab - RenovationSaekdong House / a.co.lab - More Images+ 25

  • Architects: a.co.lab
  • Area Area of this architecture project Area:  126
  • Year Completion year of this architecture project Year:  2026

Blue Box / Estudio VA arquitectos

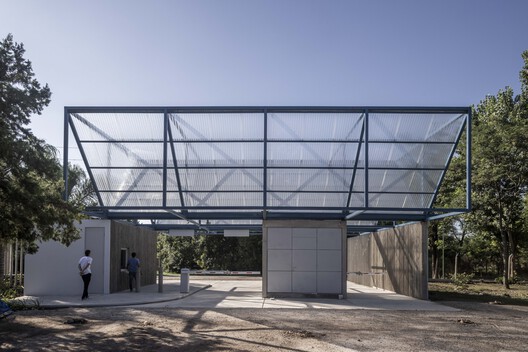
Blue Box / Estudio VA arquitectos - Services Blue Box / Estudio VA arquitectos - Services Blue Box / Estudio VA arquitectos - Services Blue Box / Estudio VA arquitectos - Services Blue Box / Estudio VA arquitectos - More Images+ 27

San Carlos, Argentina
  • Area Area of this architecture project Area:  199
  • Year Completion year of this architecture project Year:  2024
  • Manufacturers Brands with products used in this architecture project
    Manufacturers:  C+C, FV, Roca, jhonson acero

Dolphine Villa / Idee architects

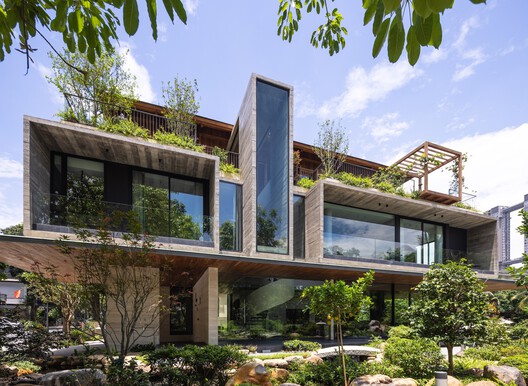
Dolphine Villa / Idee architects - Exterior Photography, Houses, BalconyDolphine Villa / Idee architects - Interior Photography, Houses, ChairDolphine Villa / Idee architects - HousesDolphine Villa / Idee architects - Exterior Photography, Houses, BalconyDolphine Villa / Idee architects - More Images+ 31

Hanoi, Vietnam
  • Architects: Idee architects
  • Area Area of this architecture project Area:  1000
  • Year Completion year of this architecture project Year:  2026
  • Manufacturers Brands with products used in this architecture project
    Manufacturers:  IdeaZ Interior, Neolith Stone, Panoramah! , Rimadesio, StoneX Nesto Natural Stone, +1

La Colmena - Multi-family Housing as Shared Neighborhood Infrastructure / Ancestra + Natura Futura

La Colmena - Multi-family Housing as Shared Neighborhood Infrastructure / Ancestra + Natura Futura - Interior Photography, Adaptive Reuse, KitchenLa Colmena - Multi-family Housing as Shared Neighborhood Infrastructure / Ancestra + Natura Futura - Interior Photography, Adaptive ReuseLa Colmena - Multi-family Housing as Shared Neighborhood Infrastructure / Ancestra + Natura Futura - Exterior Photography, Adaptive ReuseLa Colmena - Multi-family Housing as Shared Neighborhood Infrastructure / Ancestra + Natura Futura - Interior Photography, Adaptive ReuseLa Colmena - Multi-family Housing as Shared Neighborhood Infrastructure / Ancestra + Natura Futura - More Images+ 45

  • Architects: Ancestra, Natura Futura
  • Area Area of this architecture project Area:  335
  • Year Completion year of this architecture project Year:  2026

Enlevo Residence / Drucker Arquitetos Associados

Enlevo Residence / Drucker Arquitetos Associados - HousesEnlevo Residence / Drucker Arquitetos Associados - Interior Photography, Houses, ChairEnlevo Residence / Drucker Arquitetos Associados - Interior Photography, Houses, Table, ChairEnlevo Residence / Drucker Arquitetos Associados - Exterior Photography, HousesEnlevo Residence / Drucker Arquitetos Associados - More Images+ 28

  • Area Area of this architecture project Area:  870
  • Year Completion year of this architecture project Year:  2025
  • Manufacturers Brands with products used in this architecture project
    Manufacturers:  Almaligth Curitiba, Alubauen Paraná, Roca

Canopy House / Lamoureux Architect Inc.

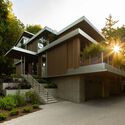
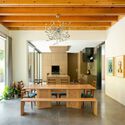
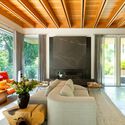
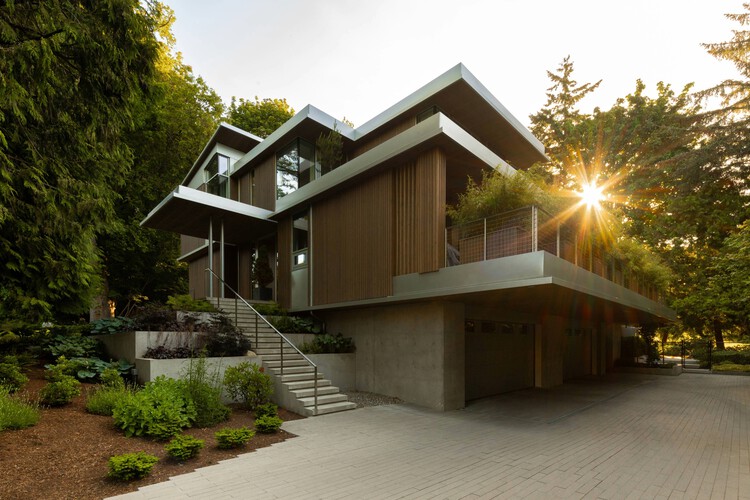
Canopy House / Lamoureux Architect Inc. - Exterior Photography, HousesCanopy House / Lamoureux Architect Inc. - Interior Photography, Houses, Door, Table, Lighting, ChairCanopy House / Lamoureux Architect Inc. - HousesCanopy House / Lamoureux Architect Inc. - Interior Photography, Houses, Table, Chair, LightingCanopy House / Lamoureux Architect Inc. - More Images+ 12

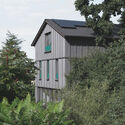
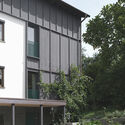
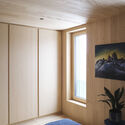
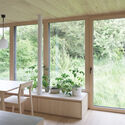
House Südeifel / PUR+ Architekten

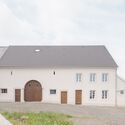
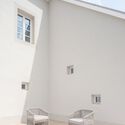
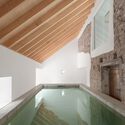
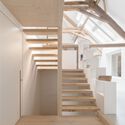
House Südeifel / PUR+ Architekten - Exterior Photography, Adaptive Reuse, DoorHouse Südeifel / PUR+ Architekten - Interior Photography, Adaptive ReuseHouse Südeifel / PUR+ Architekten - Adaptive ReuseHouse Südeifel / PUR+ Architekten - Adaptive ReuseHouse Südeifel / PUR+ Architekten - More Images+ 23

  • Architects: PUR+ Architekten
  • Area Area of this architecture project Area:  350
  • Year Completion year of this architecture project Year:  2026

Hug House / TTAD Arquitetura

Hug House / TTAD Arquitetura - HousesHug House / TTAD Arquitetura - Interior Photography, Houses, Lighting, Table, ChairHug House / TTAD Arquitetura - Exterior Photography, Houses, Courtyard, BalconyHug House / TTAD Arquitetura - Interior Photography, Houses, Table, Chair, LightingHug House / TTAD Arquitetura - More Images+ 20

  • Architects: TTAD Arquitetura
  • Area Area of this architecture project Area:  522
  • Year Completion year of this architecture project Year:  2026

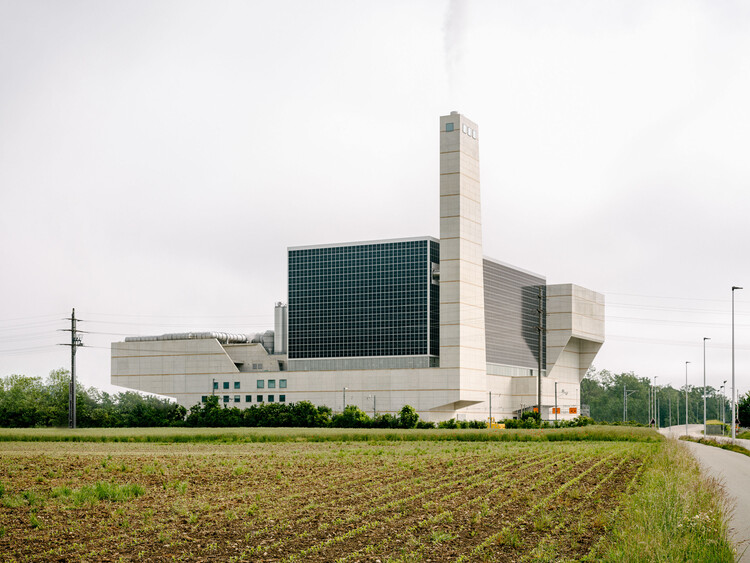
KEBAG Enova - Waste to Energy Plant / Penzel Valier

KEBAG Enova - Waste to Energy Plant / Penzel Valier - Interior Photography, Industrial ArchitectureKEBAG Enova - Waste to Energy Plant / Penzel Valier - Interior Photography, Industrial ArchitectureKEBAG Enova - Waste to Energy Plant / Penzel Valier - Industrial ArchitectureKEBAG Enova - Waste to Energy Plant / Penzel Valier - Industrial ArchitectureKEBAG Enova - Waste to Energy Plant / Penzel Valier - More Images+ 7

  • Architects: Penzel Valier
  • Area Area of this architecture project Area:  44000
  • Year Completion year of this architecture project Year:  2025
  • Manufacturers Brands with products used in this architecture project
    Manufacturers:  Sundesign photovoltaic engineering

Mic(r)oLiving House / PSA Studio

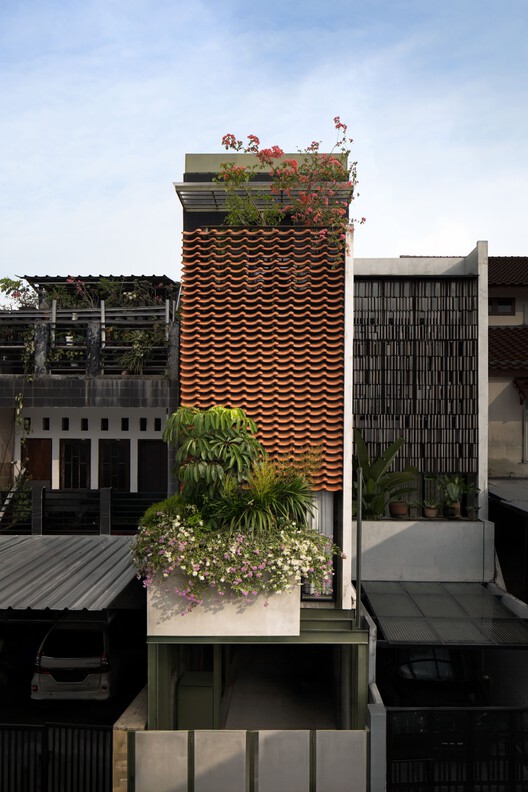
Mic(r)oLiving House / PSA Studio - Interior Photography, HousesMic(r)oLiving House / PSA Studio - HousesMic(r)oLiving House / PSA Studio - Interior Photography, Houses, Courtyard, Stairs, HandrailMic(r)oLiving House / PSA Studio - HousesMic(r)oLiving House / PSA Studio - More Images+ 17

Kecamatan Kebayoran Baru, Indonesia
  • Architects: PSA Studio
  • Area Area of this architecture project Area:  155
  • Year Completion year of this architecture project Year:  2025

Tsukumo Kiln Ceramic Studio / Dept.EPT.

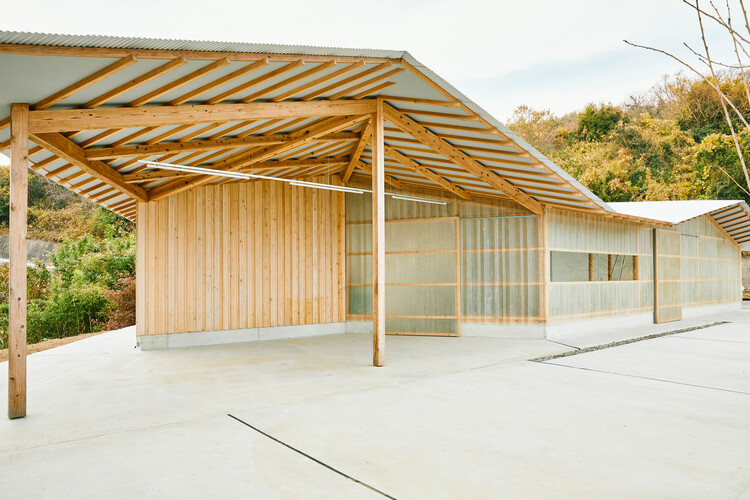
Tsukumo Kiln Ceramic Studio / Dept.EPT. - Cultural ArchitectureTsukumo Kiln Ceramic Studio / Dept.EPT. - Cultural ArchitectureTsukumo Kiln Ceramic Studio / Dept.EPT. - Cultural ArchitectureTsukumo Kiln Ceramic Studio / Dept.EPT. - Cultural ArchitectureTsukumo Kiln Ceramic Studio / Dept.EPT. - More Images+ 17

  • Architects: Dept.EPT.
  • Area Area of this architecture project Area:  80
  • Year Completion year of this architecture project Year:  2023

Split-Level Apartment / Shiye Architecture Design and Research Practice

Split-Level Apartment  / Shiye Architecture Design and Research Practice - Exterior Photography, Residential Interiors, BalconySplit-Level Apartment  / Shiye Architecture Design and Research Practice - Residential InteriorsSplit-Level Apartment  / Shiye Architecture Design and Research Practice - Interior Photography, Residential Interiors, Kitchen, BeamSplit-Level Apartment  / Shiye Architecture Design and Research Practice - Interior Photography, Residential Interiors, Stairs, BeamSplit-Level Apartment  / Shiye Architecture Design and Research Practice - More Images+ 42

JH Gwangan Mixed-use building / U.GA Architects

JH Gwangan Mixed-use building  / U.GA Architects - Commercial ArchitectureJH Gwangan Mixed-use building  / U.GA Architects - Interior Photography, Commercial Architecture, Kitchen, Countertop, Lighting, ChairJH Gwangan Mixed-use building  / U.GA Architects - Exterior Photography, Commercial ArchitectureJH Gwangan Mixed-use building  / U.GA Architects - Exterior Photography, Commercial Architecture, CityscapeJH Gwangan Mixed-use building  / U.GA Architects - More Images+ 19

  • Architects: U.GA Architects
  • Area Area of this architecture project Area:  398
  • Year Completion year of this architecture project Year:  2025
  • Manufacturers Brands with products used in this architecture project
    Manufacturers:  Durastack, Nanumtech

House and Studio in Kyoto / Tato Architects

House and Studio in Kyoto / Tato Architects - HousesHouse and Studio in Kyoto / Tato Architects - Interior Photography, Houses, Stairs, Beam, ChairHouse and Studio in Kyoto / Tato Architects - Interior Photography, Houses, ChairHouse and Studio in Kyoto / Tato Architects - Interior Photography, Houses, Beam, Handrail, Stairs, LightingHouse and Studio in Kyoto / Tato Architects - More Images+ 28

Kyoto, Japan
  • Architects: Tato Architects
  • Area Area of this architecture project Area:  321
  • Year Completion year of this architecture project Year:  2020

Base Rupanco / remo estudio

Base Rupanco / remo estudio - Exterior Photography, Cabins & Lodges, ForestBase Rupanco / remo estudio - Cabins & LodgesBase Rupanco / remo estudio - Cabins & LodgesBase Rupanco / remo estudio - Cabins & LodgesBase Rupanco / remo estudio - More Images+ 19

Puerto Octay, Chile
  • Architects: remo estudio
  • Area Area of this architecture project Area:  10
  • Year Completion year of this architecture project Year:  2026

Marinas House / Pirca Arquitectura

Marinas House / Pirca Arquitectura - Interior Photography, HousesMarinas House / Pirca Arquitectura - HousesMarinas House / Pirca Arquitectura - Interior Photography, HousesMarinas House / Pirca Arquitectura - Exterior Photography, Houses, Courtyard, BalconyMarinas House / Pirca Arquitectura - More Images+ 23

Belén de Escobar, Argentina
  • Architects: Pirca Arquitectura
  • Area Area of this architecture project Area:  535
  • Year Completion year of this architecture project Year:  2024
  • Manufacturers Brands with products used in this architecture project
    Manufacturers:  Abertec, EDFAN

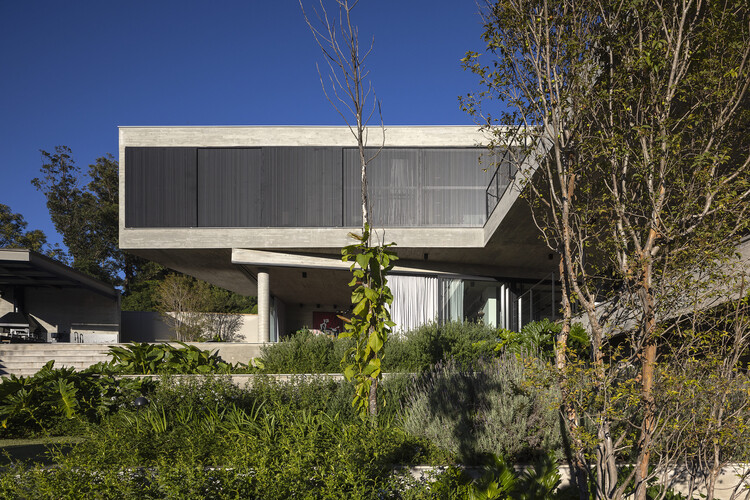
Costa Cabral Building / ATA - Atelier Tiago Antero + ENTRETEMPOS

Costa Cabral Building / ATA - Atelier Tiago Antero + ENTRETEMPOS - Exterior Photography, Apartments, Facade, Balcony
© Ivo Tavares Studio

Costa Cabral Building / ATA - Atelier Tiago Antero + ENTRETEMPOS - Exterior Photography, Apartments, Facade, BalconyCosta Cabral Building / ATA - Atelier Tiago Antero + ENTRETEMPOS - Interior Photography, Apartments, Stairs, HandrailCosta Cabral Building / ATA - Atelier Tiago Antero + ENTRETEMPOS - Exterior Photography, Apartments, BalconyCosta Cabral Building / ATA - Atelier Tiago Antero + ENTRETEMPOS - ApartmentsCosta Cabral Building / ATA - Atelier Tiago Antero + ENTRETEMPOS - More Images+ 33

Trailcenter Rytterknægten / Matters architects

Trailcenter Rytterknægten / Matters architects - Sports ArchitectureTrailcenter Rytterknægten / Matters architects - Exterior Photography, Sports Architecture, ForestTrailcenter Rytterknægten / Matters architects - Exterior Photography, Sports Architecture, ForestTrailcenter Rytterknægten / Matters architects - Sports ArchitectureTrailcenter Rytterknægten / Matters architects - More Images+ 21

  • Architects: Matters architects
  • Area Area of this architecture project Area:  100
  • Year Completion year of this architecture project Year:  2023

Bota Dürnten School Building / Lukas Raeber Architects

Bota Dürnten School Building / Lukas Raeber Architects - Schools Bota Dürnten School Building / Lukas Raeber Architects - Interior Photography, Schools , ChairBota Dürnten School Building / Lukas Raeber Architects - Schools Bota Dürnten School Building / Lukas Raeber Architects - Interior Photography, Schools Bota Dürnten School Building / Lukas Raeber Architects - More Images+ 15

Dürnten, Switzerland

Mobile Chicken Coop / Gerrit Müller-Scheeßel + Z.O.P. - Institute for Spatial Design

Mobile Chicken Coop / Gerrit Müller-Scheeßel + Z.O.P. - Institute for Spatial Design - Interior Photography, SustainabilityMobile Chicken Coop / Gerrit Müller-Scheeßel + Z.O.P. - Institute for Spatial Design - Interior Photography, SustainabilityMobile Chicken Coop / Gerrit Müller-Scheeßel + Z.O.P. - Institute for Spatial Design - Exterior Photography, SustainabilityMobile Chicken Coop / Gerrit Müller-Scheeßel + Z.O.P. - Institute for Spatial Design - Exterior Photography, SustainabilityMobile Chicken Coop / Gerrit Müller-Scheeßel + Z.O.P. - Institute for Spatial Design - More Images+ 12

You've started following your first account!

Did you know?

You'll now receive updates based on what you follow! Personalize your stream and start following your favorite authors, offices and users.