1. ArchDaily
  2. Built Projects
Built Projects

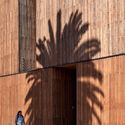
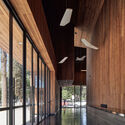
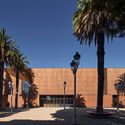
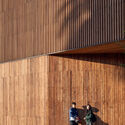
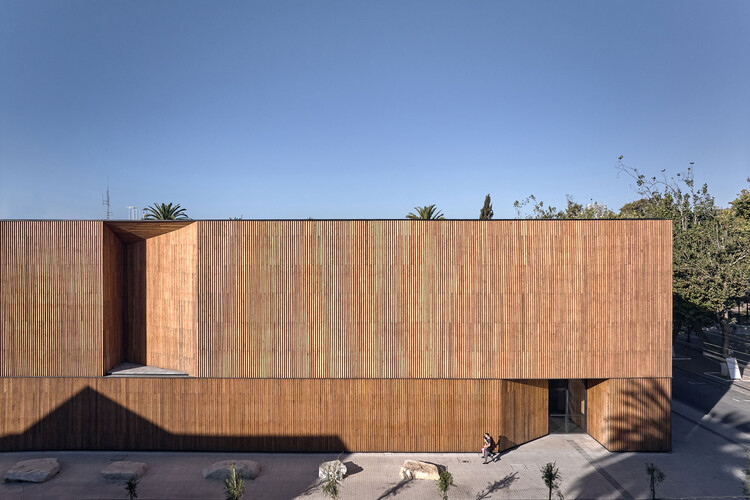
São João Pharmacy / Tsou Arquitectos

São João Pharmacy / Tsou Arquitectos  - Interior Photography, Pharmacy, KitchenSão João Pharmacy / Tsou Arquitectos  - Interior Photography, Pharmacy, ChairSão João Pharmacy / Tsou Arquitectos  - Interior Photography, PharmacySão João Pharmacy / Tsou Arquitectos  - Interior Photography, PharmacySão João Pharmacy / Tsou Arquitectos  - More Images+ 30

  • Architects: Tsou Arquitectos
  • Area Area of this architecture project Area:  3294 ft²
  • Year Completion year of this architecture project Year:  2026
  • Manufacturers Brands with products used in this architecture project
    Manufacturers:  LX Hausys, Lovetiles, PAVIgreen, Roble Oasis, Secil

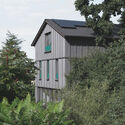
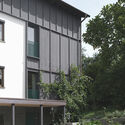
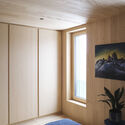
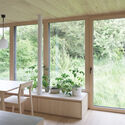
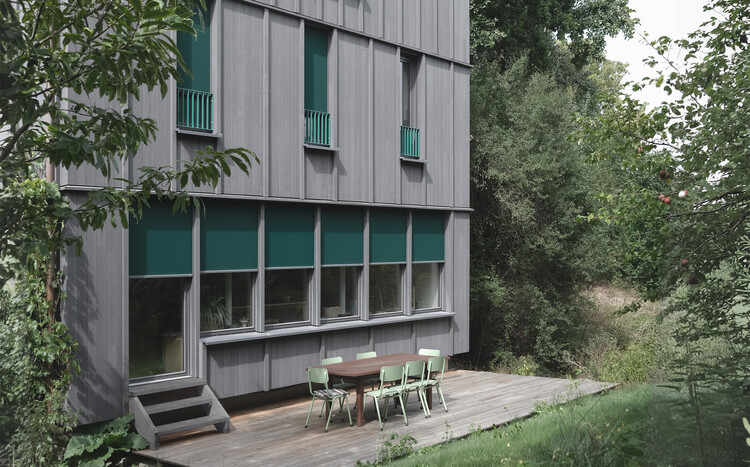
Breeze House / Ábaton

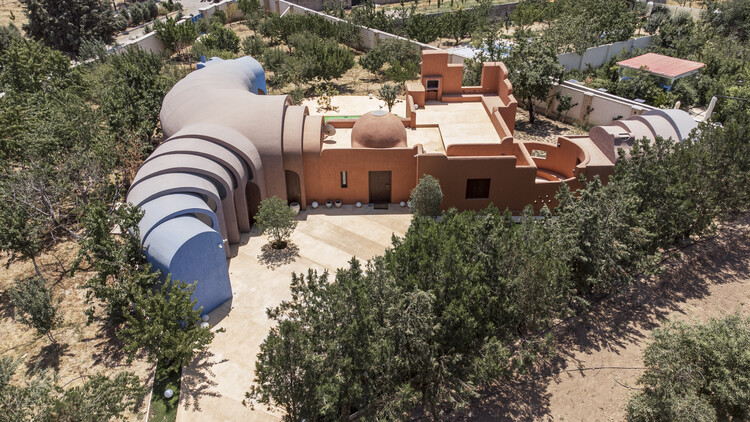
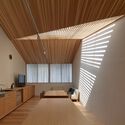
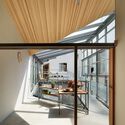
Breeze House / Ábaton - Residential InteriorsBreeze House / Ábaton - Residential InteriorsBreeze House / Ábaton - Exterior Photography, Residential Interiors, ChairBreeze House / Ábaton - Exterior Photography, Residential Interiors, GardenBreeze House / Ábaton - More Images+ 22

  • Architects: Ábaton
  • Area Area of this architecture project Area:  1200
  • Year Completion year of this architecture project Year:  2024

Antiquity exhibition at Wawel castle / NArchitekTURA

Antiquity exhibition at Wawel castle / NArchitekTURA - Interior Photography, Museum & Exhibition Interiors, LightingAntiquity exhibition at Wawel castle / NArchitekTURA - Interior Photography, Museum & Exhibition InteriorsAntiquity exhibition at Wawel castle / NArchitekTURA - Museum & Exhibition Interiors, LightingAntiquity exhibition at Wawel castle / NArchitekTURA - Interior Photography, Museum & Exhibition Interiors, LightingAntiquity exhibition at Wawel castle / NArchitekTURA - More Images+ 14

  • Architects: NArchitekTURA
  • Area Area of this architecture project Area:  250
  • Year Completion year of this architecture project Year:  2026
  • Manufacturers Brands with products used in this architecture project
    Manufacturers:  Homapal

Shanghai Guohua Heyuejia International Senior Living Centre, Continuing Care Retirement Community / GN Architects

Shanghai Guohua Heyuejia International Senior Living Centre, Continuing Care Retirement Community / GN Architects - Healthcare ArchitectureShanghai Guohua Heyuejia International Senior Living Centre, Continuing Care Retirement Community / GN Architects - Healthcare ArchitectureShanghai Guohua Heyuejia International Senior Living Centre, Continuing Care Retirement Community / GN Architects - Healthcare ArchitectureShanghai Guohua Heyuejia International Senior Living Centre, Continuing Care Retirement Community / GN Architects - Interior Photography, Healthcare Architecture, Table, ChairShanghai Guohua Heyuejia International Senior Living Centre, Continuing Care Retirement Community / GN Architects - More Images+ 25

  • Architects: GN Architects
  • Area Area of this architecture project Area:  43000
  • Year Completion year of this architecture project Year:  2024

Yaku – Sustainable Urban Runoff Management Module / El Sindicato Arquitectura

Yaku – Sustainable Urban Runoff Management Module / El Sindicato Arquitectura - Exterior Photography, Installations & Structures, BenchYaku – Sustainable Urban Runoff Management Module / El Sindicato Arquitectura - Interior Photography, Installations & StructuresYaku – Sustainable Urban Runoff Management Module / El Sindicato Arquitectura - Exterior Photography, Installations & StructuresYaku – Sustainable Urban Runoff Management Module / El Sindicato Arquitectura - Interior Photography, Installations & Structures, BenchYaku – Sustainable Urban Runoff Management Module / El Sindicato Arquitectura - More Images+ 18

  • Area Area of this architecture project Area:  27
  • Year Completion year of this architecture project Year:  2024
  • Manufacturers Brands with products used in this architecture project
    Manufacturers:  Plastigama

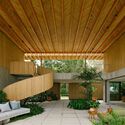
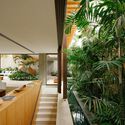
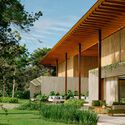
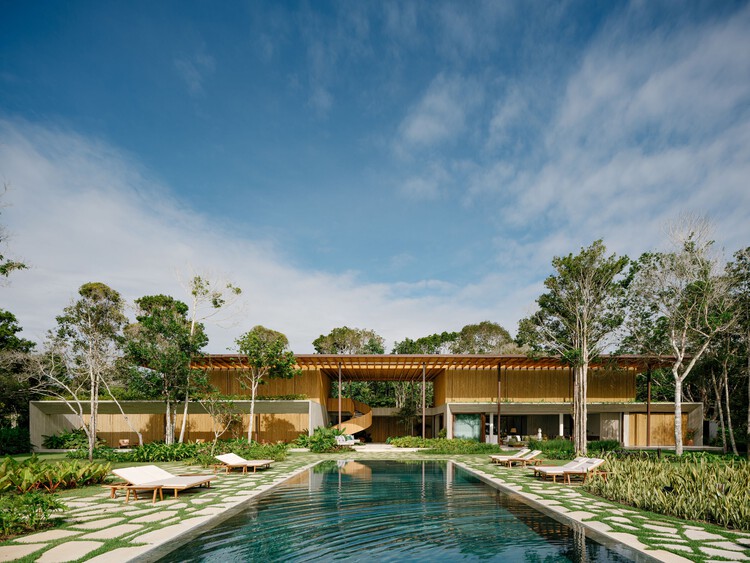
MFA House / Simone Jazbik Arquitetura

MFA House / Simone Jazbik Arquitetura - Interior Photography, Houses, Deck, BeamMFA House / Simone Jazbik Arquitetura - Exterior Photography, Houses, Garden, ChairMFA House / Simone Jazbik Arquitetura - Interior Photography, Houses, Table, ChairMFA House / Simone Jazbik Arquitetura - Interior Photography, Houses, Lighting, Table, ChairMFA House / Simone Jazbik Arquitetura - More Images+ 21

Armação dos Búzios, Brazil

Casa Pura Vida / Zozaya Arquitectos

Casa Pura Vida / Zozaya Arquitectos - Exterior Photography, HousesCasa Pura Vida / Zozaya Arquitectos - HousesCasa Pura Vida / Zozaya Arquitectos - Exterior Photography, Houses, GardenCasa Pura Vida / Zozaya Arquitectos - Interior Photography, HousesCasa Pura Vida / Zozaya Arquitectos - More Images+ 18

Troncones, Mexico
  • Architects: Zozaya Arquitectos
  • Area Area of this architecture project Area:  670
  • Year Completion year of this architecture project Year:  2026

Epitácio 3714 Building / Cité Arquitetura

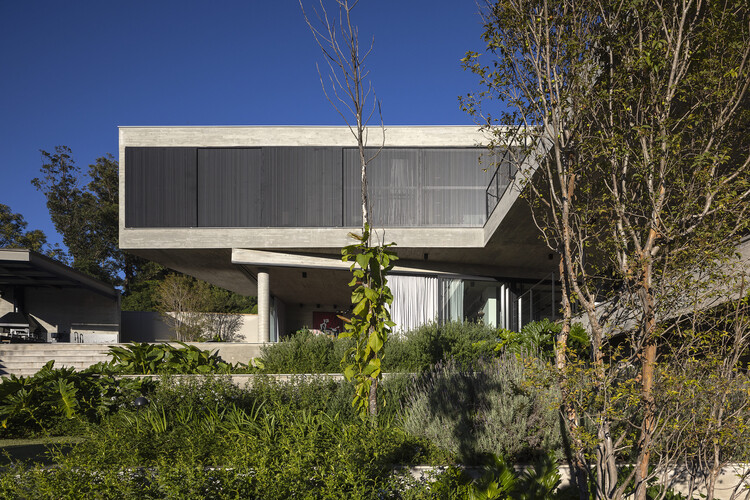
Epitácio 3714 Building / Cité Arquitetura - Exterior Photography, Apartments, Facade, Balcony
© Fábio Seixo

Epitácio 3714 Building / Cité Arquitetura - Exterior Photography, Apartments, BalconyEpitácio 3714 Building / Cité Arquitetura - ApartmentsEpitácio 3714 Building / Cité Arquitetura - Exterior Photography, ApartmentsEpitácio 3714 Building / Cité Arquitetura - Interior Photography, Apartments, BalconyEpitácio 3714 Building / Cité Arquitetura - More Images+ 15

  • Architects: Cité Arquitetura
  • Area Area of this architecture project Area:  1215
  • Year Completion year of this architecture project Year:  2025
  • Manufacturers Brands with products used in this architecture project
    Manufacturers:  Electrolux, Tramontina, Coral, Deca, ELLEVE, +19

HUT-SPOT Pavilion / m²ft architects

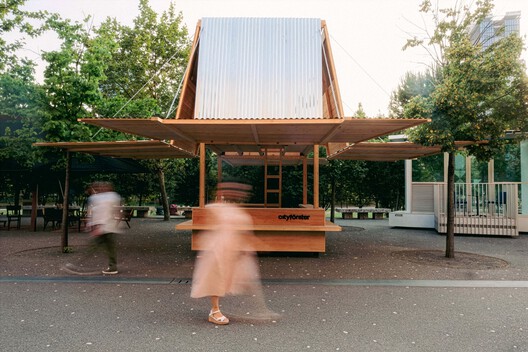
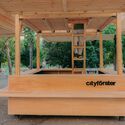
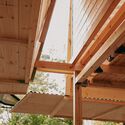
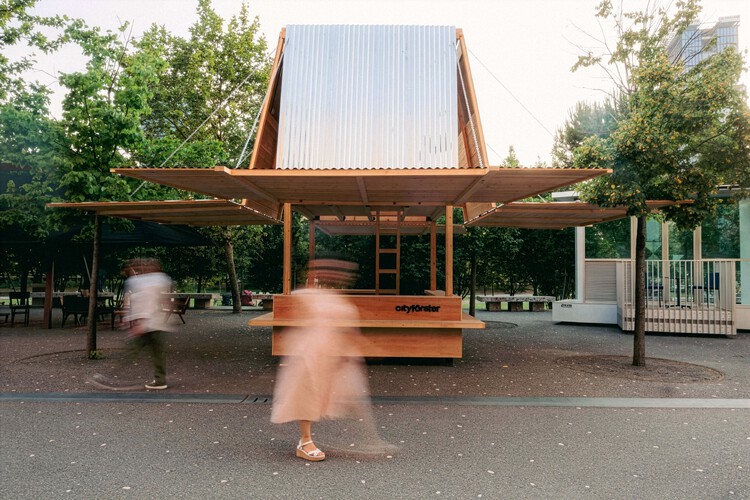
HUT-SPOT Pavilion / m²ft architects - Exterior Photography, Installations & StructuresHUT-SPOT Pavilion / m²ft architects - Installations & StructuresHUT-SPOT Pavilion / m²ft architects - Installations & StructuresHUT-SPOT Pavilion / m²ft architects - Exterior Photography, Installations & Structures, GardenHUT-SPOT Pavilion / m²ft architects - More Images+ 18

  • Architects: m²ft architects
  • Area Area of this architecture project Area:  10
  • Year Completion year of this architecture project Year:  2026

Construction of a Media Library and Redesign of a Music School in Sarlat-la-Canéda / Dominique Coulon & associés

Construction of a Media Library and Redesign of a Music School in Sarlat-la-Canéda / Dominique Coulon & associés - Exterior Photography, Educational InteriorsConstruction of a Media Library and Redesign of a Music School in Sarlat-la-Canéda / Dominique Coulon & associés - Interior Photography, Educational InteriorsConstruction of a Media Library and Redesign of a Music School in Sarlat-la-Canéda / Dominique Coulon & associés - Interior Photography, Educational InteriorsConstruction of a Media Library and Redesign of a Music School in Sarlat-la-Canéda / Dominique Coulon & associés - Interior Photography, Educational InteriorsConstruction of a Media Library and Redesign of a Music School in Sarlat-la-Canéda / Dominique Coulon & associés - More Images+ 38

  • Area Area of this architecture project Area:  1442
  • Year Completion year of this architecture project Year:  2025
  • Manufacturers Brands with products used in this architecture project
    Manufacturers:  Otis, ARB Façades, ATSE Bordes , Allez, Bouyssou Couvertures, +13

Ocean Stories Museum / Transborder Studio

Ocean Stories Museum  / Transborder Studio - SustainabilityOcean Stories Museum  / Transborder Studio - Exterior Photography, SustainabilityOcean Stories Museum  / Transborder Studio - SustainabilityOcean Stories Museum  / Transborder Studio - SustainabilityOcean Stories Museum  / Transborder Studio - More Images+ 11

  • Architects: Transborder Studio
  • Area Area of this architecture project Area:  650
  • Year Completion year of this architecture project Year:  2025

JUVO – resting area and viewpoint in Southwestern Norway / ATSITE

JUVO – resting area and viewpoint in Southwestern Norway / ATSITE - Landscape ArchitectureJUVO – resting area and viewpoint in Southwestern Norway / ATSITE - Landscape ArchitectureJUVO – resting area and viewpoint in Southwestern Norway / ATSITE - Exterior Photography, Landscape ArchitectureJUVO – resting area and viewpoint in Southwestern Norway / ATSITE - Exterior Photography, Landscape Architecture, Stairs, Bench, ForestJUVO – resting area and viewpoint in Southwestern Norway / ATSITE - More Images+ 13

  • Architects: ATSITE
  • Area Area of this architecture project Area:  1000
  • Year Completion year of this architecture project Year:  2025

Screened Space Office Building / Studio UF+O

Screened Space Office Building / Studio UF+O - Exterior Photography, Office Buildings, Balcony, CityscapeScreened Space Office Building / Studio UF+O - Exterior Photography, Office Buildings, BalconyScreened Space Office Building / Studio UF+O - Exterior Photography, Office BuildingsScreened Space Office Building / Studio UF+O - Office BuildingsScreened Space Office Building / Studio UF+O - More Images+ 24

  • Architects: Studio UF+O
  • Area Area of this architecture project Area:  8600 ft²
  • Year Completion year of this architecture project Year:  2026

B Nesta Residence / UOS Architecture Studio

B Nesta Residence / UOS Architecture Studio - Exterior Photography, Hospitality Architecture, Garden, BalconyB Nesta Residence / UOS Architecture Studio - Interior Photography, Hospitality Architecture, Courtyard, Balcony, StairsB Nesta Residence / UOS Architecture Studio - Interior Photography, Hospitality Architecture, CourtyardB Nesta Residence / UOS Architecture Studio - Interior Photography, Hospitality Architecture, ChairB Nesta Residence / UOS Architecture Studio - More Images+ 20

Kecamatan Denpasar Barat, Indonesia
  • Area Area of this architecture project Area:  2400
  • Year Completion year of this architecture project Year:  2025
  • Manufacturers Brands with products used in this architecture project
    Manufacturers:  Toto Sanitary

Jiashan Dayun Landison Manor / HB ARCHITECTS + NATURE TIME ART

Jiashan Dayun Landison Manor   / HB ARCHITECTS + NATURE TIME ART - HotelsJiashan Dayun Landison Manor   / HB ARCHITECTS + NATURE TIME ART - HotelsJiashan Dayun Landison Manor   / HB ARCHITECTS + NATURE TIME ART - HotelsJiashan Dayun Landison Manor   / HB ARCHITECTS + NATURE TIME ART - HotelsJiashan Dayun Landison Manor   / HB ARCHITECTS + NATURE TIME ART - More Images+ 31

Jiaxing, China
  • Area Area of this architecture project Area:  17600
  • Year Completion year of this architecture project Year:  2025
  • Manufacturers Brands with products used in this architecture project
    Manufacturers:  3trees

Audiovisual Experimentation Center / Dirección General de Arquitectura + Secretaria de Planificación + Municipalidad de Avellaneda

Audiovisual Experimentation Center / Dirección General de Arquitectura + Secretaria de Planificación + Municipalidad de Avellaneda - Exterior Photography, LearningAudiovisual Experimentation Center / Dirección General de Arquitectura + Secretaria de Planificación + Municipalidad de Avellaneda - Interior Photography, Learning, BeamAudiovisual Experimentation Center / Dirección General de Arquitectura + Secretaria de Planificación + Municipalidad de Avellaneda - Exterior Photography, LearningAudiovisual Experimentation Center / Dirección General de Arquitectura + Secretaria de Planificación + Municipalidad de Avellaneda - LearningAudiovisual Experimentation Center / Dirección General de Arquitectura + Secretaria de Planificación + Municipalidad de Avellaneda - More Images+ 33

Avellaneda, Argentina

Yoshi House / AR Arquitetos

Yoshi House / AR Arquitetos - Interior Photography, Houses, BeamYoshi House / AR Arquitetos - Interior Photography, Houses, ChairYoshi House / AR Arquitetos - Interior Photography, Houses, StairsYoshi House / AR Arquitetos - Exterior Photography, HousesYoshi House / AR Arquitetos - More Images+ 19

  • Architects: AR Arquitetos
  • Area Area of this architecture project Area:  407
  • Year Completion year of this architecture project Year:  2024

Casa Ínsula / TANAT + PEMO + Carlos García Noriega

Casa Ínsula / TANAT + PEMO + Carlos García Noriega - Interior Photography, HousesCasa Ínsula / TANAT + PEMO + Carlos García Noriega - Interior Photography, HousesCasa Ínsula / TANAT + PEMO + Carlos García Noriega - HousesCasa Ínsula / TANAT + PEMO + Carlos García Noriega - Interior Photography, HousesCasa Ínsula / TANAT + PEMO + Carlos García Noriega - More Images+ 13

Mérida, Mexico

Fradique Building / GRUPOSP

Fradique Building / GRUPOSP - ApartmentsFradique Building / GRUPOSP - Exterior Photography, Apartments, BalconyFradique Building / GRUPOSP - Exterior Photography, Apartments, BalconyFradique Building / GRUPOSP - ApartmentsFradique Building / GRUPOSP - More Images+ 23

  • Architects: GRUPOSP
  • Area Area of this architecture project Area:  1195
  • Year Completion year of this architecture project Year:  2025
  • Manufacturers Brands with products used in this architecture project
    Manufacturers:  Atlas Schindler, Abbawood, Braston, Concresteel, REKA, +1

Trilogy House / Waechter Architecture

Trilogy House / Waechter Architecture - Exterior Photography, HousesTrilogy House / Waechter Architecture - Interior Photography, Houses, BeamTrilogy House / Waechter Architecture - Exterior Photography, Houses, Patio, ChairTrilogy House / Waechter Architecture - Exterior Photography, Houses, GardenTrilogy House / Waechter Architecture - More Images+ 16

  • Area Area of this architecture project Area:  4450 ft²
  • Year Completion year of this architecture project Year:  2024

Underground Spa / KIP arhitekti

Underground Spa / KIP arhitekti - Exterior Photography, Wellness Interiors, Garden, StairsUnderground Spa / KIP arhitekti - Interior Photography, Wellness InteriorsUnderground Spa / KIP arhitekti - Wellness InteriorsUnderground Spa / KIP arhitekti - Interior Photography, Wellness InteriorsUnderground Spa / KIP arhitekti - More Images+ 21

  • Architects: KIP arhitekti
  • Area Area of this architecture project Area:  110
  • Year Completion year of this architecture project Year:  2023

Chenhu Migratory Bird Observation Tower / Xiang Architects

Chenhu Migratory Bird Observation Tower / Xiang Architects - PavilionChenhu Migratory Bird Observation Tower / Xiang Architects - Exterior Photography, PavilionChenhu Migratory Bird Observation Tower / Xiang Architects - PavilionChenhu Migratory Bird Observation Tower / Xiang Architects - PavilionChenhu Migratory Bird Observation Tower / Xiang Architects - More Images+ 15

Wuhan, China

Centro Piacentiniano / CN10 architetti

Centro Piacentiniano / CN10 architetti - Public ArchitectureCentro Piacentiniano / CN10 architetti - Exterior Photography, Public Architecture, CourtyardCentro Piacentiniano / CN10 architetti - Exterior Photography, Public Architecture, Garden, Arcade, ColumnCentro Piacentiniano / CN10 architetti - Exterior Photography, Public Architecture, CourtyardCentro Piacentiniano / CN10 architetti - More Images+ 23

  • Area Area of this architecture project Area:  15000
  • Year Completion year of this architecture project Year:  2023

Casa PR21 / Alventosa Morell Arquitectes

Casa PR21 / Alventosa Morell Arquitectes  - Interior Photography, Residential Interiors, Facade, BalconyCasa PR21 / Alventosa Morell Arquitectes  - Residential InteriorsCasa PR21 / Alventosa Morell Arquitectes  - Interior Photography, Residential Interiors, StairsCasa PR21 / Alventosa Morell Arquitectes  - Interior Photography, Residential Interiors, Stairs, HandrailCasa PR21 / Alventosa Morell Arquitectes  - More Images+ 28

  • Area Area of this architecture project Area:  253
  • Year Completion year of this architecture project Year:  2026
  • Manufacturers Brands with products used in this architecture project
    Manufacturers:  MINIM

You've started following your first account!

Did you know?

You'll now receive updates based on what you follow! Personalize your stream and start following your favorite authors, offices and users.