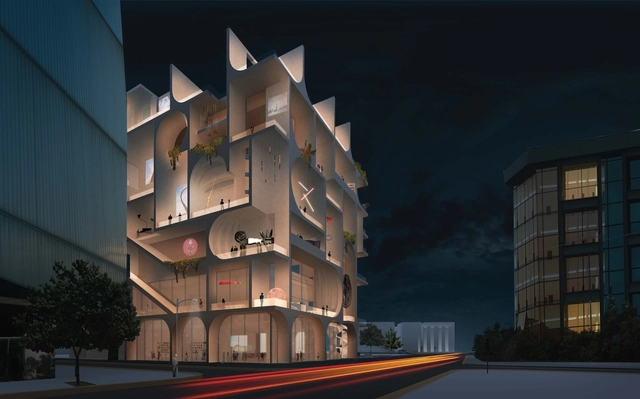
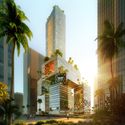
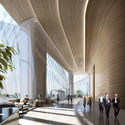
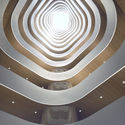
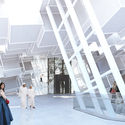
BeMA: Beirut Museum of Art. Image Courtesy of WORKac
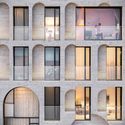
Architect Amale Andraos and her firm WORKac have been selected to design BeMA, the new Beirut Museum of Art in Lebanon. Centrally located in the heart of Beirut, the project will be positioned on a site that once marked the dividing line in the Lebanese civil war. The museum’s permanent collection will include modern and contemporary artworks from Lebanon, the Lebanese diaspora and the wider region. The new project will feature 70 balconies arrayed as a vertical promenade that blends indoor and outdoor spaces to create an open museum for the city.
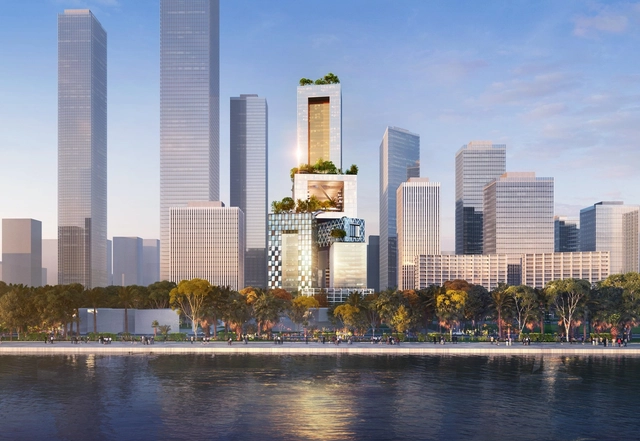
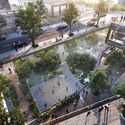
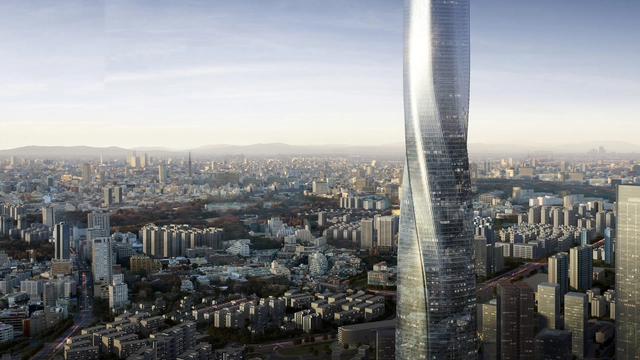
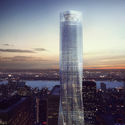
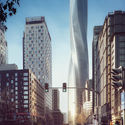
Dutch practice MVRDV has won the competition to design the new Vanke headquarters building in Shenzhen. Designed for the major Chinese real estate developer, the 250 meter tall project is a cluster of eight interlinked blocks of offices, housing and culture. The concept was grounded in MVRDV's research into the three-dimensional city. Aiming to rethink the next generation of skyscrapers, the tower rises from four separate bases to a single crowning tower.
Videos
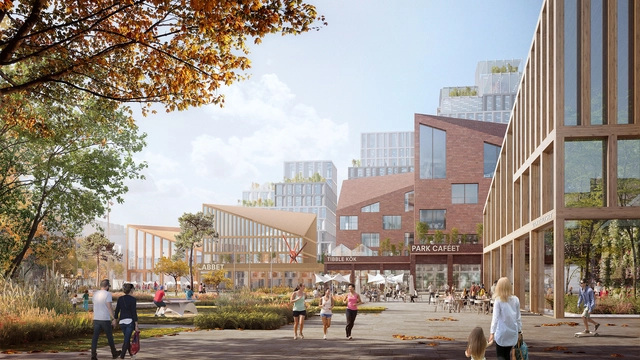
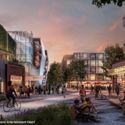
Tibble Masterplan. Image Courtesy of Henning Larsen
Danish practice Henning Larsen has created a new masterplan to reimagine the suburbs and town of Täby, Sweden. Hoping to address the desire for vibrant city life in suburbia, the 292,000 sq meter masterplan emphasizes sports, education, nature, culture and entrepreneurship. Transforming Täby from a suburb into a city, the project will focus on the town's cohesive sense of local identity, as well as its strong emphasis on education and the environment.
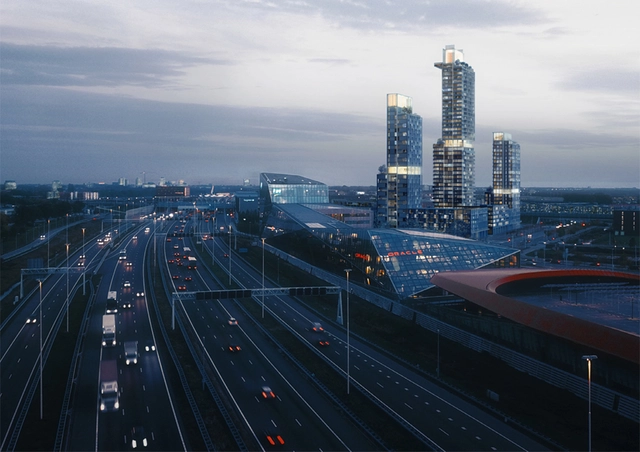
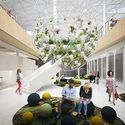
MARK Vertical Village. Image Courtesy of de Architekten Cie. Studio A2
A team of Dutch design studios have won the competition for a new high-rise development next to the Leidsche Rijn station in Utrecht. Architekten Cie, Karres en Brands, KCAP and Geurst & Schulze joined together to create a development of three towers with over 1,000 residences. Mixing social housing with medium to high rent apartments, the project weaves together collective spaces around sustainable urban living. Redefining high-rise design, the vertical village aims to bring Utrecht's landscapes into the sky.
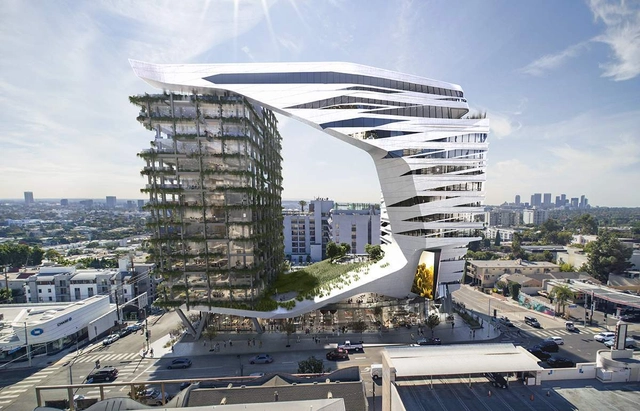
8850-8878 Sunset Boulevard. Image Courtesy of Morphosis
Morphosis has revealed a design for a new 15-story hotel along the Sunset Strip in Los Angeles. The design comes four months after Silver Creek Development purchased the property and the site of the landmark Viper Room night club. At nearly 200 feet in height, the mid-rise structure would feature an a large interior opening through two connected towers. The sinuous hotel would redefine one of L.A.'s most iconic streetscapes.
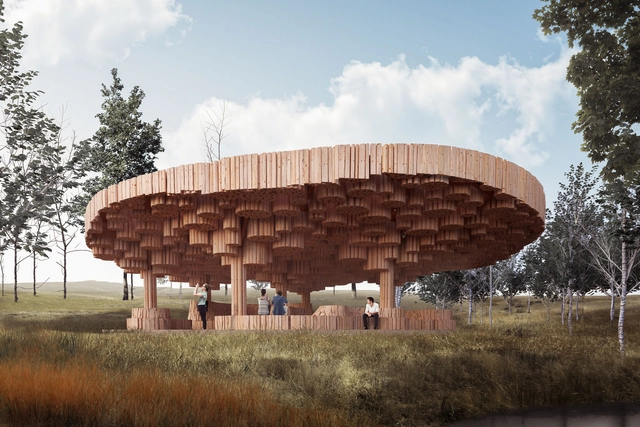
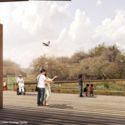
Tippet Rise Gathering Pavilion. Image Courtesy of Kéré Architecture
Berlin-based Burkinabé architect Diébédo Francis Kéré has designed a wooden pavilion for Tippet Rise Art Center in Montana. In addition to the pavilion, the Tippet Rise Fund of the Sidney E. Frank Foundation will also support Kéré's work to build an environmentally sustainable secondary school in Burkina Faso called Naaba Belem Goumma. Kéré designed the project in the Beartooth Mountains so visitors can experience a "rain of light" as sunlight filters through a structure of vertically stacked logs.
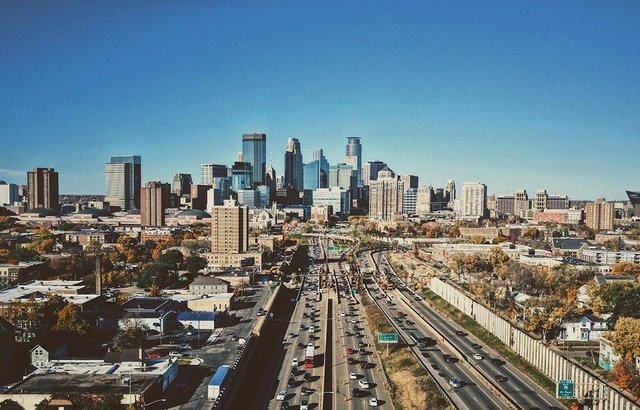
Minneapolis will become the first major U.S. city to end single-family home zoning. City Council passed Minneapolis 2040, a plan to permit three-family homes in the city’s residential neighborhoods. This significant zoning change will also allow high-density buildings along transit corridors and abolish parking minimums for all new construction. Hoping to combat high housing costs, segregation and sprawl, the plan is set to become a precedent for cities across the United States.
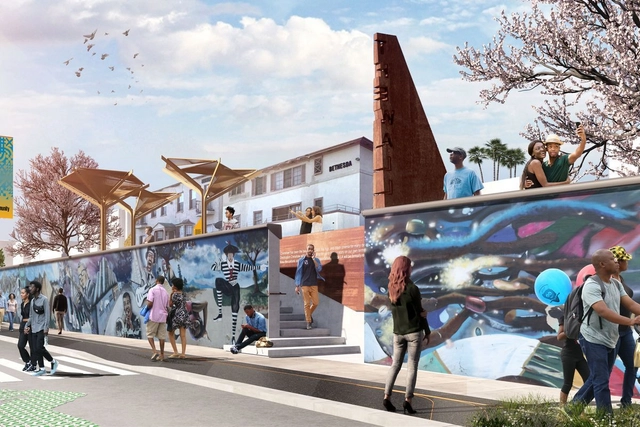
Destination Crenshaw. Image Courtesy of Perkins + Will
Perkins + Will have revealed a design for an open-air museum along the Crenshaw light-rail line in Los Angeles. Dubbed Destination Crenshaw, the project will run 1.1 miles and feature outdoor art and cultural spaces that celebrate black thinkers, activists, and performers of Los Angeles. Featuring works of public art as well as streetscape upgrades by Studio-MLA, the design was conceived as a response to Metro’s decision to put a section of the Crenshaw/LAX Line at ground level.
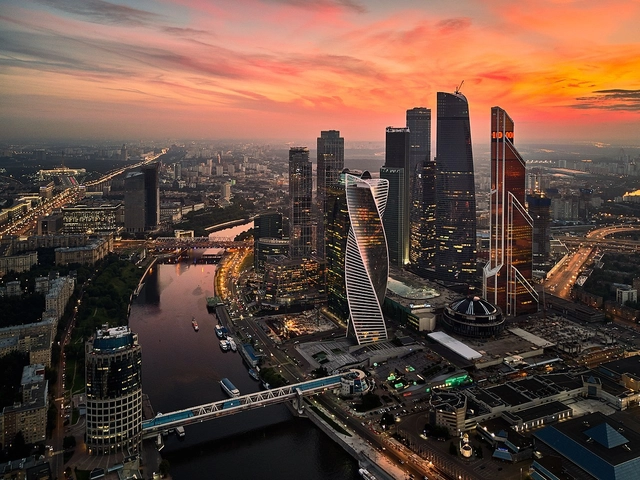
The government of Moscow has begun developing an existing district in the city to test nearly 30 new ‘smart’ technologies for urban development. Home to over 8,000 people, the district is testing ideas on smart lighting, smart waste management, and smart heating. The city intends to evaluate what impact technologies bring to residents and adjust its urban renewal plan once the pilot is complete.
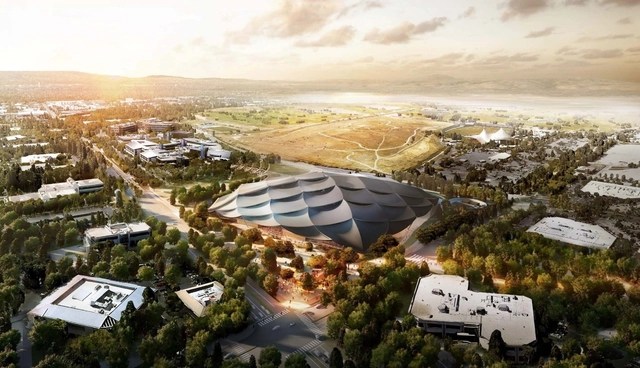
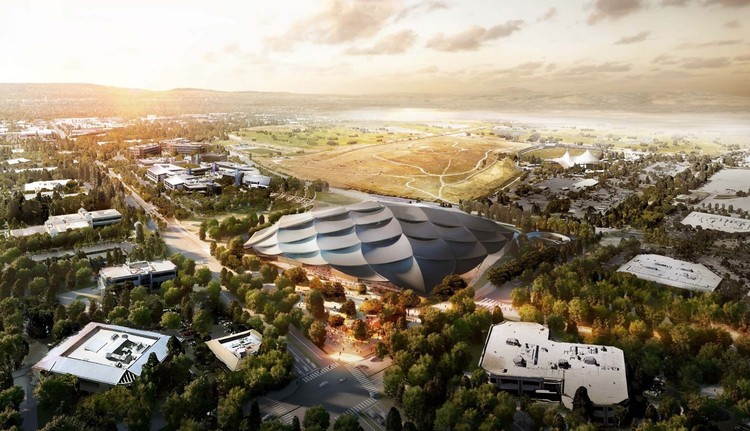
Google Mountain View Campus. Image Courtesy of Google
New details of Google's North Bayshore campus have been revealed. The latest scheme includes a combination of office, retail, public and residential space. Located in North Bayshore, California, the revised plan focuses on the site's natural environment and affordable housing.
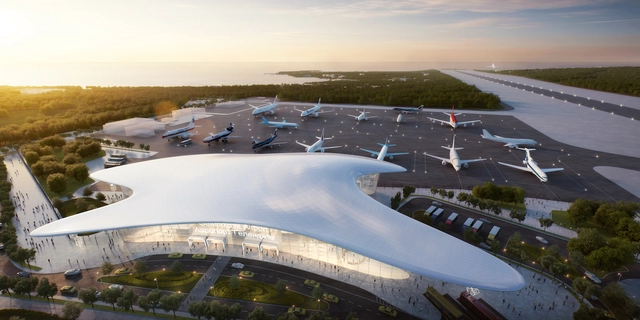
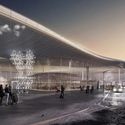
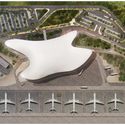
Gelendzhik Airport. Image Courtesy of Studio Fuksas
Studio Fuksas has won the competition to design the new Gelendzhik Airport in Gelendzhik, Russia. Gelendzhik is considered the third most popular resort city on the Black Sea coast. Prioritizing the landscape and an interior garden of local pine trees, the project is set to become the new gateway into the city. Inspired by the flight of birds when they change direction, the airport was made to be a new landmark for Gelendzhik.
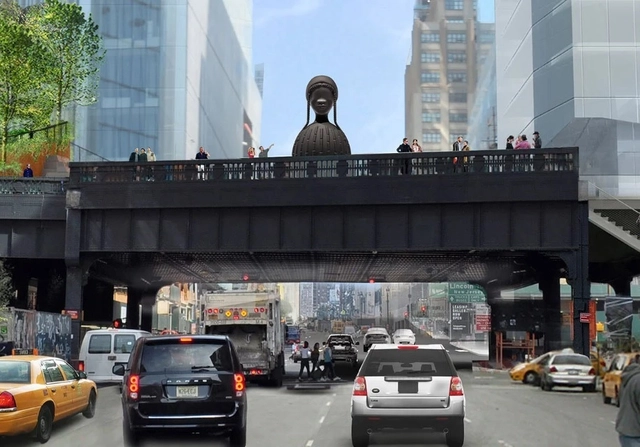
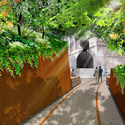
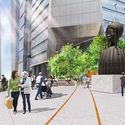
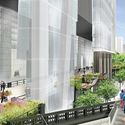
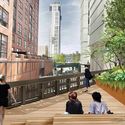
The Spur & The Plinth. Image Courtesy of James Corner Field Operations and Diller Scofidio + Renfro
Next year New York's iconic High Line will open a new public space for art designed by James Corner Field Operations and Diller Scofidio + Renfro, with artwork by Simone Leigh. The public space will be the newest section of the elevated park dedicated to a rotating series of contemporary art commissions. The first art project in the space will be Brick House, a sixteen-foot-tall bronze bust of a black woman by Brooklyn’s Simone Leigh.
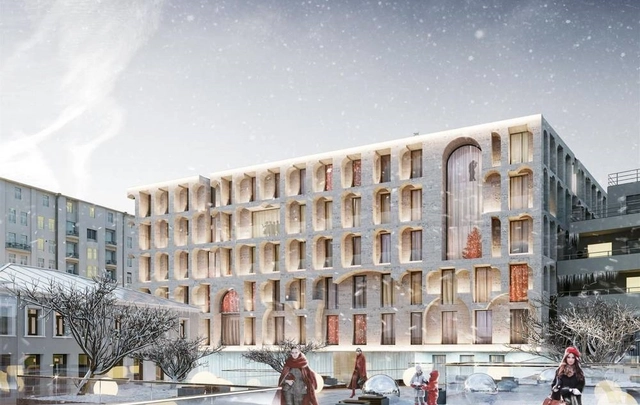
Allegoria Mosca. Image Courtesy of Kleinewelt Architekten
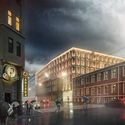
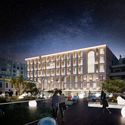
Russian practice Kleinewelt Architekten have designed a mixed-use housing block for Moscow that features a carved stone-relief facade. Inspired by historic Russian chambers and Italian palazzos, the project combines a residential building with cultural spaces and social care functions. Called Allegoria Mosca, the design draws upon the site's history and features an open-air art space, conference and lecture halls, as well as a transformable exhibition hall.
Shimao Fuzhou Tower. Image Courtesy of EID Architecture
EID Architecture was selected earlier this year as one of the two finalists in an international competition to design a 518 meter-tall tower in Fuzhou, China. Located on a prominent riverfront site in Fuzhou, Shimao North Riverfront Tower was made to be the centerpiece of a new business district within the city. The tower's design explores what supertall building means today. In contrast to many form-driven towers, Shimao Fuzhou aims to integrate architecture and structure to create an iconic and futuristic landmark with remarkable efficiency.
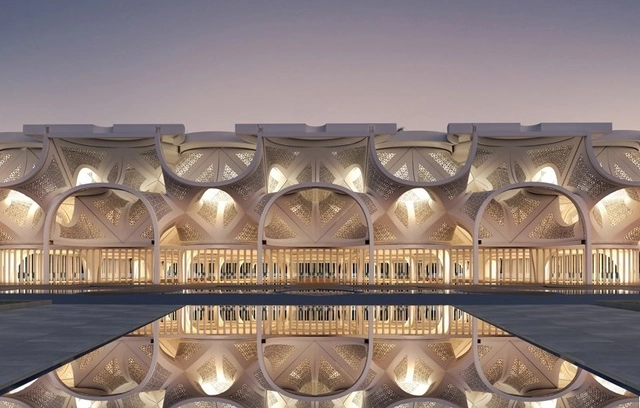
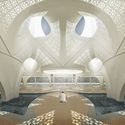
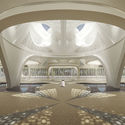
Mumbai-based NUDES architecture office have revealed a new design called "Mosque of Light" as their entry in the Dubai Creek Harbor competition. The project was designed as a play in light with a multi-layered geometrical form to filter daylight softly into the prayer hall. The mosque explores the combination of light and built form around a spiritual experience.
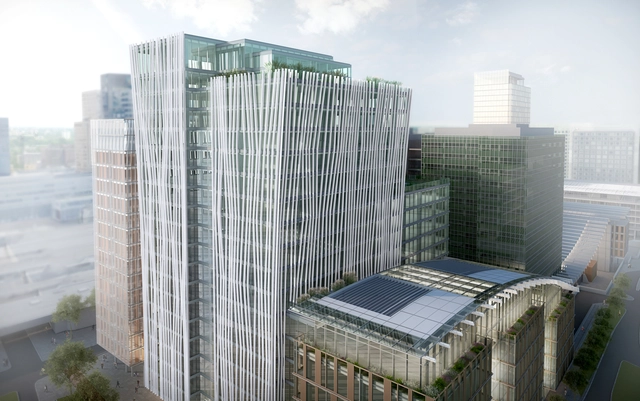
PLP Architecture’s Tower Ten, the new expansion of the World Trade Center Amsterdam, officially began construction last week. The ground breaking ceremony was launched by deputy director Sandra Thesing of the City of Amsterdam and Ronald van der Waals of CBRE Global Investors. Located in the Zuidas central business district, the project will create a radically different appearance from its predecessor, adding 32,000 sqm of new office space and amenities in the process.
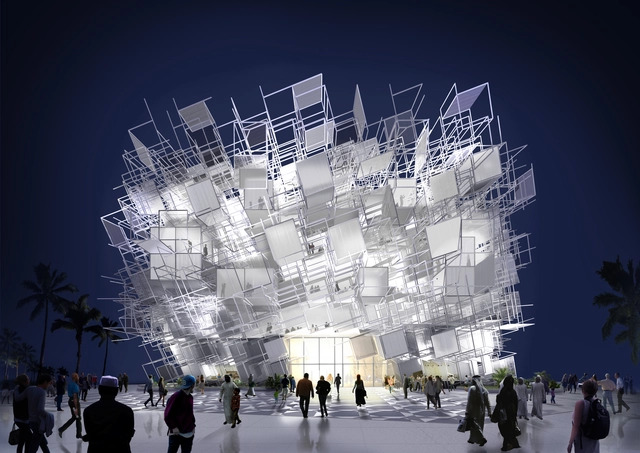
Elusive Boundary Pavilion. Image Courtesy of Yong Ju Lee Architecture + Atelier KJ
Yong Ju Lee Architecture and Atelier KJ have created "Elusive Boundary" for the Korean Pavilion at Expo 2020 Dubai. The project is designed as a place for radical encounters in different fields. The main theme of the Korean Pavilion, Mobility, is defined as a new space of possibility created by movement between territories and escape/expansion to new territories. The movement defined by new mobility is not linear, but a simultaneous event between territories.