1. ArchDaily
  2. Architecture News

Architecture News

URBED's Bold Proposal to Reinvigorate the Garden City Movement

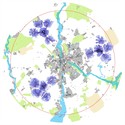
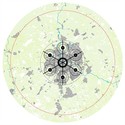
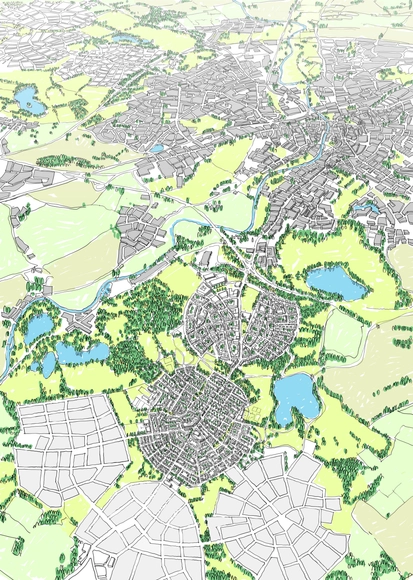
British urban design consultancy URBED (Urbanism, Environment, Design) have been announced as the winners of the 2014 Wolfson Economics Prize for their proposal to reenergise the Garden City (GC) movement, first conceived by Sir Ebenezer Howard in 1898. David Rudlin and Nicholas Falk's submission argues that forty cities in England, including Northampton, Norwich, Oxford, Rugby, Reading and Stafford, could benefit from 'GC status'. The award comes in the wake of polling conducted for the prize showing that 68% of the 6,166 Britons polled thought that garden cities would protect more countryside than the alternatives for delivering the housing we need.

Read about URBED's submission, and the fictional town of Uxcester, after the break.
URBED's Bold Proposal to Reinvigorate the Garden City Movement - Image 1 of 4URBED's Bold Proposal to Reinvigorate the Garden City Movement - Image 2 of 4URBED's Bold Proposal to Reinvigorate the Garden City Movement - Image 3 of 4URBED's Bold Proposal to Reinvigorate the Garden City Movement - Image 4 of 4URBED's Bold Proposal to Reinvigorate the Garden City Movement - More Images+ 1

A New Festival that Celebrates the Architecture of the Arctic Circle

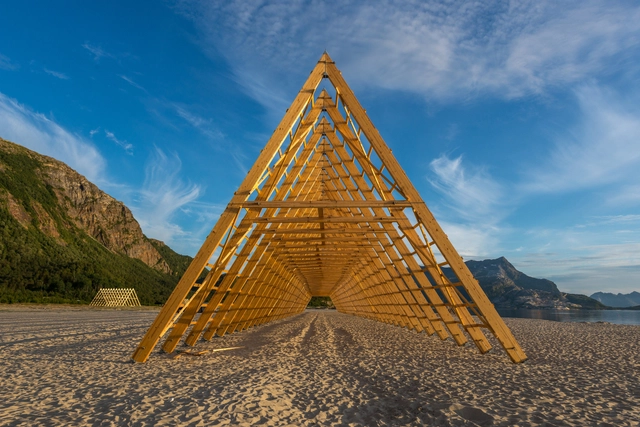
Last weekend saw the opening of a new cultural festival on Sandhornøy, a small Norwegian island within the Arctic Circle. Centered around three traditionally-inspired structures by Rintala Eggertsson Architects, SALT is a celebration of the history and culture of Arctic communities - and while the structures of the Norwegian festival will remain in place for a full year, the festival itself plans to tour the northern regions of the globe, with new locally specific installations at each locale. Find out more about the festival in after the break, in this post originally published on Metropolis Magazine.

OMA Announces Addition of Four New Partners

OMA has announced the addition of four new equity partners, all promoted from Associate level, to take its total number of partners to ten. The move is a reflection of OMA's increasing workload in both architectural projects, and also the increasing involvement of AMO, the company's research offshoot. With two of the new partners based in their overseas offices, it also represents a move to strengthen their work in markets outside of their European base. Read on after the break for details of all four new partners.

Moleskine Livescribe Notebooks: Analog and Digital Together at Last

Moleskine Livescribe Notebooks: Analog and Digital Together at Last - Featured Image
Courtesy of Moleskine

Forget about scanning the pages of your notebook - you can now work in both analog and digital at the same time. Moleskine recently teamed up with Livescribe, a smartpen manufacturer, to create two new notebooks that work exclusively with Livescribe smartpens to instantly transfer ideas from paper to screen. The notebooks feature add-ons that make this possible, but still retain the rounded edges, elastic closures, ribbon bookmarks, and other details Moleskine notebooks are known for. To learn about the notebook add-ons and how they work with the smartpens, keep reading after the break.

Beyond Starchitects: An Architectural Revolution at the 2014 Venice Biennale

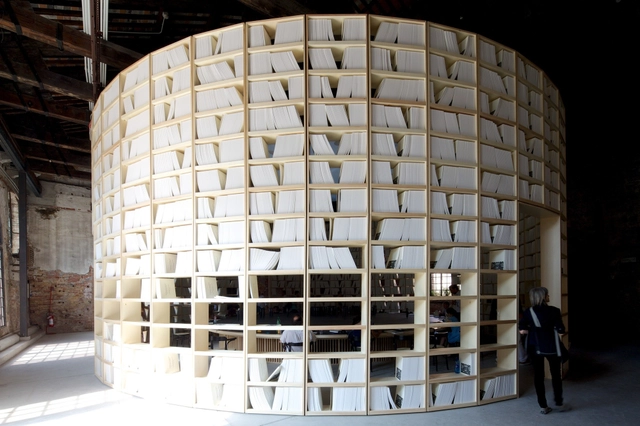
"The Biennale reveals that modernism was never a style. It was a cultural, political, and social practice," says Sarah Williams Goldhagen in her recent article for New Republic, The Great Architect Rebellion of 2014. This year, the Venice Biennale dissects the notion of modernism by providing a hefty cross-section of architectural history in the central pavilion. However contrary to Koolhaas' prescriptive brief, the 65 national pavilions show modernism was not just a movement, but a socially-driven, culturally attuned reaction to the "exigencies of life in a rapidly changing and developing world." Unexpected moments define the 2014 Venice Biennale: from Niemeyer's desire to launch Brazil into the first world through architectural creation, to South Korea's unveiling of a deep modernist tradition with influence across the nation. This Biennale proved to be truly rebellious - read Goldhagen's article from New Republic here to find out why.

Subscriber Access

Architect Lord Richard Rogers and the Making Of Scandicci City

Scandicci City began as a suburb of Florence and was often described as a commuter town with a lack of a clear urban center. Having reached out to Rogers Stirk Harbour + Partners to address this need, this short documentary created by scandiccibyrogers.com offers a look inside Rogers' studio in London and the creation of a new urban master plan for Scandicci City.

COBE's Adaptive Reuse of Nordhavnen Silo Marks Beginning of Redevelopment

COBE's Adaptive Reuse of Nordhavnen Silo Marks Beginning of Redevelopment - Featured Image
© COBE

Danish firm COBE is transforming the largest industrial building in Nordhavnen - a silo - into an apartment building with both private and public functions. For COBE, who also created the urban development plans for Nordhavnen, this project marks the beginning of the post-industrial area's future. Nordhavnen is a harbor area located only 4km from Copenhagen's city centre.

 "The exciting thing about old industrial property is how to preserve their soul and at the same time use them for something else," said Klaus Kastbjerg, the owner of the silo, commenting on the adaptive reuse project. To preserve the soul of the silo, the architects will maintain a raw industrial feeling on the interior. Each of the 40 retrofitted apartments will contain visible historic remnants such as existing concrete columns and walls.

Keep reading after the break for more information and images...

Are Abandoned Constructions the Ruins of Modernity?

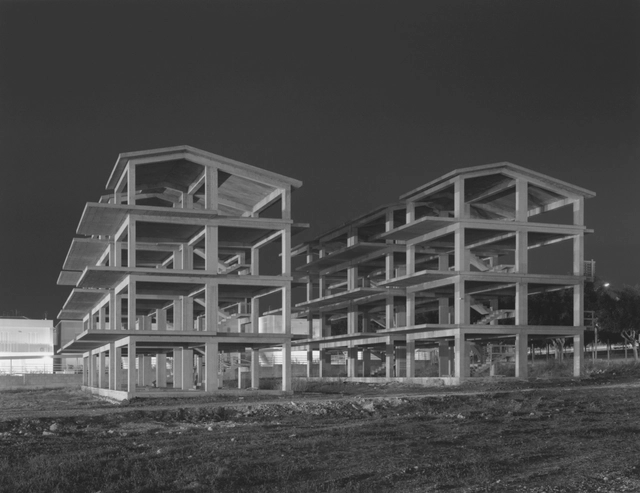
Europe's ancient ruins are numerous: Pompeii, the Parthenon, the Colosseum - but what about new ruins? Skeletons of incomplete buildings now litter the skylines of European cities. A form of memento mori, these abandoned constructions prove that no structure is permanent or impervious to the changing desires of a society in flux. English photographer Sam Laughlin documents the creation of these 'ruins' in his series Frameworks, a contemporary dissection of the aging built environment.

Enter the abandoned world in Frameworks with more photos and info after the break. 

Are Abandoned Constructions the Ruins of Modernity? - Image 1 of 4Are Abandoned Constructions the Ruins of Modernity? - Image 2 of 4Are Abandoned Constructions the Ruins of Modernity? - Image 3 of 4Are Abandoned Constructions the Ruins of Modernity? - Image 4 of 4Are Abandoned Constructions the Ruins of Modernity? - More Images+ 11

Shortlist Announced for the Moscow Metro Station Competition

Shortlist Announced for the Moscow Metro Station Competition  - Featured Image
Design for Novoperedelkino by U-R-A | United Riga Architects. Image © Evgeni Leonov

Competitions results for the first stage of the Moscow Metro Station for Solntsevo and Novoperedelkino have been announced. Aiming to revive the tradition of unique designs for Moscow metro stations since the 1930s-50s, this is the first time in the recent expansion of Moscow's Metro system that a competition has been used to find an architect.

The jury at the Committee for Architecture and Urban Planning of Moscow has chosen 10 finalists out of approximately 100 entries who will continue to work on the architectural design concepts of the stations until November. See images of all ten proposals after the break.

It's "Time For Strategic Architecture"

In an article for the New York Times, Alexandra Lange discusses a number of US projects which are "transforming, but not disrupting," their respective communities. In this vein, she cites Mecanoo and Sasaki Associates' new Bruce C. Bolling Municipal Building in Roxbury, Boston, as a prime example of a new kind of architecture which "comes from understanding of past civic hopes, redesigning them to meet the future." Examining some of the key concepts that make for successfully integrated community buildings, such as the creation of spaces that actively forge personal connections, Lange concludes that perhaps it is now "time for strategic architecture."

Final Design Concepts Unveiled for Arizona’s Mesa City Center

Final Design Concepts Unveiled for Arizona’s Mesa City Center - Featured Image
Design by Colwell Shelor + West 8 + Weddle Gilmore. Aerial Context Future Growth. Image Courtesy of West 8

The final design concepts for the redesign of Arizona’s Mesa City Center have been unveiled by the competition's three finalist design teams: Colwell Shelor + West 8 + Weddle Gilmore; Woods Bagot + Surface Design; and Otak + Mayer Reed.

The Mesa City Center redesign project aims to develop an 18 acre site in the city’s downtown and enhance the urbanization of the area. When complete, the city center will be transformed into a public space with both programmed and passive space that can be used for informal gatherings as well as events. “The signature public space will be a key element in the activation of the downtown core and will be a catalyst for high intensity redevelopment surrounding City Center with a variety of uses that activate the public space,” the competition website states.

Read on after the break for descriptions and images from the architects of their design proposals…

Construction Halted on SHoP Architects' Atlantic Yards Housing Project

The saga of the long-awaited housing component in SHoP Architects' Atlantic Yards masterplan in Brooklyn took a dramatic turn this week, as contractor Skanska USA decided to halt all construction on the B2 BKLYN project, the first of 14 planned apartment buildings at the site. The decision is the result of a long-running dispute between Skanska and the developer Forest City Ratner (FCR) over the slow pace of construction, with only 10 of the building's 32 stories constructed so far - despite the project's initial deadline having passed three months ago.

The project was lauded before construction began in 2012 for its plan to use a system of fast and cheap modular construction. However Skanska claims that the design of this system, which was developed by SHoP Architects in collaboration with Arup, was flawed. With both the contractor and developer claiming that the other is to blame for cost overruns into the tens of millions of dollars, Richard Kennedy of Skanska told the New York Times that they "came to the decision to stop work on the project until our significant commercial issues are resolved."

More on the dispute after the break

AIA Rewards 11 Projects with the 2014 Educational Facility Design Excellence Award

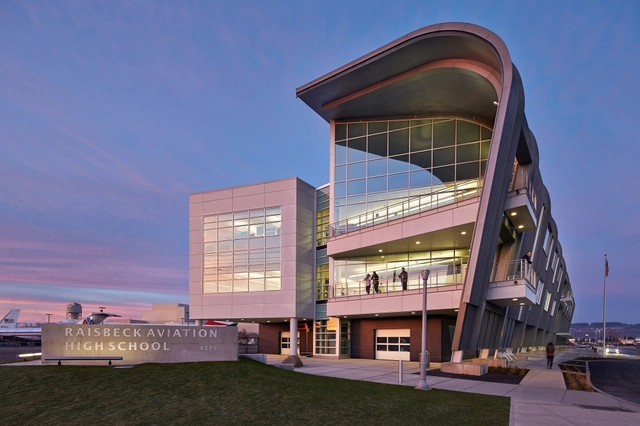
The American Institute of Architects (AIA) has selected 11 exemplary educational projects to receive its 2014 Educational Facility Design Excellence Awards. Representing projects from across the United States, the eleven projects also include a variety of types of educational facility, including a child development center, elementary schools, high schools, college and university buildings and a library.

The AIA awards projects which it believes "further the client's mission, goals and educational program while demonstrating excellence in architectural design. These projects exemplify innovation through the client's educational goals through responsive and responsible programming, planning and design. Function and surrounding regional and community context are valued as part of the planning and design process as well as sustainability."

Check out all the winners after the break

AIA Rewards 11 Projects with the 2014 Educational Facility Design Excellence Award - Image 1 of 4AIA Rewards 11 Projects with the 2014 Educational Facility Design Excellence Award - Image 2 of 4AIA Rewards 11 Projects with the 2014 Educational Facility Design Excellence Award - Image 3 of 4AIA Rewards 11 Projects with the 2014 Educational Facility Design Excellence Award - Image 4 of 4AIA Rewards 11 Projects with the 2014 Educational Facility Design Excellence Award - More Images+ 28

Spotlight: Daniel Burnham

The impact Daniel H. Burnham had on urban planning and the American city is still felt today, many years after his death, on what would have been his 168th birthday. Over the course of his lucrative career, Burnham pioneered some of the world's first skyscrapers, inspired the City Beautiful Movement with his vision for the World's Columbian Exposition in Chicago, and created urban plans for numerous cities before urban planning even existed as a profession. Burnham said of his unusual large scale thinking, "Make no little plans, they have no magic to stir men's blood."

OMA Creates 360-Degree Cinema at the Venice Biennale

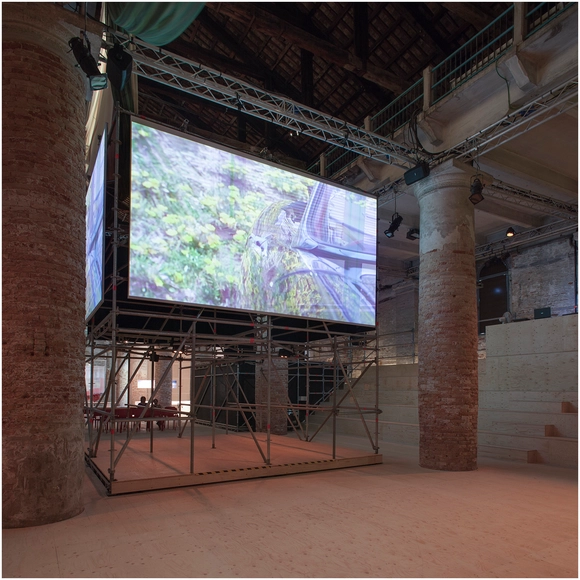
OMA has recently transformed the F stage of the Corderie at the Venice Biennale to become a four screen, 360-degree cinema hall. Complementing the exhibitions at the Biennale, full movies will be screened in the space on weekends from now until November.

More on the movie screenings after the break

From Friends to Frasier: 13 Famous TV Shows Rendered in Plan

From Friends to Frasier: 13 Famous TV Shows Rendered in Plan - Featured Image
Floorplan of the apartments from "Friends". Image © Iñaki Aliste Lizarralde

Have you ever wanted to see the apartments and houses of your favorite TV shows brought to life? To go on a virtual walk-through of Carrie Bradshaw’s apartment? Or see the layout of the Simpson’s house in Springfield? Four years ago Spanish interior designer Iñaki Aliste Lizarralde had the same desire, and so he set out to create a floorplan for one of his favorite TV shows, Frasier. Following interest from his friends for floorplans of their favorite shows, Aliste began to make renderings for them as well. Now, the designer has created floorplans for over 20 shows and movies, ranging from the apartments in Friends to the house in UP!. “Many people have told me that thanks to my drawings, they recall the good times spent with the series or movie…. Even people not used to technical layouts are able to understand my drawings and dive into them,” he said.

Enjoy the full interview with Iñaki as well as images of some of his favorite floorplans after the break…

Two Symposiums Will Help Determine Glasgow School of Art's Restoration

The Glasgow School of Art have announced that they will hold two symposiums in order to discuss the restoration of the school's library which was devastated in a fire in May of this year. The first conference, to be held in Venice's Querini Stampalia, will act as a precursor to a second conference to be held in Glasgow in 2015. According to Professor Christopher Platt, head of the Mackintosh School of Architecture, the meetings will help to answer the question: "What should the plans be for bringing the Mackintosh building into full use once more and how should we approach the particular issue of the Macintosh library?"

RIBA Selects Six Houses for 2014 Manser Medal Shortlist

The Royal Institute of British Architects (RIBA) has announced the shortlist for this year's Manser Medal, the award given for Britain's best new house. With a shortlist comprising a mixture of two London townhouses, a seaside getaway and three remote getaways in Scotland and Wales, the winner of this year's Manser medal will be announced at the RIBA's awards ceremony on October 16th.

RIBA President Steven Hodder said of the shortlisted schemes: "With each of the projects, the architects have added real value to the homeowner’s happiness and wellbeing. The originality, ingenuity and innovation on show in this shortlist should be an inspiration for anyone planning to build or make improvements to their own home. I encourage the UK’s volume house builders to look at the shortlisted schemes – we all deserve to live in homes that comfort and delight us."

Read on after the break for all six shortlisted projects

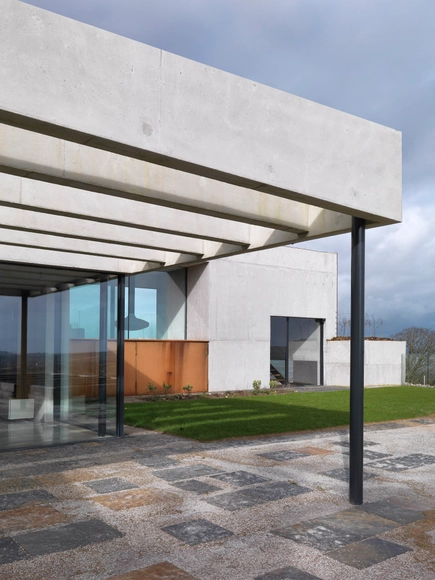
RIBA Selects Six Houses for 2014 Manser Medal Shortlist - Image 1 of 4RIBA Selects Six Houses for 2014 Manser Medal Shortlist - Image 2 of 4RIBA Selects Six Houses for 2014 Manser Medal Shortlist - Image 3 of 4RIBA Selects Six Houses for 2014 Manser Medal Shortlist - Image 4 of 4RIBA Selects Six Houses for 2014 Manser Medal Shortlist - More Images+ 29

New Details Released of Norman Foster and Fernando Romero's Designs for Mexico City's New Airport

Yesterday, a consortium led by Foster + Partners and Fernando Romero of FR-EE were announced as the winners of the competition for the design of Mexico City's new international airport. Designed in conjunction with a masterplan developed by Arup, the airport will initially include three runways, but is designed to expand to up to six runways by 2062, all served by the single terminal building.

One of the world's largest airport terminals at 555,000 square meters, the building is enclosed by a single, continuous lightweight gridshell, the largest of this type of structure ever built with spans reaching up to 170 meters. By utilizing a single airport terminal, passengers will not need to travel on internal train services or underground tunnels, and the design of the building ensures shorter walking distances and few changes of level, all making for a more relaxing experience for users.

The building is designed to be the world's most sustainable airport, with the single lightweight shell using far less material than a cluster of buildings, and cooling and ventilation strategies that require little to no mechanical assistance for most of the year.

More details of the design after the break

Frank Gehry’s Design for Ground Zero Arts Center Shelved

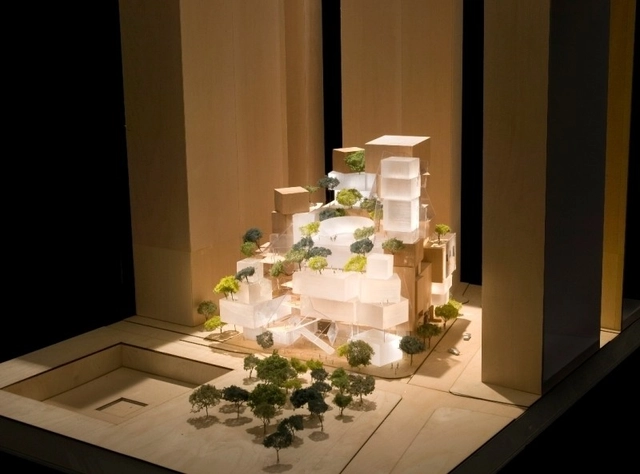
Frank Gehry’s design for the performing arts center at ground zero in New York has been shelved and the planning board will instead select a design from three other finalist architects, the New York Times has reported. This follows on reports from February that Frank Gehry’s original design was being revised and his plans for an initial 1,000 seat center were being abandoned. “We’re in the process of selecting a new architect,” said John E. Zuccotti, the real estate developer who is the chairman of the arts center’s board. “Three architectural firms are being considered.” Gehry, however, has said that he’s heard “zero at ground zero” and hasn’t been informed of the board’s decision. To learn more about the plans for the performing arts center see the full article from the New York Times.

New Details Released of Norman Foster and Fernando Romero's Designs for Mexico City's New Airport

Yesterday, a consortium led by Foster + Partners and Fernando Romero of FR-EE were announced as the winners of the competition for the design of Mexico City's new international airport. Designed in conjunction with a masterplan developed by Arup, the airport will initially include three runways, but is designed to expand to up to six runways by 2062, all served by the single terminal building.

One of the world's largest airport terminals at 555,000 square meters, the building is enclosed by a single, continuous lightweight gridshell, the largest of this type of structure ever built with spans reaching up to 170 meters.

By utilizing a single airport terminal, passengers will not need to travel on internal train services or underground tunnels, and the design of the building ensures shorter walking distances and few changes of level, all making for a more relaxing experience for users.

The building is designed to be the world's most sustainable airport, with the single lightweight shell using far less material than a cluster of buildings, and cooling and ventilation strategies that require little to no mechanical assistance for most of the year.

Álvaro Siza, Carlos Castanheira and Wang Shu Design Museum for Hangzhou Art Academy

After inaugurating his first building in China – “The Building on the Water” – Álvaro Siza has just announced his second project in the country, again in collaboration with Portuguese architect Carlos Castanheira. This time the two architects will develop a museum for Hangzhou Art Academy.

The new museum - which will have approximately 15,000 sqm, a total area similar to that of Serralves Foundation building – will host an important collection of pieces from the famous German school of arts and design, Bauhaus, founded by Walter Gropius in 1919.

ARCHIVE Global Sets Out to Build Healthier Homes in Bangladesh

Each year 6.5 million children around the world die from diseases directly related to substandard housing conditions. Dirt floors in particular are carriers of parasites, bacteria, and viruses contributing to many fatal diseases. In response to this and with the aim of dramatically reducing child mortality rates, New York-based non-profit Architecture for Health in Vulnerable Environments (ARCHIVE), has launched a new initiative to replace dirt flooring with concrete in Bangladesh.

Learn more about the initiative after the break. 

London Science Museum Selects Muf Architecture/Art to Design Interactive Gallery

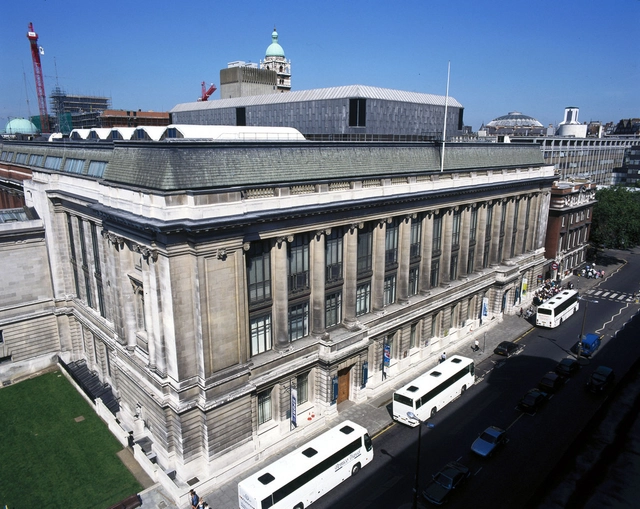
London’s Science Museum has selected muf architecture/art to design a new permanent interactive gallery. Set to open in 2016, the new gallery will be an expansion of the current Launchpad children’s gallery, creating a larger area to engage visitors in interactive math and science exhibits and live events.

“Muf architecture/art impressed us with their collaborative approach, strong design and bold vision for the new gallery. Above all, their scheme shows a keen awareness of the prime purpose of the gallery – fostering exploration and curiosity in science through intelligent and exciting design,” Karen Livingstone, Director of Masterplan at the Science Museum said.

Oops! We don't have this page.

But you can browse the last one: 417

You've started following your first account!

Did you know?

You'll now receive updates based on what you follow! Personalize your stream and start following your favorite authors, offices and users.