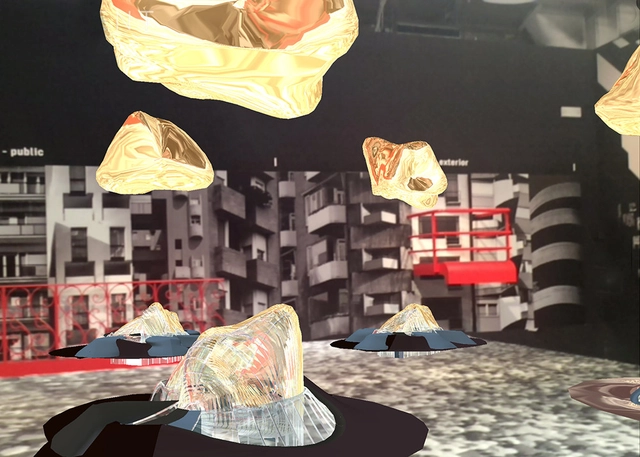
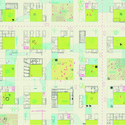
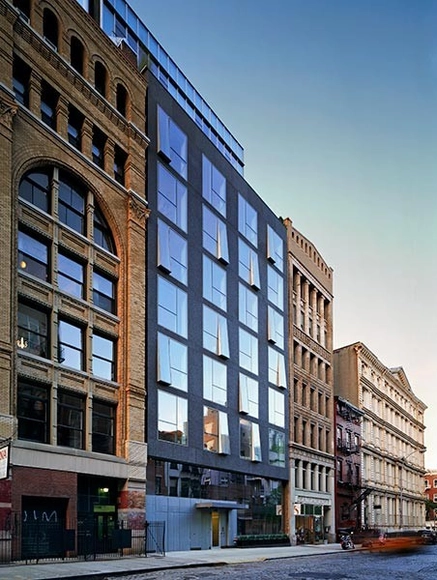
This year at the Venice Biennale, not all of the exhibitions are visible. Ozel Office of Los Angeles have "hacked" the Venice Biennale with the help of some major architecture firms: Asymptote Architecture, Greg Lynn Form, Neil M. Denari Architects, Murmur, and Oosterhuis Lenard. Together, these firms have created a rogue digital addition to the Biennale only accessible through a virtual portal revealing a world of levitating models, movable objects, and much more, activated by physical components of the Koolhaas-curated central pavilion.
Find out how you can hack the Biennale after the break.
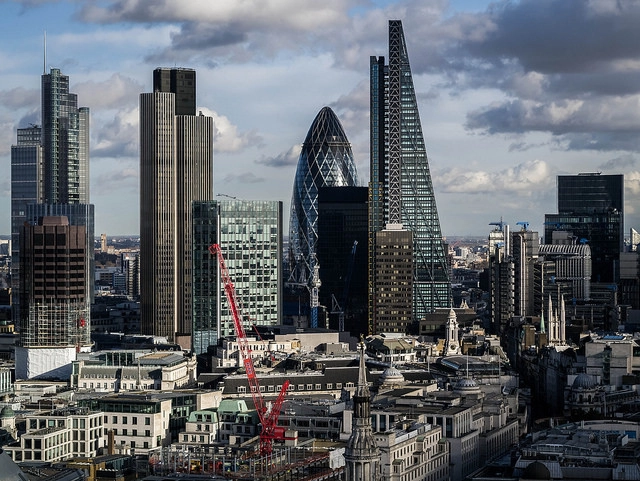
Just days after revealing that the Pinnacle has finally been scrapped, the City of London's Head of Design Gwyn Richards has told BD that three new skyscrapers are soon to be submitted for planning on nearby sites. Though Richards did not reveal the architects of the three towers, he singled out one of the plans as "a very considered response from an architect I have the utmost respect for," adding "I have worked very closely with him and there’s a mutual respect. It’s a good example of cooperation between architect and planner to come up with a building that hopefully the public will see the value in."
The last episode of Al Jazeera’sRebel Architecture series tells the story of Ricardo, an informal builder in Rocinha, Brazil’s largest favela. “A foreign architect would not get into this hole and dig. He would hire someone or would hire machines. But here in the favela, we are hands on,” he says in the episode. Ricardo has built over one hundred houses in Rocinha despite not having any formal training. Yet as Brazil prepares for the World Cup and the Olympic Games, life in Rocinha is changing. This 25-minute episode follows Ricardo as well as Luis Carlos Toledo, the architect behind the government’s regeneration of Rocinha, as the two seek to incorporate their solutions into the future of the country's favelas.
Watch the full episode above and read on after the break for a full episode synopsis and a preview of upcoming episodes…
Jury chairman Winy Maas has announced three projects by Arup, Studio Tamassociatiand Elemental as winners of the 2014 Zumtobel Group Awards. With a goal to promote innovations for sustainability and humanity in the built environment, the awards represent three categories: Applied Innovations, Buildings and Urban Developments & Initiatives. This year’s winners were selected from 15 nominees, shortlisted from a competitive pool of 356 submissions.
The winning projects are marked by their innovative and ground-breaking character: “The voting to find the number one project was very close in all three categories, because in each case we were able to choose from among a large number of heterogeneous projects of high quality," Described Maas. "One key criterion for the jury this year was the innovation factor, both in a technical sense and with a view to planning and participation processes as well as ecological and social challenges.”
Sunday marked the completion of the New York City High Line, a three-phased project that transformed the once disused elevated rail tracks on Manhattan’s West Side into one of the world’s most respected public parks. With the first section opening in 2009, architectural photographer Iwan Baan has been documenting the entire process. Now, for the first time we present to you a photographic journey through the completed High Line designed by James Corner Field Operations with Diller Scofidio + Renfro. Take a look, after the break.
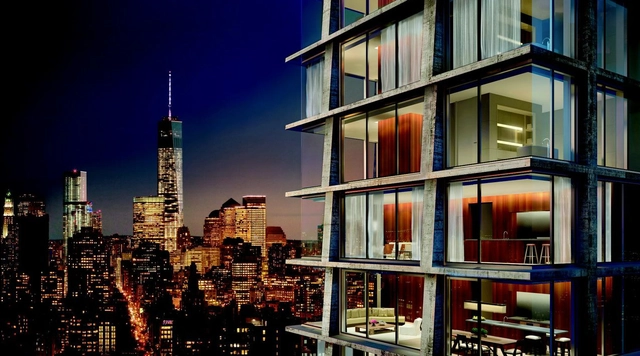
Herzog & de Meuronhas teamed up with British designer John Pawsonto design a 28-story tower for Manhattan’s Bowery district. The raw concrete tower, as developer Ian Schrager describes, will be designed as the “ultimate expression of Uptown meets Downtown.” Eleven luxury residences will top a 370-room hotel, all featuring open plans and mullionless floor-to-ceiling windows that frame unobstructed views of the city.
In this 1996 lecture Pritzker Prize winner Thom Mayne describes his views of architectural theory and his unique approach to the architectural process at a time when firms had begun the transition to 3D digital models. As one of the founders of Santa Monica based firm Morphosis, Mayne speaks about the evolution of their built and unbuilt projects in the late 70s and early 80s by giving insights into three general topics including objects, context, and the role of nature in architecture. His discussion touches on everything from music and art, to philosophical questions regarding the process of architecture and its role in society.
In the development of his first projects, Mayne reveals a preoccupation with objects, their materials, and their relationship to the craft of architecture. He also describes how context shapes his designs, using the example of his Sixth Street House of 1983. For him, the project's site in Los Angeles was particularly influential to his work in the way that it is a “prototype of the modern metropolis” in which “…there’s no inside, there’s no outside, there’s no way of perceiving it, its growing, its moving, its changing, quicker than one can absorb it.” These notions of context were reflected in many later works, and tied into his interest in “the space between randomness and order.”
Videos
South East . Image Courtesy of Bernard Tschumi Architects
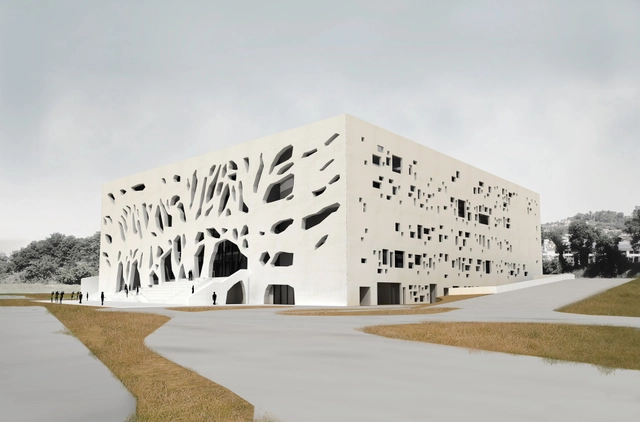
In preparation for groundbreaking, Bernard Tschumi Architects have released the final design for the ANIMA (Arts, Nature, Ideas, Music, Action) cultural center in Grottammare (Ascoli Piceno, Italy). The 30-meter “perfect square” will offer the Piceno region and the Adriatic coast a public centre for collecting and cultivating the broadest manifestations of artistic, creative and productive culture.
An animation, the architect's description and more images after the break.
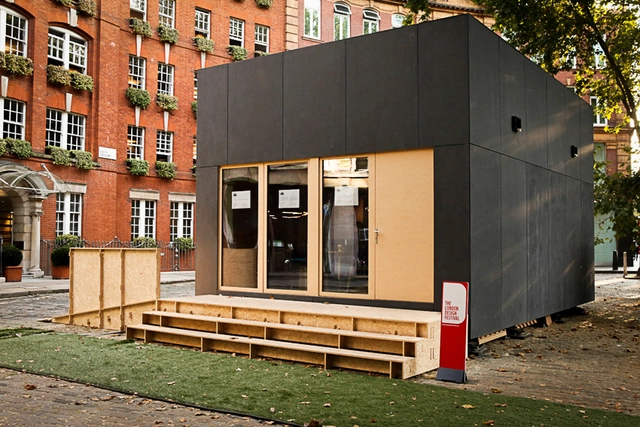
WikiHouse, the open-source platform for designing and sharing house designs that anyone can be manufacture and assemble in days with no construction skills, has unveiled 'WikiHouse 4.0' their first ever two-storey design at this year's London Design Festival. Built by a team of volunteers and costing less than £50,000, the new prototype on display at The Building Centre also demonstrates the possibilities of other open source systems, with the code for the electrics, ventilation system and sensors all available on open-source platforms.
This past Sunday, New York celebrated the opening of the High Line’s final section. More playful and untamed than its counterparts, the elevated park’s northernmost segment seems to have pleased the critics. As Paul Goldberger explained, the High Line at the Rail Yards is “stunningly refreshing” and “gives you an altogether new, relaxed, low-key way of being on the High Line.” You can read Goldberger’s take on the new portion of the High Line here on Vanity Fair.
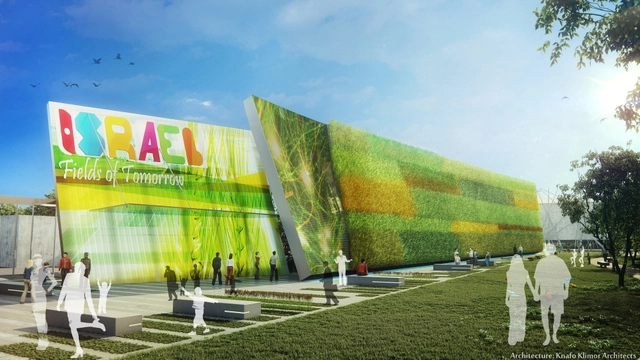
Knafo Klimor Architects have been chosen to represent Israel at the 2015 Milan Expo with their “Fields of Tomorrow” pavilion. The elongated pavilion, stretching 70 meters across and rising 12 meters high, will act as a “living” billboard revealing Israel’s past and present successes in modern agriculture.
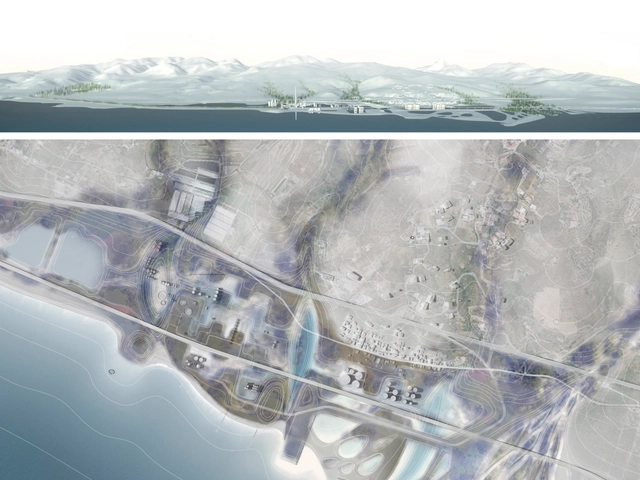
Anthropic Park: Freshwater ecological reserve and remediation - Saline Joniche, Italy. Image Courtesy of Grupo Aranea
The Holcim Foundation has announced the European winners of its 2014 Holcim Awards for exemplary sustainable design and construction. In light of the complex and interdisciplinary challenges facing the building industry today, the Jury identified target issues of environmental, social, and economical performance alongside architectural excellence and high transferability as intrinsic objectives in the winning projects.
Teams from Italy, France, and Austria were all selected for approaching the challenges of sustainable construction with innovative creativity and social ethos. Each will share over $300,000 in prize money and will be considered for the global awards.
Read more about the winning schemes after the break...
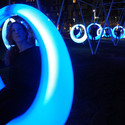
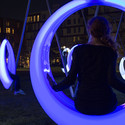
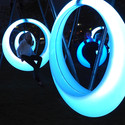
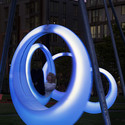
In Boston, playgrounds are no longer just for kids. Twenty LED-lit circular swings have been installed outdoors as a part of "Swing Time," Boston's first interactive sculpture installation. The hanging, glowing orbs are a twist on traditional rubber-and-rope swings, dangling from a minimal steel structure similar to those used in conventional playgrounds. LED lights embedded in the swings activate and change color as each swing moves, returning to a dim white light when static. The piece is designed to blend Boston's design community with its expanding technology sector while playfully engaging residents.
Take a seat in "Swing Time" with more photos and info after the break.
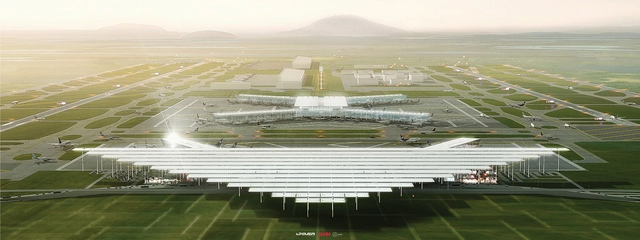
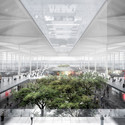
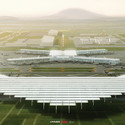
Francisco Gonzalez-Pulido, chief designer and president of JAHN, has shared with us his net-zero design proposal for the new Mexico City International Airport competition. Similar to the Norman Foster and Fernando Romero's winning design, JAHN's proposal is a symbiotic blend of sensitive cultural meaning and powerful energy efficiency. As per competition requirements to pair an international firm with a Mexican firm, the project was the result of a collaboration with local architects Francisco Lopez-Guerra of LOGUER and Alonso de Garay of ADG.
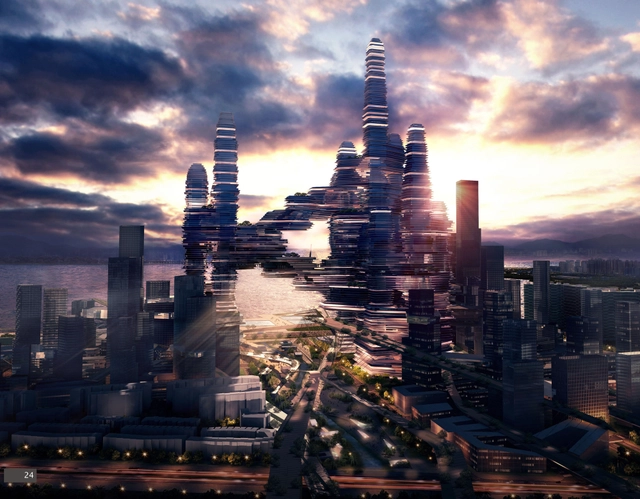
Courtesy of Urban Future Organization and CR-Design
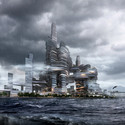
Cloud Citizen, a proposal for a new high-rise typology by Urban Future Organization and CR-Design, in collaboration with a team of experts at Chalmers Technical University, has been jointly awarded the highest prize in the Shenzhen Bay Super City Masterplan Competition. Their futuristic design features a singular mega building complex that aims to create a hyper dense urban center that gives back to the environment. Read on after the break to learn more about the proposal.
Seattle based firm goCstudio have designed a wood-fired floating sauna, a project resonant with the culture of the Pacific Northwest. Aiming to begin construction in spring of 2015 and open in summer, the firm has recently launched a Kickstarter campaign to fund the building of their first model. Easily transportable and accessible by kayak, the floating sauna fits within the dimensions of a standard size trailer. Providing a space of refuge and revitalization, along with a uniquely interactive way to experience the landscape of Seattle, the project, named "wa_sauna", requires $43,000 to become a reality. Learn more about the project and how you can help at the firm's Kickstarter page, here. More images after the break.
The Architectural Association Visiting School in Athens, as part of the AI research agenda, has continued its investigations to challenge the static built environment with its 2014 installation entitled Kinetic Haze. The project investigates the possibilities of architectural modeling via scripting, digital fabrication, and large scale installations.
This year's investigation follows the theme of the previous year’s work entitled Cipher City: Recharged, in which the creation of complex form-making systems resulted in the discovery of interactive design patterns. Following their discoveries in 2013, students in this year’s program further investigated kinetic and interactive architecture in their new study entitled Revolutions. After a series of design ideas were developed by smaller groups of students, the teams collaborated to create the final prototype Kinetic Haze in less than five days. Read on after the break to learn more about the project.
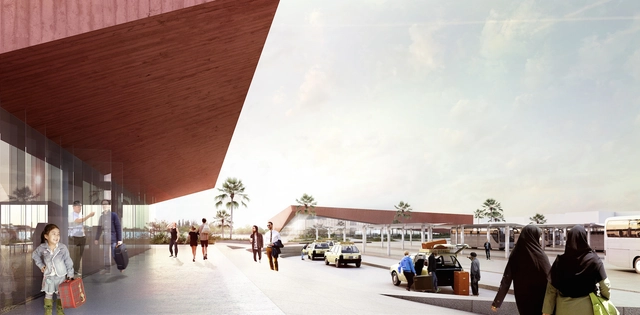
As part of an international competition, Narrowminded Architects teamed up with BOM Architects to identify and solve central functional deficiencies in a proposal for a new Marrakech Central Bus Terminal. Together, the architects found that obsolete infrastructure, unclear orientation, hazardous traffic density, rampant pollution, and confusing overlaps between vehicular and pedestrian flow were all contributing factors in the inefficiencies and hindered advancement of the terminal. Thus, with the intent to create a timeless environment that could flourish in Marrakech's future morphological developments, the proposal adopted a strategy to thoroughly address each individual issue.
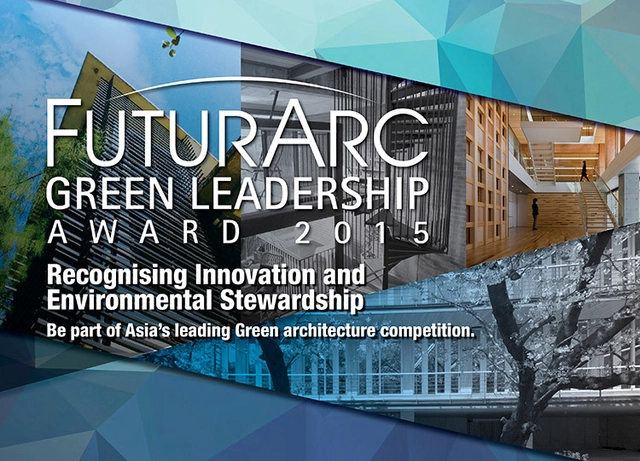
FuturArc, a bimonthly journal that promotes the enhancement of sustainable architecture in Asia, have launched their annual contest to generate ideas for innovative and sustainable design. The contest is split into two, with the FuturArc Prize and the FuturArc Green Leadership Award rewarding sustainable design in both unbuilt and built projects. Read on after the break to find out more about both competitions.
Building on the model set forth by Rebuild by Design, the U.S. Department of Housing and Urban Development (HUD) and Rockefeller Foundation have announced a $1 billion National Disaster Resilience Competition. The two-phase competition invites communities affected by natural disasters to compete for funds that will help them recover from prior disasters and improve their ability to withstand future threats. See if your community complies with the competition rules here.
Today, Olson Kundig Architects’ first-ever retrospective Anthology opened its doors at Omaha’s KANEKO. Spanning five decades of Olson Kundig work, the site-specific exhibition will focus on the Seattle-based firm’s unique creative process, showcasing the many influences and design explorations that have shaped the practice over the years. Follow us after the break for more information and a sampling of the firms work.
New York-based Deborah Berke Partners has been selected to design a $30 million headquarters for Indiana-based diesel engine manufacture Cummins. Planned for downtown Indianapolis on the former four-acre site of Market Square Arena, the project will provide office space for up to 400 employees, as well as ground-floor retail, parking and public green space. Berke was chosen over SHoP Architects and Tod Williams Billie Tsien Architects.
Of all the changes in architectural typologies in recent years, one of the most dramatic - and the most documented - is the transition from corporate to more casual, 'fun' office buildings. This change has infiltrated companies from tiny 5-person start-ups to Silicon Valley giants, and while it has been pioneered by tech and media companies it has certainly not been limited to them.
Most analysis of this change focuses on work patterns created by new technology or the demands of the 'millennial' worker, but this post originally published on Means the World - the blog of NBBJ - examines the shift away from the corporate office as a product of not just what these building are but what they represent about us as a society, arguing that "when today's workers look at the midcentury office, they see a symbol of exclusion."
ArchDaily is continuing our partnership with The Architectural Review, bringing you short introductions to the themes of the magazine's monthly editions. In this post, we take you back to AR's July 2014 issue, which focused on this year's Venice Biennale. In her introduction, AR Editor Catherine Slessor argues that while previous Biennales have been hopelessly out of touch, this year Rem Koolhaas has initiated a critical conversation at a crucial moment in time.
In its giddy, self-referential way, the Venice Architecture Biennale always seems blissfully detached from the real world. Set in the preposterous, decaying stage set that is modern Venice, the press vernissage is a frenzied bacchanal, as the global cognoscenti descend like locusts on a fragile urban eco-system already bludgeoned by battalions of tourists and hulking cruise ships.