1. ArchDaily
  2. Architecture News

Architecture News

Sebastian Irarrazaval Proposes Urban Solution to Political Turmoil with Trans-Border African Cities

As the continent with the fastest growing population in the world, African frontiers will soon become attractive areas for urban settlements and the potential for conflicts arising from colonial borders may inhibit necessary economic growth. Colonialism’s legacy continues to spark conflict revolving around arbitrary borders established by Europeans in the nineteenth and twentieth centuries with no regard for ethnic, linguistic, and religious disparities across the continent. These decisions resulted in the separation of cultural communities within each nation and the creation of political boundaries that often did not reflect shared civil interests. Consequently sub-Saharan Africa has experienced sustained conflicts in the years following independence, resulting in diminished potential for further economic development in many regions. Today, border disputes have led to a rise in separatist movements in numerous countries, but African governments are hesitant to abandon the colonial borders to avoid further disruptive conflicts.

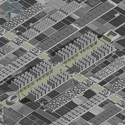
As political approaches to this issue continue to be extremely contentious, an architectural intervention at the urban scale proposed by Sebastian Irarrazaval Arquitectos may be the key to a prosperous cultural and economic future for Africa. In their concept for an ideal African city, Sebastian Irarrázaval and his team have conceptualized their solution as a network of trans-border cities. This set of “bi-national urban entities” will serve to erase the old colonial borders and "will reintegrate the continent as it was prior to European domination when cultural and economic exchange flourished."

Find out how the proposal aims to address some of Africa’s longest-standing social and political problems after the break
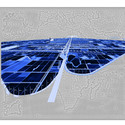
Sebastian Irarrazaval Proposes Urban Solution to Political Turmoil with Trans-Border African Cities - Image 1 of 4Sebastian Irarrazaval Proposes Urban Solution to Political Turmoil with Trans-Border African Cities - Image 2 of 4Sebastian Irarrazaval Proposes Urban Solution to Political Turmoil with Trans-Border African Cities - Featured ImageSebastian Irarrazaval Proposes Urban Solution to Political Turmoil with Trans-Border African Cities - Image 3 of 4Sebastian Irarrazaval Proposes Urban Solution to Political Turmoil with Trans-Border African Cities - More Images+ 16

Recycling In Practice: Perkins + Will Finds New Life for Cardboard Tubes

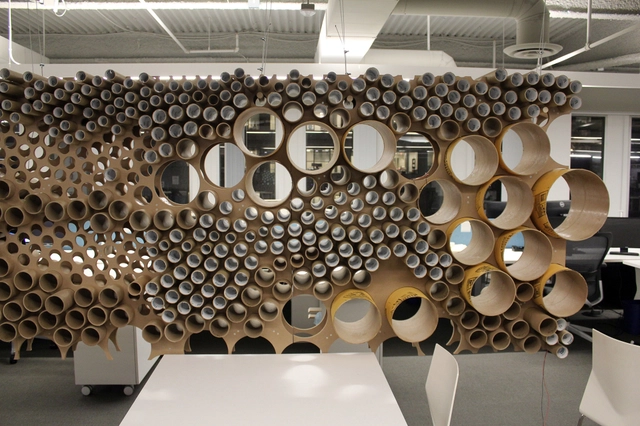
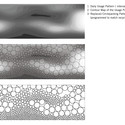
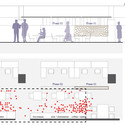
In architectural offices, the cardboard tubes used in large-format rolls of paper seem to multiply at an alarming rate, populating every nook and cranny until they fill the rafters. The team at Perkins + Will Boston have invented a cheeky solution to stem cardboard tube proliferation in the form of a privacy screen that behaves simultaneously as a sound and visual barrier, and as a storage space. Composed of dozens of reclaimed cardboard tubes fitted into a CAD-mapped and cut plywood frame, the 'wall' provides ample opportunities for drawing storage, sunlight mitigation, and playful interaction without disrupting workflow.

Find out more about Perkins + Will's solution to cardboard tube waste after the break

Recycling In Practice: Perkins + Will Finds New Life for Cardboard Tubes - Image 11 of 4

Recycling In Practice: Perkins + Will Finds New Life for Cardboard Tubes - Image 1 of 4Recycling In Practice: Perkins + Will Finds New Life for Cardboard Tubes - Image 2 of 4Recycling In Practice: Perkins + Will Finds New Life for Cardboard Tubes - Image 3 of 4Recycling In Practice: Perkins + Will Finds New Life for Cardboard Tubes - Image 4 of 4Recycling In Practice: Perkins + Will Finds New Life for Cardboard Tubes - More Images+ 8

Christmas Wars: The Fight to Hold the World Record for the Most Christmas Lights

In the ongoing battle to hold the Guinness World Record for the Most Lights on a Residential Property (aka the house-with-the-most-Christmas lights), the Gay family in LaGrangeville, New York has once again reclaimed their title. This year the family used 601,736 lights, spanning two acres and set to more than 200 songs. RITZ Crackers, part of Mondelēz International, helped the family top the record, providing 200,000 lights. The Gay family and the Richards family in Canberra, Australia, have been fighting for the title over the past three years. But not to be outdone, the Richards family took home the Guinness World Record for the Largest Image Made of LED lights for their Christmas light installation this year. The installation in Canberra used 1,194,380 lights to make a 3D image of three Christmas gifts spanning 3,865 square meters and raised money for the charity SIDS and Kids ACT. See more pictures and read more about the ongoing lights competition at City Lab and Guinness World Records.

Students Head To Finland To Construct Gaudí’s Sagrada Familia From Ice

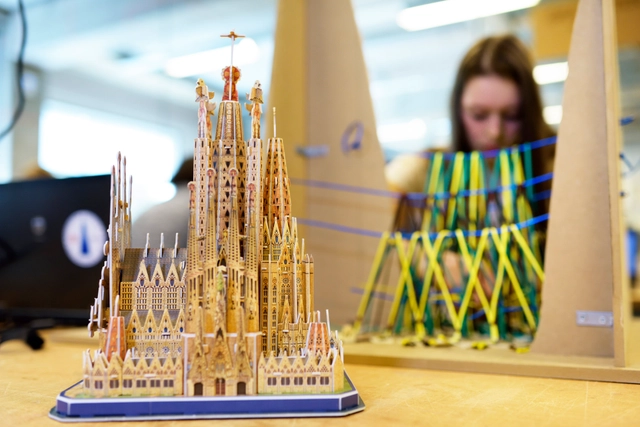
A team of from Eindhoven University are set to build a forty metre high model of Antoni Gaudí’s Sagrada Familia out of 'ice'. The project, which follows their completion of the world’s biggest ice dome last year, will be constructed from pykrete and reinforced with wood fibres. The fifty-strong team will head to Finland on the 28th December 2014 to begin construction of the impressive 1:5 scale model, which will be built in only four weeks in order to officially open in the last week of January 2015.

Read about their unique construction method and see photos of the preparatory work after the break.

M-Rad Proposes Live-Work Towers to Revitalize Downtown Las Vegas

The idea of mixed-use residential buildings is rapidly gaining popularity in urban America. The concept of being able to work within walking distance of where you live is both convenient and economical. Matthew Rosenberg, design director of M-Rad Studio, recognizes this, and has proposed a dramatic live/work design for the Downtown Project of Las Vegas, Nevada. Titled Inter-Act Residence, the building (or, potentially, series of buildings) would incorporate modular offices and apartments, strategically arranged for interaction between residents.

Registration Open: European Award for Architectural Heritage Intervention AADIPA

The Award for Architectural Heritage Intervention AADIPA, arises from the belief that heritage, as a vehicle for social integration and an economic vitalizing resource for the community, deserves to be appreciated and encouraged. In the current context, in which architectural heritage is considered not only to be a fundamental instrument of knowledge but also a first rate socioeconomic resource for the sustainable development of the territory, the disclosure, distinction and recognition of works and quality projects contributing to the preservation of the collective memory is imperative.

UK Housing Review Panel "Needs To Be More Balanced," Admits Terry Farrell

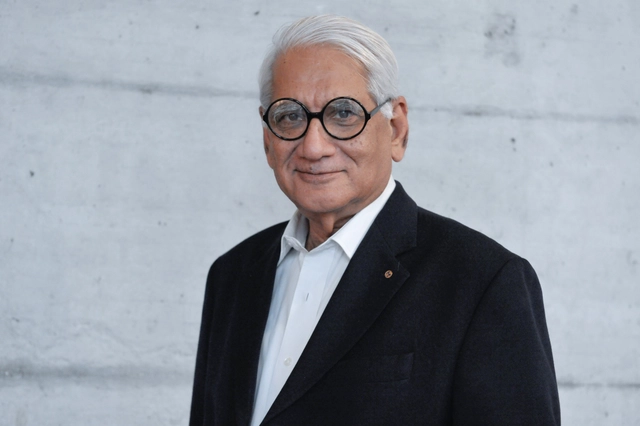
Last week the UK Government appointed a new housing design panel, intended to "ensure that new homes are not only lower-cost but also high-quality and well-designed." The panel will be led by Terry Farrell, classical architect Quinlan Terry and aesthetics philosopher Roger Scruton, as well as representatives from the Royal Institute of British Architects (RIBA), the Royal Town Planning Institute (RTPI), the UK Design Council and lobby group Create Streets. However, the profession was quick to criticize the selection of the three lead members of the panel.

Sou Fujimoto Chosen to Design Liget Budapest's House of Hungarian Music

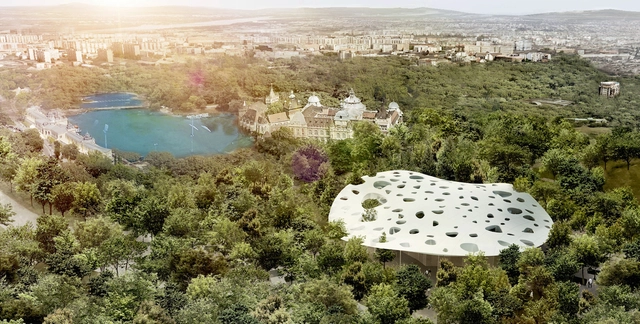
Sou Fujimoto Architects has been announced as one of three practices chosen to design buildings for the Liget Budapest project, one of Europe’s largest museum developments. Selected through an anonymous competition process, the Japanese firm will realize an undulating House of Hungarian Music that was “inspired by sound waves.” Its distinctive perforated “smart roof” will float on top an airy glass-walled interior illuminated by the canopy’s lightwells.

French practice Vallet de Martinis DIID Architectes was also chosen to construct a striated Museum of Ethnography, while Hungarian firm Középülettervező Zrt will realize the cuboidal PhotoMuseum Budapest and Museum of Hungarian Architecture.

All three projects will be built in Városliget, the city’s largest park, by 2018. Continue after break to view images of each. 

Sou Fujimoto Chosen to Design Liget Budapest's House of Hungarian Music - Image 1 of 4Sou Fujimoto Chosen to Design Liget Budapest's House of Hungarian Music - Image 2 of 4Sou Fujimoto Chosen to Design Liget Budapest's House of Hungarian Music - Image 3 of 4Sou Fujimoto Chosen to Design Liget Budapest's House of Hungarian Music - Image 4 of 4Sou Fujimoto Chosen to Design Liget Budapest's House of Hungarian Music - More Images+ 21

US Architecture Schools Express Interest in Conferring Licensure to Graduates

Becoming licensed is no easy feat for the recently graduated architecture student. The combination of required internship hours and exam scores proves a daunting obstacle for most, often taking years of work after college to surpass. Now, however, the National Council of Architectural Registration Boards (NCARB) is testing the waters for an alternative system that could grant licensure to students immediately upon graduation.

Frank Gehry Tells the Story Behind Guggenheim Abu Dhabi

In just three short years, Frank Gehry’s 450,000-square-foot Guggenheim Abu Dhabi will open. More than 12 times the size of Frank Lloyd Wright’s Guggenheim New York, the expansive $800 million museum will showcase 1960s art from around the world within an asymmetrical mountain of plaster blocks and self-cooling translucent cones. Anticipating its completion, the New York Times sat down with Gehry to hear the story behind the building’s design. Watch the full interview with Gehry, here.

Grimshaw Receives Planning Approval for Phase Two of Belfast's City Quays Masterplan

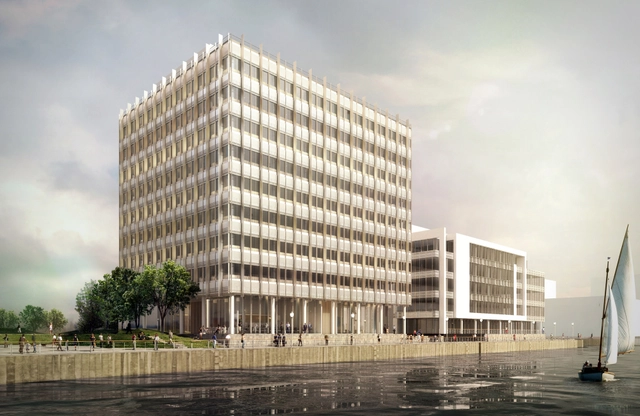
Grimshaw Architects have received full planning approval for City Quays 2, the second building planned as part of their City Quays masterplan for Belfast Harbour’s Clarendon Dock. To be built on a former ferry terminal site, City Quays 2 will stretch nine stories high and provide over 95,000 square feet of flexible work space.

TailorCrete Seeks to Revolutionize Concrete Fabrication

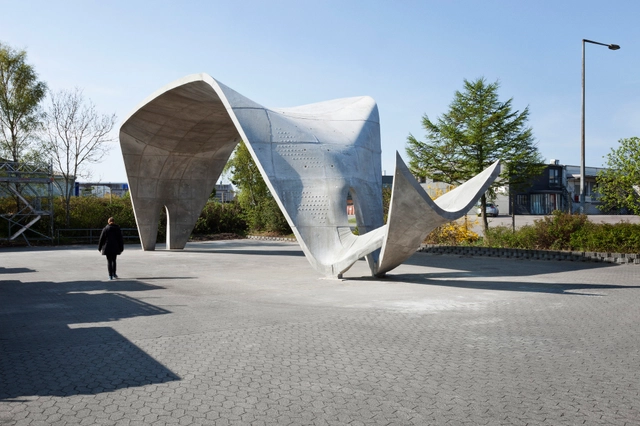
Concrete construction has been an important part of architectural practice since the Roman Empire. Extremely malleable, fluid concrete is capable of being poured into almost any conceivable form. In theory, this makes it an ideal building material. In practice, however, creating complex forms out of concrete is extremely inefficient. Pouring on sight requires formwork that is painstakingly made by hand, and precast concrete is usually limited by orthogonal molds. Concrete has become restricted to a few simple forms that are easy and cheap to produce when, in many cases, a building would benefit from concrete casting that is optimized for its structural and economical needs. How do we make such optimization feasible? This is the question that the EU sponsored TailorCrete has attempted to answer. A research consortium lasting for four years, TailorCrete is exploring new technologies that could make non-standard concrete structures commonplace.

RIBA To Open Chapter In India

Four Presidential Libraries for Obama to Consider

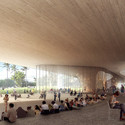
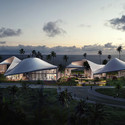
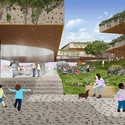
Of the four locations that are under consideration to host the future Barack Obama presidential library, two have released visions of what could be if their sites were selected - the University of Illinois at Chicago (UIC) and the University of Hawaii at Honolulu (UH). UH, who’s offering a stunning oceanside site on Waikiki Beach, paired Snøhetta, MOS, and Allied Works Architecture with local architects to draw up proposals, all of which share a deep connection to nature. UIC, on the other hand, has proposed an idea that reinterprets the library as a systemized network of public infrastructure focused on revitalization.

View all four proposals, after the break.

Four Presidential Libraries for Obama to Consider  - Image 1 of 4Four Presidential Libraries for Obama to Consider  - Image 2 of 4Four Presidential Libraries for Obama to Consider  - Image 3 of 4Four Presidential Libraries for Obama to Consider  - Image 4 of 4Four Presidential Libraries for Obama to Consider  - More Images+ 13

New York Light / INABA

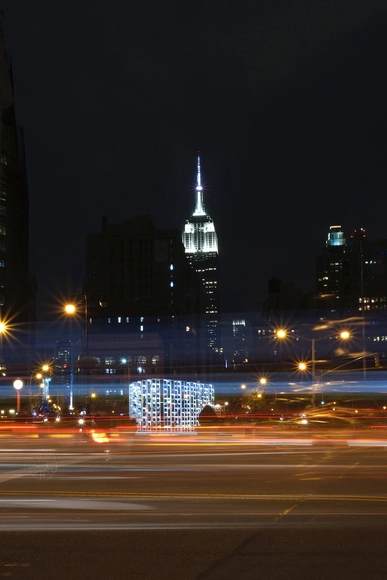
Text description provided by the architects. This holiday season, wedged between two New York City icons - the Flatiron and Empire State building - stands the #NewYorkLight public art installation by Brooklyn-based INABA. A magnificent place to experience the Manhattan grid, the installation frames a unique and uninterrupted view of the skyline due to the clearing of Madison Square Park.

New York Light / INABA - Temporary Installations, Facade, CityscapeNew York Light / INABA - Temporary Installations, FacadeNew York Light / INABA - Temporary Installations, Facade, CityscapeNew York Light / INABA - Temporary Installations, FacadeNew York Light / INABA - More Images+ 9

Samsung Commissions Choon-Soo Ryu to Design Vietnamese Community Center

Samsung Electronics is spearheading a village development project in ThuyHoa, Vietnam, as part of a new social contribution program named “the Nanum Village.” The Nanum Village is a project where the local government cooperates with residents of a village who are willing to develop their neighborhood, improving the public infrastructure and supporting local people’s initiatives for sustainable development of the village. This new community center by Korean architect Choon-Soo Ryu will be built in 2015 as a result of that initiative.

Winning Proposals of "Looking Forward" Visualize the Future Athenaeum of Philadelphia

The Athenaeum has just announced the winning proposals of the "Looking Forward: Re-imagining the Athenaeum of Philadelphia" competition. In celebration of its 200th anniversary, the independent library and museum issued a challenge to architects, designers, and artists to illustrate their visions for the "Athenaeum of the Future."

The competition's entries included 46 professional and 42 student proposals from 17 different countries, 15 US States, and 10 schools. Read on after the break to explore the award-winning designs.

Winning Proposals of "Looking Forward" Visualize the Future Athenaeum of Philadelphia - Image 1 of 4Winning Proposals of "Looking Forward" Visualize the Future Athenaeum of Philadelphia - Image 2 of 4Winning Proposals of "Looking Forward" Visualize the Future Athenaeum of Philadelphia - Image 3 of 4Winning Proposals of "Looking Forward" Visualize the Future Athenaeum of Philadelphia - Image 4 of 4Winning Proposals of Looking Forward Visualize the Future Athenaeum of Philadelphia - More Images+ 12

In Defense of Santiago Calatrava

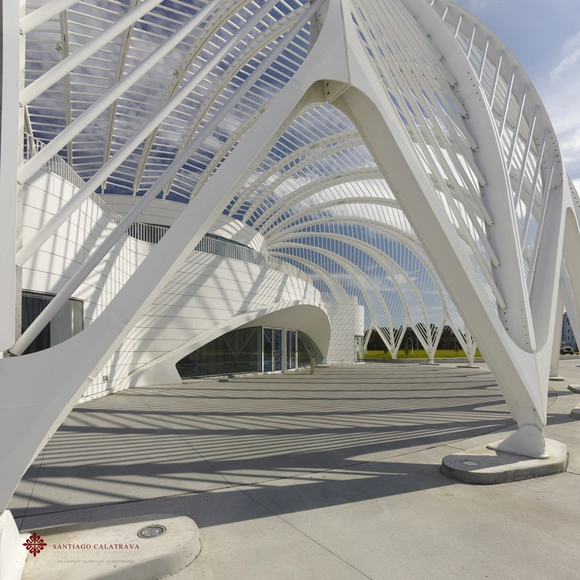
In recent years, few architects have had a tougher time in the media than Santiago Calatrava. Whether it's his repeated legal battles over leaking roofs and peeling facades, the unceremonious death of his Chicago Spire project, or the media firestorm over his New York Transportation Hub that is $2 billion over budget, Calatrava has become a poster boy for those who criticize the supposed arrogance of today's architects. However, in an engaging article for FastCo Design, Karrie Jacobs responds to what seems to be "a concerted effort to shore up his reputation," coming to the defense of this "unreconstructed aesthete." Read the article in full here.
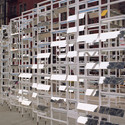
Iwan Baan: No Filter

Iwan Baan: No Filter  - Featured Image
Fondation Louis Vuitton, Frank Gehry. Image © Iwan Baan

Cultured, one of the leading art, architecture and design magazines, has shared with us part of the 16-page photo essay “No Filter” by Iwan Baan that is being featured in its Winter Issue, on stands now. Enjoy!

If you pore endlessly over images of architecture the way we do, chances are you’ve been drooling over work captured by Iwan Baan. Though he’s adamant that he not be referred to as an “architectural photographer,” Baan has probably captured more buildings, pavilions, residences and just about every other structure in between than any other single lensman. Yet it is Baan’s background in documentary photography that most influences his work. “I choose my projects not so much for the architecture, but for its relationship with the city around it and how people respond to it,” says Baan. “I’m trying to tell the story of the built environment—the places where we live.” Here, Baan tells the story behind 11 projects completed this year, and two others that he has a personal connection to.

“I love great architecture that is very specific for its site and client, it’s for an architect always a dance between him, a site and a client. Here, Gehry was given complete freedom to design every detail, every nook and cranny of a building for Bernard Arnault to house his art collection.”

Read on for more quotes and images by the renowned Iwan Baan. 

Interior Renders of Robert AM Stern's 520 Park Avenue, NYC's Most Expensive Apartment Building

This news article was originally published by 6sqft.

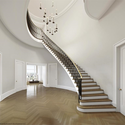
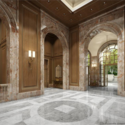
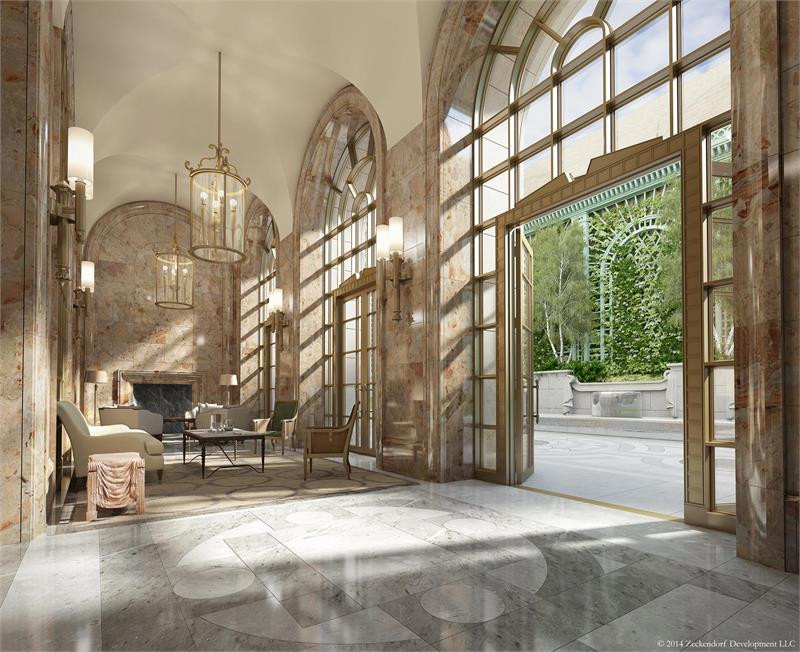
Robert A.M. Stern‘s 520 Park Avenue has already been called “the next 15 Central Park West,” and like its Stern predecessor, 520 is an ultra-luxury development with a stately façade wrapped in stone. Set to be completed in 2016, it will rise 51 stories high, but contain just 31 units, one of which is the $130 million penthouse, the city’s most expensive apartment. And though most of the attention has been on “the greatest apartment on the Upper East Side,” the fanfare has now shifted to the first batch of interior renderings for the building.

520 Park’s full website is now live, and not surprisingly, the residences have classic layouts, impressive Central Park views, and a host of high-end amenities.

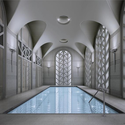
Interior Renders of Robert AM Stern's 520 Park Avenue, NYC's Most Expensive Apartment Building - Image 1 of 4Interior Renders of Robert AM Stern's 520 Park Avenue, NYC's Most Expensive Apartment Building - Image 2 of 4Interior Renders of Robert AM Stern's 520 Park Avenue, NYC's Most Expensive Apartment Building - Image 3 of 4Interior Renders of Robert AM Stern's 520 Park Avenue, NYC's Most Expensive Apartment Building - Image 4 of 4Interior Renders of Robert AM Stern's 520 Park Avenue, NYC's Most Expensive Apartment Building - More Images+ 3

Artist Uses Gehry's Concert Hall as Canvas in LA Philharmonic Concert Series

The first week of December marked the beginning of the LA Philharmonic’s in/SIGHT concert series. The multimedia series will incorporate video images playing in sync with the performance, creating an immersive new way to experience the music for concert-goers. The first of these performances was the collaborative work of conductor Esa-pekka Salonen and artist Refik Anadol in an audio-visual rendition of Edgard Varèse’s Amériques. Using audio analysis and Kinect motion capture software to record Salonen’s movements while conducting, Anadol has created a stunning set of moving images that capture the very spirit of Varèse’s work. Learn more about this fascinating project, after the break.

BAG Transforms Wooden Pallets into Temporary Space Observatory

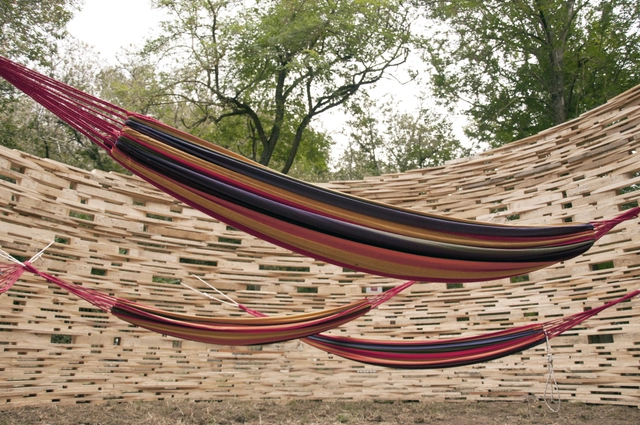
Rome-based firm Beyond Architecture Group (BAG) has designed “experimental furniture” - dubbed Looking (C)up - for the Frammenti Music Festival at the Archaeological Park in Tusculum, Italy. The firm, known for building houses with bales of straw, chose to craft an astronomical observatory with wooden pallets.

Could Smart Cities Slowly Destroy Democracy?

Could Smart Cities Slowly Destroy Democracy? - Image 1 of 4
Songdo, South Korea, was built along the "smart city" template. Image © Wikimedia User G43

Has the concept of the smart city "crystallised into an image of the city as a vast, efficient robot?" In the age of the "Internet of Things," where does the citizen fit in? In this article from The Guardian, journalist Steven Poole takes a critical stance against the purported utopian ideals of smart cities. Poole delves into the nuances of who the smart city is truly meant to serve, questions the debate over whether it should develop along a top-down or bottom-up approach, and poses the provocative thought: "a vast network of sensors amounting to millions of electronic ears, eyes and noses - also potentially enable(s) the future city to be a vast arena of perfect and permanent surveillance by whomever has access to the data feeds." Questions of control, virtual reality, free-will, and hierarchies of power, Poole asserts are critical to the discussion of technology's powerful role in the future. Read the full article to learn more about the possible potential of the smart city to "destroy democracy," here.

32 "Discarded" Helsinki Guggenheim Proposals You Should Know About

32 "Discarded" Helsinki Guggenheim Proposals You Should Know About - Image 141 of 4

The search for a design for Helsinki’s new Guggenheim Museum is well under way. Over a thousand entrants submitted anonymous proposals for the harbor-side museum, and though six finalists have now been chosen, the incredible wealth of talent and effort present in the submissions is hard to ignore. We celebrate that talent here, showcasing 32 great designs-that-could-have-been for the Helsinki Guggenheim. Learn more about all of them, after the break!

Oops! We don't have this page.

But you can browse the last one: 417

You've started following your first account!

Did you know?

You'll now receive updates based on what you follow! Personalize your stream and start following your favorite authors, offices and users.