This guide covers a workflow that moves from project parameters to generated floor plans, 3D perspective views, exterior design exploration, and site context visualization, using AI tools in place of preliminary CAD and rendering work.
This guide covers a workflow that moves from project parameters to generated floor plans, 3D perspective views, exterior design exploration, and site context visualization, using AI tools in place of preliminary CAD and rendering work.
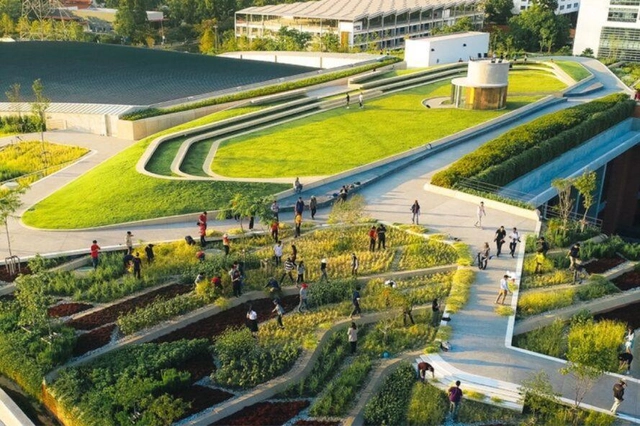
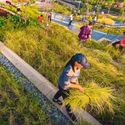
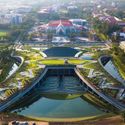
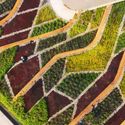
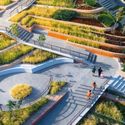
Organic urban agriculture, renewable energy, and a breathtaking landscape. All of these elements come together at Thammasat University in Bangkok, Thailand. TURF (Thammasat University Rooftop Farm) is the largest green roof in Asia, spanning over 70,000 square meters. Designed by the architecture and urbanism firm LANDPROCESS, the area was envisioned as a solution for green urban development.

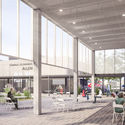
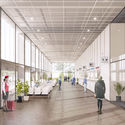
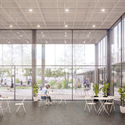
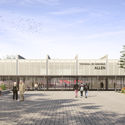
The winners of the Allen Bus Terminal Preliminary Project Competition (TOA) have been announced. This regional call was promoted by the Municipality of the City of Allen (General Roca, Río Negro, Argentina), organized by Section 2 and Section 4 of the Colegio de Arquitectos de la Provincia de Río Negro (CARN), and sponsored by the Argentine Federation of Architects' Associations (FADEA). The competition invited architects to submit proposals for a new passenger transport terminal, boosting architectural creativity and intervening at an urban scale.

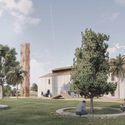
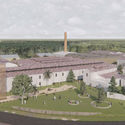
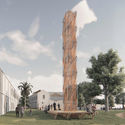
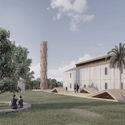
The winners of the Microscapes - Tactical Micro-Gardens competition have been announced. This international call, organized by the Intendencia Departamental de Río Negro (Uruguay) and the Inter-American Development Bank, invited architects, designers, landscape architects, artisans, citizens, entrepreneurs, and any other interested parties to propose installations to revitalize one of the central spaces of the Fray Bentos industrial complex.
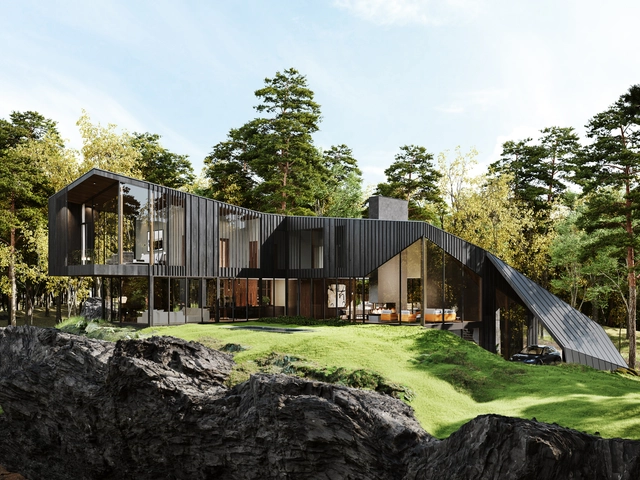
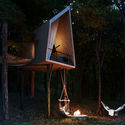
S3 Architecture, in collaboration with the Aston Martin Design Team, has revealed images of its first joint residential project, Sylvan Rock, to be built in the Hudson Valley. The modernist estate nestled in a 55-acre wooded plot generates a rural retreat that comprises a residence, a wellness pavilion, multi-functional guest "pods", treehouse, and agricultural gardens.

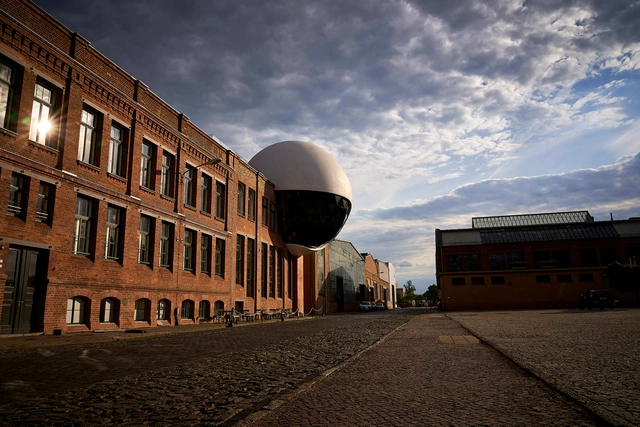
Oscar Niemeyer’s latest work generated a spherical extension for the Kirow plant’s canteen in Leipzig, Germany. The architect was first approached by the factory’s owner in 2011, and following Niemeyer’s death in 2012, his sketches were further developed by assistant Jair Valera, and executed by Harald Kern Architects.
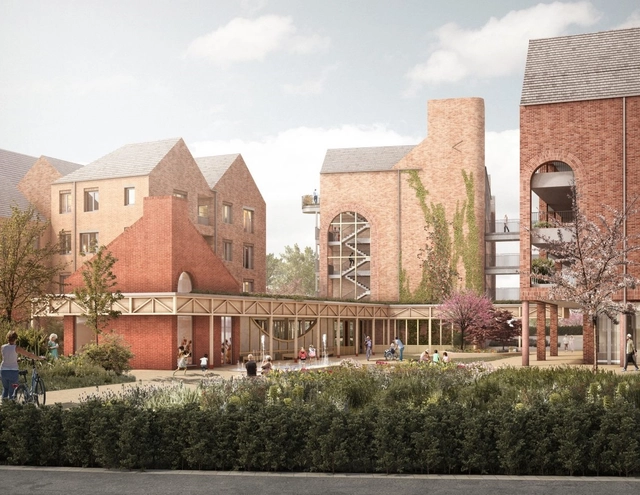
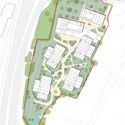
London-based RCKa has designed a net-zero carbon retirement village for Chester in the United Kingdom. Located in Boughton Heath, the project was made with engineer Max Fordham to reduce carbon emissions. Nearly 15,000 square meters, the village will be made to achieve the Fitwel Standard with more than 140 apartments as an on-site, extra-care development.
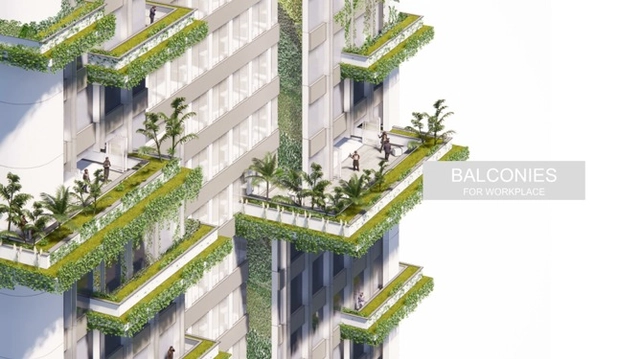
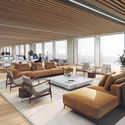
Ronald Lu & Partners has created in collaboration with BEHAVE, a blueprint for future-ready offices that meet the new needs of the post-pandemic workforce. Reimagining tomorrow’s office and embracing a new working style, the partnership generated “Mindplace”, an office concept that will “improve work efficiency, focus on sustainability and cater to the holistic needs of employees”.
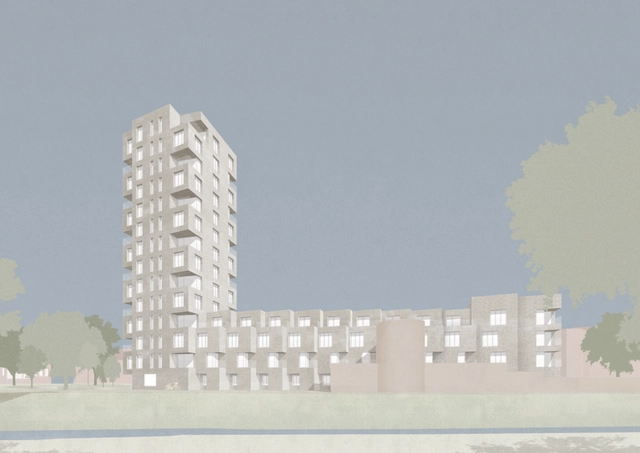
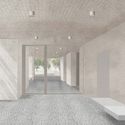
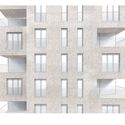
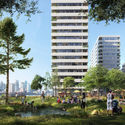
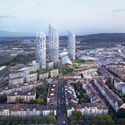
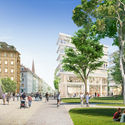
David Chipperfield Architects has received planning permission for Hertogensite residences in Leuven, a new 14-story residential tower in Belgium. Part of a global vision to redevelop a former hospital campus, the project is connected to nine townhouses and a four-story apartment building.
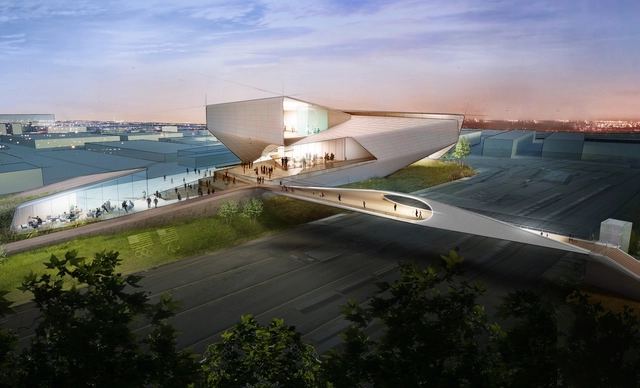
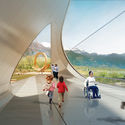
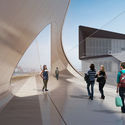
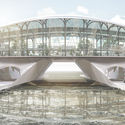
A new 550-ton steel bridge has been placed next to the new United States Olympic and Paralympic Museum in Colorado Springs. The bridge was designed by the same team as the adjacent Olympic & Paralympic complex - Diller Scofidio + Renfro, Anderson Mason Dale, and KL&A - while taking inspiration from the motion of athletes. The design features a 250-foot curved steel structure that was made to float above the rail yard.
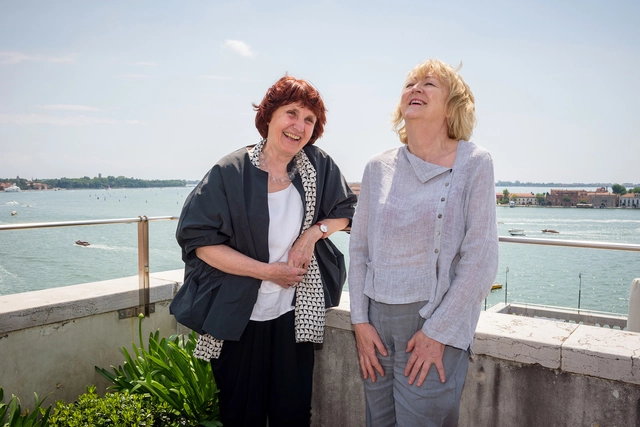
The Pritzker Architecture Prize has released a special video to honor 2020 Laureates, Yvonne Farrell and Shelley McNamara, the 47th and 48th Laureates of the award, and the first two Irish citizens to receive the distinction. For the first time in the 42-year history of the award, an in-person ceremony could not be held, therefore organizers created a film, discussing the meaning of the Prize and revealing the Laureates’ intimate reflections on architecture.
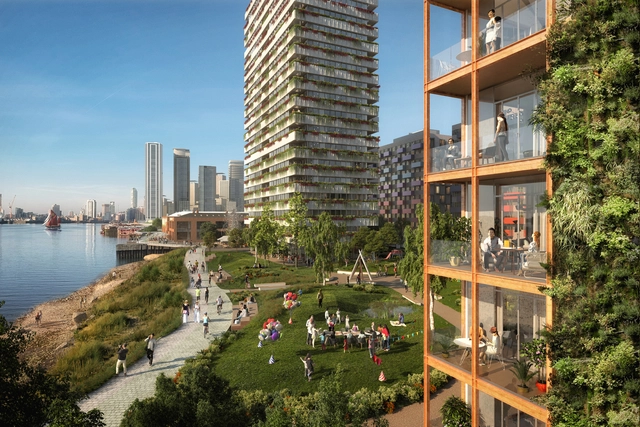
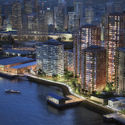
Regeneration specialist U+I submitted plans for Morden Wharf in June 2020, comprising 1,500 new homes, employment spaces, and a landscaped park along 275m of the River Thames. Located on Greenwich Peninsula in London, the mixed-use scheme designed by OMA includes more than six acres of the high-quality public realm, 12 high quality, and tenure-blind residential buildings, as well as commercial, retail, and community spaces.
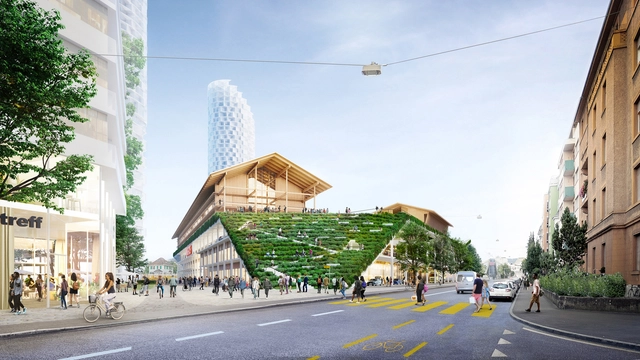
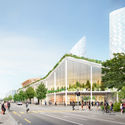
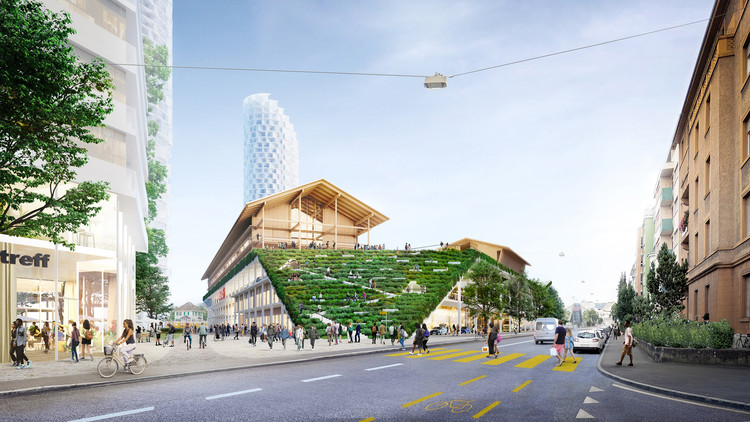
Herzog & de Meuron have designed Switzerland's first middle school placed on the roof of a shopping center in Basel-Stadt. The MParc Dreispitz shopping center will accommodate a Sekundarschule (middle school) for 600 students as part of the overall transformation of Dreispitz Nord. The design aims to set a precedent for future urban developments as the school becomes a central part of the site's overall master plan.

The COVID-19 Pandemic is a disruptive moment for our world, and it’s poised to spur transformative shifts in design, from how we experience our homes and offices to the plans of our cities. The webcast series Design Disruption explores these shifts—and address issues like climate change, inequality, and the housing crisis— through chats with visionaries like architects, designers, planners and thinkers; putting forward creative solutions and reimagining the future of the built environment.

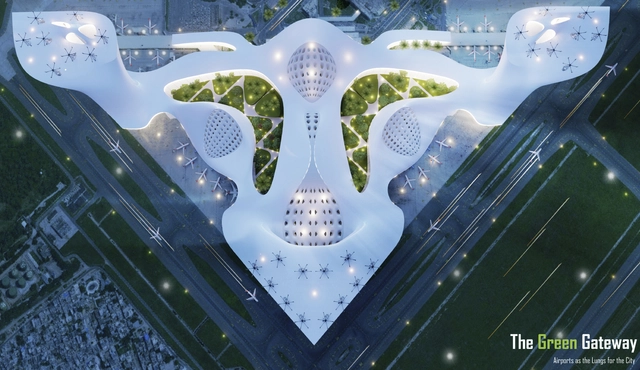
Fentress Global Challenge (FGC), an annual international student design competition, launched in 2011 by Fentress Architects, has released its results for the 2020 edition. Reimagining airport mobility in the year 2100 for one of the 20 busiest airports in the world, this year’s contest gathered over 100 submissions from students in over 15 countries. The winning project, “the Green Gateway” is a zero-emission, highly sustainable multimodal hub.
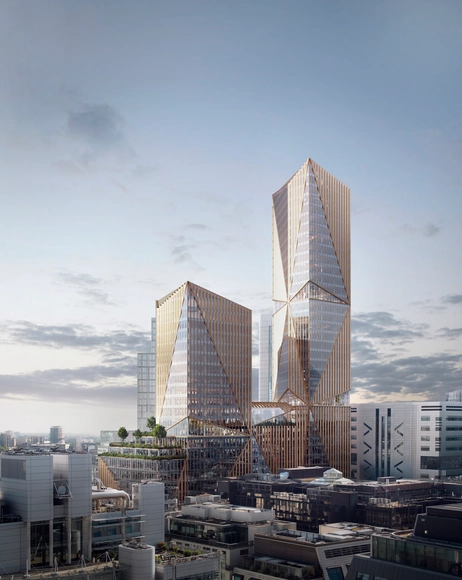
Designed by 3XN, in partnership with GXN, 2 Finsbury Avenue is a 12 story podium with a 35-story East Tower and 20-story West Tower. Located at Broadgate campus, the largest pedestrianized neighborhood in Central London, adjacent to the busy transport hub of Liverpool Street station, the firm’s first project in the city is part of a bigger vision to transform the area into a new mixed-use destination.

Foster + Partners have begun construction on Avenida Cordoba 120, a new 35-story office tower in Buenos Aires. Sited between the traditional city center and the main entrance to the Puerto Madero harbor area, the project is designed to become a landmark building along the city's skyline. Balancing structure and nature, the tower is made to create a new standard for office design in Argentina and the larger region.
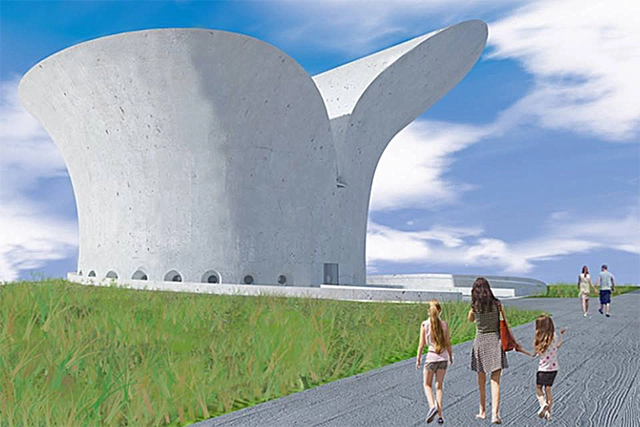
The Court of Justice of the Federal District and Territories (TJDFT) has denied an injunction request to suspend the Bible Museum project. The petition, filed by the Brazilian Association of Atheists and Agnostics (ATEA) against the Government of the Federal District (GDF), was dismissed by Judge Paulo Afonso Cavichioli Carmona of the 7th Court of Public Treasury of Brasília.
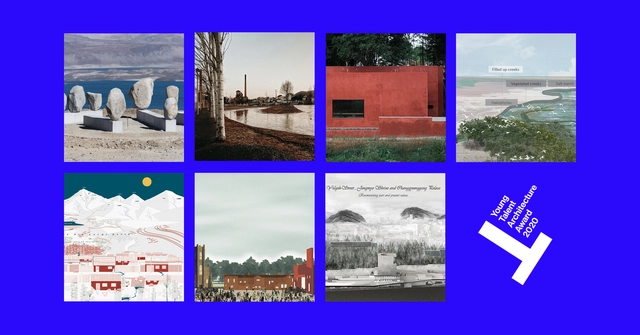
The Fundació Mies van der Rohe and Creative Europe have announced the four winners of the Young Talent Architecture Award YTAA 2020 and of the Asia Edition of the YTAA 2020
Established in 2016, the YTAA “supports the talent of recently graduated architects, urban planners, and landscape architects who will be responsible for transforming our environment in the future." The third edition of the Young Talent Architecture Award counted with 382 graduation projects that competed to win the YTAA 2020, featuring 478 students of 155 schools registered from 36 different European countries including Brazil, Chile, and Mexico participating as guest countries.
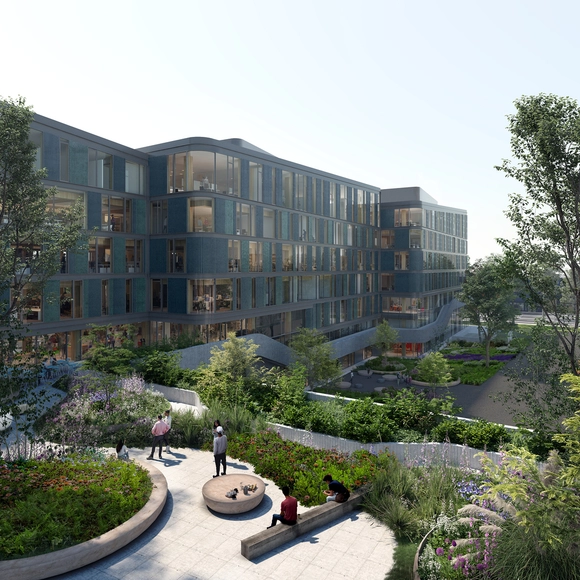
Team V Architectuur, an architecture office based in Amsterdam, is designing the new Dutch timber hybrid head office for DPG Media at the Amstel Business Park in the Netherlands. In collaboration with DELVA Landscape Architecture/ Urbanism for the landscape and outdoor space, the project will generate a 46.000 square meter of healthy and sustainable working environment.
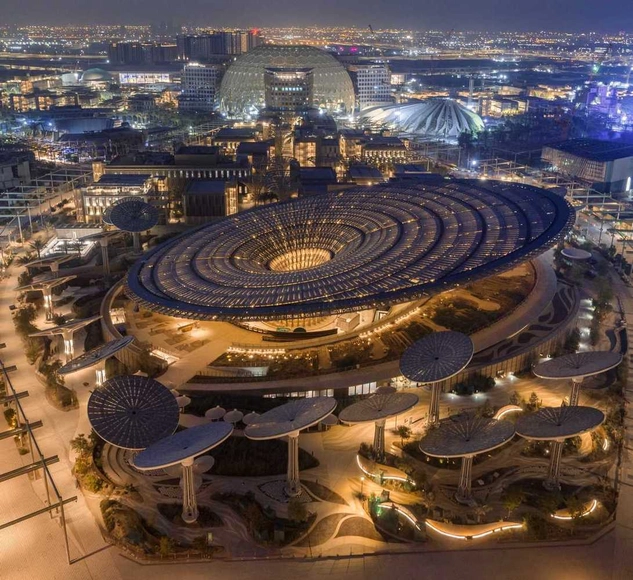
With one year to go until Expo 2020 Dubai, the organizing committee of the event has revealed new images of the main pavilions under construction. While the majority of the work in 2020 was focused on landscaping and the main Expo buildings, the construction of the 192 national pavilions is back on track, to conclude by the end of the year.
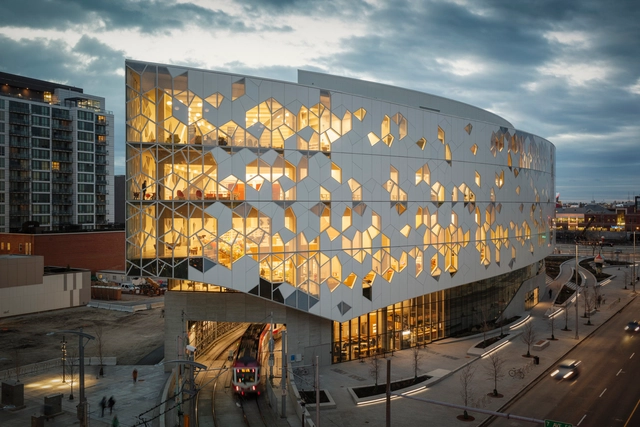
International design practice Snøhetta has been selected as the recipient of the 2020 National Design Award for Architecture by Cooper Hewitt, Smithsonian Design Museum. The honor recognizes both the impact of the studio's work, as well a particular focus on social and environmental sustainability. The awards are meant to increase awareness and understanding of how design improves everyday life.
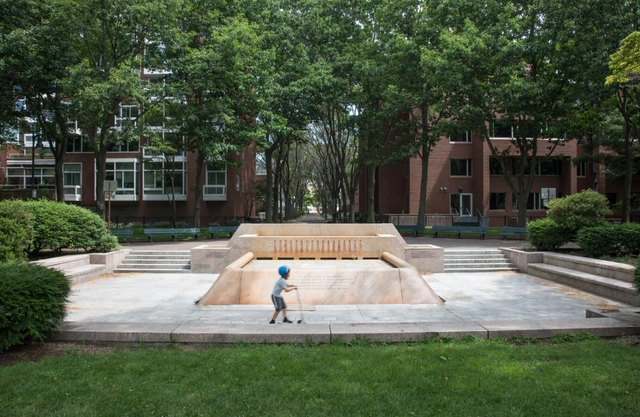
The Cultural Landscape Foundation (TCLF) has released its 2020 edition of Landslide, an annual in-depth report produced by the Washington, D.C.-based nonprofit that profiles—and raises awareness of—a geographically diverse number of at-risk American parks, gardens, horticultural features, working landscapes, and “and other places that collectively embody our shared landscape heritage.”

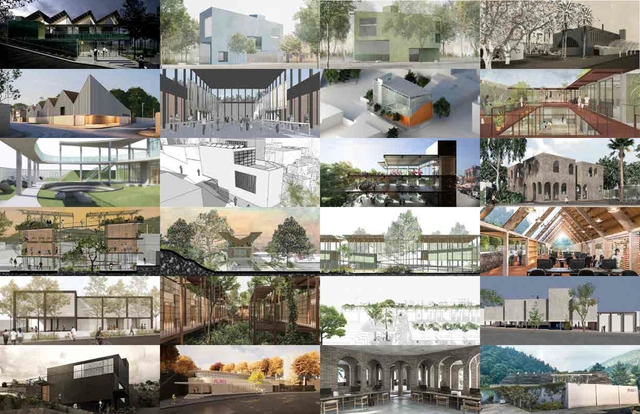
Mexico City's Secretary of Public Works and Services announced a collaboration with some of the country's most distinguished architectural minds in a move to add on to the capital's educational and cultural infrastructure. The project centers on the planning and building of 25 new Points of Innovation, Freedom, Art, Education, and Knowledge (PILARES), an initiative implemented by Mexico City Mayor Claudia Sheinbaum.
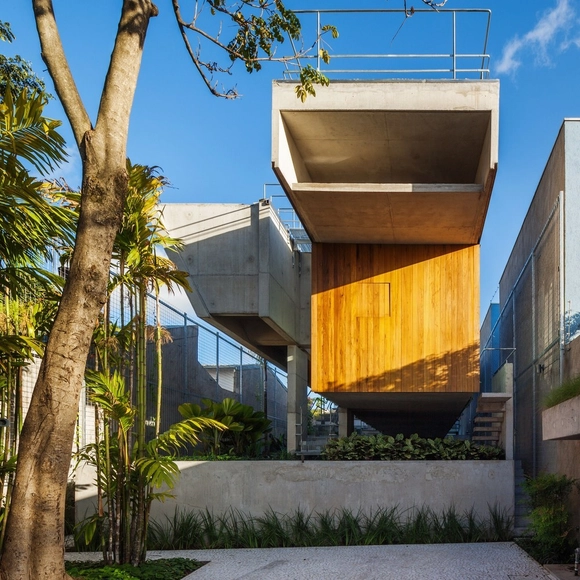
The São Paulo-based firm SPBR Arquitetos, led by Angelo Bucci, has launched a new version of its website, making vector CAD drawing files of its projects available. In addition to the drawings, photographs of the works, model images, texts, and other information about each building are also available for download.