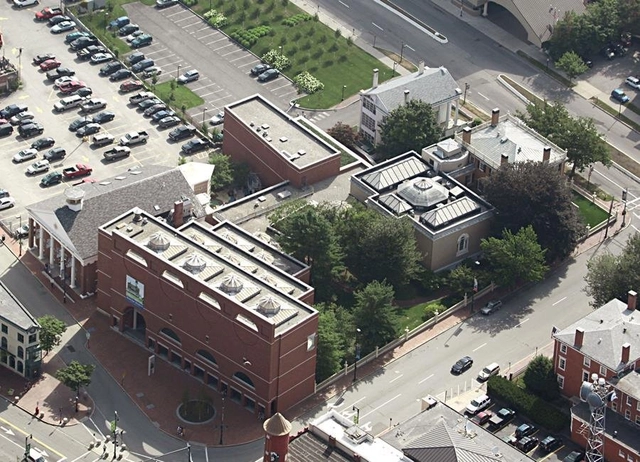
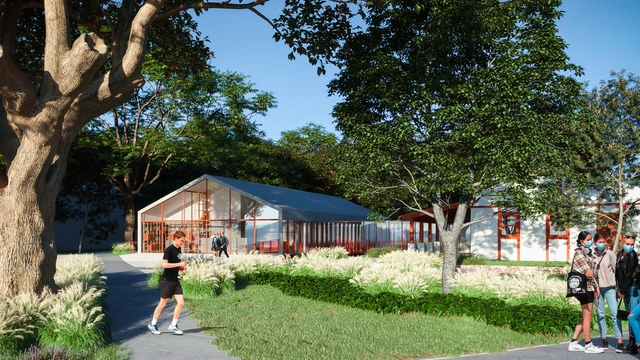
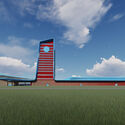
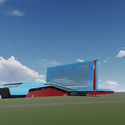
The Portland Museum of Art, along with architects from Dovetail Design Strategists have announced four renowned architecture firms shortlisted for the unification and expansion of Portland Museum of Art’s new campus in the heart of Downtown Portland, Maine. Under the theme of "Art for All", PMA’s mission, vision, and commitment to Sustainability and Diversity, Equity, Accessibility, and Inclusivity were the basis of the value proposition guiding the museum unification and expansion, with a goal to "reflect a challenge to museums and cultural institutions to do more to create centers of belonging and foster social change".
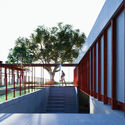
The firms Gênesi and EVO Arquitetos were awarded third place in the national competition Iconicidades, organized by the Government of the State of Rio Grande do Sul and launched in April this year. The initiative sought to select the best proposals for transforming public spaces into areas that stimulate the creative economy in the cities of Pelotas, Rio Grande, Santa Maria, Cachoeirinha, and São Leopoldo.
https://www.archdaily.com/1132427/genesi-and-evo-arquitetos-awarded-in-the-requalification-competition-for-the-casa-da-feitoria-and-immigrant-museum-in-sao-leopoldoArchDaily Team
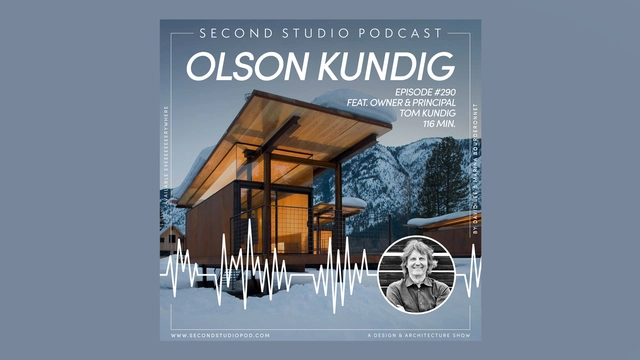
The Second Studio (formerly The Midnight Charette) is an explicit podcast about design, architecture, and the everyday. Hosted by Architects David Lee and Marina Bourderonnet, it features different creative professionals in unscripted conversations that allow for thoughtful takes and personal discussions.
A variety of subjects are covered with honesty and humor: some episodes are interviews, while others are tips for fellow designers, reviews of buildings and other projects, or casual explorations of everyday life and design. The Second Studio is also available on iTunes, Spotify, and YouTube.
This week David and Marina are joined by architect Tom Kundig, owner and design principal of Olson Kundig to discuss his childhood amongst artists and architects; mountain climbing, skiing, and a near-death experience; his philosophy and positive outlook on life; the practice and his partnership with Jim Olson; architectural processes, tools and his experience with materiality; opening a New York Office; and more.
Primer Premio. Image Cortesía de Lesch Alfaro Arquitectos
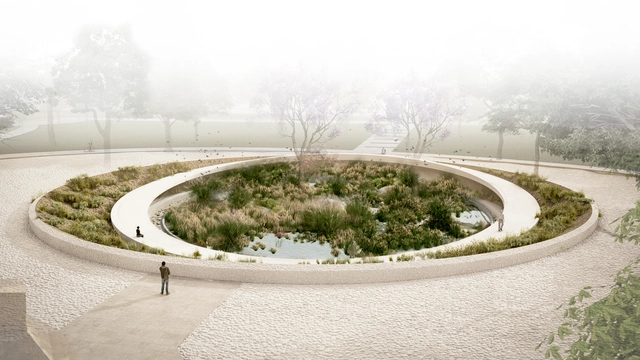
Organized by the Central Society of Architects (SCA) and sponsored by the Argentine Federation of Architectural Entities (FADEA), the Government of the Autonomous City of Buenos Aires (GCBA) commissioned a preliminary design for a “Memorial Space for Covid-19 Victims” to be located in the southeastern area of the City of Buenos Aires, specifically in Florentino Ameghino Park in the Parque Patricios neighborhood.
"Light and movement allow us to achieve anything that is recognized as beautiful." This quote by Álvaro Siza Vieira, the universally acclaimed Portuguese architect, captures his philosophy. His work guides the relationship between built space and its surroundings, creating true works of art that prioritize nature. In furniture design, the approach can be similar. The intervention can indulge in the status of art, redefining meaning and joining new dialogues as if framed in a museum setting.
Driven by this provocation, Dell Anno presents an approach for its 2022 campaign that further strengthens its DNA of connecting architecture, art, and fashion. Titled Singular Dell Anno, the campaign draws a parallel with the sublime work of the Portuguese architect, paying tribute to his legacy of simplicity and architectural sophistication, which earned him global recognition and made him a major architectural influence today.
Chicago Mayor Lori Lightfoot and the Department of Assets, Information and Services (AIS) has announced that by 2025, all city-owned buildings and facilities in the city will be fully operated with clean, renewable energy. At the moment, Chicago is one of the largest cities in the United States to reduce the city’s carbon footprint at such a scale, and has already began the process of transitioning its transportation busses and cars to all-electric vehicles by 2035. The agreement demonstrates the city's plans to "drive high-impact climate action, build the clean energy workforce of the future, and equitably distribute meaningful benefits to foster the local clean energy economy for all.”
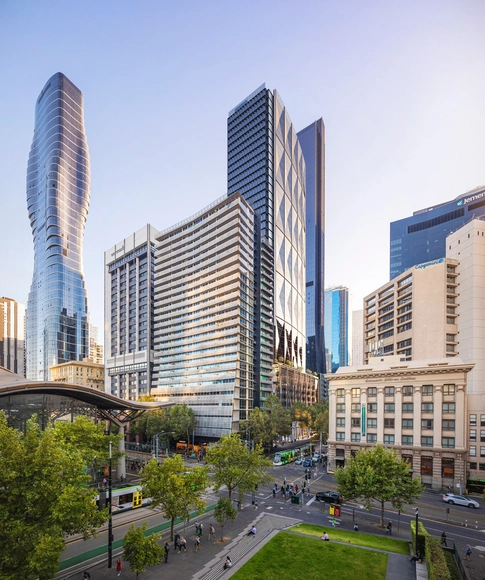
Global real estate developer Hines has announced the launch of 600 Collins, a new premium-grade office tower in the heart of Melbourne’s central business district. The tower will be designed by international architecture practice WilkinsonEyre and Australian architecture and design firm Architectus, with a strong focus on wellness, workplace, and optimized tenant experience, while integrating best practices in all facets of environmental, social, and corporate governance.
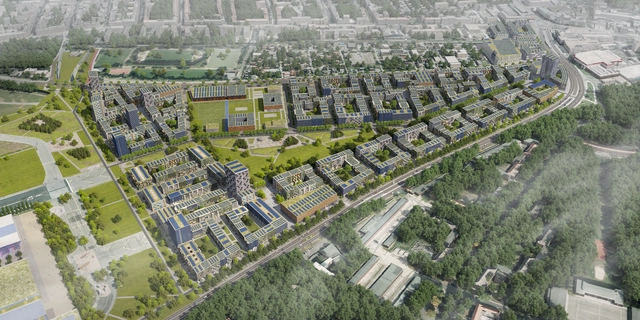
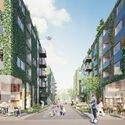
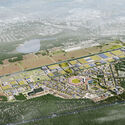
The former Berlin-Tegel Airport is set to be redeveloped. The master plan includes the Schumacher Quartier, a new residential district with 200 hectares of landscaped area, and a research and industrial park for urban technologies, Berlin TXL – the Urban Tech Republic. Besides creating a space for industry, business, and science, the innovation park aims to research and test urban technologies. The park will focus on major themes in the development of cities: the efficient use of energy, sustainable construction, eco-friendly mobility, recycling, networked control of systems, clean water, and the application of new materials.
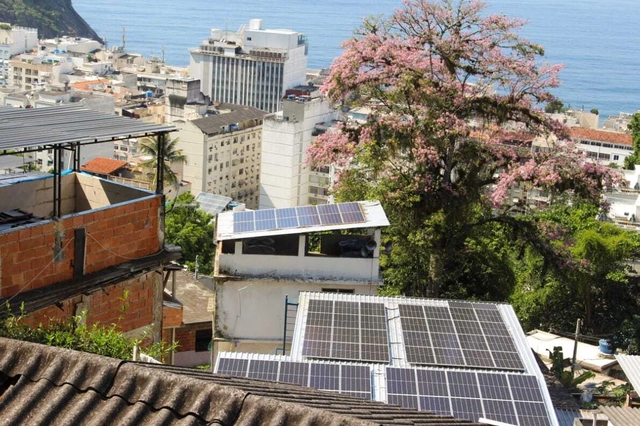
An initiative in the Rocinha community in Rio de Janeiro will provide professional training for residents in the solar energy market and install two photovoltaic plants in the community (at Acadêmicos da Rocinha and Igreja Batista), directly benefiting the NGOs Rocinha Recicla and Pedrinho Social through local energy generation.
The Lisbon Architecture Triennale has released the list of finalists for the Millennium bcp Début Award. This year, ten offices from four continents reach the final stage of this award, which celebrates and encourages the creative, intellectual and professional growth of emerging talents at a crucial and transformative stage in their careers.
The list of finalists includes Atelier Tiago Antero – ATA (Portugal), Atelier Tropical – Valerie Mavoungou (Congo), Ben-Avid (Argentina), messina | rivas (Brazil), Nana Zaalishvili (Georgia), Rohan Chavan (India), Savinova Valeria (Russia), Spatial Anatomy (Singapore), vão (Brazil) and Vertebral (Mexico). The winner of the current edition will join a select list of winners that includes Bonell+Dòriga, from Spain (2019), Umwelt, from Chile (2016) and the American Jimenez Lai, from Bureau Spectacular (2013).
On June 23, 2022, the Prequalification Review Meeting of「Beyond YUE|Jianhu Revival」Shaoxing Jianhu Planning and Design Competition was held at the Jianhui Hall of Mirror Lake Hotel, Keqiao District, Shaoxing City. After 6 hours of careful review, discussion and selection, 6 participating units stood out and were shortlisted for the conceptual planning & urban design and competition review stage of the competition from 46 valid application documents submitted by 89 international top planning and design units and firms, as well as 11 individuals.
When we launched this project in 2006, the concept of a "Platform" became highly significant for us, as we sought to provide an effective foundation to showcase your work as architects, building a network for knowledge exchange.
Although it was in Spanish, this network grew from Chile to the world, generating significant interest from various regions. This made us realize that the platform was needed in other languages, leading us to launch it in English, and later in Portuguese and Chinese.
At that moment, we wondered what it should be called: Architectural Platform?Plataforma Arquitetura? 体系结构平台?
In line with the United Nations agenda of climate neutrality by 2050, the Rome City Council has announced the establishment of a Laboratory titled “Laboratorio Roma050 – il Futuro della Metropoli Mondo", a project proposed and led by Italian architect Stefano Boeri, which aims to draw up an ecological vision for Rome in 2050. The urban regeneration project consists of 12 young architects and urban planners under the age of 35, along with 4 renowned architects as mentors, who collectively have specific experience in terms of studies and research regarding the Italian capital.
“Sick Architecture” opened on May 5th at CIVA in Brussels. Co-curated by Beatriz Colomina, the exhibition investigates the intrinsic relation between architecture and sickness. The architectural discourse always weaves itself through theories of body and brain, constructing the architect as a kind of doctor and the client as the patient. Architecture has been portrayed as a form of prevention and cure for thousands of years. Yet architecture is also often the cause of illness, from the institution of hospitals to toxic building materials and sick building syndrome. The outbreak of the COVID-19 pandemic further highlighted this topic.
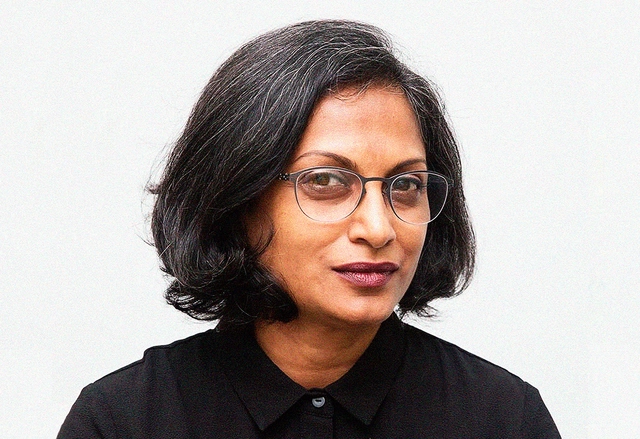
Architect, researcher and teacher Marina Tabassum was elected winner of the Lisbon Triennale Millennium bcp Lifetime Achievement Award. Marina is the first person from the global south to receive the honor, joining Denise Scott-Brown from the USA (2019 winner), the French duo Lacaton & Vassal (2016), Kenneth Frampton from the UK (2013), Álvaro Siz from Portugal (2010) and Vittorio Gregotti from Italy (2007).
Following two years of legal disputes, 2020 AIA Gold Medalist Marlon Blackwell and HBG Designhave reached a settlement to their infamous Saracen Casino case. The award-winning firm claimed that it was responsible for the design of the Saracen Casino in Pine Bluff, Arkansas, however, HBG Design, a Memphis design firm who Blackwell brought into the project as architect-of-record was taking credit for it instead. After performing extensive design work from 2017 to March 2019 then being abruptly fired from the project, MBA sued HBG for "copyright infringement, attribution, tortious interference, breach of contract, and unjust enrichment".
Although the case was settled, the battle is yet another incident in the ongoing debate of intellectual property in architecture, and the legal implications between design architects and architects of record.
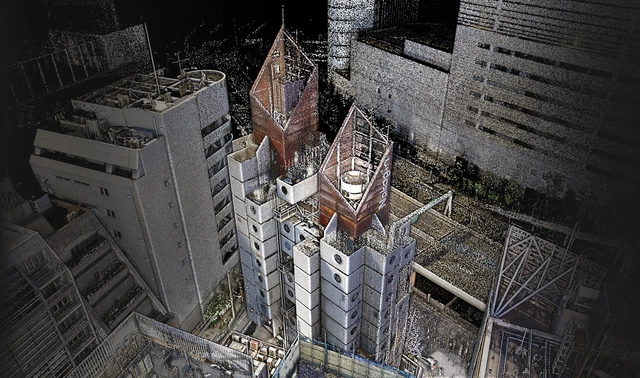
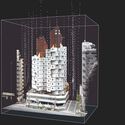
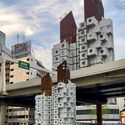
Japanese digital consultancy Gluon plans to preserve the Nakagin Capsule Tower Building in Tokyo, one of the most representative examples of Japanese Metabolism by Kisho Kurokawa. The “3D Digital Archive Project” is using a combination of measurement techniques to record the iconic building in three dimensions and recreate it in the metaverse. The tower is currently being demolished due to the structure's precarious state and incompatibility with current seismic standards, as well as the general state of decay and lack of maintenance.
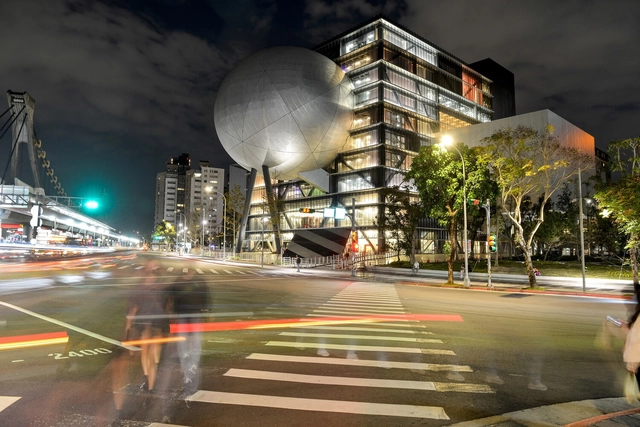
Taipei Performing Arts Center designed by OMA has opened to the public. The project jointly led by Rem Koolhaas and David Gianotten is located at Taipei’s Shilin Night Market. The contemporary performance theatre generated debates among architects when it was first announced in 2009 due to its unusual shape. Morphed by a series of programmatic operations, the form intersects three types of theater in order to accommodate a variety of performances. Now this place for cultural creatives is open, allowing the public to explore new possibilities in performing arts and experience different aspects of the theater.
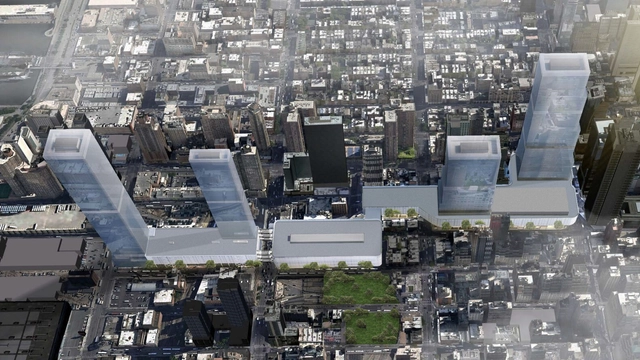
Port Authority New York New Jersey Midtown Bus Terminal future masterplan. Image Courtesy of Foster + Partners
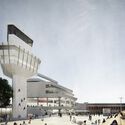
The Port Authority of New York and New Jersey have announced the selection of Foster + Partners and U.S.-based multi-disciplinary design firm A. Epstein and Sons International Inc to reimagine the city's state-of-the-art Midtown Bus Terminal in Manhattan, the busiest bus terminal in the world. The project aims to expand the terminal's accommodation capacity, replacing the aging 72-year-old bus terminal with a new world-class facility. The new terminal will be designed to provide a best-in-class customer experience that serves the region’s 21st century public transportation needs, while enhancing the surrounding community and allowing for the removal of intercity buses from local streets.
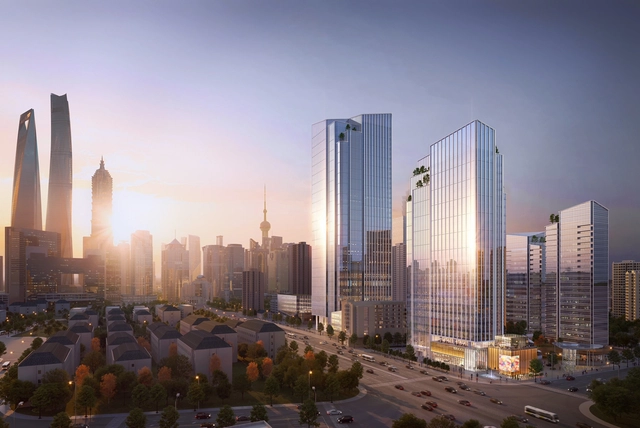
Architecture firm Goettsch Partners have recently won the design competition for a new eight-building complex in the Pudong area of Shanghai. The 244,500 square meter site is one of the last underdeveloped parcels in the area. The Shanghai Lujiazui Roncheng Changyi Project features two office towers, five residential towers, and a cultural/office building. The development also includes retail spaces and various amenities. Construction is scheduled to start in December 2022 and completion is anticipated in December 2025.
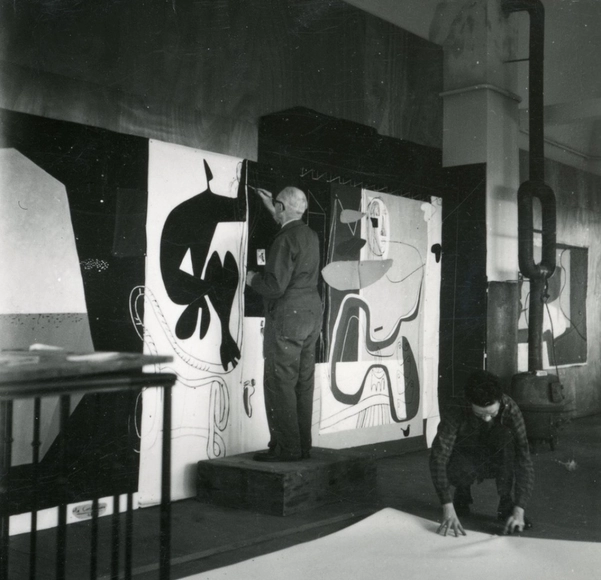
For sixty years, Le Corbusier used a wide variety of media to explore the themes and forms of his art, ranging from drawing to urbanism and including painting, architecture, and sculpture. He first discovered tapestry in 1936, in response to a request from Marie Cuttoli, who was then commissioning artworks woven in a factory in Aubusson from modern painters. However, it was twelve years later that he expressed his interest in producing woven artworks based on his drawings and found his way to this city in central France, where a true renaissance of tapestry had begun, at the initiative of Jean Lurçat and Jean Picart Le Doux.
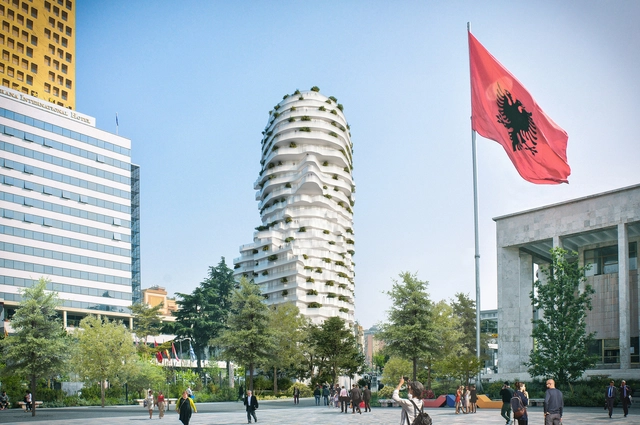
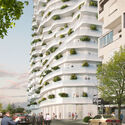
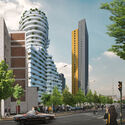
MVRDV has begun construction on Skanderbeg Building, officially known as Tirana’s Rock, a mixed-use project that is sculpted into the shape of Albania’s national hero. The building is wrapped in curved balconies that form the shape of Skanderbeg's head, serving as an iconic landmark at the Skanderbeg Square in the center of Tirana. Once complete, the project will be one the world’s largest buildings that doubles as a figurative sculpture, celebrating the country’s cultural history while giving the Albanian capital a unique identity.
ICLEI Circulars has launched a new practical Equitable Transitions Guidebook to help cities make sure that their urban development projects are equitable for all groups of citizens. The guidebook is based on multiple case studies from cities worldwide under the Urban Transitions Alliance project. The guide’s purpose is to provide insights, recommendations, and tools for city practitioners to understand better and unpack what social equity means at the local level. The publication is free to download.
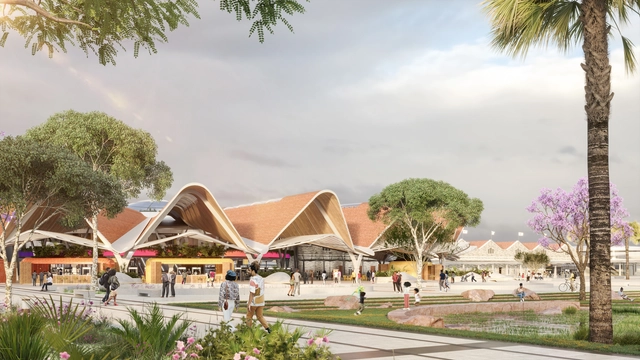
Atkins has revealed the final design of Nairobi’s new Central Railway Station and public realm. The project extends the historic station building, one of the city’s first stone structures, to raise its capacity to over 30,000 passengers per hour. The new additions take inspiration from the past, referencing the “Boma,” a community enclosure rooted in the heritage of central African culture. Built for flexibility and adaptability, the new station aims to become a key functional facility within the city, providing its citizens with amenities, landscape, and respite.