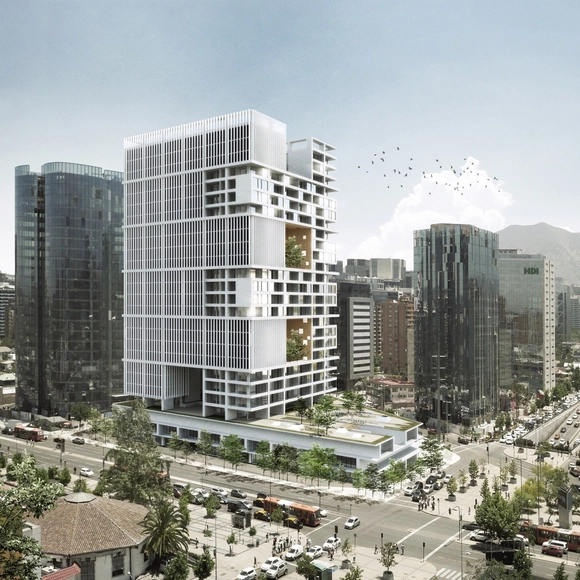
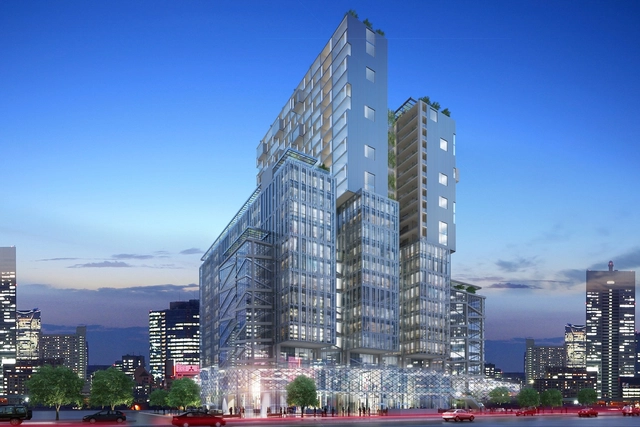
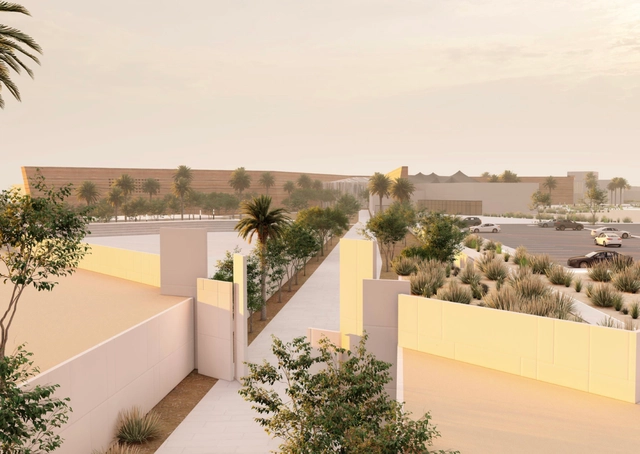
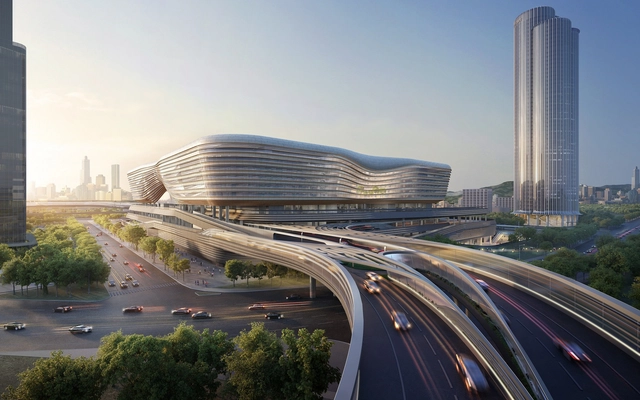
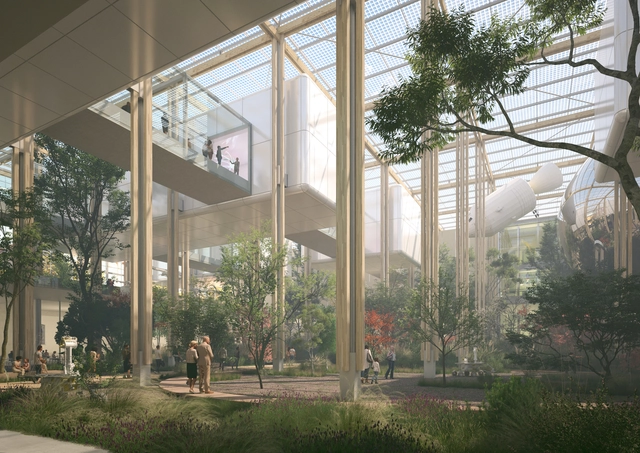
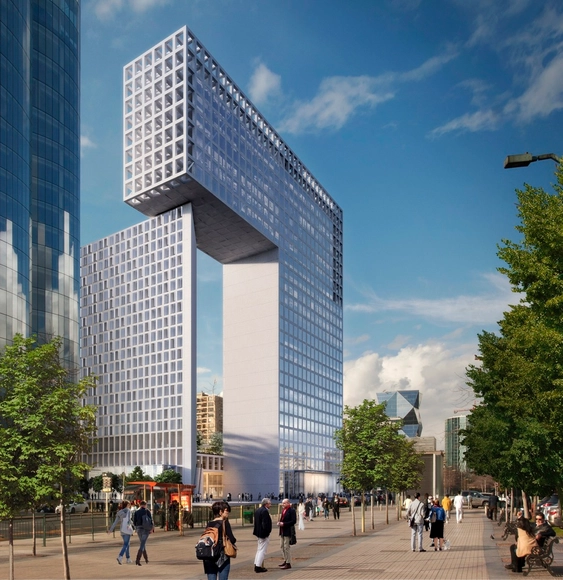
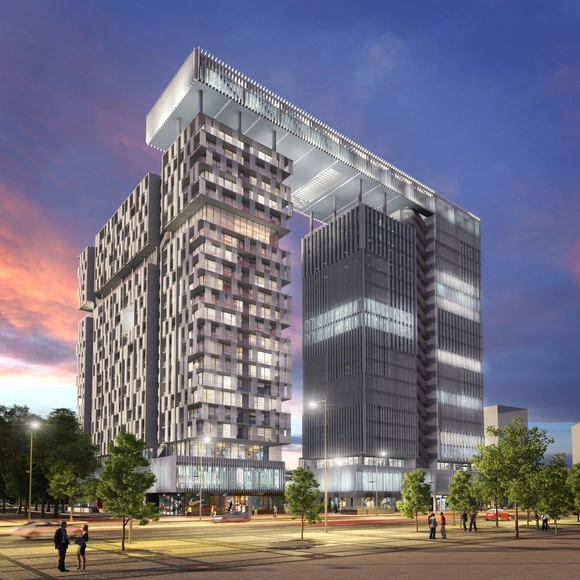
In late 2017, +Arquitectos and Sauerbruch Hutton became the winning team of the Puerta Las Condes competition with their project "Puerta los Andes City."
The competition brief, organized by real estate developer INDESA, called for a high-density, mixed-use program with an abundance of public space at the intersection of Apoquindo and Manquehue avenues (Santiago, Chile). With "Puerta los Andes City," +Arquitectos and Sauerbruch Hutton successfully integrated transportation infrastructure, retail, public space, offices, and housing into a new urban dynamic.
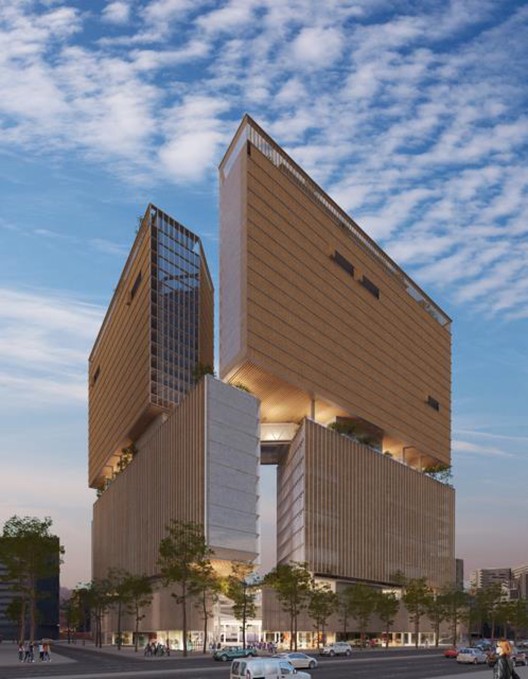
Smiljan Radic participated in the Puerta Las Condes competition, organized by the real estate developer INDESA. The competition brief required the development of a mixed-use program featuring a substantial amount of public space and high urban density at the intersection of Apoquindo and Manquehue avenues (Santiago, Chile).
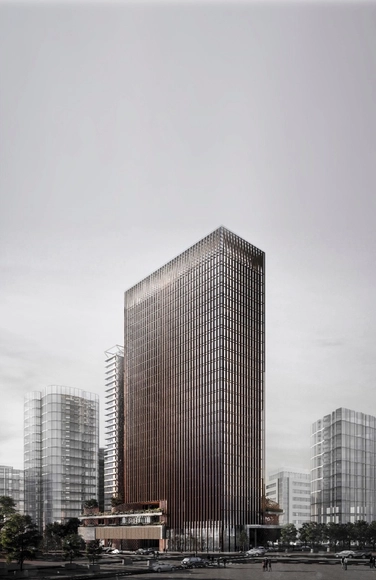
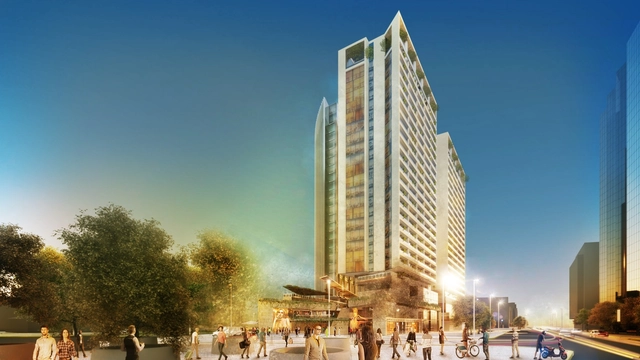
The proposal by architecture firms Mobil Arquitectos + ARUP was named a finalist with its project "Apoquindo 6000" in the recent "Puerta Las Condes" competition, organized by real estate developer INDESA. The competition brief called for a mixed-use program featuring a substantial amount of public space and high urban density at the intersection of Apoquindo and Manquehue avenues in Santiago, Chile.
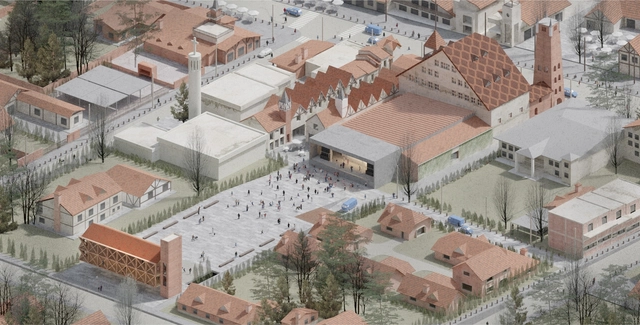
Organized by the Architects' Association of the Province of Córdoba, the 'International Ideas Competition for the Enhancement and Revitalization of the Central Area of Villa General Belgrano' aimed to envision urban transformations that would provide the town's central sector with new public spaces.
The jury awarded first prize to author Pablo Ferrario alongside collaborator Gonzalo Nicolau. Explore the complete project below.
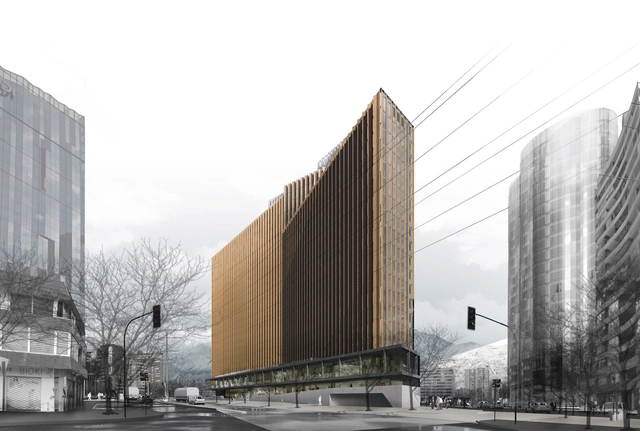
The proposal by the firm Undurraga Devés Arquitectos was named a finalist with its project "Construir Ciudad" in the "Puerta Las Condes" competition, organized by the real estate developer INDESA. The competition brief required the development of a high-density, mixed-use program with a significant amount of public space at the intersection of Apoquindo and Manquehue Avenues (Santiago, Chile).
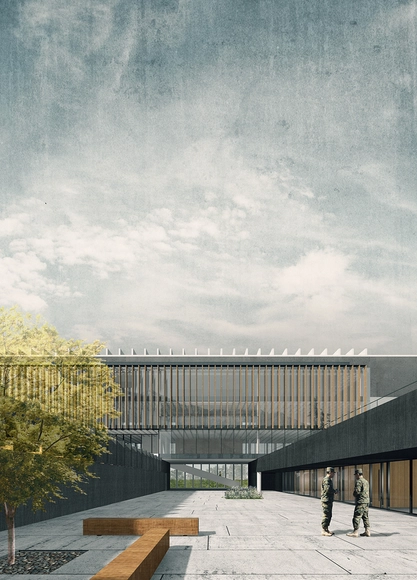
The joint team of Jaime Bendersky Arquitectos and GVAA has been awarded second place in the design competition for the future Chilean Army War Academy Educational Campus in Santiago, with first place going to Elton y Leniz Arquitectos.
"We have approached this architectural challenge by focusing on creating a renewed and powerful institutional image with an unequivocally martial character that reflects military values such as solidity, integrity, esprit de corps, order, and hierarchy," state the designers of the second-place project.
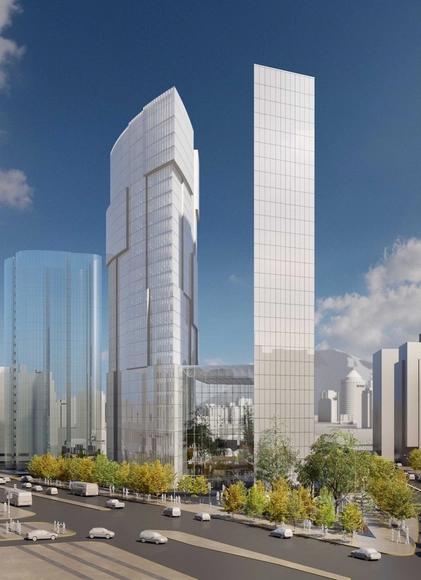
DLA Arquitectos, alongside Kohn Pedersen Fox Associates (KPF), participated in the Puerta Las Condes competition, organized by real estate developer INDESA. The competition brief called for the development of a high-density, mixed-use program with a significant amount of public space at the intersection of Apoquindo and Manquehue avenues in Santiago, Chile.
Alonso Balaguer Arquitectos, Soto Arquitectos, and Espiral participated in the Puerta Las Condes competition, organized by the real estate developer INDESA. The competition brief required developing a high-density, mixed-use program with a significant amount of public space at the intersection of Apoquindo and Manquehue avenues (Santiago, Chile).
BL Arquitectos along with Arquitectónica participated in the Puerta Las Condes competition, organized by real estate developer INDESA in Chile. The competition brief required the development of a high-density, mixed-use program with a substantial amount of public space at the intersection of Apoquindo and Manquehue avenues (Santiago, Chile).
Gonzalo Mardones and b720 Fermín Vázquez Arquitectos participated in the Puerta Las Condes competition, organized by the real estate developer INDESA. The competition brief required the development of a mixed-use program with ample public space and high urban density at the intersection of Apoquindo and Manquehue avenues (Santiago, Chile).
Cristián Fernández Arquitectos participated in the Puerta Las Condes competition, organized by real estate developer INDESA. The competition brief called for the development of a high-density, mixed-use program with a significant amount of public space at the intersection of Apoquindo and Manquehue avenues in Santiago, Chile.
A4 Arquitectos participated in the Puerta Las Condes competition, organized by real estate developer INDESA. The competition brief required developing a high-density, mixed-use program with extensive public space at the intersection of Apoquindo and Manquehue avenues (Santiago, Chile).
Mathias Klotz and Carme Pinós participated in the Puerta Las Condes competition, organized by the real estate developer INDESA. The competition brief called for the development of a high-density, mixed-use program featuring a generous amount of public space at the intersection of Apoquindo and Manquehue avenues in Santiago, Chile.
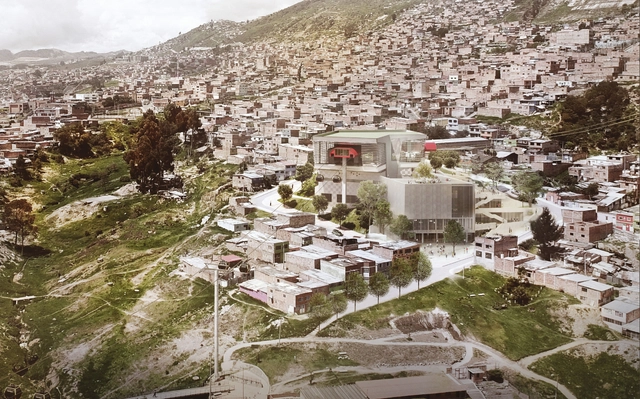
The Colombian firm Arquitectura en Estudio has been awarded the design of the future SuperCADE Manitas in Ciudad Bolívar, a complementary building to the future TransmiCable station in Bogotá, Colombia. Defined by the designers as a "hybrid building" where the facility itself "is public space," the SuperCADE is an integrated service center. Under a single roof, it hosts over 200 public administrative procedures and provides information from district, national, and private entities performing public functions to ensure more effective, streamlined, and timely service.
Arquitectura en Estudio defines the winning proposal as "part of an urban acupuncture strategy that integrates infrastructure elements with representative facilities and public spaces, fostering a sense of ownership and identity among citizens while bridging the gap between the public and the administration."
Sabbagh Arquitectos participated in the Puerta Las Condes competition, organized by real estate developer INDESA. The brief required developing a high-density, mixed-use program featuring extensive public space at the intersection of Apoquindo and Manquehue avenues in Santiago, Chile.
Best Presentation Award Winner. Image Courtesy of Buildner Unbuilt Award
In an industry defined by building codes, climate urgency, and the pressures of the real estate market, the architectural competition has quietly become one of the discipline's most generative spaces. Unburdened by budgets, clients, or city regulations, competition entries allow architects to think at the edge of what the built environment could be, and increasingly, that speculative work is being taken seriously as a cultural and intellectual contribution in its own right. Buildner's Unbuilt Award, now in its second edition, is one of those efforts, by treating the unbuilt project as a platform for architects and designers to share concepts that challenge boundaries and inspire future possibilities. In this way, competitions like this allow architecture professionals and students to showcase ideas and visions that, even without being constructed, reflect the spirit of exploration and ingenuity in architecture.
Buildner has also announced the results of Buildner's Unbuilt Award 2025, the second competition in a series celebrating architectural design that has yet to be realized. With a generous 100,000 EUR prize fund, this initiative provides a global platform for architects and designers to showcase their most compelling unbuilt projects, whether conceptual, published, unpublished, or fully developed.
Across geographies and generations, architects are rethinking the idea of home, balancing personal expression, contextual sensitivity, and material clarity. These contemporary residential proposals, submitted by the ArchDaily community, reveal how the house continues to evolve as both an architectural statement and an intimate landscape for living. From the sculptural and futuristic to the grounded and vernacular, they explore how built form balances between identity, environment, and lifestyle in an increasingly complex world.
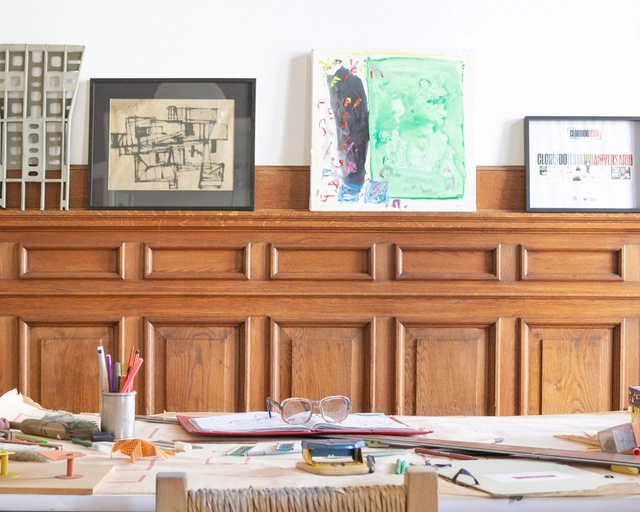
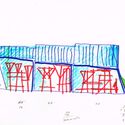
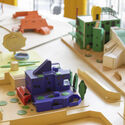
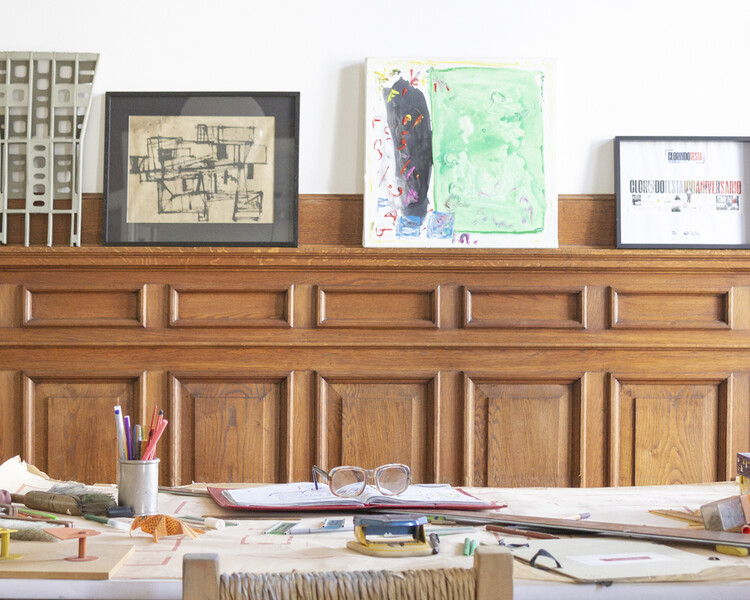
Amid questions, reflections, and debates, the work of Clorindo Testa embodies an innate connection between artistic and architectural experimentation, reflected in many of his built projects, sketches, models, and plans. From the Mariano Moreno National Library to the former Bank of London building in Buenos Aires, his production is of such scope, diversity, and complexity that it constitutes a major source of study, one that also includes unbuilt projects that deserve visibility and recognition on a global scale. In his final years of professional activity, two unbuilt projects of religious architecture highlight Testa’s work not only as an architect but also as a visual artist.
The use of primary colors, pure forms, and concrete represent some of the most distinctive characteristics of Clorindo Testa’s architecture, which is inseparable from his visual art. Reflecting on themes such as living in large cities or the conditions of life in urban spaces, the powerful expressiveness and plasticity of his works, together with the character of the line, his typical color palette, and the frequent presence of the human figure, reveal the importance and meaning he attributed to scales, uses, and perceptions as an architect who never settled for the first idea.
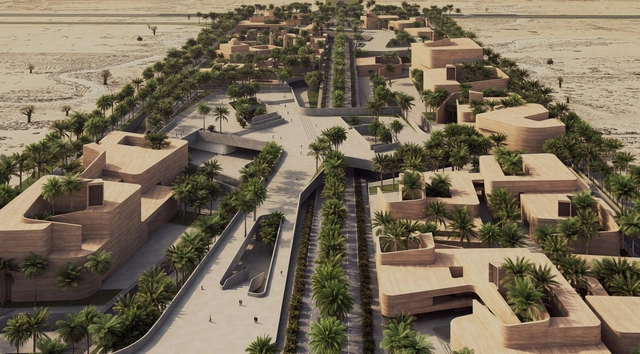
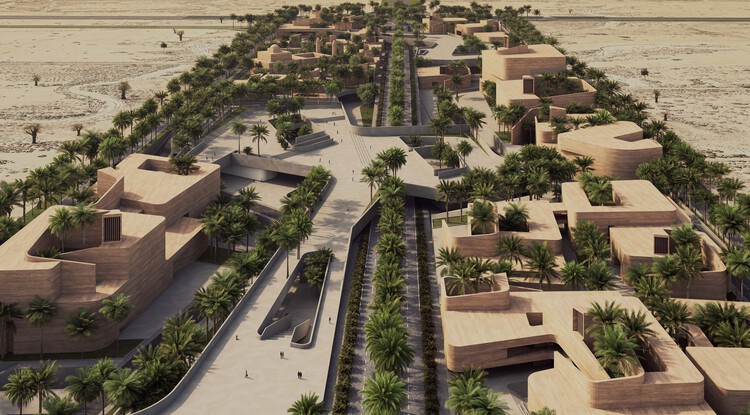
In today's architectural discourse, masterplanning is increasingly recognized as a means to reconcile growth with long-term social, cultural, and environmental priorities. Beyond organizing buildings and infrastructure, these large-scale proposals aim to regenerate urban fabrics, adapt historic or underutilized sites, and establish frameworks for inclusive and resilient communities. Submitted by the ArchDaily community, the projects featured in this edition of Unbuilt Architecture highlight how masterplans can respond to contemporary challenges while preparing cities for an uncertain future.
Spanning diverse geographies, from Europe to the Middle East and the Americas, the selected projects reinterpret industrial complexes, cultural sites, and residential neighborhoods through strategies that prioritize sustainability, mobility, and collective identity. Many share a focus on regenerative design: reopening historic canals, creating climate-adapted public spaces, and introducing green corridors and community hubs to reconnect people with their environments. Together, they showcase how masterplanning is evolving into a critical tool for rethinking how cities grow, adapt, and sustain civic life.
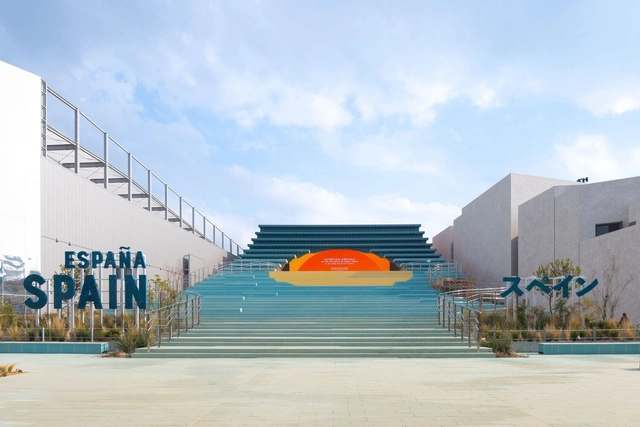
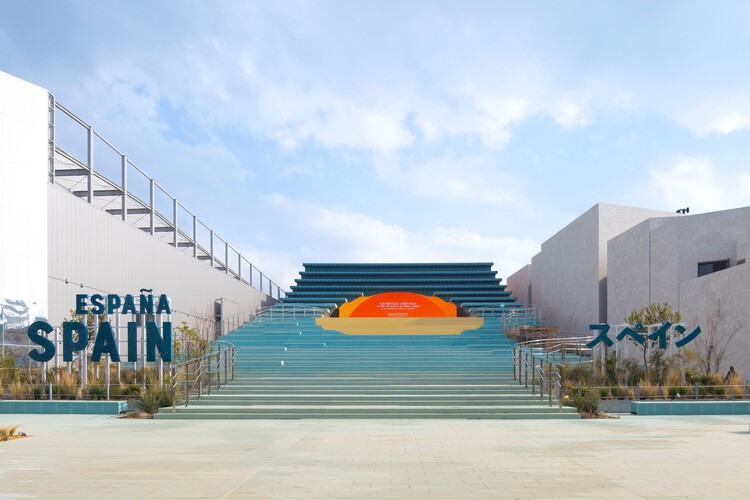
The Spanish Pavilion at the Expo Osaka 2025 is designed by the architecture and design practices Néstor Montenegro (EXTUDIO), Enorme Studio, and Smart and Green Design. This comes after being selected in the public competition organized by the Spanish Cultural Action (AC / E), the institution responsible for representing the country in Universal and International Expositions. Located in the northern section of the 65-hectare Pavilion World, within the thematic area of Connecting Lives, the pavilion highlights the key concepts of Oceand and Sun, Sustainability and Circularity, and Craftsmanship Knowledge. The exhibition will be open throughout the event, until October 13, 2025.
The King Salman Charter for Architecture and Urbanism Award has just announced the winners for 2024. Recognizing outstanding achievements in architecture and urbanism in Saudi Arabia, The King Salman Charter for Architecture and Urbanism Award is an initiative designed to celebrate projects that are aligned with the values of the King Salman Charter in Saudi Arabia. This year, since projects were honored with the award from three categories: built projects, unbuilt projects, and student projects.
Exploring unbuilt architectural projects by established firms offers a glimpse into the forefront of design innovation and future-thinking concepts. In fact, studying up-and-coming projects provides an opportunity to get ahead of emerging trends and envision the future of the built environment, fostering dialogue around new ideas. With the looming climate crisis in a post-COVID world, this week’s selection of unbuilt projects submitted to the ArchDaily community showcases the scale of problem-solving through city-making and contextual spatial activations.
Whether it’s a vertical neighborhood in Kunming, a life science facility in Manhattan, or a cultural center in Veneria Reale, these unbuilt projects capture the diverse spectrum of architectural visionaries’ progression. Each of these proposals represents a unique narrative, whether seeking to redefine residential living or revitalize urban space. Through these projects, architects can offer the environment a glimpse into the transformative potential of design when used in a problem-solving capacity.
Science Forest / ADAT Studio. Image Courtesy of ADAT Studio
In the contemporary context, museums face contradictory sets of ideas: becoming attractions on and of themselves but presenting an understated image that shifts the attention to the exhibits, creating a safe and protected environment for the artifacts, yet opening them up to the public, becoming repositories of history yet catalysts for innovation. Searching for the balance between all of these constraints has resulted in the flourishing of diverse types of museums and cultural institutions, from those dedicated to the remembrance of a single event or persona to temporary homes for cultural events or spaces that expand their cultural offering beyond exhibition areas.
This curated selection of Best Unbuilt Architecture highlights projects submitted by the ArchDaily community that demonstrate the fusion of art, technology, and innovation within the realm of museums and cultural centers. Among the featured designs are works from renowned architectural offices, including CAA architects, NextOffice – Alireza Taghaboni, and Fentress Architects, along with several emerging firms. Ranging from a sculptural art museum in Dubai to a local cultural and recreational complex in Senegal, or an immersive science museum in Rome, Italy, this diverse compilation strives to showcase the spectrum of scales and purposes of cultural institutions.


-v02-r00.jpg?1522958215&format=webp&width=640&height=580)