Smiljan Radic participated in the Puerta Las Condes competition, organized by the real estate developer INDESA. The competition brief required the development of a mixed-use program featuring a substantial amount of public space and high urban density at the intersection of Apoquindo and Manquehue avenues (Santiago, Chile).
The proposal by architect Smiljan Radic sought to:
The remaining variables involved maintaining a good relationship with the surroundings, ensuring straightforward accessibility, using energy efficiently, proposing standard structural solutions for each component, and choosing materials that lend an urban character to the elements at play. The building must respond to the constraints of the site, but at the same time, it must transform these limitations into formal possibilities that can bring a simple order to the context and offer the city a new landmark for urban orientation.

It is important to understand this project in relation to the current state of contemporary architecture. The building must appear as a permanent structure, in a state of calm. This means it must rely on the power of a formally sharp figure that is, at the same time, surprisingly unstable and proportionally elegant. In doing so, the project avoids contributing to the existing visual noise of the context.

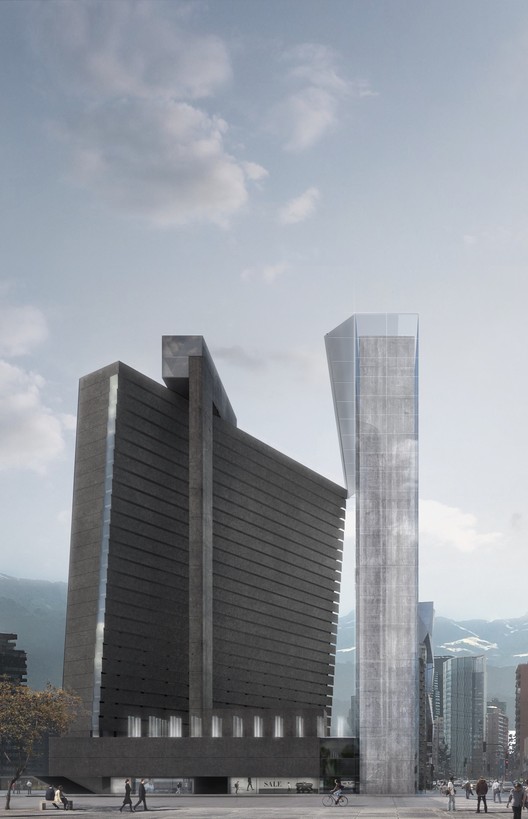
The building is a complex composed of two towers resting on a podium, organized around a vertex or wedge—an urban void that structures them and opens just a sliver toward the Andes. The components of this ensemble are articulated in a classical manner, making their differences in use and orientation clearly recognizable. This allows for optimal energy efficiency and management in each case. Furthermore, the various circulation systems facilitate a direct connection between users, their immediate surroundings, and the distant landscape.

The 14,980-square-meter commercial podium, distributed across four floors, is organized around a triangular circulation path, with interior views escaping through its vertices to the outside, without losing its inward-looking, Mediterranean quality. It captures adjacent pedestrian flows and concentrates them at the center of the block. The common and circulation spaces of the podium feature large staircases/amphitheaters that take advantage of the complex incursions of car ramps into the interior of the block, adding spatial value to its fragmented interior.

These common spaces will be characterized by shades of gray: matte *ala de mosca* granite for the floors, perforated corrugated aluminum panels for the suspended ceilings, and glass-clad columns used as light fixtures. In this way, the commercial spaces will stand out in contrast. On the roof of the podium, a terrace featuring a restaurant opens a gap between the buildings, offering views of the mountains in the background. This public plaza is capable of hosting activities directly linked to the third level of the commercial podium, which is more open, functioning like a market.

The 16,600-square-meter office tower, distributed across 22 floors, is a raw, exposed concrete volume surrounded by a fragile glass cage that gives it an austere and permanent image. Facing southeast, the maximum length of this tower captures a framed view of the Andes, which visitors encounter on every floor as they step out of the elevators.

The 15,173-square-meter residential tower, distributed across 25 floors, tilts away from the office tower, steering clear of the traffic flow on Alonso de Córdova Avenue and its intrusive high-voltage power lines. This tilt creates terraced apartments to the north, all open to the sun, resembling cloistered rooms that form a large-scale, neutral facade made of operable wooden louvers.

Above this inclined wall, a volume housing the residential common areas projects outward, accompanied by a rooftop swimming pool. This volume is the culmination of the circulation system, anchored by an eccentric elevator tower and footbridges connecting it to the corridors on each floor, all of which open to the central terrace and the mountain range in the background. The remaining facades of the entire building will be clad in black-pigmented, exposed concrete panels cast in standard corrugated formwork, giving the complex a compact and austere appearance.
For structural modeling purposes, the complex is conceived as a building comprising a 27-story residential tower and a 24-story office tower. These share a podium with nine basement levels, reaching a total height of approximately 110 meters from the foundation.

The office tower is structured with reinforced concrete slabs, frames, and shear walls in the stairwells and elevator shafts. Additionally, two walls are placed at the extreme axes of the building's transverse direction to control torsion, thereby reducing inter-story drift and stress. The residential tower relies on concrete shear walls for both gravity and seismic loads. The podium and basement levels are structured with reinforced concrete columns and beams to support gravity loads, while the elevator and stair cores, along with the perimeter walls, handle seismic forces.
Generally, the HVAC, heating, and domestic hot water systems are proposed to be managed by a centralized multi-source thermal plant using multipurpose heat pump units. These will serve the different areas of the complex: the office building, the commercial podium, and the residential building. This plant will be located above the restaurant on the terrace between the buildings.

The HVAC thermal plant equipment will be multipurpose, utilizing screw chillers (providing simultaneous heating and cooling) that allow for heat recovery from the units in cooling mode. This system reduces operational energy consumption.
All chiller units will use eco-friendly refrigerants, managed by an automatic operation and control system with constant monitoring of all equipment, including the ventilation systems. Buffer tanks will be included to reduce short-cycling of the generator units and to provide an energy reservoir to minimize comfort lag, particularly in the office building and the commercial podium.
All ventilation systems must be controlled with motorized dampers, and operation will be managed by scheduled controls with at least seven daily programs, including a power reserve. Occupancy sensors, along with variable frequency drive (VFD) fans operating based on demand reduction and pressure changes, will be implemented. Carbon dioxide monitoring and control will also be included, alongside MERV 13 filtration systems in all fresh-air ventilation systems. The office building will feature a Trombe wall, and its integrated windows will have a ventilation system built into their frames.

The energy efficiency design parameters for the office building include:
Northwest Facade: Overhang made of 1.10 m wide electro-welded grating (2/3 of the opening); Trombe wall with 46% openings in ventilated aluminum framing with double-glazed low-E glass (8 mm, 10 mm spacer, 4 mm glass) with a U-factor of 1.6 W/m2K.
Southeast Facade: Trombe wall with 46% openings in ventilated framing with double-glazed glass (8 mm, 10 mm spacer, 4 mm Energy Advantage glass) with a U-factor of 1.6 W/m2K and 65% UV protection.
Both facades feature a curtain wall with a transparent 3M (or equivalent) solar control film (0.066 mm / 66 μm) made of PET/PMMA (PET: Polyethylene terephthalate; PMMA: Polymethyl methacrylate).
The apartments will be heated via radiant underfloor heating with individual controls. Air-to-air heat recovery units will be used for fresh air supply and exhaust ventilation. Hot water generation will be tankless and instantaneous, delivered through heat exchangers and temperature-controlling mixing valves.

The architectural design parameters for the residential building include:
North Facade: Terrace overhang of 1.80 m wide (2/3 of the opening), protected by operable louvers with a 95% solar-blocking capacity.
South Facade: Prefabricated exposed concrete panels with interior/exterior insulation and a continuous 50-cm-high window strip, set in aluminum framing with 6/10/6 double glazing.
Architects
Location
Av. Apoquindo 6060, Las Condes, Región Metropolitana, ChileProject Year
2017Photographs
Courtesy of INDESA