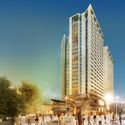
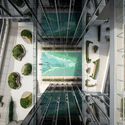
DLA Arquitectos, alongside Kohn Pedersen Fox Associates (KPF), participated in the Puerta Las Condes competition, organized by real estate developer INDESA. The competition brief called for the development of a high-density, mixed-use program with a significant amount of public space at the intersection of Apoquindo and Manquehue avenues in Santiago, Chile.
The project aims to become a mixed-use urban hub and a new intermodal transport exchange station, where the Manquehue subway station extends and merges with the urban fabric, creating an intermediate space between origin and destination. This program is complemented by two residential towers and one office building that intensify and provide continuous activity. The project addresses a vital transition—a moment and a pause between home and work—offering a comfortable space of high spatial quality against the backdrop of the Andes Mountains.

Formally, the buildings are designed to disrupt the pedestrian-level continuity of the structures along Apoquindo and Manquehue—much like the Torres de Tajamar once did—to differentiate and emphasize their presence, serving as a landmark that defines and characterizes the site. The buildings are oriented toward the east in a gesture of openness and projection toward the natural environment of the Andes Mountains.
The office building is located adjacent to the office volume at Apoquindo 5950, with its entrance at the corner of Apoquindo Avenue and O'Connell Street, forming part of a future office district. Due to its height and form, the building assumes a leading role, transforming the current "Apumanque" corner into the "Puerta Las Condes" corner. The proposed office building rises 23 stories above the podium, with a slab-to-slab height of 3.5 meters, a core of 8 elevators, and an 856 m² floor plan.
Meanwhile, the residential buildings are positioned on the northern portion of the site, a more residential area protected from public transit noise, arranged so that most apartments benefit from northern sunlight. The proposal includes two 20-story residential buildings above the podium, with a slab-to-slab height of 3.0 meters, a 3-elevator core, and floor plans containing 7 to 8 apartments each, averaging 51 m². The units include 120 butterfly-layout apartments of 60 m² and 180 one-bedroom apartments of 40 m², totaling 300 units and 15,351 m². The floor plan features an oblique geometry to prevent direct views facing the office building, generating unobstructed views of the mountains, while looking west to capture the vistas and perspective offered by the site. Common space is highly optimized, representing only 15.6% of the usable area. Hallway livability is enhanced by natural light and ventilation, which also allows for cross-ventilation in the apartments. The top floor is utilized for amenities such as a gym, swimming pool, viewpoints, and gathering spaces. The fourth floor, which separates the tower from the podium, is left open to accommodate a mechanical floor and private terraces, formally marking a division between the two programs. The structural system allows both residential buildings to be easily converted into a hotel.

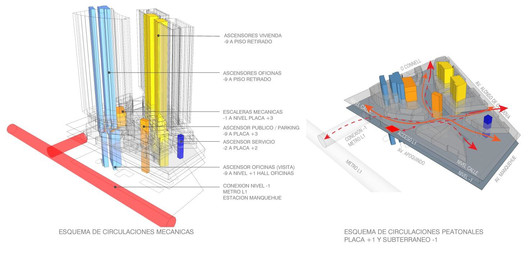
At the base, considering the placement of the buildings on the site and the main pedestrian flows, a three-story open commercial podium is proposed to house retail and service spaces. The podium accommodates key pedestrian flows and the connection between the subway station and the Nueva Las Condes financial district. The design of the commercial podium implements the following strategies:
Accessibility: the podium draws flows into the interior of the project.
Strategic Location: the commercial spaces are strategically positioned to maintain high demand and encourage visitors to move throughout the podium. Stairs are located at the ends of the podium, channeling users toward retail areas and maximizing the linear distance walked through the storefronts.

Above the third floor, a semi-private green roof is proposed, separating the podium from the apartments. It accommodates mechanical equipment and multiplies circulation zones, offering a landscaped area that enhances livability. This features a green facade for the upper-floor residents and fosters passive sustainability conditions.
Level -1, directly connected to the Manquehue subway station, caters to fast-paced, high-traffic flows, offering convenience retail and general services. From this level, users can directly access the first floor or exit toward Manquehue or O'Connell in the direction of the most high-demand destinations. Level -2 is proposed as a mechanical and parking distribution level, as well as a loading zone, but it also includes retail and services, expanding the active podium from three levels to five. This level features parking for 613 bicycles and related commercial services, such as changing rooms, repair shops, lockers, first aid, and a bicycle retail shop. Additionally, the program includes a gym, convenience food retail, a pickup station for online orders (including refrigerated goods), and spaces suitable for services such as a post office or medical center.

The first floor of the podium is in direct contact with the sidewalk. It extends the urban fabric into the project, responding to heavy foot traffic and the high demand for public gathering spaces. The design incorporates retail, anchor stores, and plazas. The second floor of the podium is conceived as an elevated pedestrian promenade, with specialized and larger-scale retail stores, gathering spaces, grab-and-go cafes, and pop-up shops. The third floor houses the restaurant and dining area, featuring terraces that take advantage of views of the mountains and natural surroundings.
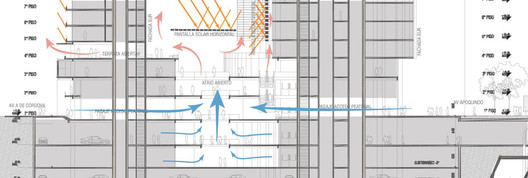
Outdoor pedestrian walkways will feature trees, while the upper floors of the commercial podium and habitable roofs will include gardens to increase vegetated surfaces. This mitigates the urban heat island effect and lowers temperatures within the complex's interior spaces. Prevailing winds will impact the office building, which consequently acts as a windbreak to improve air quality inside the podium. To reinforce this building-layout-based wind control strategy, trees are integrated into the podium to mitigate drafts and create a pleasant environment for pedestrians.

The northern orientation prioritized for the residential buildings provides shade to the office building, maximizing solar gain in the residential units while reducing cooling consumption in both the podium and the office building. This northern exposure allows for better solar control and maximizes winter sunlight. Balconies serve as solar shading devices for the north-facing residences, protecting them from the summer sun while allowing winter sunlight to penetrate. Furthermore, the angled orientation of the apartments helps manage western sun exposure while directing views away from the office building within the same complex. The office building protects its west facade with vertical louvers between mullions to prevent overheating from the afternoon sun. On the north facade, which faces the interior of the development, horizontal louvers provide protection from the northern sun. These louvers are designed to control direct solar radiation, proving most effective during the summer.
The building envelope features high-performance insulation in the roof and opaque walls. High-efficiency Planistar SUN glass is specified for the residences, and Stopray Ultravision 50 for the offices. Using high-efficiency glazing allows for better control of thermal gains and losses, optimizing the HVAC systems for each program. A water-cooled chiller HVAC system supported by a cooling tower will provide cooling for the offices and retail spaces. Low-flow plumbing fixtures will be installed throughout the building, a requirement that will also be mandated for future tenants.
For the landscaping, a high-efficiency irrigation system will utilize condensate water from the HVAC system, collected in a tank to support daily watering needs and supplemented by potable water. Solar thermal collectors will be integrated into the residential building to supplement the domestic hot water and heating systems. On the north facade, these solar collectors will be integrated into the sun-shading louvers, while the installation of photovoltaic panels on the roof is maximized. The project features an optimized thermal envelope to enhance energy efficiency. Materials will be selected based on their sustainability attributes, considering regional sourcing and recycled content. Additionally, low-VOC finishes will be specified to protect human health.
Architects
DLA Arquitectos, KPFLocation
Av. Apoquindo 6060, Las Condes, Región Metropolitana, ChileProject Year
2017Photographs
Courtesy of INDESA