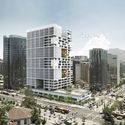
Gonzalo Mardones and b720 Fermín Vázquez Arquitectos participated in the Puerta Las Condes competition, organized by the real estate developer INDESA. The competition brief required the development of a mixed-use program with ample public space and high urban density at the intersection of Apoquindo and Manquehue avenues (Santiago, Chile).
The proposal features a single mixed-use volume, an urban piece shaped as a large cube that showcases the life within it. It is sited to shape the public space and connect with the flow of the area, maintaining programmatic and spatial relations with its surroundings. The volume is formed by joining two buildings, each hosting a specific program, intertwining their two functions: housing to the north and east (sunlight and views of Cerro Manquehue and the Andes Mountains) and offices to the south and west (light, Apoquindo Avenue), while emptying the center of the cube to generate a large entrance plaza that connects with the commercial base gallery. By stacking blocks, elevated plazas are created facing north and east, allowing sunlight to enter the central void and, consequently, the interior spaces of the programs.

The union of both programmatic components generates a 16-by-16-meter central void, which features a series of five elevated interior plazas on floors 8, 12, 16, 20, and 24. These plazas extend the offices and residences into spaces open to the city and the surrounding landscape, recognizing the prominent nature of the site. They allow sunlight to enter the void and thus illuminate the interior of both programs. The bars that make up the office and residential floor plates rotate. This not only prioritizes optimal solar conditions for each function but also reflects the changing perception of their facades: recessed, protected residences through a system of terraces, and offices protected by vertical louvers of varying densities according to their orientation (more open to the south, more closed to the west).
A colossal, hollowed-out prism, filled with space, light, and vegetation, fills its uncompromising orthogonal geometry with bustling life at all hours. It addresses gravitational logic with the same clarity as the organic nature of a human program that intertwines and stacks in response to solar orientation, the presence of the mountain range, and a vocation for "city-making." A lightbox on a platform that emphasizes the continuous city block, this volume on top of the platform keeps it free of shadows, creating two expansion zones (to the north and east)—two horizontals above the treetops that accommodate shaded under-cover areas and others open to the sun. This large horizontal plane hosts an open-air theater, an exhibition gallery, and outdoor seating for restaurants and cafes.

The project is a reinforced concrete building with 9 basement levels and 26 upper floors. The structure consists of four reinforced concrete cores that concentrate the stair and elevator systems, symmetrically located on the floor plan. Additionally, the structure features ductile frames along the perimeter of the building and on interior facades, arranged in an 8-by-8-meter column grid. At the interior columns, the slabs are thickened to 35 cm, forming a column capital to eliminate the need for beams. On the first three floors, a commercial base with an 8-by-8-meter grid is integrated into the cubic volume, achieving an efficient and cost-effective structure that accommodates nine underground parking levels.

Architects
Location
Av. Apoquindo 6060, Las Condes, Región Metropolitana, ChileProject Year
2017Photographs
Courtesy of INDESA