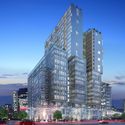
Sabbagh Arquitectos participated in the Puerta Las Condes competition, organized by real estate developer INDESA. The brief required developing a high-density, mixed-use program featuring extensive public space at the intersection of Apoquindo and Manquehue avenues in Santiago, Chile.
The project’s starting point is the shape of the site and its natural capacity to organize circulation. On the triangular lot, the concept of a crossing is proposed as the guiding axis. This strategy recognizes the south-to-north flows from the Manquehue subway station to the Parque Araucano/Nueva Las Condes area, aligning with the longitudinal east-west direction of the main local road network. The intention is to organize the design through a cross shape that divides the three-sided plot into four quadrants, inviting pedestrians to walk through the interior of the block rather than around its perimeter. From this idea emerges the structural order translated into promenades, boulevards, and built volumes.

A primary volume constitutes the central nave that structures the east-west axis. Over this, three transverse volumes fit perpendicularly, serving as the arms of the cross or transept. They capture the perspective and openness of the views and the connection to the Andes, framing the north-south axes suggested by both the triangular shape of the plot and the pedestrian flows.
The core premise is to organize and structure the project around pedestrian circulation. From its inception, the design assigns strategic importance to the public lower levels, transforming commercial activity into an amenity tied to the site's transitional nature and the potential of pedestrian movement, while reinforcing its role as a gateway to the area. It translates into services that complement daily commutes, addressing immediate needs within the routine of public transit and urban mobility. This reality evokes the concept of the market, the plaza, the boulevard, retail, services, offices, and urban housing, seeking to revitalize the commercial concept and spaces of exchange. The result is an active space in constant flux.

The programming logic ascends by level from public to private: a lower-ground level connected to the subway for on-the-go retail; a street level dedicated to urban retail; a second level for services and access to the offices and residences above; a third level hosting dining; and finally, the upper floors, with offices extending up to the 11th floor and residential units from the 12th to the 26th floor.
The lower-ground level connecting to the subway is a six-meter-high space featuring a commercial layout called the “market.” It aims to capture the flow of commuters emerging from the subway escalators. This diverse range of on-the-go retail comprises three complementary zones: an arcade-style area with small shops for services and affordable products (such as gifts, photocopying, laundry, etc.); a market-style area with grab-and-go dining and fresh produce stalls; and a third zone with larger-format stores, such as minimarkets and electronics. The escalators are positioned to allow users to navigate the space and emerge easily from opposite ends of the subway station.

The street level is conceived as a plaza, where retail units are arranged on a platform with uniform paving that integrates pathways, sidewalks, and the entire block into a continuous pedestrian flow. The design aims to capture all surface flows starting from the Manquehue station at street level. The subway exit, at the southwest corner of the site, opens onto a widened plaza that extends along O’Connell Street as a boulevard, drawing people toward the shops and their outdoor terraces. Pedestrian flows from Apoquindo and the subway exit are channeled through two interior pathways traversing the block between the commercial spaces. These pathways lead to a central courtyard with escalators that vertically connect all retail levels from the lower ground to the third floor. The podium is limited to just two levels, thereby achieving heights that respect the proportions, scale, and symbolic importance of the site.

The second level of the podium is defined by service-oriented retail and entryways to the upper floors. It accommodates complementary facilities such as banks, medical clinics, gyms, and public-facing offices. These spaces average 100 square meters and are modular, allowing them to be combined or divided. The access lobbies for the offices and residences are situated on this level, serviced by six independent vertical circulation cores—four for the offices and two for the residences. The third level, dedicated to dining and situated atop the podium, utilizes the roof to create a large outdoor terrace oriented toward the views and northern sun exposure, designed for restaurants and bars, while a food court faces south onto Apoquindo Avenue.
This elevated balcony overlooking the city, surrounded by greenery, is ideal for dining experiences that serve the complex while capturing demand from both the immediate area and the wider municipality. Conceptually, the podium is designed as a volume of four interconnected levels wrapped in a glazed, transparent envelope. This prism unifies and grounds the development, while also acting as a canopy for the public spaces on the lower floors. The transparent envelope shelters these public areas, fostering continuity and a natural flow that enhances the proposed intermediate public spaces, all while providing protection from the weather and local urban congestion.

The upper office floors, featuring slender floor plates with four facades, allow for ample natural light and easy ventilation. The design offers flexible configurations, ranging from 50-square-meter offices to full-floor layouts of 2,500 square meters. The complex is crowned by the residential program, organized into two separate single-loaded volumes oriented toward the Andes and the west. Between the towers, an intermediate circulation space extends the homes into the outdoors. Access walkways intersect as deck-style suspended bridges, lush with greenery and seating areas outside the individual units. This central atrium is enclosed at its ends with glass partitions and topped by a glass dome, establishing a thermal buffer zone for passive climate control. Ultimately, the proposal functions as an elevated public street, fostering the social interaction typical of a neighborhood community.
The building rooftops, designed as elevated terraces, are entirely dedicated to amenities such as gardens, swimming pools, barbecue areas, and recreational spaces for the residences and offices, kept separate from one another. Space is also preserved for the installation of photovoltaic panels.

To meet climate control and sustainability goals, the overall design approach prioritizes features that bring natural qualities into the spaces, minimizing the use of reflective glass and the anonymity of the conventional curtain wall. The building depth was optimized to maximize daylighting. Centralized ventilation systems are not required, as all rooms and corridors open to the exterior, enabling natural and/or mechanical ventilation without the need for floor-by-floor ductwork. For solar protection, the office levels feature a ventilated double skin in front of the ribbon windows, using a perforated mesh with variable transparency based on orientation. This provides shade, controls solar radiation, and manages reflectivity, preventing glare and mirror effects on adjacent buildings and the surrounding urban environment.
The combination of the ventilated podium, the perpendicular alignment to the north, the double-skin office facade, the residential thermal buffer, the hanging gardens, and the ventilated floor plates turns the complex into an efficient, sustainable system aimed at low emissions and low energy consumption. To complement these solar protection and natural ventilation systems, the design incorporates a water-cooled VRV HVAC system integrated with geothermal energy to supply water at 15° to the condenser. The condensing units for the climate control system are located on the lower-ground level.

The structural system is based on columns, perimeter beams, and post-tensioned slabs. Seismic stability is achieved through the vertical core walls, which form a system acting in all directions at the mass center of the complex. The longitudinal volume features a diagonalized structural facade that provides perimeter rigidity. Combining an 8x8-meter grid with a 10x8-meter grid allows the latter to accommodate premium parking spaces with a clear width of 300 cm per vehicle. To minimize disruption to usable space and facilitate smooth entry and exit, the vehicle access ramps to the underground levels run parallel to the surrounding streets.
Architects
Location
Av. Apoquindo 6060, Las Condes, Región Metropolitana, ChileProject Year
2017Photographs
Courtesy of INDESA