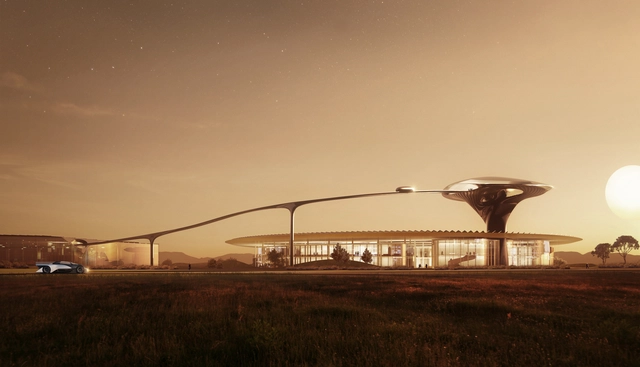
MAD Architects has unveiled designs for a new campus for Faraday Future (FF), makers of “the world’s fastest-accelerating electric car.” Located on the site of a former Naval base on Mare Island, adjacent to the Napa River in Northern California, the campus has been envisioned as a “zero-emission base” that will support not only the company’s research, development, and manufacturing headquarters, but also public outreach programming and ecological restoration of the river.
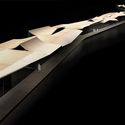
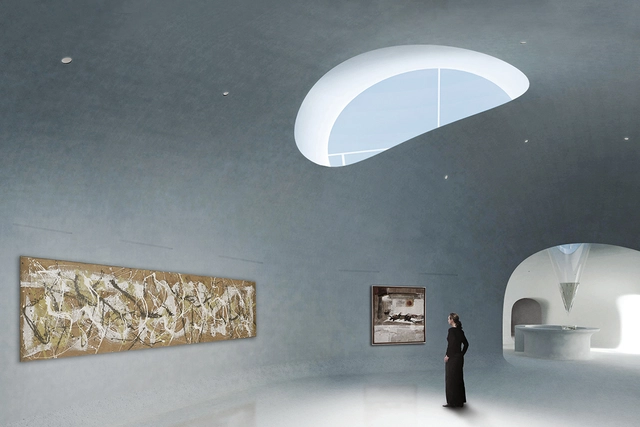
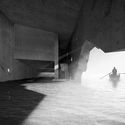
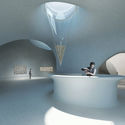
Text description provided by the architects. Chinese firm OPEN Architecture has revealed their latest project in progress, a museum located on the coast of Bohai Bay in northern China. Titled "Dialogue by the Sea," their project comprises two complementary art spaces: a cave-inspired space hidden within the beach's sand dunes, and a second space that rises from the sea "like a solitary piece of rock." Both projects are currently under construction, with a timeline yet to be released.
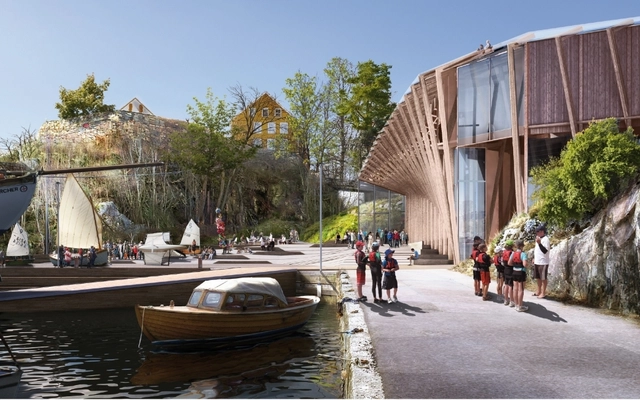
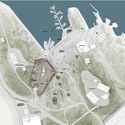
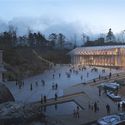
Situated at the intersection of a forest-scape and harbor, Helen & Hard’s winning museum competition entry, Navet, offers the Norwegian island of Odderøya a place to reflect on the area’s heritage and naval history. Located in the city of Kristiansand, Navet will join a group of institutions in the region called the Vest Agder Museums that celebrate Norway’s past. Developed through careful consideration of its surrounding landscape, the form of the building situates itself to activate both the water and existing mountain front.
Stefano Boeri Architetti’s next vertical forest project will be found in Utrecht, after the firm was selected as winners in an international competition for the construction of a new urban district in Jaarbeursboulevard. Dubbed the “Hawthrone Tower,” the first Dutch Vertical Forest will be one of two new high-rise towers to rise on the site in the Utrecht city center, located near the Utrecht Central Train Station, alongside a tower designed by Amsterdam-based MVSA studio.
The 90-meter-tall tower will be covered by 10,000 plants of different species (360 trees, 9,640 of shrubs and flowers), aimed at creating “an innovative experience of cohabitation between city and nature.” The green facade will allow Hawthorne Tower to absorb more than 5.4 tons of CO2, scrubbing the air for healthier living conditions for both residents of the tower and the wider city.
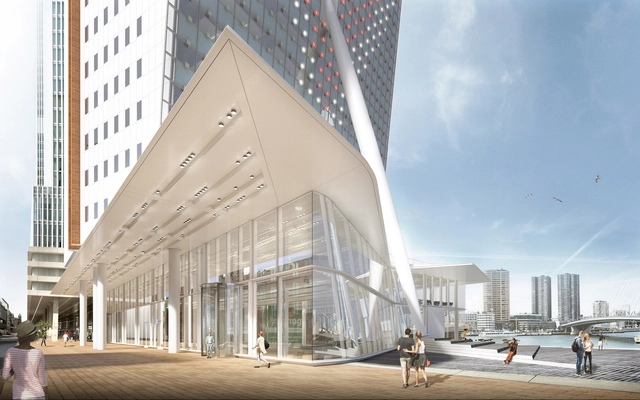
A year ago, Dutch telecom company KPN announced the move from its former headquarters in The Hague, to the famously leaning tower designed by Renzo Piano, at the foot of Rotterdam’s Erasmus Bridge. Completed in 2000, the tower is now set to undergo extensive renovation and expansion as part of the company’s relocation, to be headed by local firm V8 Architects with the intention of creating a new distinctive entry of the Wilhelminapier.
Piano himself was consulted in the design process, with the final proposal receiving his approval. "As a Rotterdam office, we are proud to have been asked to bring this characteristic building—and the first tower on the Wilhelminapier—to new life," said Michiel Raaphorst of V8." And we are honored our intervention is welcomed by Renzo Piano."
https://www.archdaily.com/874799/v8-architects-to-expand-renzo-pianos-tilted-kpn-tower-in-rotterdamOsman Bari
Dutch firm KAAN Architecten has revealed plans for the new Faculty of Medicine of the Universidade Anhembi Morumbi (UAM) in São José dos Campos, as the firm announced the opening of a new office in Brazil’s largest city, São Paulo.
The campus will be located on an elevated site perched over a main highway leading into the city, creating both isolation and visibility that will allow the building to become a new landmark within the dense urban fabric.
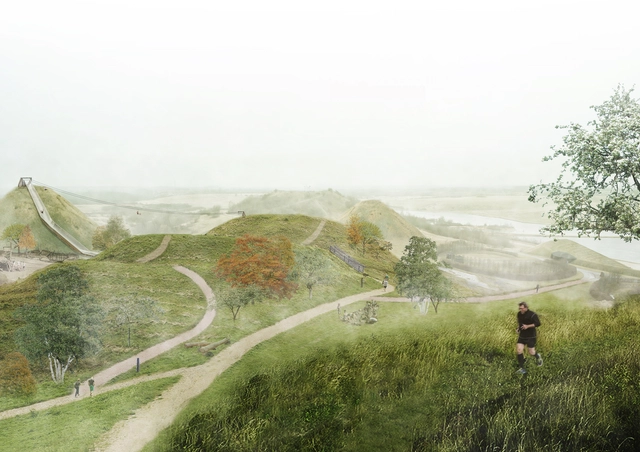
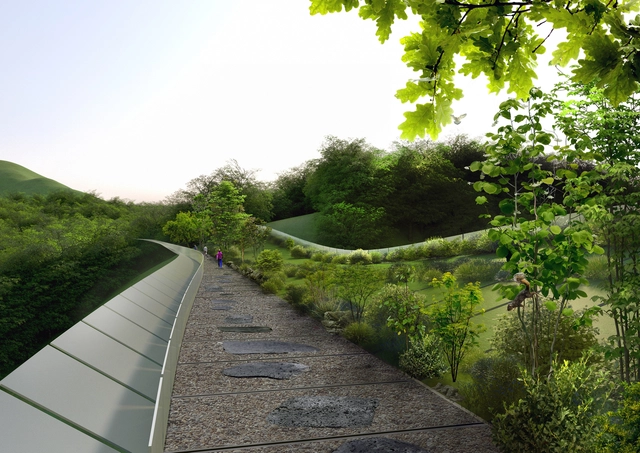
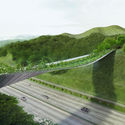
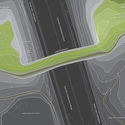
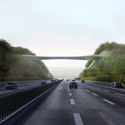
In response to the Yangjaegogae Eco Bridge Design Competition commissioned by the Seoul Metropolitan Government, SLOPEWALK is a mountain-inspired bridge designed by a Lithuanian team, KILD, proposing a structure evoking the “pictorial passage through the southern slopes of the two discontinued mountain peaks of Mt. Umyeon and Maljukgeori Parks.” Seeing a current infrastructural void, the project aims to unite the two neighboring mountain parks over the Gyeongbu Expressway, as a continuation of the sloped landscape.
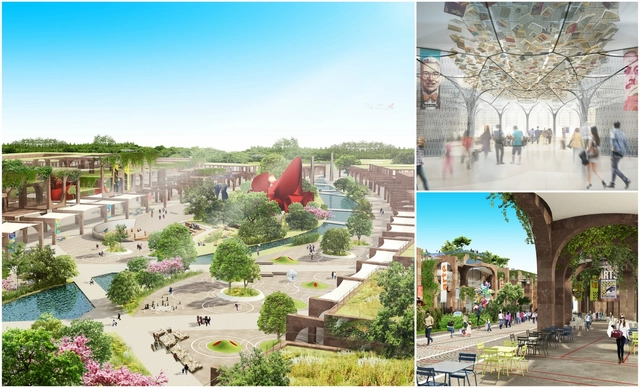
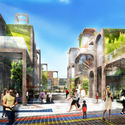
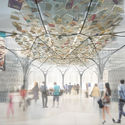
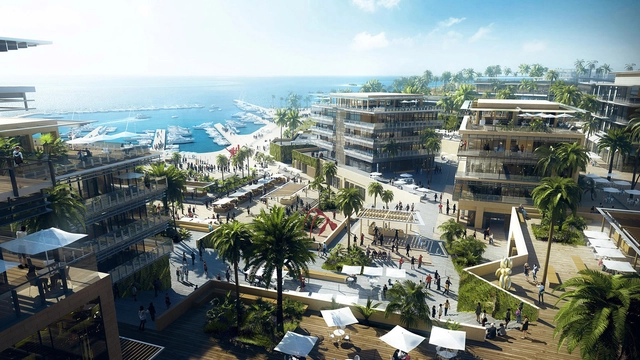
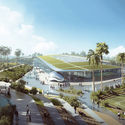
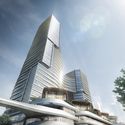
Aedas has unveiled their Phase II designs of Hengqin Headquarters Complex in Zhuhai, China. The site is located on an island that sits near the Lotus Bridge linking Zhuhai to Macau, overlooking some of the largest casino resorts across the river.
The complex is set to be an integrated cultural tourism-oriented complex with two high-rise Grade-A office towers and a series of retail, banquet, entertainment and leisure venues. The form of the main buildings is said to have taken inspiration from the traditional Chinese symbol of two dragons chasing for a pearl, meant to symbolize good fortune and happiness:
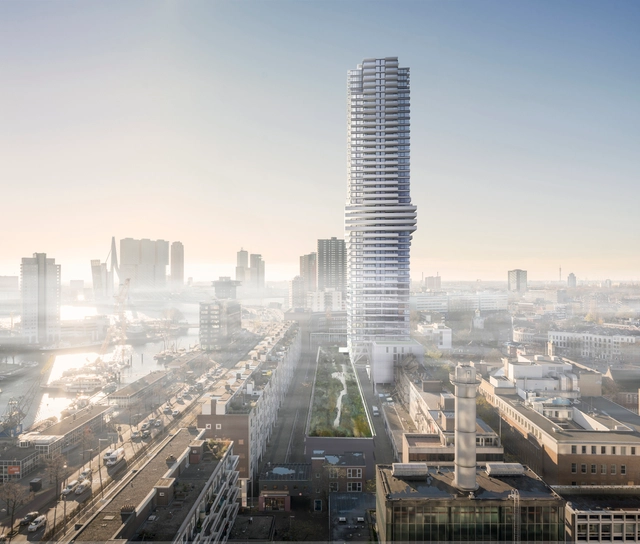
Rotterdam’s skyline is set to welcome a soaring new addition in the form of Cooltoren, V8 Architects’ 150-meter tower that upon completion, will become the city center’s tallest residential tower. Located in the Baan quarter, the design aims to integrate itself within the post-war urban fabric of the district and embody Rotterdam’s historical double layered characteristics – that of the low rise and the skyline.
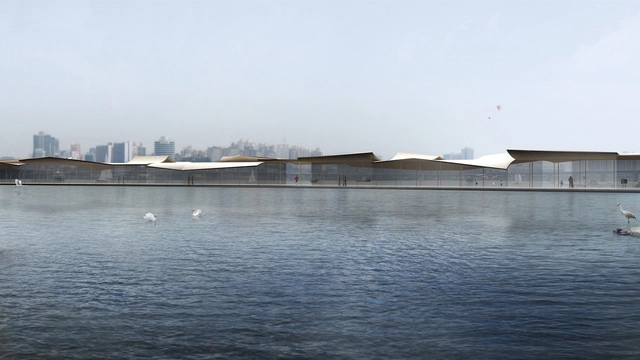
Hong Kong based architecture firm Cheongvogl has won an international competition to build the Yeoui-Naru Ferry Terminal in Seoul, South Korea. Founded by Judy Cheung and Christoph Vogl in 2008, the international practice aspires to “touch human hearts with poetic senses” through their projects. With that in mind, their winning design impressed an illustrious jury including architects Ryue Nishizawa (SANAA, Nishizawa, and Associates) and Alejandro Zaera Polo of APML. Using an approach called “Poetic Pragmatism” – the design aims to enhance the flatness and monochrome characteristics of the Han River site through its architecture. The masterplan connects the entire design to the city’s existing infrastructure while creating a sense of place along the riverbank.
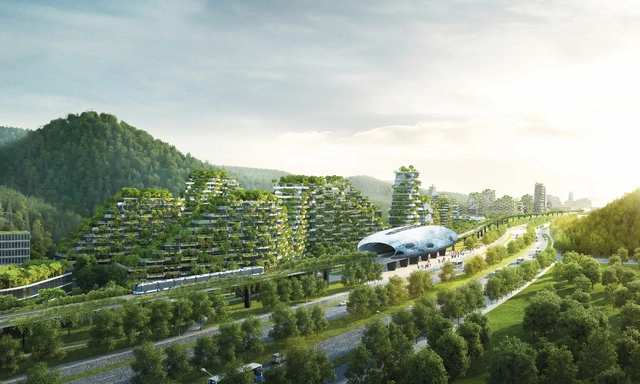
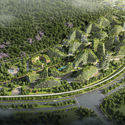
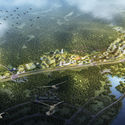
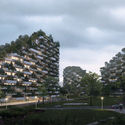
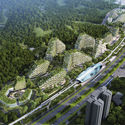
Construction has begun on the Liuzhou Forest City in the mountainous region of Guangxi, China. Designed by Stefano Boeri Architetti, the new ground-up city will accommodate up to 30,000 people in a master plan of environmentally efficient structures covered top-to-bottom in plants and trees.
Liuzhou Forest City will contain all of the essential typologies of the modern city – offices, houses, hotels, hospitals and schools – housed within a 175 hectare site near the Liujiang River. Employing the firm’s signature vertical forest system, The facades of each building will be covered in plant life, with a total 40,000 trees and nearly 1 million plants from over 100 species specified.
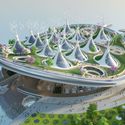
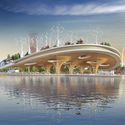
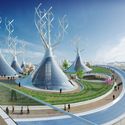
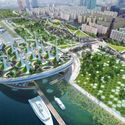
Vincent Callebaut Architectures have developed a design plan reimagining the riverbank of Yeouhido Park, Seoul. The park is envisioned as an experimental urban space dedicated to sustainable development through a series of interventions - including a floating ferry terminal. Named the “Manta Ray,” the ambition of the proposal is to transform the park into an ecological forest of trees, enhancing its natural irrigation and strengthening the banks from floods. The “permeable landscaping” seeks to reduce floods and rehabilitate urban ecosystems that have become fragmented through Seoul’s rapid built expansion. The vegetation-dominated strategy also seeks to reduce the urban “heat island” effect Seoul has been experiencing due to climate change over the past decades.
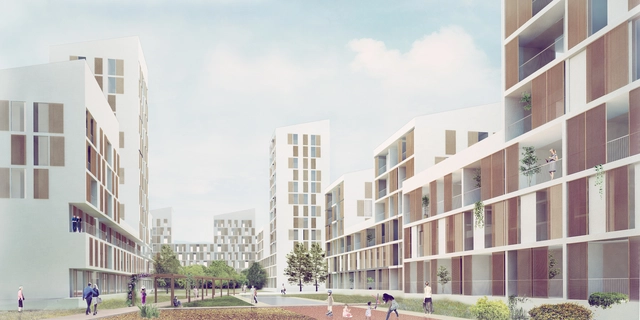
A competition for the innovative design of public housing in Malaga has been won by Spanish firms PRÁCTICA and Daroca Arquitectos, whose proposal offers a new housing typology based on energy efficiency, sustainability, and urbanization from a human and ecological perspective. Titled Al Sur, the 15,196 square meters development transforms Malaga’s “Green Block” urban plan, combining social housing, free market units, and commercial areas.
https://www.archdaily.com/873666/practica-and-daroca-arquitectos-mixed-housing-complex-to-develop-malagas-green-blockArchDaily Team
MVRDV and local architects Flint have revealed designs for a new riverfront mixed-use housing complex in Bordeaux, Ilot Queyries, as the project breaks ground. Located on the east bank of Garonne River, the site will house over 300 apartments, retail spaces, a rooftop restaurant, and a communal park in a densely mixed environment. The complex will integrate into the neighboring ZAC Bastide-Niel masterplan by MVRDV to create a lively urban neighborhood aimed at “combining the virtues of the historic city–intimacy, surprise and liveliness– with the density, ecology, light and comfort of the modern city.”
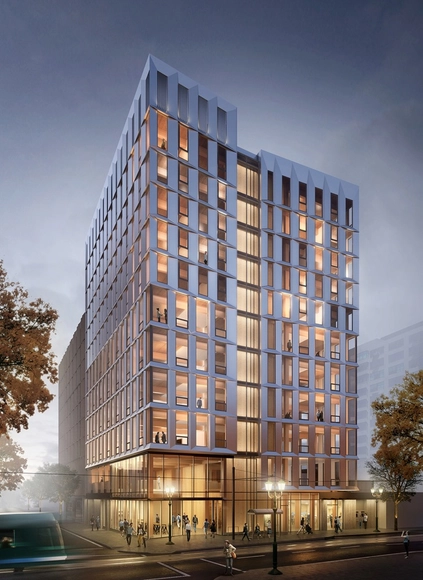
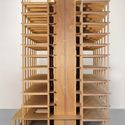
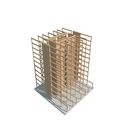
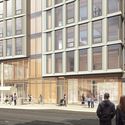
The United States’ first mass-timber highrise (defined by Emporis Building Standards as a building with an architectural height of 115-328 feet, or between 12 and 40 floors) has been granted planning permission, allowing construction on the landmark project to begin. Located in downtown Portland, Oregon, the building known as Framework will cap out at 12 floors and approximately 128 feet, ushering in a new era of tall building construction in the US.
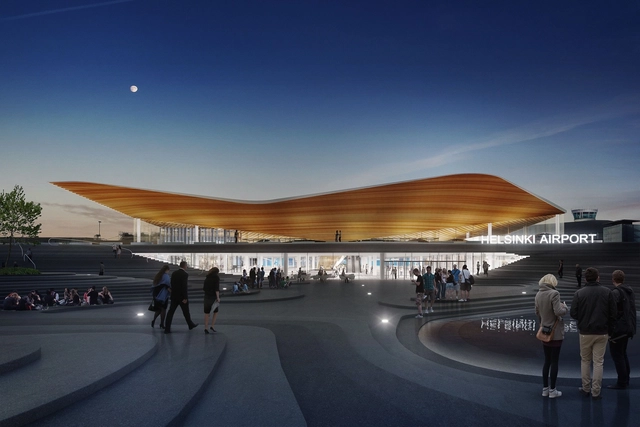
The team consisting of ALA Architects, HKP Architects and Ramboll Finland has won an invited competition for the renovation and expansion of Helsinki Airport’s Terminal 2 with their entry titled “City Hall.” Organized by Finnish airport operator Finavia, the competition asked four international firms to create a new airport plan centered around a reenvisioned terminal that will allow the airport to efficiently serve up to 20 million passengers per year.
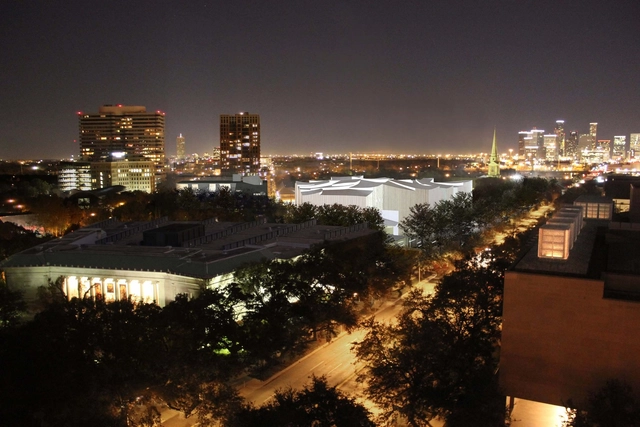
Steven Holl Architects has broken ground on the Nancy and Rich Kinder Building for Modern and Contemporary Art at The Museum of Fine Arts in Houston, Texas. Selected through an international competition in 2012 among finalists Snøhetta and Morphosis Architects, the winning proposal is a 164,000-square-foot museum building that will be one of the campus’s two newest additions. To expand and unite its campus as an integral experience, the Museum is also realizing a new Glassell School of Art also designed by Steven Holl Architects, totaling a 14-acre redesign led by the office.
For over ten thousand years, cities have maintained an industrial infrastructure to transform local materials into basic necessities, such as clothing, food, and shelter. Even in the present day, with advances in science, construction, and commercial technology, a need still exists for structures dedicated to industrial-scale production, storage and distribution. However, in this more advanced, environmentally-conscious age, a challenge has emerged to create industrial complexes which are ecologically sensitive, responsible and sustainable.
Against this environmental backdrop, Istanbul-based GAD Architecture have unveiled Media City, a multimedia-based industrial complex to serve Istanbul’s future airport, projected to be the world’s largest upon completion. Recognized with a Future Project Award by the Architectural Review, Media City will incorporate industrial buildings in an urban setting inspired by QR codes, where artistic and cultural values co-exist with a celebration of environmental and technological progress.
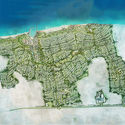
International Architecture office 10 Design has released their first images of their Jefaira Seafront Development along Egypt’s North Coast. Spanning 550 hectares, the site stretches 3km along the Mediterranean coastline. The project is in collaboration with INERTIA, one of Egypt’s prominent real-estate developers leading various luxury residential and commercial developments across the country.
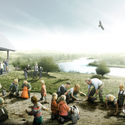
Danish-based landscape architects SLA have won a competition to develop The New Hedeland Nature Park – a 1,500-hectare cultural landscape near the historical city of Roskilde, Denmark. The winning proposal challenges the common idea of the conventional “culture house” as it is moved out in the open without walls and roofs, making participating accessible for everyone. The winning design also seeks to complement the area's unique nature and 10,000 years of cultural history into one coherent concept, creating new space for co-creation, interaction, and awareness.
Exterior Night View. Image Courtesy of VTN Architects
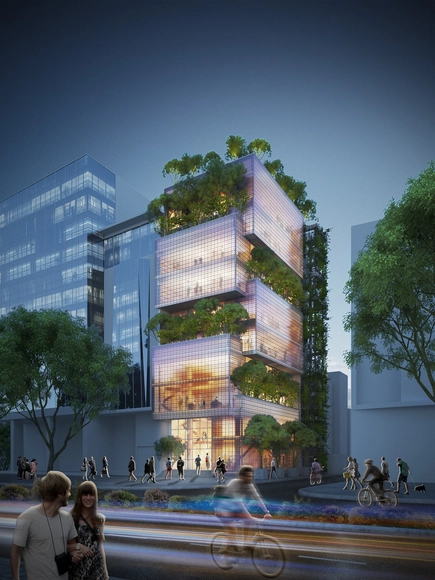
VTN Architects (Vo Trong Nghia Architects) has revealed plans for the Nanoco Head Office, a stacked glass box structure that will house the headquarters and flagship showroom for electrical corporation Fortune Electric. Known for their implementation of greenery into their elevations and roofscapes, VTN’s scheme introduces a new element into their typical palette, a glass block facade that will allow the building to turn into a neighborhood beacon in the evenings.
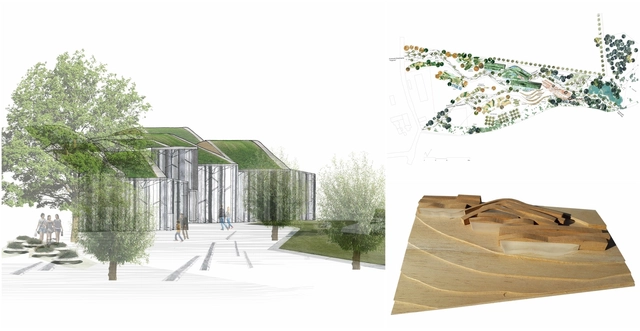
Miralles Tagliabue EMBT has been announced as the winner of a competition for the design of Artenoah, a biodiversity center in Rehau, Germany that will chronicle and serve that species-rich green belt along the border of Germany and the Czech Republic. Built into the forested highlands of the Neuhausen district, the masterplan consists of a series of thematic outdoors spaces and a central pavilion with an undulating form that allows it to blend into the surrounding landscape.
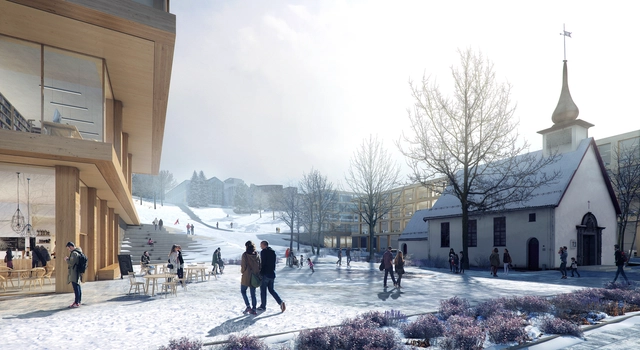
New university buildings form a spatial framing, where the park is the unifying element. The square is enriched with small landscape interventions, and facilitates external business activities. (Illustration by Beauty and the Bit). Image Courtesy of KOHT Arkitekter
KOHT Arkitekter has won an international competition to expand one of Norway’s s largest university campuses. The Norwegian University of Science and Technology (NTNU) in Trondheim launched their masterplan competition in December last year, setting the deadline for the first stage in January 2017. The emerging studio, consisting of Anders Olivarius Bjørneseth (27), Kenneth Larssen Lønning (25), Jonas Velken Kverneland (27) and Christopher Wilkens (32) beat 39 competing proposals before winning in the two-stage competition.
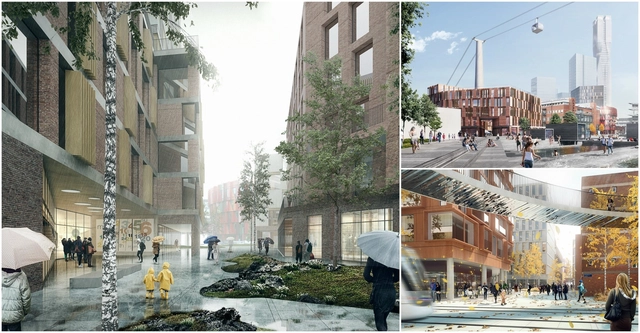
Like many European urban districts, the Swedish city of Gothenburg is in the process of transforming old industrial areas along its waterfront into mixed-use public realms. Against the backdrop of urban regeneration in Gothenburg, Danish firm Henning Larsen has unveiled a masterplan for the Lindholmen urban district, which following its completion in 2025, will offer a diverse environment for engagement between students, entrepreneurs, and public citizens.











_01.jpg?1498397754&format=webp&width=640&height=580)
_04.jpg?1498397804 "Courtesy of Aedas")
_07.jpg?1498397856 "Courtesy of Aedas")
_05.jpg?1498397822 "Courtesy of Aedas")
_01.jpg?1498397754)