1. ArchDaily
  2. Restoration

Restoration: The Latest Architecture and News

The Signature Roof of Studio Gang's Arkansas Museum of Fine Arts Reaches Completion

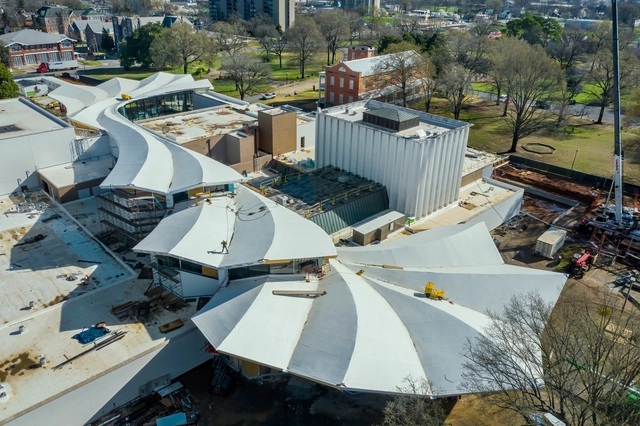
Designed by Studio Gang architects, together with landscape design firm SCAPE and Polk Stanley Wilcox Architects, Arkansas Museum of Fine Arts (AMFA) reaches an important construction milestone with the recent completion of its signature new roof. Spanning the entire length of the project and connecting the various buildings, both renovated and new, the folded plate concrete roof establishes the museum’s new architectural identity as the leading cultural institution for the state of Arkansas.

The Signature Roof of Studio Gang's Arkansas Museum of Fine Arts Reaches Completion - Image 1 of 4The Signature Roof of Studio Gang's Arkansas Museum of Fine Arts Reaches Completion - Image 5 of 4The Signature Roof of Studio Gang's Arkansas Museum of Fine Arts Reaches Completion - Image 6 of 4The Signature Roof of Studio Gang's Arkansas Museum of Fine Arts Reaches Completion - Image 2 of 4The Signature Roof of Studio Gang's Arkansas Museum of Fine Arts Reaches Completion - More Images+ 12

SANAA’s Redevelopment of La Samaritaine to Open its Doors This Year

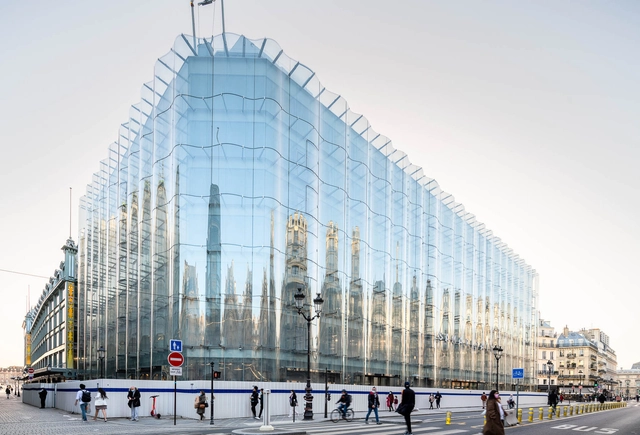
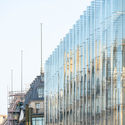
After surpassing many hurdles, SANAA's renovation of La Samaritaine Department Store is set to open its doors to the public. The redesign of the Parisian retail institution reinstates its historical value while bringing a contemporary contribution to its architecture.

SANAA’s Redevelopment of La Samaritaine to Open its Doors This Year - Image 1 of 4SANAA’s Redevelopment of La Samaritaine to Open its Doors This Year - Image 2 of 4SANAA’s Redevelopment of La Samaritaine to Open its Doors This Year - Image 3 of 4SANAA’s Redevelopment of La Samaritaine to Open its Doors This Year - Image 4 of 4SANAA’s Redevelopment of La Samaritaine to Open its Doors This Year - More Images+ 3

Diller Scofidio + Renfro, PLP, Carlo Ratti, Arup and OUTCOMIST Win Competition to Regenerate the Porta Romana Railway Area in Milan

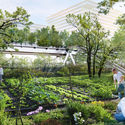
Led by OUTCOMIST, an international design team including Diller Scofidio + Renfro, PLP Architecture, CRA - Carlo Ratti Associati, and Arup won the competition to revitalize the Porta Romana Railway Area, transforming the industrial site into a diverse green neighborhood in Milan. Rehabilitating a disused railway yard into a connective tissue that links the southeast area of the city to the center, the development will generate a rich biodiverse public space, including a large urban park.

Diller Scofidio + Renfro, PLP, Carlo Ratti, Arup and OUTCOMIST Win Competition to Regenerate the Porta Romana Railway Area in Milan - Image 1 of 4Diller Scofidio + Renfro, PLP, Carlo Ratti, Arup and OUTCOMIST Win Competition to Regenerate the Porta Romana Railway Area in Milan - Image 2 of 4Diller Scofidio + Renfro, PLP, Carlo Ratti, Arup and OUTCOMIST Win Competition to Regenerate the Porta Romana Railway Area in Milan - Image 3 of 4Diller Scofidio + Renfro, PLP, Carlo Ratti, Arup and OUTCOMIST Win Competition to Regenerate the Porta Romana Railway Area in Milan - Image 4 of 4Diller Scofidio + Renfro, PLP, Carlo Ratti, Arup and OUTCOMIST Win Competition to Regenerate the Porta Romana Railway Area in Milan - More Images+ 3

Alvar Aalto’s Silo to be Transformed into Research Centre Promoting Architectural Preservation in Oulu, Finland

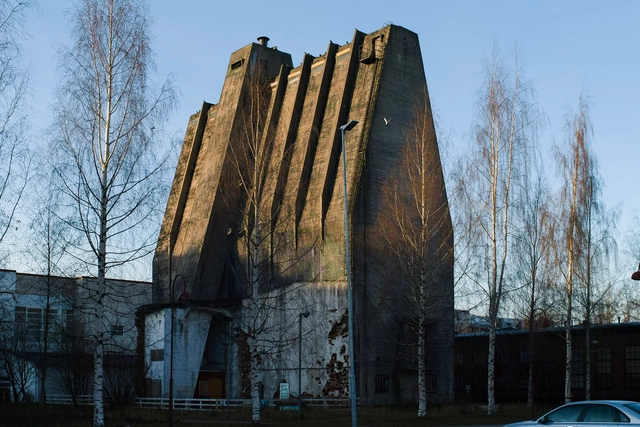
Skene Catling de la Peña and Factum Foundation are transforming Alvar Aalto’s iconic wood chip Silo into a research Centre promoting architectural preservation and re-use. The AALTOSIILO, a cathedral-like concrete structure “will become a point of focus for digitizing and communicating the importance of the industrial architecture of the north and – in turn - the impact industry has had on the environment”.

Construction Begins on MVRDV's Renovation Project of the Pyramid, a Brutalist Monument in Tirana, Albania

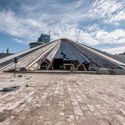
Construction has begun on MVRDV’s project for the Pyramid of Tirana in Albania, as of February 4th, 2021. Rehabilitating what was once a communist monument, the proposal transforms the brutalist structure into a new hub for Tirana's cultural life. Preserving the concrete shell, the intervention will open the atrium and the surroundings, while a small village of cafes, studios, workshops, and classrooms will permeate the site.

Construction Begins on MVRDV's Renovation Project of the Pyramid, a Brutalist Monument in Tirana, Albania - Image 1 of 4Construction Begins on MVRDV's Renovation Project of the Pyramid, a Brutalist Monument in Tirana, Albania - Image 2 of 4Construction Begins on MVRDV's Renovation Project of the Pyramid, a Brutalist Monument in Tirana, Albania - Image 3 of 4Construction Begins on MVRDV's Renovation Project of the Pyramid, a Brutalist Monument in Tirana, Albania - Image 4 of 4Construction Begins on MVRDV's Renovation Project of the Pyramid, a Brutalist Monument in Tirana, Albania - More Images+ 9

Studio Symbiosis Rehabilitates ID Origins Headquarters in Mumbai's City Center

Subscriber Access | 

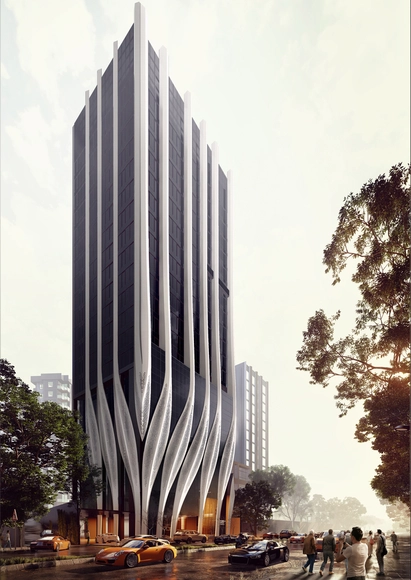
In the dense urban fabric of India’s Mumbai, Studio Symbiosis upgraded the ID Origins Headquarters into a new visual marker of the city, using organic strokes to merge old and new into one revitalized project. The HQ has been under construction since October 2019 and is a historic landmark for the company, as it was where the owners first initiated their business in the 1980s. The 18,750 sqm project was awarded the WA World Architecture Community Awards for its unique design approach.

Studio Symbiosis Rehabilitates ID Origins Headquarters in Mumbai's City Center  - Image 1 of 4Studio Symbiosis Rehabilitates ID Origins Headquarters in Mumbai's City Center  - Image 2 of 4Studio Symbiosis Rehabilitates ID Origins Headquarters in Mumbai's City Center  - Image 3 of 4Studio Symbiosis Rehabilitates ID Origins Headquarters in Mumbai's City Center  - Image 4 of 4Studio Symbiosis Rehabilitates ID Origins Headquarters in Mumbai's City Center  - More Images+ 5

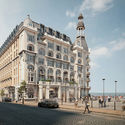
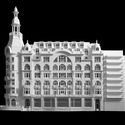
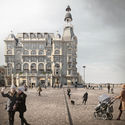
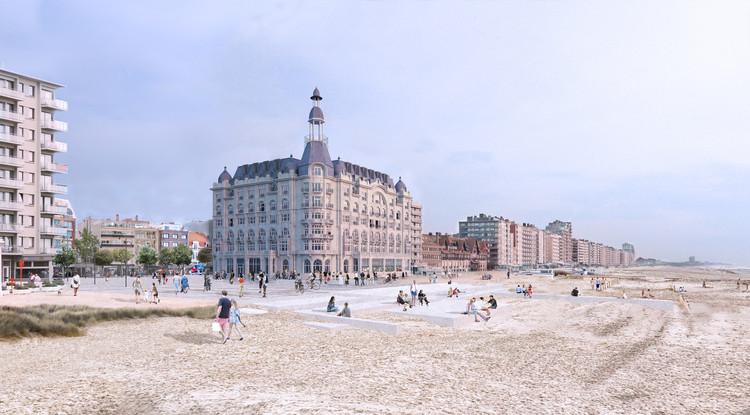
David Chipperfield Reveals Plans to Restore Belgium's Iconic former Grand Hotel in Nieuwpoort

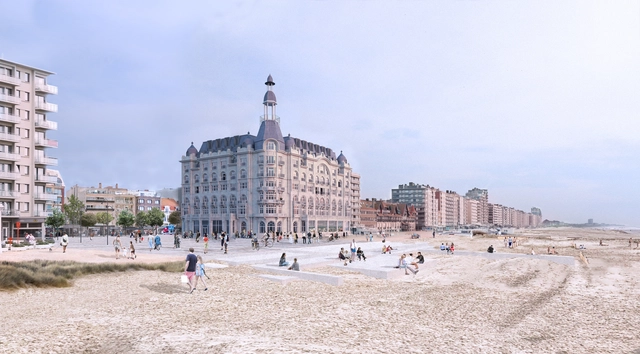
David Chipperfield Architects has unveiled his restoration plans for the Grand Hotel in Nieuwpoort, Belgium. Started in 2019, the project converts the structure into a residential building, while seeking to reinstate its landmark status. Becoming “The Grand residential building”, the architecture will also take on an extension that underlines a “sensitive understanding of heritage value and entails reinterpretation and invention as well as restoration”.

David Chipperfield Reveals Plans to Restore Belgium's Iconic former Grand Hotel in Nieuwpoort - Image 1 of 4David Chipperfield Reveals Plans to Restore Belgium's Iconic former Grand Hotel in Nieuwpoort - Image 2 of 4David Chipperfield Reveals Plans to Restore Belgium's Iconic former Grand Hotel in Nieuwpoort - Image 3 of 4David Chipperfield Reveals Plans to Restore Belgium's Iconic former Grand Hotel in Nieuwpoort - Image 4 of 4David Chipperfield Reveals Plans to Restore Belgium's Iconic former Grand Hotel in Nieuwpoort - More Images

The Contemporary Approach to Rebuilding Cities Post-Disaster: The Case of Beirut

Almost 6 months ago, on August 4th, 2020, the city of Beirut was shaken by one of the biggest non-nuclear blasts in history. Leaving the northern side of the capital in ruins, the explosion damaged around 40,000 buildings. New contemporary structures completed recently by local international architects are now facing reconstruction dilemmas, raising existential questions such as: How should reconstruction efforts of “new” damaged buildings look like? Should architects rebuild them as they were before the blast, erasing what has happened or should they leave scars and portray new realities?

In order to explore ideas and highlight different perspectives, ArchDaily had the chance to sit with three architects whose buildings were impacted by the blast. Bernard Khoury, Paul Kaloustian, and Lina Ghotmeh talked about their projects and their vision of the reconstruction of Beirut with ArchDaily's Managing Editor, Christele Harrouk, alongside Architectural Photographer Laurian Ghinitoiu, who documented in a featured photo series the extent of the destruction.

The Contemporary Approach to Rebuilding Cities Post-Disaster: The Case of Beirut - Image 1 of 4The Contemporary Approach to Rebuilding Cities Post-Disaster: The Case of Beirut - Image 2 of 4The Contemporary Approach to Rebuilding Cities Post-Disaster: The Case of Beirut - Image 3 of 4The Contemporary Approach to Rebuilding Cities Post-Disaster: The Case of Beirut - Image 4 of 4The Contemporary Approach to Rebuilding Cities Post-Disaster: The Case of Beirut - More Images+ 15

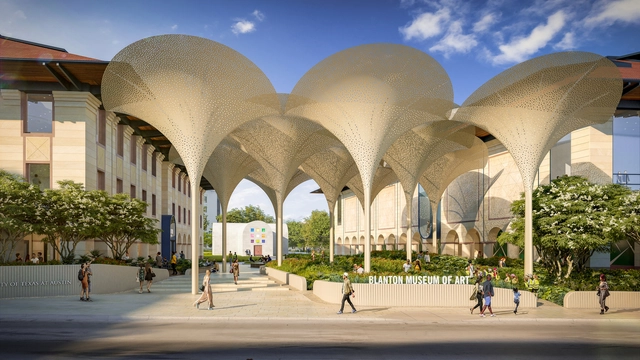
Snøhetta Introduces New Transformative Architectural and Landscape Features to Austin's Blanton Museum of Art

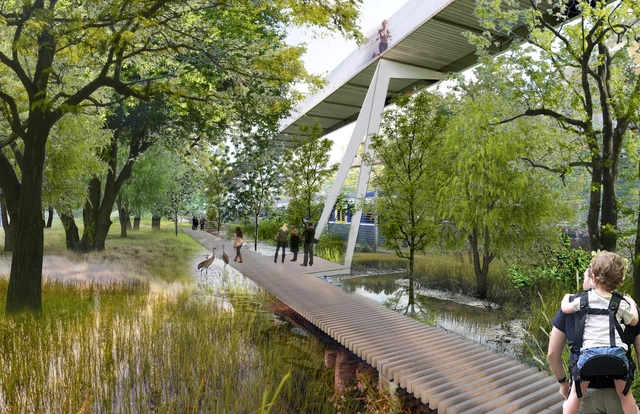
Transforming the typical artistic experience, Snøhetta proposed a design to renovate the Blanton Museum of Art at The University of Texas at Austin. The comprehensive grounds remodeling seeks to “unify and revitalize the museum campus, […] through architectural and landscape improvements”. Construction is scheduled to begin in early 2021 and conclude by late 2022.

Snøhetta Introduces New Transformative Architectural and Landscape Features to Austin's Blanton Museum of Art - Image 1 of 4Snøhetta Introduces New Transformative Architectural and Landscape Features to Austin's Blanton Museum of Art - Image 2 of 4Snøhetta Introduces New Transformative Architectural and Landscape Features to Austin's Blanton Museum of Art - Image 3 of 4Snøhetta Introduces New Transformative Architectural and Landscape Features to Austin's Blanton Museum of Art - Image 4 of 4Snøhetta Introduces New Transformative Architectural and Landscape Features to Austin's Blanton Museum of Art - More Images+ 1

Louis Kahn's Dormitories for the Indian Institute of Management Ahmedabad Saved from Demolition

As reported in The Times of India, the board of governors for the Indian Institute of Management, in Ahmedabad, India has canceled the proposal to demolish Louis Kahn’s buildings on campus and replacing them with new structures, after a worldwide pushback from the international architecture community.

Dormitories Built by Louis Kahn, Part of the Indian Institute of Management in Ahmedabad, Set to be Demolished

The board of the Indian Institute of Management in Ahmedabad (IIMA) has announced that the dormitories, built by Louis Kahn and part of the overall campus design, will be demolished and replaced. In fact, the administration plans to “bring down at least 14 of 18 dorms which were built between 1968 and 1978" for showing "problems of leakages from the roof, dampness in walls, leakages in toilet walls, slabs, etc.”, according to the Indian Express.

Dormitories Built by Louis Kahn, Part of the Indian Institute of Management in Ahmedabad, Set to be Demolished - Image 1 of 4Dormitories Built by Louis Kahn, Part of the Indian Institute of Management in Ahmedabad, Set to be Demolished - Image 2 of 4Dormitories Built by Louis Kahn, Part of the Indian Institute of Management in Ahmedabad, Set to be Demolished - Image 3 of 4Dormitories Built by Louis Kahn, Part of the Indian Institute of Management in Ahmedabad, Set to be Demolished - Image 4 of 4Dormitories Built by Louis Kahn, Part of the Indian Institute of Management in Ahmedabad, Set to be Demolished - More Images+ 3

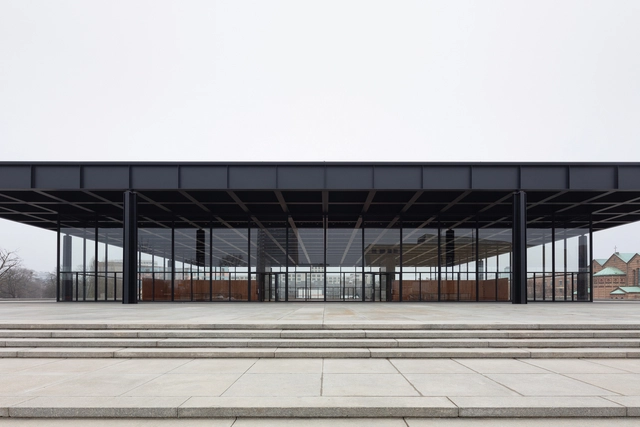
Images Reveal Mies Van der Rohe's Renovated New National Gallery in Berlin by David Chipperfield

Renovation works of Mies van der Rohe’s Neue Nationalgalerie in Berlin are in their final phase. Overseen by David Chipperfield Architects, the restoration was much needed after almost 40 years. Set to reopen in the summer of 2021, the concrete, steel, and glass landmark, dedicated to culture and the fine arts, is in fact Mies van der Rohe’s only work in Germany after World War II.

Images Reveal Mies Van der Rohe's Renovated New National Gallery in Berlin by David Chipperfield  - Image 1 of 4Images Reveal Mies Van der Rohe's Renovated New National Gallery in Berlin by David Chipperfield  - Image 2 of 4Images Reveal Mies Van der Rohe's Renovated New National Gallery in Berlin by David Chipperfield  - Image 3 of 4Images Reveal Mies Van der Rohe's Renovated New National Gallery in Berlin by David Chipperfield  - Image 4 of 4Images Reveal Mies Van der Rohe's Renovated New National Gallery in Berlin by David Chipperfield  - More Images+ 4

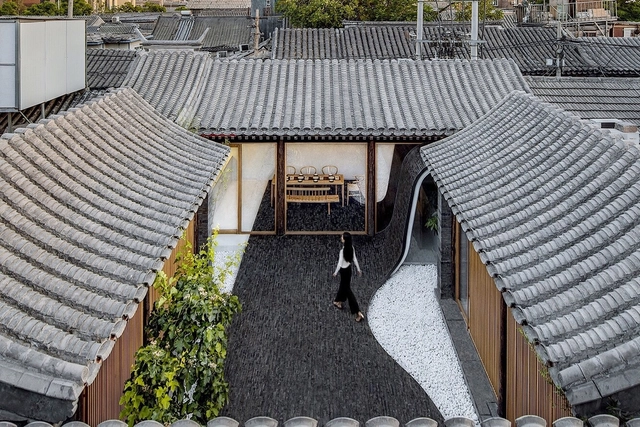
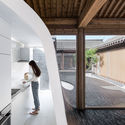
Twisting Courtyard / ARCHSTUDIO

Twisting Courtyard / ARCHSTUDIO - Renovation, Beam, Facade, ArchTwisting Courtyard / ARCHSTUDIO - Renovation, Beam, SinkTwisting Courtyard / ARCHSTUDIO - Renovation, Courtyard, FacadeTwisting Courtyard / ARCHSTUDIO - Renovation, Facade, BeamTwisting Courtyard / ARCHSTUDIO - More Images+ 27

Beijing, China
  • Architects: ARCHSTUDIO
  • Area Area of this architecture project Area:  161
  • Year Completion year of this architecture project Year:  2017
  • Manufacturers Brands with products used in this architecture project
    Manufacturers:  Song Guochao

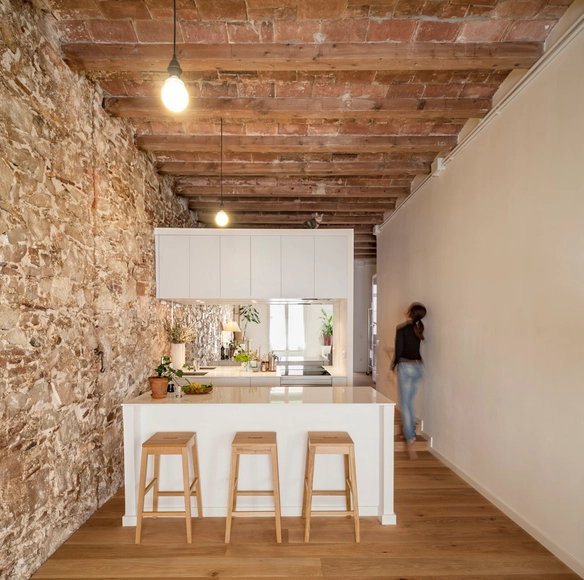
Interior renovation of an apartment in Les Corts / Sergi Pons

Interior renovation of an apartment in Les Corts / Sergi Pons - Apartment Interiors, Kitchen, Beam, Table, Chair, CountertopInterior renovation of an apartment in Les Corts / Sergi Pons - Apartment Interiors, Beam, FacadeInterior renovation of an apartment in Les Corts / Sergi Pons - Apartment Interiors, Kitchen, Table, CountertopInterior renovation of an apartment in Les Corts / Sergi Pons - Apartment Interiors, Bedroom, BedInterior renovation of an apartment in Les Corts / Sergi Pons - More Images+ 6

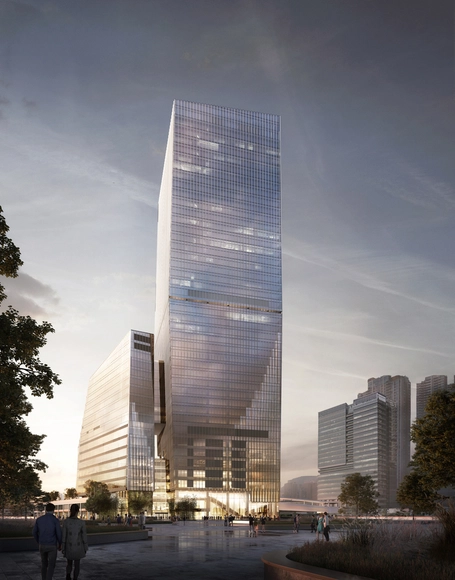
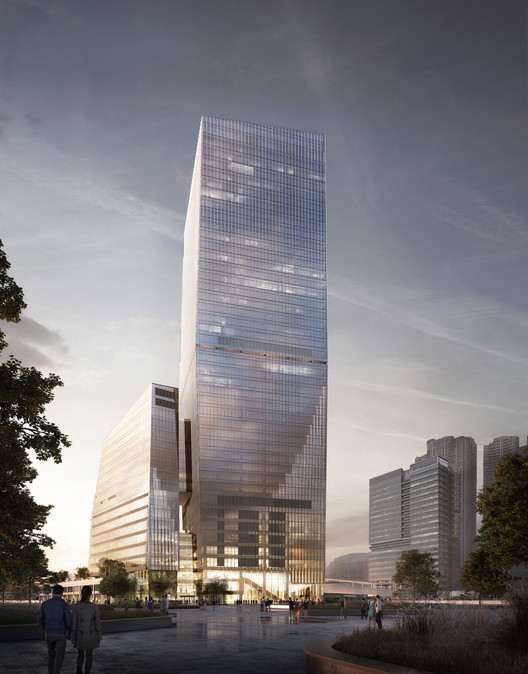
Snøhetta Designs Airside, a Mixed-Use Building on a Former Airport Site in Hong Kong

Snøhetta has revealed its first built project in Hong Kong, Airside, a 176,000 square meters mixed-use building. Located in the center of the former Kai Tak airport, the project commissioned by Nan Fung Group comprises a 200-meter tower merged seamlessly with its base.

Snøhetta Designs Airside, a Mixed-Use Building on a Former Airport Site in Hong Kong - Image 1 of 4Snøhetta Designs Airside, a Mixed-Use Building on a Former Airport Site in Hong Kong - Image 2 of 4Snøhetta Designs Airside, a Mixed-Use Building on a Former Airport Site in Hong Kong - Image 3 of 4Snøhetta Designs Airside, a Mixed-Use Building on a Former Airport Site in Hong Kong - Image 4 of 4Snøhetta Designs Airside, a Mixed-Use Building on a Former Airport Site in Hong Kong - More Images+ 10

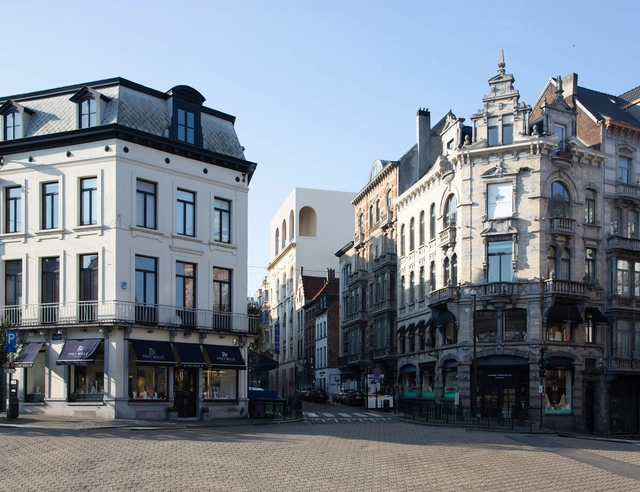
Barozzi Veiga Wins Competition to Design and Renovate the Jewish Museum of Belgium

Barozzi Veiga, in collaboration with Tab Architects and Barbara Van Der Wee Architects, has just won the competition for the renovation of the Jewish Museum of Belgium. Discrete yet present and integrated into the urban fabric, as the jury stated, the proposal was selected from five shortlisted established and young architectural practices.

Barozzi Veiga Wins Competition to Design and Renovate the Jewish Museum of Belgium - Image 1 of 4Barozzi Veiga Wins Competition to Design and Renovate the Jewish Museum of Belgium - Image 2 of 4Barozzi Veiga Wins Competition to Design and Renovate the Jewish Museum of Belgium - Image 3 of 4Barozzi Veiga Wins Competition to Design and Renovate the Jewish Museum of Belgium - Image 4 of 4Barozzi Veiga Wins Competition to Design and Renovate the Jewish Museum of Belgium - More Images+ 1

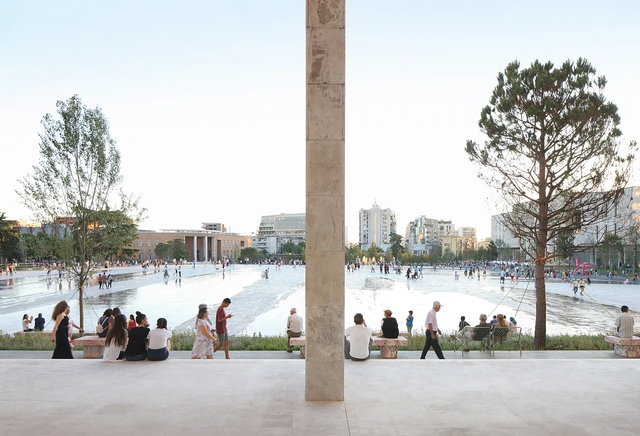
Reframing the Monumental: Reclaiming the Architecture and Public Spaces of the Former Eastern European Bloc

Remnants of the Socialist era, the large-scale architecture and urban spaces of the Eastern European Bloc still constitute a challenging legacy, at odds with contemporary urban environments and the values shaping cities today. This ideologically charged architecture is being reclaimed either through the reconciliation of the public opinion with this part of history, adaptive re-use, renovation, or through its re-contextualization as architectural heritage. By (re)introducing the human scale within these monumental architecture projects and public spaces, these entities are being restored to the urban and cultural life of cities.
Reframing the Monumental: Reclaiming the Architecture and Public Spaces of the Former Eastern European Bloc - Image 10 of 4Reframing the Monumental: Reclaiming the Architecture and Public Spaces of the Former Eastern European Bloc - Image 2 of 4Reframing the Monumental: Reclaiming the Architecture and Public Spaces of the Former Eastern European Bloc - Image 1 of 4Reframing the Monumental: Reclaiming the Architecture and Public Spaces of the Former Eastern European Bloc - Image 3 of 4Reframing the Monumental: Reclaiming the Architecture and Public Spaces of the Former Eastern European Bloc - More Images+ 9

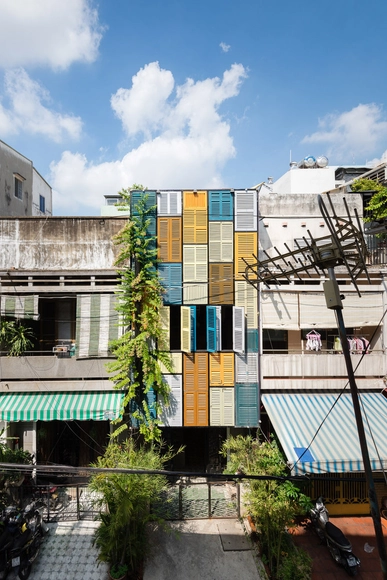
Vegan House / Block Architects

Vegan House / Block Architects - Renovation, Beam, Handrail, Facade, Stairs, LightingVegan House / Block Architects - Renovation, Facade, Handrail, Stairs, BalconyVegan House / Block Architects - Renovation, FacadeVegan House / Block Architects - Renovation, Garden, Facade, Lighting, BenchVegan House / Block Architects - More Images+ 30

Ho Chi Minh City, Vietnam
  • Architects: Block Architects
  • Area Area of this architecture project Area:  60
  • Year Completion year of this architecture project Year:  2014