1. ArchDaily
  2. restoration

restoration: The Latest Architecture and News

Herzog & de Meuron Reveals Plans to Upgrade London's Liverpool Street Station

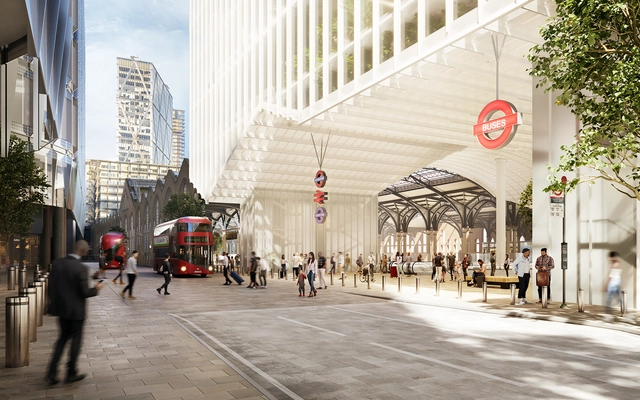
Architecture office Herzog & de Meuron has unveiled plans to revamp the Liverpool Street station in London. The scheme includes “vital upgrades” aimed at transforming the Victorian-era station into a fully accessible transportation hub fit to accommodate the 135 million people using the station annually. It also includes the addition of 840,000 square feet of offices and a 190,000 square feet hotel in two new structures, 10 and 6 stories high, respectively. These new interventions have attracted criticism from conservation groups. The proposal is currently undergoing its first round of public consultation. The development is overseen by Stellar, working with MTR, the operator of rail transport services and Network Rail.

Home-Renovation Reality Shows: Fact or Fiction?

Subscriber Access | 

TV shows about renovations are seductive. We feel anxiety when seeing that home remodeled in an unimaginable way, providing a family reconnection with the new space. The tears at the end, the host-architect-contractor satisfied with the result, intact wooden floors, shiny appliances, and bathtubs ready to be used. It is no wonder that these programs are reaching an ever-increasing audience and, consequently, inspiring many transformations in other people's homes.

But if, on the one hand, they encourage viewers to change by showing the infinite possibilities of transforming and improving a space, on the other hand, they can reproduce misconceptions about architecture, especially concerning the conception and execution process.

Designed by Louis Kahn, the Complex at IIM in Ahmedabad Faces the Threat of Demolition Once Again

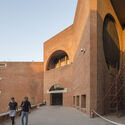
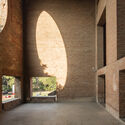
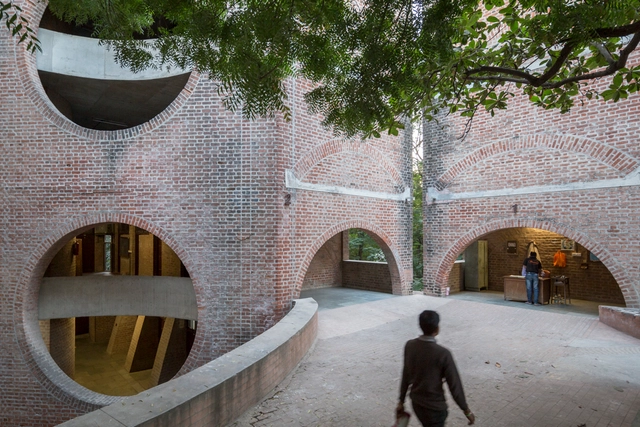
On November 3rd, 2022, the Indian Institute of Management Ahmedabad (IIMA) announced the decision to end the restoration works for elements of the campus designed by Louis Kahn with Indian architects Balkrishna V. Doshi and Anant Raje in 1962. The decision affects the faculty blocks, classroom complex, and dorms other than dorm D15. According to the statement, the institution plans to replace some of the buildings, as the complex is “facing structural damage, deterioration and have become uninhabitable, posing a safety concern for the campus's residents.” This represents a reversal of the decision to withdraw the first demolition plans following global protests, announced in January 2021.

Designed by Louis Kahn, the Complex at IIM in Ahmedabad Faces the Threat of Demolition Once Again - Image 1 of 4Designed by Louis Kahn, the Complex at IIM in Ahmedabad Faces the Threat of Demolition Once Again - Image 2 of 4Designed by Louis Kahn, the Complex at IIM in Ahmedabad Faces the Threat of Demolition Once Again - Image 3 of 4Designed by Louis Kahn, the Complex at IIM in Ahmedabad Faces the Threat of Demolition Once Again - Image 4 of 4Designed by Louis Kahn, the Complex at IIM in Ahmedabad Faces the Threat of Demolition Once Again - More Images+ 6

Renovation Plans for Venturi Scott Brown’s National Gallery Wing Are Revised After Widespread Criticism

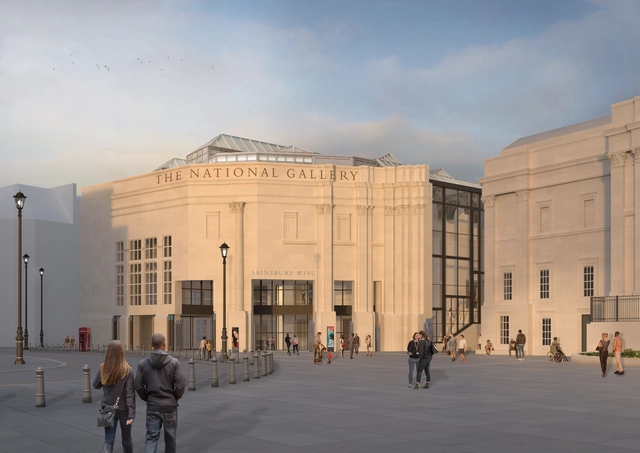
Selldorf Architects have released a revised version of the plans to remodel the National Gallery and the Sainsbury Wing, both classified as Grade-I-listed monuments. Sainsbury Wing is also the recipient of the 2019 AIA Twenty-five Year Award. The plans for the Sainsbury Wing, designed by Robert Venturi and Denise Scott Brown and opened in 1991, have faced intense criticism, with former RIBA Journal editor Hugh Pearman calling the remodeling plans “unnecessarily destructive”. The plans to remodel were first revealed earlier this year as part of the NG200 Project to celebrate the National Gallery’s bicentennial in 2024. The project proposes the remodeling of the Sainsbury Wing’s front gates, ground-floor entrance sequence, lobby, and first-floor spaces.

Renovation Plans for Venturi Scott Brown’s National Gallery Wing Are Revised After Widespread Criticism - Image 6 of 4Renovation Plans for Venturi Scott Brown’s National Gallery Wing Are Revised After Widespread Criticism - Image 7 of 4Renovation Plans for Venturi Scott Brown’s National Gallery Wing Are Revised After Widespread Criticism - Image 1 of 4Renovation Plans for Venturi Scott Brown’s National Gallery Wing Are Revised After Widespread Criticism - Image 2 of 4Renovation Plans for Venturi Scott Brown’s National Gallery Wing Are Revised After Widespread Criticism - More Images+ 9

Renovations: Where to Start?

Subscriber Access | 

With the scarcity of open spaces, the high concentration of empty buildings in areas already consolidated in cities, and an awareness of the impact of new constructions on the environment, refurbishments are increasingly part of both the architect's work routine and the client's choice. At the same time, they are often synonymous with unexpected surprises and problems, causing delays and discomfort. This text presents four pre-work strategies that can help you better prepare for this moment.

Renovations: Where to Start? - Image 1 of 4Renovations: Where to Start? - Image 2 of 4Renovations: Where to Start? - Image 3 of 4Renovations: Where to Start? - Image 4 of 4Renovations: Where to Start? - More Images

The Story Behind Frankfurt's New Old Town and how the Community Revived its Medieval Identity

Subscriber Access | 

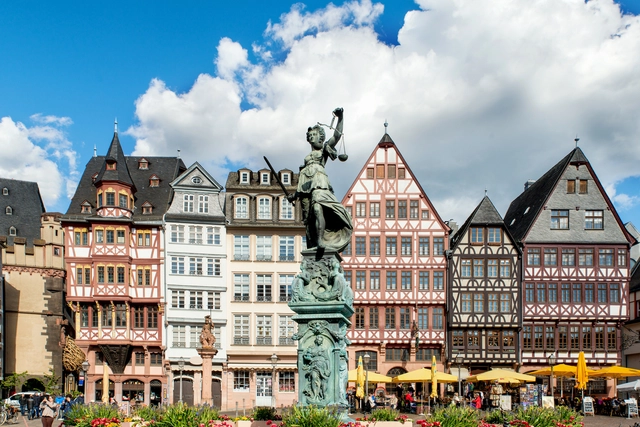
The architectural identity and urban fabric of the old city of Frankfurt has grown organically over centuries. Shops, bars, and craftsmen's workshops have always attracted a lot of visitors to the area between the Cathedral, or "Dom" in German, and the Römer, the main square in the center of Frankfurt. Historically, the area included buildings of many different styles, such as Gothic, Renaissance, Baroque and Classical architecture, which most locals only knew about from black and white photographs, the town’s famous miniature model in the historic museum, or stories passed down through generations.

However, the quarter’s picturesque buildings and alleyways, were almost entirely destroyed during the Second World War, but the collaborative work of the community and local authorities have made it seem as though time before the war stood still. The entire quarter was reconstructed exactly as its original plans, bringing Frankfurt’s medieval history back to life and creating what is now known as the Neue Alstadt, a project considered by some to be controversial.

The Story Behind Frankfurt's New Old Town and how the Community Revived its Medieval Identity - Image 1 of 4The Story Behind Frankfurt's New Old Town and how the Community Revived its Medieval Identity - Image 2 of 4The Story Behind Frankfurt's New Old Town and how the Community Revived its Medieval Identity - Image 3 of 4The Story Behind Frankfurt's New Old Town and how the Community Revived its Medieval Identity - Image 4 of 4The Story Behind Frankfurt's New Old Town and how the Community Revived its Medieval Identity - More Images+ 9

Notre-Dame de Paris Cathedral is on Track to Reopen in 2024

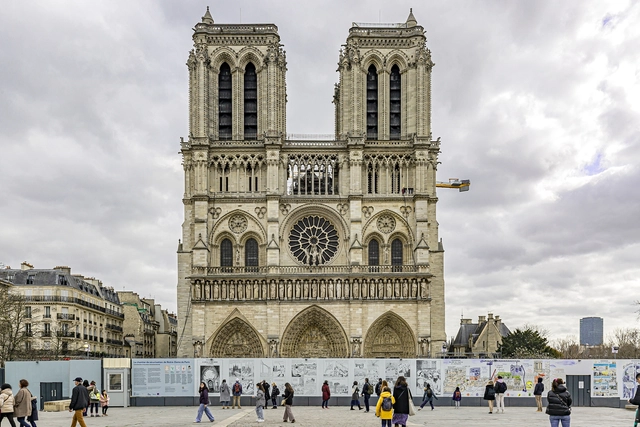
Notre Dame cathedral in Paris is on course to reopen to worshipers and the public in 2024, according to Culture Minister Rima Abdul Malak’s statement on Thursday, almost three years after the devastating fire. In the statement, she noted that the clean-up phase of the restoration project is now completed, allowing rebuilding work to get underway. The 12th century cathedral is being restored to its previous design, including the 96-meter spire designed by architect Eugene Viollet-le-Duc in the mid-1800s, for which new timber has been selected.

Notre-Dame de Paris Cathedral is on Track to Reopen in 2024 - Image 1 of 4Notre-Dame de Paris Cathedral is on Track to Reopen in 2024 - Image 2 of 4Notre-Dame de Paris Cathedral is on Track to Reopen in 2024 - Image 3 of 4Notre-Dame de Paris Cathedral is on Track to Reopen in 2024 - Image 4 of 4Notre-Dame de Paris Cathedral is on Track to Reopen in 2024 - More Images+ 1

In London, a Venturi-Scott Brown Masterpiece Is Threatened

In London, a Venturi-Scott Brown Masterpiece Is Threatened - Featured Image
London National Gallery. Image © wikimedia commons

This article was originally published on Common Edge.

Despite its dazzling collection of masterpieces, London’s National Gallery has been cursed with a series of ill-advised architectural schemes over its two-century existence. Only once have its leaders made a truly inspired and visionary choice: in the mid-1980s, the gallery held a competition, won by Venturi, Rauch and Scott Brown (VRSB) of Philadelphia, to build a special collections building.

The addition was constructed from 1988 to 1991, using funds donated by the Sainsbury family as a gift to the nation and was immediately hailed as one of the finest buildings of its type erected in the 20th century. It has remained popular with Londoners and has served well as an expansion of William Wilkins’s undistinguished classical building ever since. Experts on the work of Robert Venturi, John Rauch, and Denise Scott Brown consider it one of their masterpieces. Apparently, the National Gallery has a different opinion.

In London, a Venturi-Scott Brown Masterpiece Is Threatened - Featured ImageIn London, a Venturi-Scott Brown Masterpiece Is Threatened - Image 1 of 4In London, a Venturi-Scott Brown Masterpiece Is Threatened - Image 2 of 4In London, a Venturi-Scott Brown Masterpiece Is Threatened - Image 3 of 4In London, a Venturi-Scott Brown Masterpiece Is Threatened - More Images

Yemen’s Ancient High-Rises: How Conflict Erases Heritage

Subscriber Access | 

Skyscrapers are an unmissable characteristic of contemporary settlements. From São Paolo to New York, from Seoul to Dubai – these towering structures are a ubiquitous part of the urban fabric. The conventional image one has of these structures is of curtain-walled facades, but in Yemen – an ancient example goes against this trend. Central Yemen is home to the city of Shibam, surrounded by a fortified wall. It’s also home to a dazzling example of architectural ingenuity – tower houses that date back to the 16th century, stretching up to seven stories high.

Yemen’s Ancient High-Rises: How Conflict Erases Heritage - Image 1 of 4Yemen’s Ancient High-Rises: How Conflict Erases Heritage - Image 2 of 4Yemen’s Ancient High-Rises: How Conflict Erases Heritage - Image 3 of 4Yemen’s Ancient High-Rises: How Conflict Erases Heritage - Image 4 of 4Yemen’s Ancient High-Rises: How Conflict Erases Heritage - More Images+ 3

Revitalizing Abandoned Landscape in China: Quarries as Unconventional Spatial Resources

Subscriber Access | 

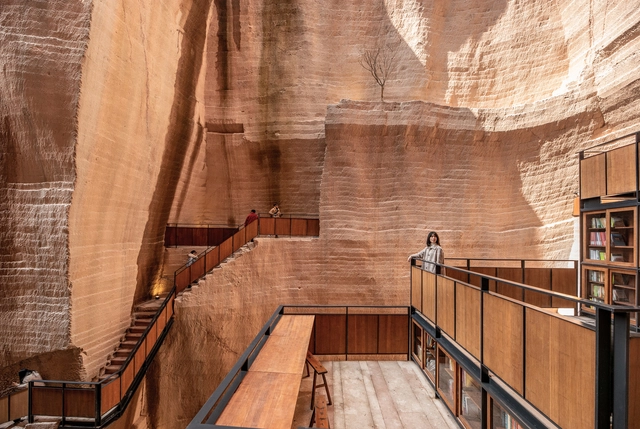
Today, reusing and adapting existing spatial resources is regarded around the world as an important contribution to sustainable development, and new challenges are thus also emerging at the margins of classic building tasks due to the changing assessments regarding whether to preserve or demolish. Xu Tiantian’s projects in the quarries of Jinyun combine aspects of landscape planning, interior design, artistic installations, and social planning with an economic revitalization of the rural area. In this way, a ruined and exploited landscape becomes a sign of departure with which a new sustainable coexistence can be linked to a narrative about the history of the location.  

Revitalizing Abandoned Landscape in China: Quarries as Unconventional Spatial Resources - Image 1 of 4Revitalizing Abandoned Landscape in China: Quarries as Unconventional Spatial Resources - Image 2 of 4Revitalizing Abandoned Landscape in China: Quarries as Unconventional Spatial Resources - Image 3 of 4Revitalizing Abandoned Landscape in China: Quarries as Unconventional Spatial Resources - Image 4 of 4Revitalizing Abandoned Landscape in China: Quarries as Unconventional Spatial Resources - More Images+ 53

Winners of the UIA 2030 Award Announced: Acknowledging Architects' Contributions to the Sustainable Development Goals

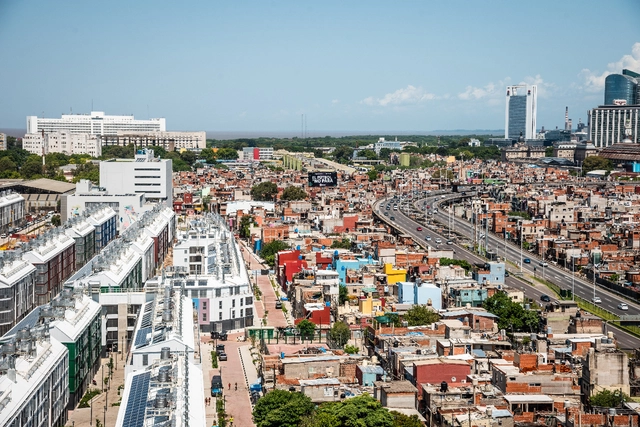
Today, at the eleventh session of the World Urban Forum in Katowice, Poland, the International Union of Architects (UIA), together with the UN-HABITAT, have announced the laureates of the UIA 2030 Award. Seeking to acknowledge the contributions of architects to the UN 2030 Agenda for Sustainable Development and New Urban Agenda through built interventions that demonstrate design quality and alignment with the UN Sustainable Development Goals (SDGs), this first edition of a biennial awards program, selected winning projects from Germany, Hong Kong, Argentina, Bangladesh, and China, from 125 submitted projects in 40 countries.

Organized under six categories: Open Category, Improving Energy Efficiency, Adequate, Safe & Affordable Housing, Participatory, Land-Use Efficient & Inclusive Planning, Access to Green & Public Space, and Utilizing Local Materials, the jurors picked a winner per section, yet were unable to identify an overall winner in the open category and chose instead to recognize six projects as Highly Commended, honoring in total 5 laureates and 15 commendations.

Winners of the UIA 2030 Award Announced: Acknowledging Architects' Contributions to the Sustainable Development Goals - Image 1 of 4Winners of the UIA 2030 Award Announced: Acknowledging Architects' Contributions to the Sustainable Development Goals - Image 2 of 4Winners of the UIA 2030 Award Announced: Acknowledging Architects' Contributions to the Sustainable Development Goals - Image 3 of 4Winners of the UIA 2030 Award Announced: Acknowledging Architects' Contributions to the Sustainable Development Goals - Image 4 of 4Winners of the UIA 2030 Award Announced: Acknowledging Architects' Contributions to the Sustainable Development Goals - More Images+ 17

The House on the River: Restoration after Eight Decades of Attacks

It was designed and built between 1943 and 1946 by Amancio Williams and Delfina Galvez Bunge over the Las Chacras Stream in the city of Mar del Plata. It eventually became known as "The House on the River" or "The Bridge House". However, it ceased to have a stream, and thus to be a bridge, in 1957 when the watercourse on which it rested was interrupted for sanitation reasons. It was used as a radio station between 1970 and 1977, but the last military dictatorship in Argentina ended up shutting it down. It remained closed, maintained by its owner until their death in 1991. Studied by all, but cared for by none. It suffered two major fires, in 2004 and 2008. Abandoned during the whole succession process, it was recovered by the Municipality of General Pueyrredón in 2012.

8 Stories of Architects Embracing Refurbishment and Adaptive Reuse

8 Stories of Architects Embracing Refurbishment and Adaptive Reuse - Featured Image
OMA / Jason Long's Adaptive Reuse of Historic Houston Post Office. Image © Leonid Furmansky

Over the past year, established practices have continued to champion the transformation of existing structures, with adaptive reuse and renovations increasingly becoming a defining aspect of contemporary architecture  From the renovation of landmark structures to the adaptive reuse of obsolete facilities, the idea of giving new life to existing buildings has been embraced as the premise for a more sustainable practice, but also as a means of reinforcing the urban and cultural identity of cities. Discover 8 designs and recently completed projects that showcase a new common practice of reusing existing building stock.

8 Stories of Architects Embracing Refurbishment and Adaptive Reuse - Image 1 of 48 Stories of Architects Embracing Refurbishment and Adaptive Reuse - Image 2 of 48 Stories of Architects Embracing Refurbishment and Adaptive Reuse - Image 3 of 48 Stories of Architects Embracing Refurbishment and Adaptive Reuse - Image 4 of 48 Stories of Architects Embracing Refurbishment and Adaptive Reuse - More Images+ 4

BIG, Adjaye Associates, Diller Scofidio + Renfro, Asif Khan Studio Are Among the Shortlisted Practices for Barbican Centre's Refurbishment

BIG, Adjaye Associates, Diller Scofidio + Renfro, Asif Khan Studio Are Among the Shortlisted Practices for Barbican Centre's Refurbishment  - Featured Image
© Max Colson Courtesy of Barbican Centre

The Barbican Centre is up for a substantial renovation, and the City of London Corporation revealed the five shortlisted teams for the refurbishment of the Brutalist icon, among which are practices like BIG, Diller Scofidio + Renfro, Adjaye Associates or Asif Khan Studio. The cultural venue at the heart of the eponymous post-war housing estate in central London was the subject of an international competition aiming to preserve its heritage while upgrading the ageing structure to contemporary requirements and artistic aspirations.

BIG, Adjaye Associates, Diller Scofidio + Renfro, Asif Khan Studio Are Among the Shortlisted Practices for Barbican Centre's Refurbishment  - Image 1 of 4BIG, Adjaye Associates, Diller Scofidio + Renfro, Asif Khan Studio Are Among the Shortlisted Practices for Barbican Centre's Refurbishment  - Image 2 of 4BIG, Adjaye Associates, Diller Scofidio + Renfro, Asif Khan Studio Are Among the Shortlisted Practices for Barbican Centre's Refurbishment  - Image 3 of 4BIG, Adjaye Associates, Diller Scofidio + Renfro, Asif Khan Studio Are Among the Shortlisted Practices for Barbican Centre's Refurbishment  - Image 4 of 4BIG, Adjaye Associates, Diller Scofidio + Renfro, Asif Khan Studio Are Among the Shortlisted Practices for Barbican Centre's Refurbishment  - More Images

Kengo Kuma and Rita Topa on the Refurbishment of the Gulbenkian Modern Art Center and Gardens in Portugal

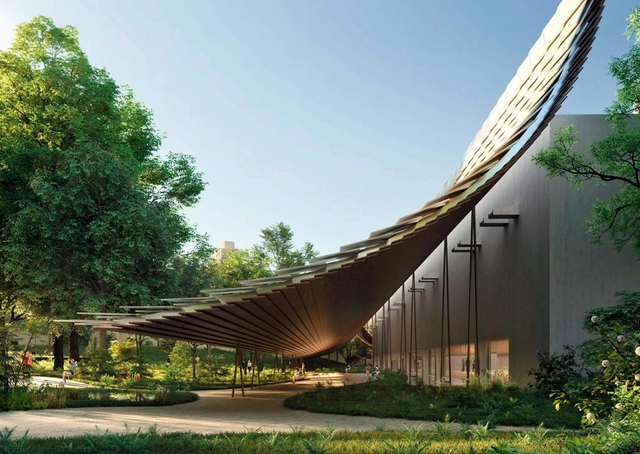
Back in 2019, Japanese architect Kengo Kuma won the contest to design the expansion of the gardens of the Gulbenkian Foundation and the new entrance of the Modern Collection of the Museum in Lisbon, Portugal. According to the architect, the museum can be a "wise example of the future as coexistence with the Earth and us", taking inspiration from nature and its relationship with architecture. In a recent No País dos Arquitectos podcast, Sara Nunes interviews Kengo Kuma and Rita Topa, architect at Kengo Kuma Associates, to talk about the expansion of the gardens and museum, along with the mission of architecture and the role of the architect, processes, and work references developed for the project.

Interventions in Pre-existing Architecture: Adaptive Reuse Projects by Renowned Architects

Responsible use and consumption of natural resources and the impacts of the building industry have been ongoing concerns in the field of architecture and urban planning. In the past, concepts such as clean slates, mass demolitions, and building brand new structures were widely accepted and encouraged. Nowadays, a transformation seems to be taking place, calling for new approaches such as recycling, adaptive reuse, and renovations, taking advantage of what is already there. This article explores a selection of projects and provides a glimpse into interventions by renowned architects in pre-existing buildings.

Interventions in Pre-existing Architecture: Adaptive Reuse Projects by Renowned Architects - Image 1 of 4Interventions in Pre-existing Architecture: Adaptive Reuse Projects by Renowned Architects - Image 2 of 4Interventions in Pre-existing Architecture: Adaptive Reuse Projects by Renowned Architects - Image 3 of 4Interventions in Pre-existing Architecture: Adaptive Reuse Projects by Renowned Architects - Image 4 of 4Interventions in Pre-existing Architecture: Adaptive Reuse Projects by Renowned Architects - More Images+ 4

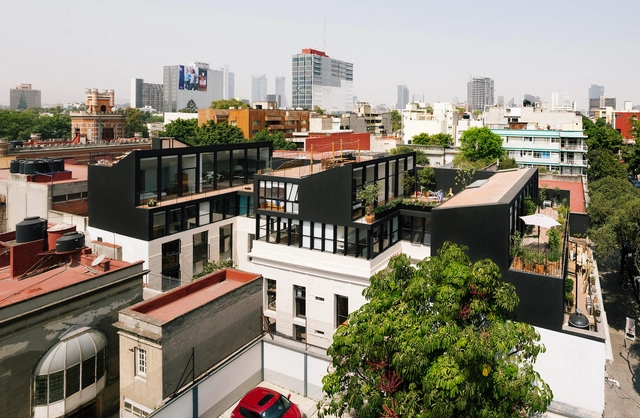
Refurbishment, Adaptive Reuse and Extension of Apartments in Mexico

Refurbishment, Adaptive Reuse and Extension of Apartments in Mexico - Image 1 of 4Refurbishment, Adaptive Reuse and Extension of Apartments in Mexico - Image 2 of 4Refurbishment, Adaptive Reuse and Extension of Apartments in Mexico - Image 3 of 4Refurbishment, Adaptive Reuse and Extension of Apartments in Mexico - Image 4 of 4Refurbishment, Adaptive Reuse and Extension of Apartments in Mexico - More Images+ 8

It has become evident that the spaces we inhabit have changed. The COVID-19 pandemic has forced us to appreciate values as lighting, ventilation, and comfort when working in home.

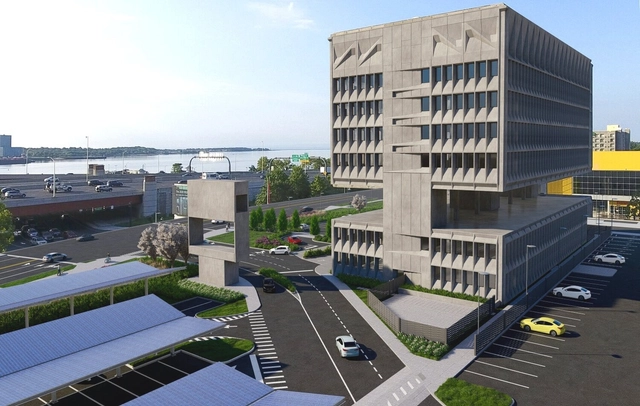
Marcel Breuer's Iconic Brutalist Building is being Transformed into an Eco-friendly Boutique Hotel

Marcel Breuer’s Pirelli Tire Building, a beacon of Brutalist architecture in the United States, is being reimagined as a hotel by development company Becker and Becker. After being abandoned for years, the structure was sold to architect and developer Bruce Redman Becker in 2020 with plans to transform it into a sustainable 165-room hotel. The sculptural concrete structure aims to be a model for passive design hotels using its unique architectural features and innovative adaptive reuse techniques.

Marcel Breuer's Iconic Brutalist Building is being Transformed into an Eco-friendly Boutique Hotel  - Image 1 of 4Marcel Breuer's Iconic Brutalist Building is being Transformed into an Eco-friendly Boutique Hotel  - Image 2 of 4Marcel Breuer's Iconic Brutalist Building is being Transformed into an Eco-friendly Boutique Hotel  - Image 3 of 4Marcel Breuer's Iconic Brutalist Building is being Transformed into an Eco-friendly Boutique Hotel  - Image 4 of 4Marcel Breuer's Iconic Brutalist Building is being Transformed into an Eco-friendly Boutique Hotel  - More Images+ 17