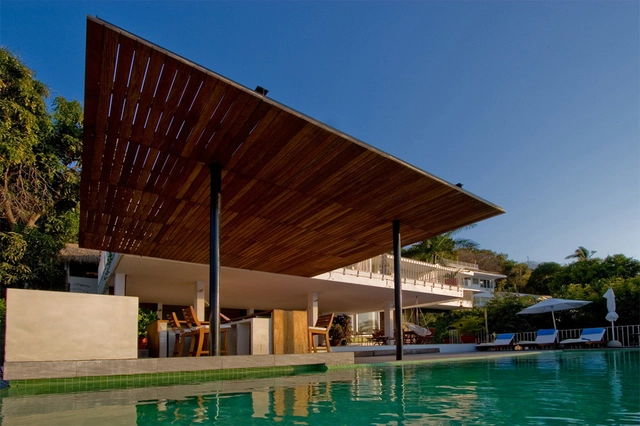
Restoration: The Latest Architecture and News
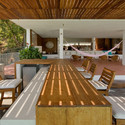


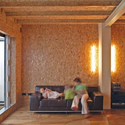
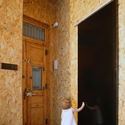
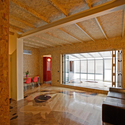

Rio de Janeiro Residence / TAMABI


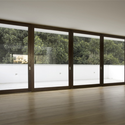


https://www.archdaily.com/10199/rio-de-janeiro-residence-tamabiNico Saieh
Pionen – White mountain / Albert France-Lanord Architects

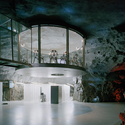
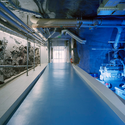
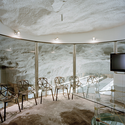
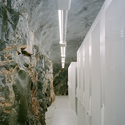

https://www.archdaily.com/9257/pionen-%25e2%2580%2593-white-mountain-albert-france-lanord-architectsNico Saieh
New "Cabaña" & Accesses to a Country house / Hidalgo Hartmann
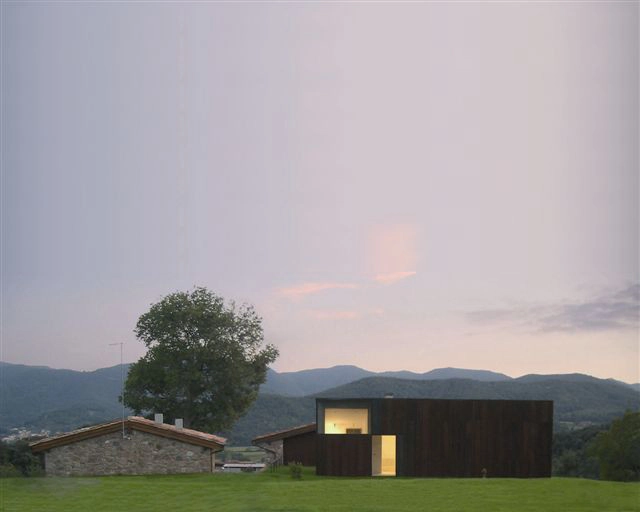
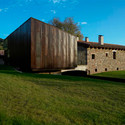
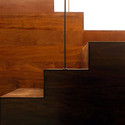
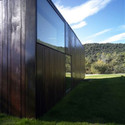
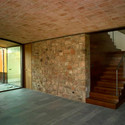

https://www.archdaily.com/9279/new-cabana-accesses-to-a-country-house-hidalgo-hartmannNico Saieh
Council Sport Complex / Vora Arquitectura

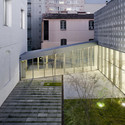
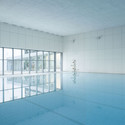
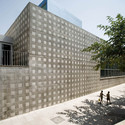


https://www.archdaily.com/8950/council-sport-complex-vora-arquitecturaNico Saieh
Performers' House / schmidt hammer lassen architects

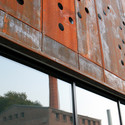
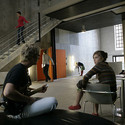
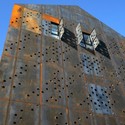
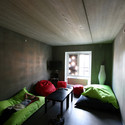

https://www.archdaily.com/8736/performers-house-shl-architectsNico Saieh
d'House Addition & Renovation / Wiebenson & Dorman Architects
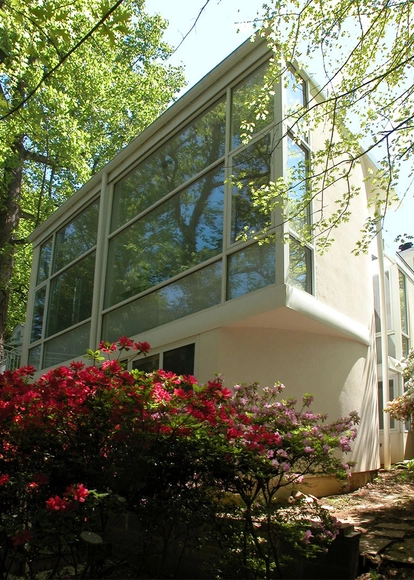

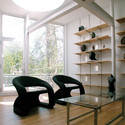
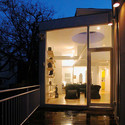


https://www.archdaily.com/8110/dhouse-addition-renovation-wiebenson-dorman-architectsNico Saieh
Brunner house / Luca Selva Architects

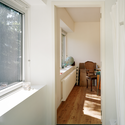
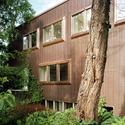
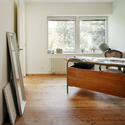
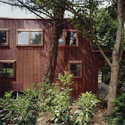

https://www.archdaily.com/7982/brunner-house-luca-selva-architectsNico Saieh
Vila de Conde Hospital Pediatric Wing / 100 Planos Arquitectura
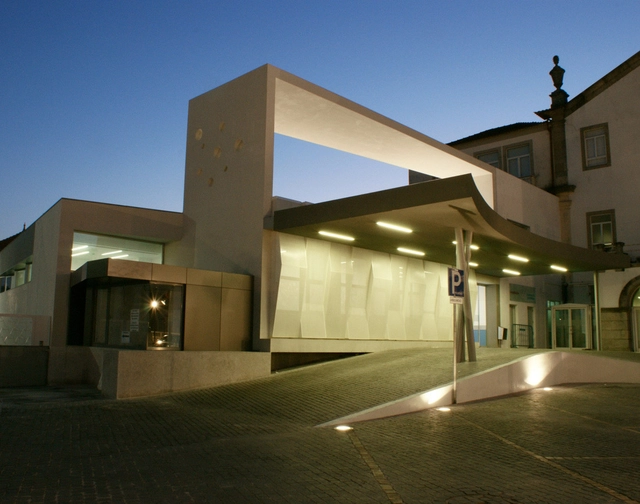


https://www.archdaily.com/7966/vila-de-conde-hospital-pediatric-wing-100-planos-arquitecturaNico Saieh
White Apartment / Parasite Studio
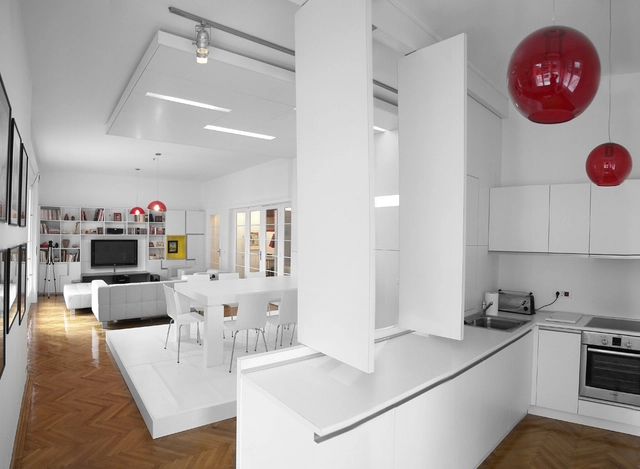
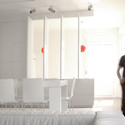
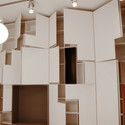
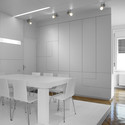

https://www.archdaily.com/7715/white-apartment-parasite-studioNico Saieh
Los Heroes Building / Murtinho y Asociados Arquitectos


https://www.archdaily.com/7502/los-heroes-building-murtinho-y-asociados-arquitectosNico Saieh
Jewish Contemporary Museum San Francisco / Studio Libeskind

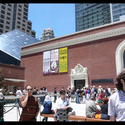
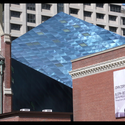
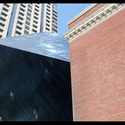
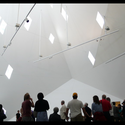

-
Architects: Studio Libeskind
-
Manufacturers: Louis Poulsen, Vectorworks
https://www.archdaily.com/2113/jewish-contemporary-museum-san-francisco-by-daniel-libeskind-openingDavid Basulto