1. ArchDaily
  2. Residential Architecture

Residential Architecture: The Latest Architecture and News

House in Santarém / dp Arquitectos

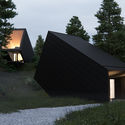
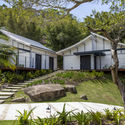
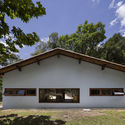
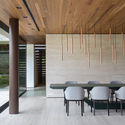
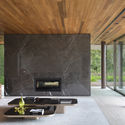
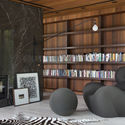
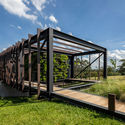
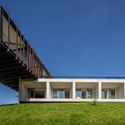
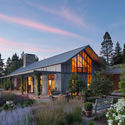
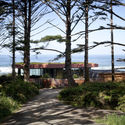
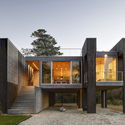
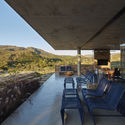
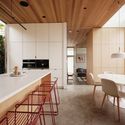
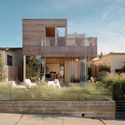
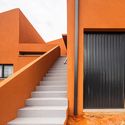
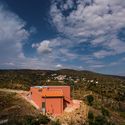
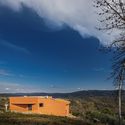
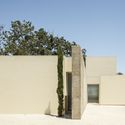
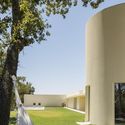
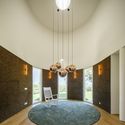
House in Santarém / dp Arquitectos - Interior Photography, Houses, StairsHouse in Santarém / dp Arquitectos - Exterior Photography, HousesHouse in Santarém / dp Arquitectos - Exterior Photography, HousesHouse in Santarém / dp Arquitectos - Interior Photography, HousesHouse in Santarém / dp Arquitectos - More Images+ 28

  • Architects: dp Arquitectos
  • Area Area of this architecture project Area:  287 m²
  • Year Completion year of this architecture project Year:  2020

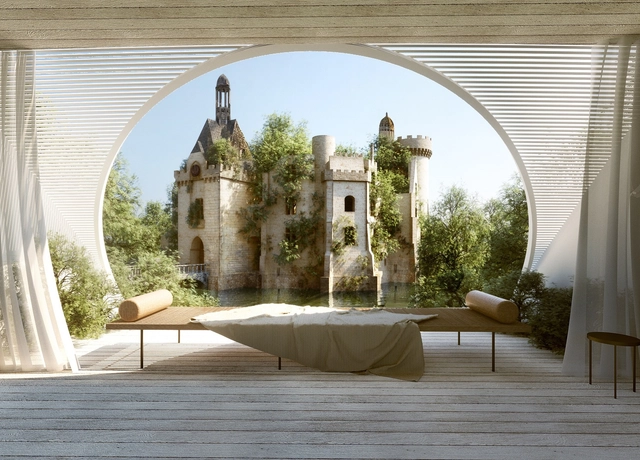
Castle Cabins in France and a Seaside Vancouver Villa: 10 Unbuilt Homes Submitted by our Readers

Subscriber Access | 

Housing is a ubiquitous typology ripe for experimentation. Exploring form, view, materials and hierarchies, residential projects center on daily life and retreat. Designed to bring people together and provide space for isolation, homes can be open and inviting, secluded and private, or both at the same time. For unbuilt housing projects, these concepts are designed to rethink traditional forms and spatial layouts in the context of local climates and landscape conditions.

This week’s curated selection of the Best Unbuilt Architecture focuses on homes and residential projects located around the world. Drawn from an array of firms and local contexts, they represent proposals submitted by our readers. They showcase both single family and multi-unit homes, from a series of villas for three friends overlooking the Caspian Sea, to a Cambodian countryside retreat and a pine cabin in the Jezzine village of south Lebanon.
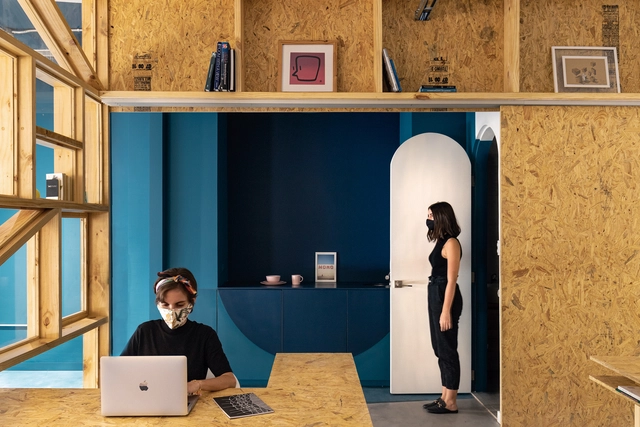
Castle Cabins in France and a Seaside Vancouver Villa: 10 Unbuilt Homes Submitted by our Readers - Image 1 of 4Castle Cabins in France and a Seaside Vancouver Villa: 10 Unbuilt Homes Submitted by our Readers - Image 2 of 4Castle Cabins in France and a Seaside Vancouver Villa: 10 Unbuilt Homes Submitted by our Readers - Image 3 of 4Castle Cabins in France and a Seaside Vancouver Villa: 10 Unbuilt Homes Submitted by our Readers - Image 4 of 4Castle Cabins in France and a Seaside Vancouver Villa: 10 Unbuilt Homes Submitted by our Readers - More Images+ 49

The Architecture Trends Accelerated or Reconsidered in 2020

2020 has fundamentally changed our spatial routines and the current health crisis brought about a significant amount of speculation regarding how our daily lives will unfold onward. With the year coming to an end, we look at how the pandemic accelerated some architecture trends that were already underway, and how it brought into question other well-established ideas.
The Architecture Trends Accelerated or Reconsidered in 2020 - Films & ArchitectureThe Architecture Trends Accelerated or Reconsidered in 2020 - Films & ArchitectureThe Architecture Trends Accelerated or Reconsidered in 2020 - Films & ArchitectureThe Architecture Trends Accelerated or Reconsidered in 2020 - Films & ArchitectureThe Architecture Trends Accelerated or Reconsidered in 2020 - More Images+ 3

Brazilian Houses: 11 Interventions in Pre-existing Buildings

Subscriber Access | 

Architectural projects may not always have empty plots - with their countless possibilities - to work with. Adapting pre-existing buildings to new demands is a challenge that requires a different approach.

Refurbishments, extensions, and renovations can be used to meet the constantly evolving needs of the inhabitants, either the original residents or the newcomers.

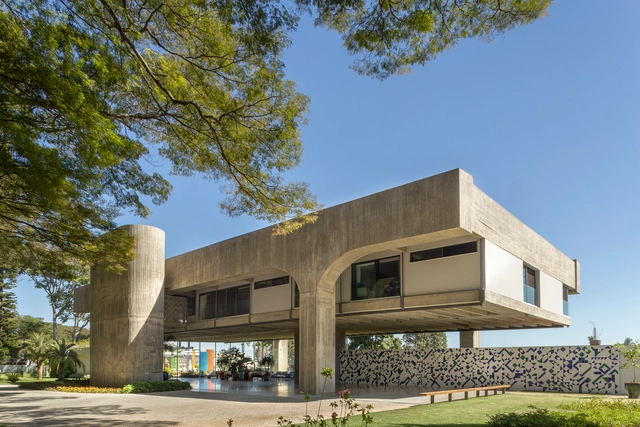
Brazilian Houses: 11 Interventions in Pre-existing Buildings - Imagen 2 de 4Brazilian Houses: 11 Interventions in Pre-existing Buildings - Imagen 3 de 4Brazilian Houses: 11 Interventions in Pre-existing Buildings - Imagen 4 de 4Brazilian Houses: 11 Interventions in Pre-existing Buildings - Imagen 11 de 4Brazilian Houses: 11 Interventions in Pre-existing Buildings - More Images+ 7

PA House / Studio Guilherme Torres

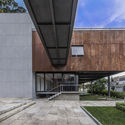
PA House / Studio Guilherme Torres - Interior Photography, Landscape, Beam, Facade, Chair, TablePA House / Studio Guilherme Torres - Interior Photography, LandscapePA House / Studio Guilherme Torres - Interior Photography, Landscape, ChairPA House / Studio Guilherme Torres - Interior Photography, LandscapePA House / Studio Guilherme Torres - More Images+ 19

Cirqua Apartments / BKK Architects

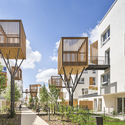
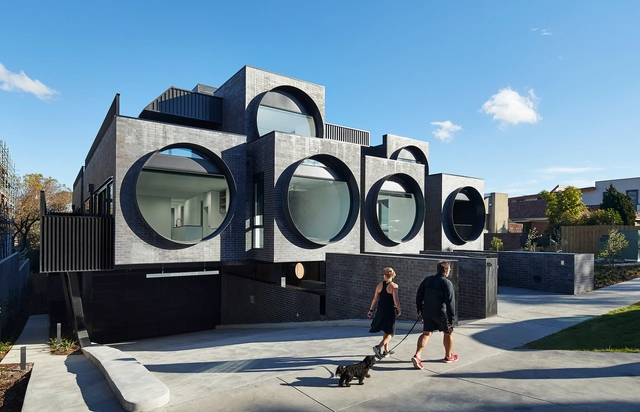
Cirqua Apartments / BKK Architects - ApartmentsCirqua Apartments / BKK Architects - ApartmentsCirqua Apartments / BKK Architects - ApartmentsCirqua Apartments / BKK Architects - Exterior Photography, Apartments, Facade, ArchCirqua Apartments / BKK Architects - More Images+ 14

•
Ivanhoe East, Australia

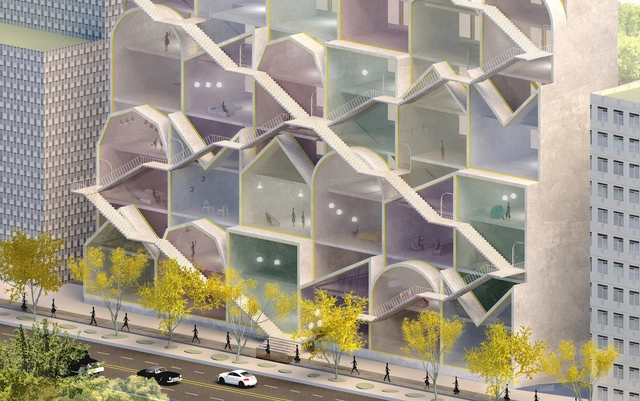
An Underground House in Ukraine and an Extension for the Glasgow School of Art: 12 Unbuilt Projects Submitted by our Readers

Subscriber Access | 

Going out twice per month, our curated selection of Best Unbuilt Architecture submitted by our readers highlights inventive conceptual approaches and designs. Showcasing projects from all over the world, this article puts together several programs, from houses to master plans. Moreover, it presents winning proposals from international competitions, buildings in progress, and creative concepts.

In the housing category, the roundup features an underground bunker-like house plan in Ukraine, a suspended glass structure cabin in Portugal, a complex of residential units in France, and a site-less, style-inclusive reinterpretation of the vertical housing block. In addition, a playful commercial building in Iran, a WWI memorial in Serbia, and an extension for the Glasgow School of Art join the selection, with their imaginative architecture and out of the box ideas.
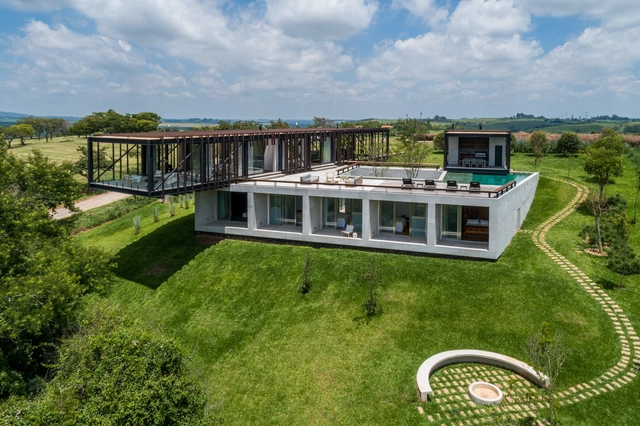
An Underground House in Ukraine and an Extension for the Glasgow School of Art: 12 Unbuilt Projects Submitted by our Readers - Image 17 of 4An Underground House in Ukraine and an Extension for the Glasgow School of Art: 12 Unbuilt Projects Submitted by our Readers - Image 39 of 4An Underground House in Ukraine and an Extension for the Glasgow School of Art: 12 Unbuilt Projects Submitted by our Readers - Image 40 of 4An Underground House in Ukraine and an Extension for the Glasgow School of Art: 12 Unbuilt Projects Submitted by our Readers - Image 51 of 4An Underground House in Ukraine and an Extension for the Glasgow School of Art: 12 Unbuilt Projects Submitted by our Readers - More Images+ 60

Cigarra House / FGMF

Cigarra House / FGMF - Exterior Photography, House Interiors, FacadeCigarra House / FGMF - Exterior Photography, House InteriorsCigarra House / FGMF - Exterior Photography, House InteriorsCigarra House / FGMF - Exterior Photography, House Interiors, FacadeCigarra House / FGMF - More Images+ 37

  • Architects: FGMF
  • Area Area of this architecture project Area:  8417 ft²
  • Year Completion year of this architecture project Year:  2019
  • Manufacturers Brands with products used in this architecture project
    Manufacturers:  Bretton, Inovar, MCC, Padrão

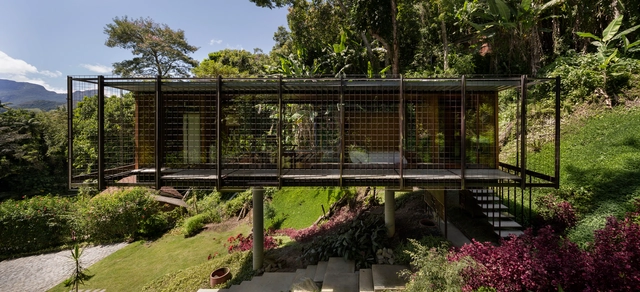
Elevated House / Venta Arquitetos

Elevated House / Venta Arquitetos - Exterior Photography, HousesElevated House / Venta Arquitetos - Interior Photography, HousesElevated House / Venta Arquitetos - Exterior Photography, Houses, Garden, StairsElevated House / Venta Arquitetos - Exterior Photography, Houses, Stairs, HandrailElevated House / Venta Arquitetos - More Images+ 37

•
Petrópolis, Brazil
  • Architects: Venta Arquitetos
  • Area Area of this architecture project Area:  60 m²
  • Year Completion year of this architecture project Year:  2017
  • Manufacturers Brands with products used in this architecture project
    Manufacturers:  AutoDesk, Holcim, Sika, Amanco, Aços mil, +3

Open Frontier: Oregon’s Timber and Glass Homes

Subscriber Access | 

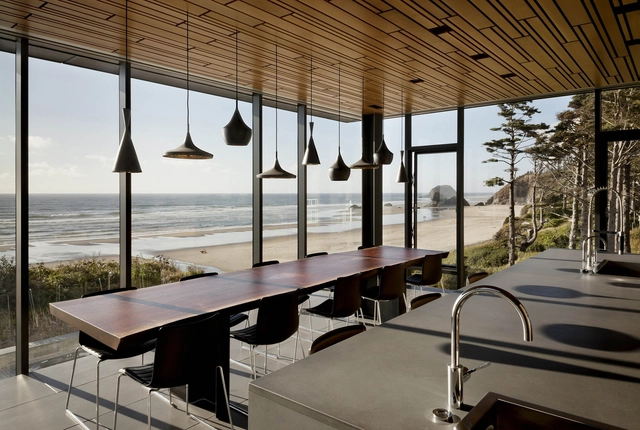
Oregon holds some the most varied geography and private developments in the United States. Home to diverse landscapes and architecture, the state is defined by the Cascade mountain range, windswept coastlines, dense forests, and a high desert environment to the east. These varied geographies have shaped the state’s construction techniques and residential design. At the heart of these building efforts are timber and glass homes found throughout the state.
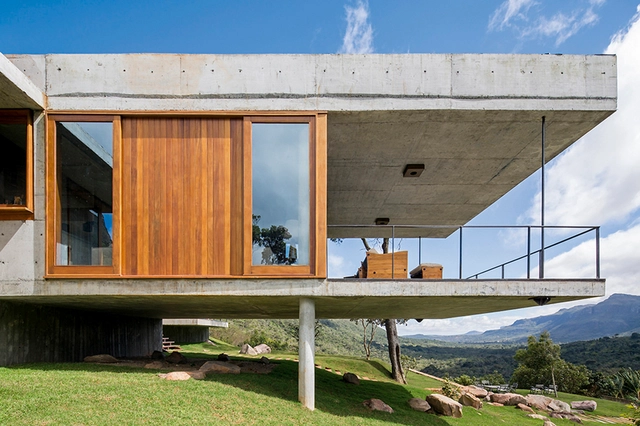
Open Frontier: Oregon’s Timber and Glass Homes - Image 1 of 4Open Frontier: Oregon’s Timber and Glass Homes - Image 2 of 4Open Frontier: Oregon’s Timber and Glass Homes - Image 3 of 4Open Frontier: Oregon’s Timber and Glass Homes - Image 4 of 4Open Frontier: Oregon’s Timber and Glass Homes - More Images+ 9

Brazilian Houses: 14 Homes with Wooden Window Frames

Subscriber Access | 

Wood is a material naturally associated with beauty, versatility, and comfort and is used in many different ways in architecture, from flooring to roofing. These qualities also stand out when used in window frames.

Brazilian Houses: 14 Homes with Wooden Window Frames - Image 2 of 4Brazilian Houses: 14 Homes with Wooden Window Frames - Image 6 of 4Brazilian Houses: 14 Homes with Wooden Window Frames - Image 8 of 4Brazilian Houses: 14 Homes with Wooden Window Frames - Image 11 of 4Brazilian Houses: 14 Homes with Wooden Window Frames - More Images+ 10

Children's Scale: A Brief History of Kid's Furniture

Children's Scale: A Brief History of Kid's Furniture - 1 的图像 4Children's Scale: A Brief History of Kid's Furniture - 2 的图像 4Children's Scale: A Brief History of Kid's Furniture - 3 的图像 4Children's Scale: A Brief History of Kid's Furniture - 4 的图像 4Children's Scale: A Brief History of Kid's Furniture - More Images+ 48

Children's furniture is all furniture –fixed or mobile– that is designed according to the ergonomic guidelines and anatomical dimensions of children specifically. Following this definition, we can identify two types of furniture: (1) those that facilitate a relationship between the caregiver and the child, and (2) those that allow the child to use them independently.

The big difference between these two types is that the first has dimensions that mainly adapt to the ergonomics of the adult, while the second is designed to meet the ergonomic needs of the child at each stage of their development. Since the growth of children occurs relatively quickly, it is common for the furniture of this second group to be multifunctional or even extendable.
A Rural School in Haiti and an Indian Community Center for Women: 12 Unbuilt Projects Submitted by our Readers

Subscriber Access | 

Recognizing the importance of international contests in pushing forward inventive concepts and design, ArchDaily has put together a curated selection of Best Unbuilt Architecture featuring competition entries from around the globe. Submitted by our readers, these projects include winning proposals, honorable mentions, and recognized admissions.

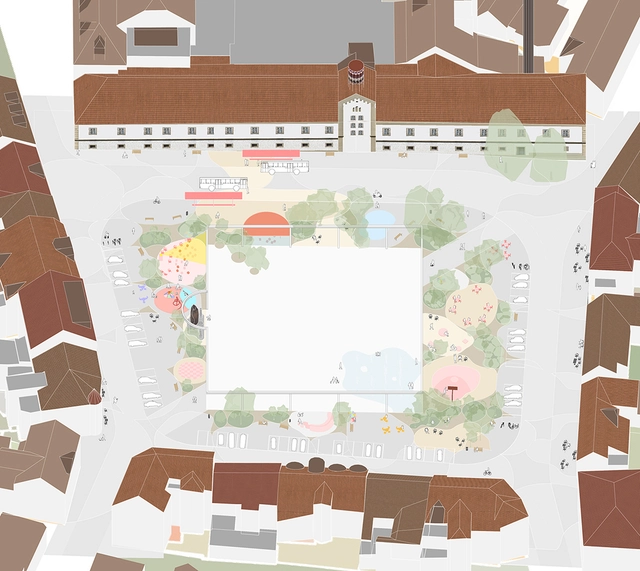
In this week’s article, urban interventions take the lead with multiple square designs and infrastructural elements. On the cultural level, projects underlined include Museums in Iran and Norway, a National Concert hall in Lithuania, and a Mosque in Turkey. For the civic category, the functions highlighted comprise a new city hall for a South Korean district and an Indian community development center for at-risk women. Finally, other programs involve a rural school in Haiti, a tourist center in China, and a housing complex in Prague.
A Rural School in Haiti and an Indian Community Center for Women: 12 Unbuilt Projects Submitted by our Readers - Image 5 of 4A Rural School in Haiti and an Indian Community Center for Women: 12 Unbuilt Projects Submitted by our Readers - Image 6 of 4A Rural School in Haiti and an Indian Community Center for Women: 12 Unbuilt Projects Submitted by our Readers - Image 30 of 4A Rural School in Haiti and an Indian Community Center for Women: 12 Unbuilt Projects Submitted by our Readers - Image 48 of 4A Rural School in Haiti and an Indian Community Center for Women: 12 Unbuilt Projects Submitted by our Readers - More Images+ 59

Designing the Hamptons: Long Island's Luxury Homes

Subscriber Access | 

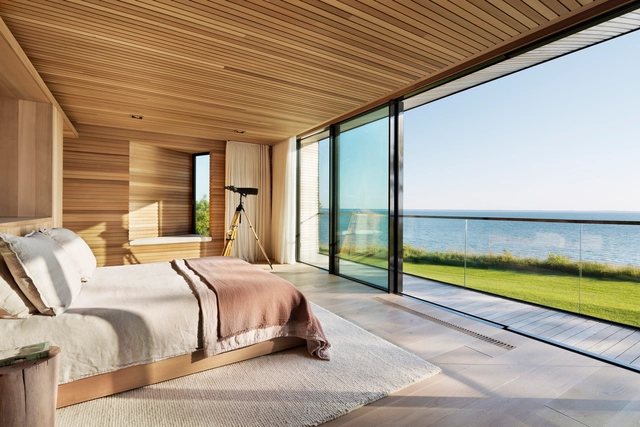
The Hamptons are defined by a storied past. As wealthy New Yorkers were drawn to this part of Long Island’s South Fork for the last century and a half, they increasingly built a series of exclusive and luxurious homes. Today, new residences along the coastline are some of the most expensive properties in the United States. As summer homes and vacation getaways, many of these residences are designed as private retreats surrounded by nature.
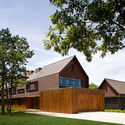
Designing the Hamptons: Long Island's Luxury Homes - Image 1 of 4Designing the Hamptons: Long Island's Luxury Homes - Image 2 of 4Designing the Hamptons: Long Island's Luxury Homes - Image 3 of 4Designing the Hamptons: Long Island's Luxury Homes - Image 4 of 4Designing the Hamptons: Long Island's Luxury Homes - More Images+ 8

Brazilian Landscapes: Discover the Cerrado with 10 Architecture Projects

Subscriber Access | 

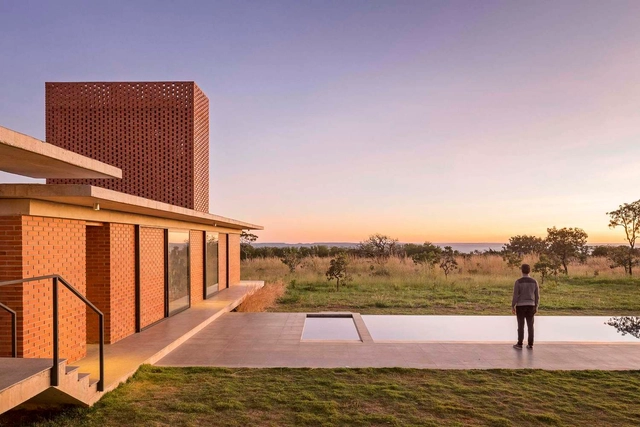
The Cerrado is a vast tropical savanna ecoregion of Brazil, a biome consisting of low trees, sparse shrubs, and grass, occupying an area of more than 2 million km² – about 23% of the national territory – covering most of the eastern, southern, and central portions of the country, particularly in the states of Mato Grosso, Mato Grosso do Sul, Goiás, Minas Gerais, Piauí, the Federal District, Tocantins and part of the states of Bahia, Ceará, Maranhão, São Paulo, Paraná, and Rondônia.

We invite you to discover the landscapes of the Cerrado through architecture. Check out the following 10 projects located in various areas of the second largest biome in South America.
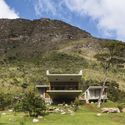
Brazilian Landscapes: Discover the Cerrado with 10 Architecture Projects - Imagem 1 de 4Brazilian Landscapes: Discover the Cerrado with 10 Architecture Projects - Imagem 2 de 4Brazilian Landscapes: Discover the Cerrado with 10 Architecture Projects - Imagem 3 de 4Brazilian Landscapes: Discover the Cerrado with 10 Architecture Projects - Imagem 4 de 4Brazilian Landscapes: Discover the Cerrado with 10 Architecture Projects - More Images+ 6

The Versatility of Wooden Staircases in Portuguese Houses

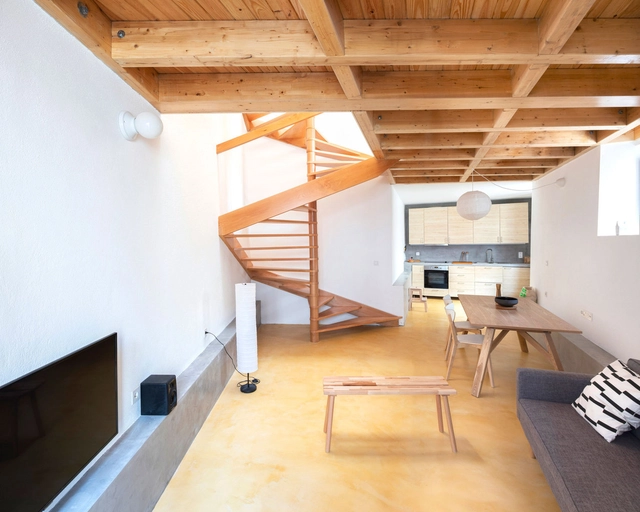
The presence of different ground levels requires solutions to connect them, either because of a need to adapt to the terrain or any other factor that leads to the verticalization of a building. Staircases serve the purpose of connecting the various floors and creating the building's dynamics through many different shapes, designs, and materials. When made of wood, they can also add a variety of colors and textures that contribute to the uniqueness of this element.
AIA California Announces 2020 Residential Design Awards

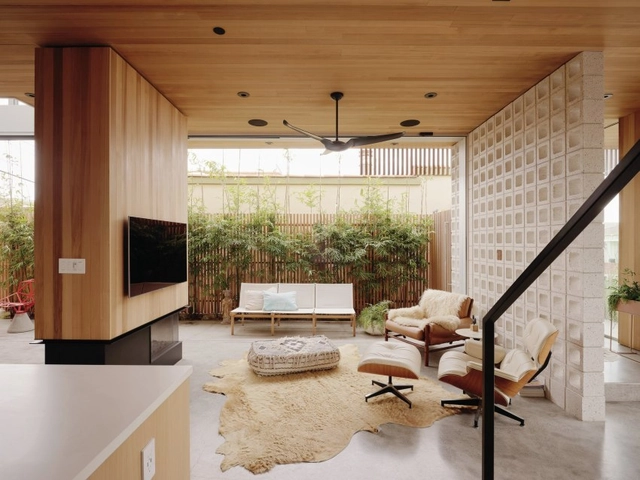
The American Institute of Architects California (AIA CA) has announced the recipients of the 2020 Residential Design Awards. With nearly 100 projects submitted, the jury recognized ten projects with honor, merit and leading edge awards. As AIA California states, the jury took many aspects into consideration, looking for "exceptional design" that represents all that California architecture has to offer.
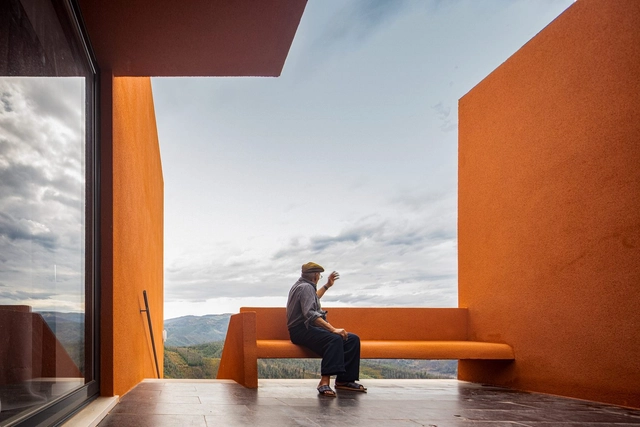
AIA California Announces 2020 Residential Design Awards - 1 的图像 4AIA California Announces 2020 Residential Design Awards - 2 的图像 4AIA California Announces 2020 Residential Design Awards - 3 的图像 4AIA California Announces 2020 Residential Design Awards - 4 的图像 4AIA California Announces 2020 Residential Design Awards - More Images+ 1

Manuel Valente House / ateliermob

Manuel Valente House / ateliermob - HousesManuel Valente House / ateliermob - HousesManuel Valente House / ateliermob - HousesManuel Valente House / ateliermob - HousesManuel Valente House / ateliermob - More Images+ 14

•
Pampilhosa da Serra, Portugal
  • Architects: ateliermob
  • Area Area of this architecture project Area:  1873 ft²
  • Year Completion year of this architecture project Year:  2018
  • Manufacturers Brands with products used in this architecture project
    Manufacturers:  CS Telhas, Cinca, Extrusal, Knauf, Pedra Natural Azul Valverde, +3