1. ArchDaily
  2. Housing

Housing: The Latest Architecture and News

Lacaton & Vassal and Emmanuelle Delage to Transform Administrative Center into Mixed-Use Housing and Offices in Vannes, France

Audio available

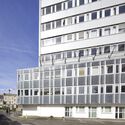
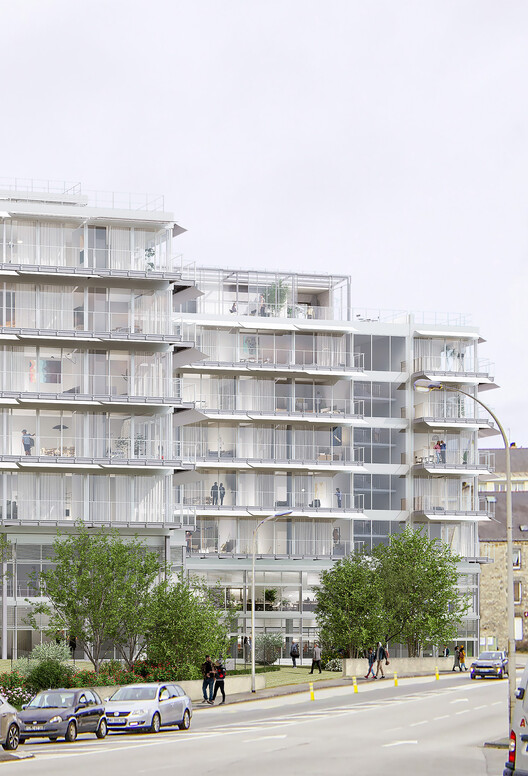
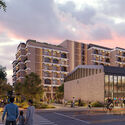
Lacaton & Vassal have announced the transformation of a former administrative center into a mixed-use residential and office building in Vannes, a medieval town in Brittany, northwest France. The project is part of a State policy to mobilize state-owned land for housing. In 2023, the French State launched a call for expressions of interest for a project on the former administrative complex, which housed several State services, in consultation with the City of Vannes. The winning proposal is a partnership between GReeStone Immobilier and Grand Ouest Immobilier, with an architectural team formed by the office of Anne Lacaton and Jean-Philippe Vassal, winners of the 2021 Pritzker Prize, in partnership with Emmanuelle Delage Architecte. According to the city government, the proposal was chosen with the aim of promoting resilience and limiting the carbon footprint by renovating rather than demolishing.
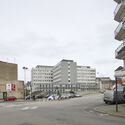
Lacaton & Vassal and Emmanuelle Delage to Transform Administrative Center into Mixed-Use Housing and Offices in Vannes, France - Image 1 of 4Lacaton & Vassal and Emmanuelle Delage to Transform Administrative Center into Mixed-Use Housing and Offices in Vannes, France - Image 2 of 4Lacaton & Vassal and Emmanuelle Delage to Transform Administrative Center into Mixed-Use Housing and Offices in Vannes, France - Image 3 of 4Lacaton & Vassal and Emmanuelle Delage to Transform Administrative Center into Mixed-Use Housing and Offices in Vannes, France - Image 4 of 4Lacaton & Vassal and Emmanuelle Delage to Transform Administrative Center into Mixed-Use Housing and Offices in Vannes, France - More Images+ 16

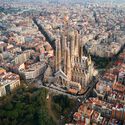
La Sagrada Familia’s Milestone and New Housing Futures: This Week’s Review

Audio available

This week began with the World Day of Social Justice, foregrounding urgent questions of labor rights, spatial equity, and resource governance, and framing architecture as both a product of and a response to the social systems that shape access to land, housing, and opportunity. The announcement of the 15 winning projects of the 2026 ArchDaily Building of the Year Awards highlighted a global cross-section of built works recognized for their architectural quality, innovation, and social impact, offering a snapshot of contemporary practice across scales and geographies. This week's news prompts a broader reflection on architecture's civic responsibility, with heritage and community-building through cultural architecture emerging as central themes. Housing, meanwhile, anchors another critical strand of the discussion with three highlighted initiatives: a manifesto reframing housing not as a market commodity but as a civic right and collective project grounded in care; a large-scale waterfront regeneration masterplan responding to regional housing demand through coastal transformation; and a timber residential project that explores the potential of wood in medium-density housing.

La Sagrada Familia’s Milestone and New Housing Futures: This Week’s Review - Image 1 of 4La Sagrada Familia’s Milestone and New Housing Futures: This Week’s Review - Image 2 of 4La Sagrada Familia’s Milestone and New Housing Futures: This Week’s Review - Image 3 of 4La Sagrada Familia’s Milestone and New Housing Futures: This Week’s Review - Image 4 of 4La Sagrada Familia’s Milestone and New Housing Futures: This Week’s Review - More Images+ 18

World Day of Social Justice 2026: Labor Rights, Spatial Equity, and Resource Governance

Audio available

Today, 20 February, the United Nations marks World Day of Social Justice under the theme "Renewed Commitment to Social Development and Social Justice." This year's observance takes place in the aftermath of the Second World Summit for Social Development in Doha and the adoption of the Doha Political Declaration, renewing the commitments first articulated in the 1995 Copenhagen Declaration: poverty eradication, full and productive employment, decent work for all, and social inclusion as interdependent pillars of development. At a moment defined by widening inequalities and accelerating environmental and technological transitions, the 2026 commemoration calls for translating political affirmation into measurable, cross-sectoral implementation.

World Day of Social Justice 2026: Labor Rights, Spatial Equity, and Resource Governance - Imagem 1 de 4World Day of Social Justice 2026: Labor Rights, Spatial Equity, and Resource Governance - Imagem 2 de 4World Day of Social Justice 2026: Labor Rights, Spatial Equity, and Resource Governance - Imagem 3 de 4World Day of Social Justice 2026: Labor Rights, Spatial Equity, and Resource Governance - Imagem 4 de 4World Day of Social Justice 2026: Labor Rights, Spatial Equity, and Resource Governance - More Images+ 13

Subscriber Access

What Informality and Incrementality Reveal About Sustainable Urbanism in India

Audio available

The magic of Indian architecture lies in an invisible order amidst visceral chaos. When an uncertain future knocks on the doors of local practitioners, one might begin to look within the four walls they occupy to discover an opportunity for reinterpretation.

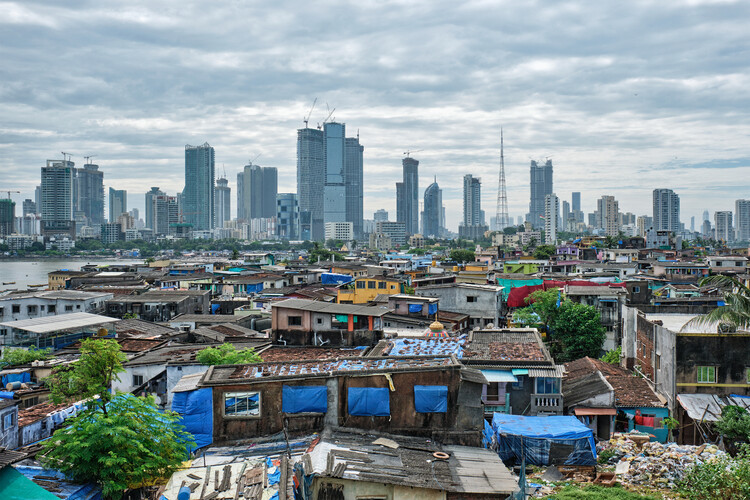
Mumbai, Delhi, Bengaluru, and other major metropolises are described as needing massive housing solutions for millions. The instinctive answer is predictable — masterplans, dense towers, and standardized units smeared over haphazard developments. The lexicon misses a deeper truth about how the people already live, work, and build in India. The shorthand used in policy and planning — slum, informal settlement, unauthorized colony — implies a temporary state to be corrected. A designer's eye views these places as layered urban histories, formed through necessity.

What Informality and Incrementality Reveal About Sustainable Urbanism in India - Imagem 1 de 4What Informality and Incrementality Reveal About Sustainable Urbanism in India - Imagem 2 de 4What Informality and Incrementality Reveal About Sustainable Urbanism in India - Imagem 3 de 4What Informality and Incrementality Reveal About Sustainable Urbanism in India - Imagem 4 de 4What Informality and Incrementality Reveal About Sustainable Urbanism in India - More Images+ 1

Subscriber Access

“For Decades We Have Valued the New More than the Old”: In Dialogue with OBEL Award 2025 Winners HouseEurope!

Audio available

The potential of existing buildings to shape cities and communities in flux through reuse and adaptation is the key focus of HouseEurope! and their activism: addressing the pressing challenge across much of Europe, where it is often easier, cheaper, and faster to demolish buildings than to renovate. For decades, construction policies, industrial practices, and market systems have favored new development, often undervaluing the cultural, social, and environmental significance of existing structures. For their work advocating systemic change in architecture, HouseEurope! received the 2025 OBEL Award under the theme "Ready Made." In a conversation with ArchDaily, collective members of HouseEurope! Alina Kolar and Olaf Grawert discussed the organization's approach to architecture, policy, and collective action.

Subscriber Access

Wohnpark Alterlaa: Vienna’s Monumental Vision for Everyday Life

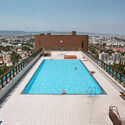
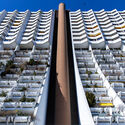
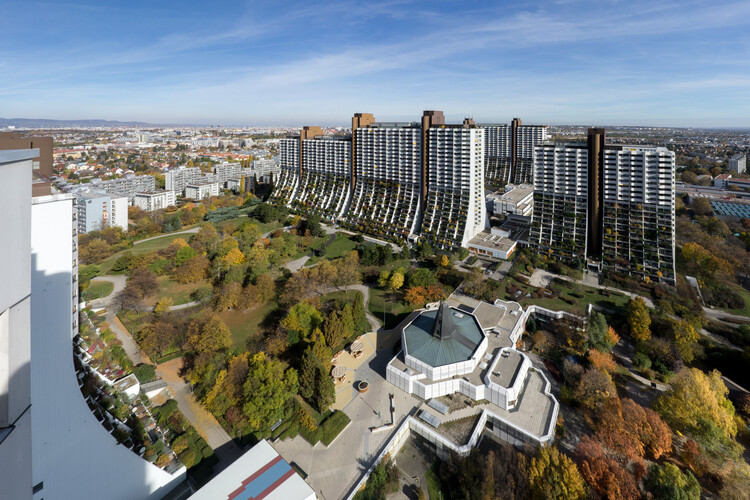
On the southern edge of Vienna, a cluster of monumental terraces rises above the cityscape, their stepped balconies cascading with greenery and their rooftops crowned with swimming pools. This is the Wohnpark Alterlaa, one of the most ambitious social housing projects in postwar Europe. Designed by Austrian architect Harry Glück and built between 1973 and 1985, the complex was founded on a provocative principle: municipal housing should not only provide affordable shelter but also offer the pleasures and amenities usually reserved for the wealthy.

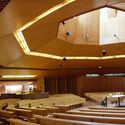
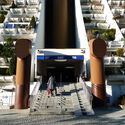
With more than 3,000 apartments housing nearly 9,000 residents, Alterlaa was conceived as a city within the city. Alongside its residential towers, it incorporates shops, schools, medical services, and cultural facilities, ensuring that daily life can unfold entirely within its boundaries. The project reflects a moment of optimism in Vienna's urban policy, when housing was understood as infrastructure for collective well-being rather than as a commodity.

Wohnpark Alterlaa: Vienna’s Monumental Vision for Everyday Life - Image 1 of 4Wohnpark Alterlaa: Vienna’s Monumental Vision for Everyday Life - Image 2 of 4Wohnpark Alterlaa: Vienna’s Monumental Vision for Everyday Life - Image 3 of 4Wohnpark Alterlaa: Vienna’s Monumental Vision for Everyday Life - Image 4 of 4Wohnpark Alterlaa: Vienna’s Monumental Vision for Everyday Life - More Images+ 28

Azerbaijan Declares 2026 the "Year of Urban Planning and Architecture" as Baku Prepares to Host WUF13

Audio available

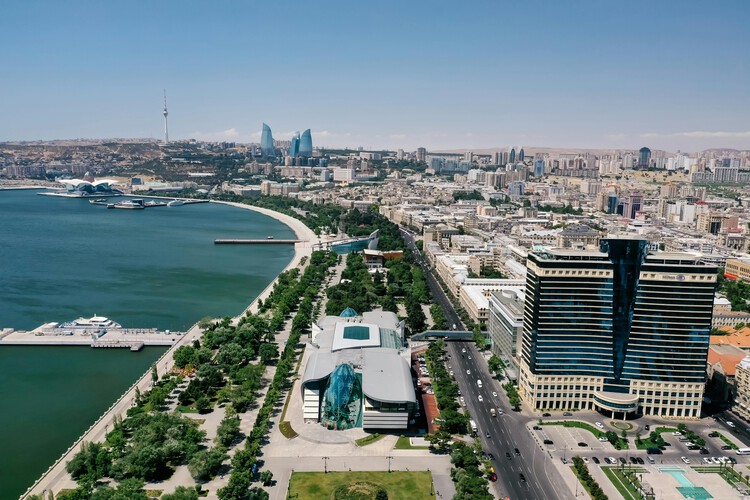
President Ilham Aliyev has signed an order declaring 2026 the "Year of Urban Planning and Architecture" in the Republic of Azerbaijan. The decision establishes a national framework focused on urban planning policy, architectural culture, and sustainable development, aligning with Azerbaijan's preparations to host the 13th World Urban Forum (WUF13) in Baku in May 2026. According to the order, the designation aims to preserve Azerbaijan's centuries-old traditions while integrating contemporary approaches that respond to current social, environmental, and spatial challenges. The President's Administration will now prepare and submit a comprehensive action plan for the year within one month.

Azerbaijan Declares 2026 the "Year of Urban Planning and Architecture" as Baku Prepares to Host WUF13 - Image 1 of 4Azerbaijan Declares 2026 the "Year of Urban Planning and Architecture" as Baku Prepares to Host WUF13 - Image 2 of 4Azerbaijan Declares 2026 the "Year of Urban Planning and Architecture" as Baku Prepares to Host WUF13 - Image 3 of 4Azerbaijan Declares 2026 the "Year of Urban Planning and Architecture" as Baku Prepares to Host WUF13 - Image 4 of 4Azerbaijan Declares 2026 the Year of Urban Planning and Architecture as Baku Prepares to Host WUF13 - More Images

Meganom Nears Completion of 262 Fifth Avenue Residential Skyscraper in New York City

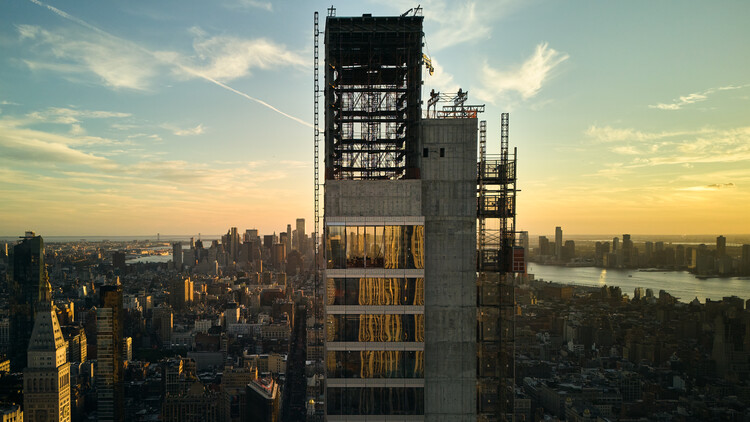
Moscow-based architecture, urban design, and research practice Meganom is nearing completion of its residential skyscraper at 262 Fifth Avenue in Manhattan, New York City. Designed for client Five Points Development, the project dates back to 2015 and brings together an international team that includes Norm Architects as interior architect, SLCE Architects as architect of record, and untitled architecture overseeing architectural supervision and project management. Rising 860 feet over 52 stories, the tower contains 26 residential units within approximately 140,000 square feet and draws conceptual inspiration from aeronautics, envisioning apartments as elevated "shelves" that frame expansive views of the city.

Meganom Nears Completion of 262 Fifth Avenue Residential Skyscraper in New York City - Imagen 1 de 4Meganom Nears Completion of 262 Fifth Avenue Residential Skyscraper in New York City - Imagen 2 de 4Meganom Nears Completion of 262 Fifth Avenue Residential Skyscraper in New York City - Imagen 3 de 4Meganom Nears Completion of 262 Fifth Avenue Residential Skyscraper in New York City - Imagen 4 de 4Meganom Nears Completion of 262 Fifth Avenue Residential Skyscraper in New York City - More Images+ 12

“Supertall for All”: Powerhouse Company Proposes Equitable Mixed-Income Skyscraper in New York City

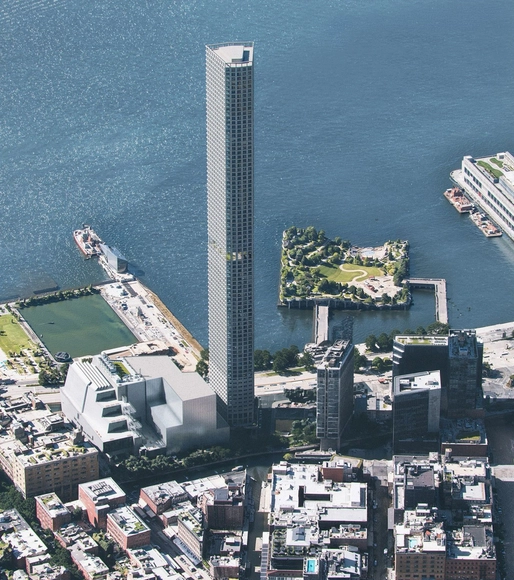
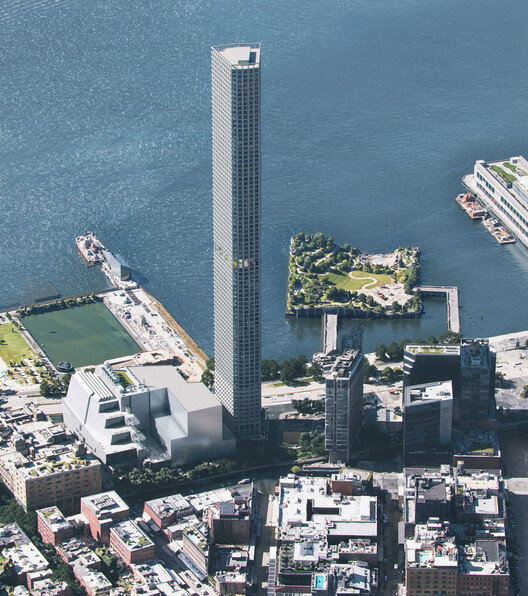
In January 2025, New York City Mayor and the New York City Economic Development Corporation (NYCEDC) announced new steps in the reimagining of Gansevoort Square, a 66,000-square-foot site located on Little West 12th Street between Washington Street and 10th Avenue in Manhattan's Meatpacking District. The redevelopment of the site aims to integrate a mix of affordable housing for New Yorkers, new retail space for residents and visitors, and opportunities to expand the Whitney Museum of American Art and the High Line. The Request for Proposals outlined a vision for up to 600 units of mixed-income housing, with a goal of 50 percent of the total units being permanently affordable, along with ground-floor commercial space. International architectural practice Powerhouse Company recently revealed its competition proposal, exceeding these demands with 1,000 rental homes in a supertall tower, half affordable and half market-rate, mixed equally throughout the building's full height.

“Supertall for All”: Powerhouse Company Proposes Equitable Mixed-Income Skyscraper in New York City - 1 的图像 4“Supertall for All”: Powerhouse Company Proposes Equitable Mixed-Income Skyscraper in New York City - 2 的图像 4“Supertall for All”: Powerhouse Company Proposes Equitable Mixed-Income Skyscraper in New York City - 3 的图像 4“Supertall for All”: Powerhouse Company Proposes Equitable Mixed-Income Skyscraper in New York City - 4 的图像 4“Supertall for All”: Powerhouse Company Proposes Equitable Mixed-Income Skyscraper in New York City - More Images+ 8

Housing Affordability Drives New Limits on Short-Term Rentals Across European Cities

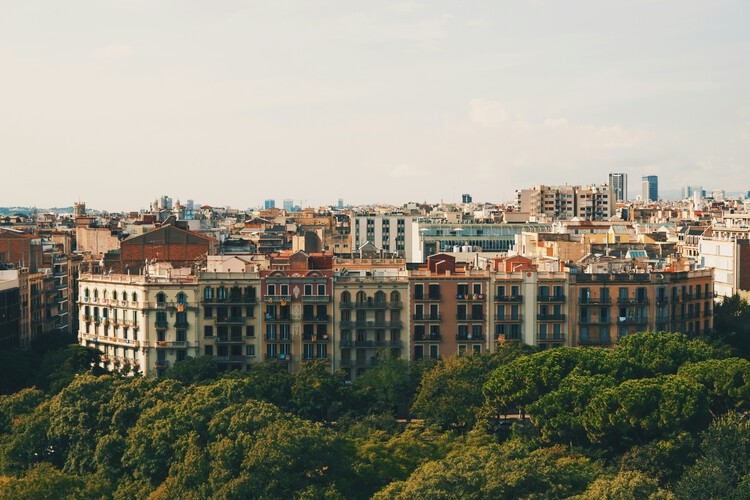
Across Europe's major tourist cities, housing affordability has increasingly emerged as one of the most pressing urban challenges, prompting governments to reassess the role of short-term rentals within residential neighborhoods. In Barcelona, Mayor Jaume Collboni recently announced plans to phase out tourist short-term rentals entirely by 2028, framing the decision as part of a broader effort to protect residents' right to remain in the city. The announcement coincides with a €64 million fine imposed by the Spanish government on Airbnb for advertising unlicensed properties, placing Spain at the center of an intensifying debate over how tourism-driven accommodation models intersect with housing access, inequality, and urban stability.

Housing Affordability Drives New Limits on Short-Term Rentals Across European Cities - Imagen 1 de 4Housing Affordability Drives New Limits on Short-Term Rentals Across European Cities - Imagen 2 de 4Housing Affordability Drives New Limits on Short-Term Rentals Across European Cities - Imagen 3 de 4Housing Affordability Drives New Limits on Short-Term Rentals Across European Cities - Imagen 4 de 4Housing Affordability Drives New Limits on Short-Term Rentals Across European Cities - More Images+ 1

Subscriber Access

Renovation and Everyday Life: How Latin American Architecture Reinvents Existing Spaces

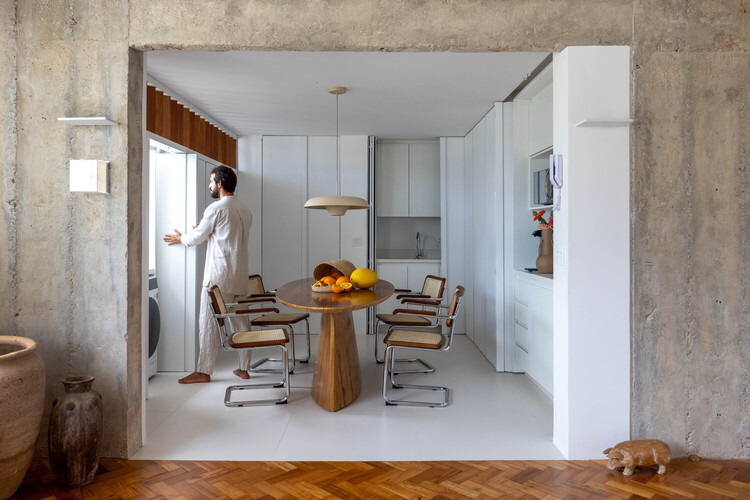
Across Latin America, renovation has become less about preservation alone and more about responding to changing ways of living. Rather than freezing buildings in time, many contemporary projects work with existing structures to adapt them to new domestic routines, social dynamics, and spatial needs. Through strategic changes in materials, composition, color, and light, these interventions reinterpret everyday spaces while maintaining a strong connection to their original context.

In this process, houses and apartments become sites of transformation where flow, continuity, and shared spaces are carefully reconsidered. Renovation operates as a precise architectural tool, one that prioritizes natural light, openness, and flexibility to support daily life as it evolves. Instead of imposing new forms, these projects repurpose what is already there, aligning spatial decisions with the habits and rituals of those who inhabit them.

Renovation and Everyday Life: How Latin American Architecture Reinvents Existing Spaces - Imagen 1 de 4Renovation and Everyday Life: How Latin American Architecture Reinvents Existing Spaces - Imagen 2 de 4Renovation and Everyday Life: How Latin American Architecture Reinvents Existing Spaces - Imagen 3 de 4Renovation and Everyday Life: How Latin American Architecture Reinvents Existing Spaces - Imagen 4 de 4Renovation and Everyday Life: How Latin American Architecture Reinvents Existing Spaces - More Images+ 22

The Best Interviews of 2025: Architecture’s Year of Reflection, Repair, and Optimism

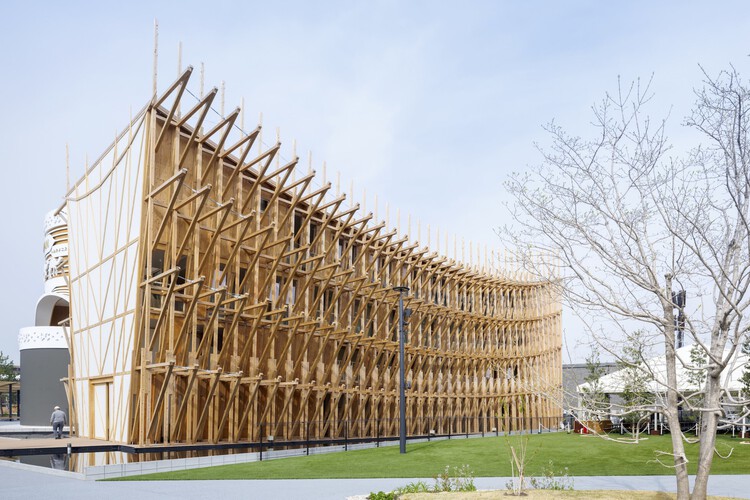
In 2025, the architectural field has been marked by a dense calendar of exhibitions, a measured slowdown in construction across multiple regions, and a period of reflection that scrutinizes the impact of intelligence (artificial and natural)—both on professional practice and workplace culture, as well as its use as a pedagogical tool. Over this calendar year, ArchDaily has published more than 30 interviews in a range of formats—Q&As, in-person conversations, video features, and more. These exchanges have engaged themes of sustainability and nature, housing and urban development, AI and intelligence, adaptive reuse and public life, and have closely followed major exhibition platforms including the Venice Biennale, Expo 2025 Osaka, Milan Design Week, Concéntrico, and others.

The Best Interviews of 2025: Architecture’s Year of Reflection, Repair, and Optimism - Image 1 of 4The Best Interviews of 2025: Architecture’s Year of Reflection, Repair, and Optimism - Image 2 of 4The Best Interviews of 2025: Architecture’s Year of Reflection, Repair, and Optimism - Image 3 of 4The Best Interviews of 2025: Architecture’s Year of Reflection, Repair, and Optimism - Image 4 of 4The Best Interviews of 2025: Architecture’s Year of Reflection, Repair, and Optimism - More Images+ 15

Izat Arundell’s “Caochan na Creige” Wins RIBA House of the Year 2025 Award

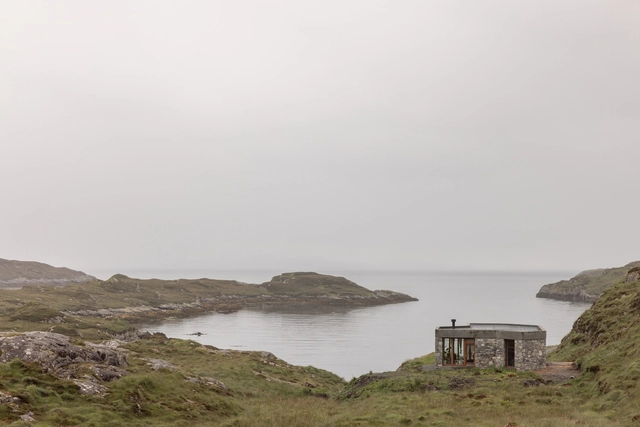
Caochan na Creige, designed by Izat Arundell, has been announced as the winner of the RIBA House of the Year 2025 award. The timber-framed, stone-clad self-build is located in Scotland's Outer Hebrides, occupying a compact rural plot defined by exposed weather conditions and a distinct geological setting. Built by and for its architect owners, the house was selected for its clear response to site constraints, its material strategy, and the consistency between design intent and construction.

Izat Arundell’s “Caochan na Creige” Wins RIBA House of the Year 2025 Award - Imagen 1 de 4Izat Arundell’s “Caochan na Creige” Wins RIBA House of the Year 2025 Award - Imagen 2 de 4Izat Arundell’s “Caochan na Creige” Wins RIBA House of the Year 2025 Award - Imagen 3 de 4Izat Arundell’s “Caochan na Creige” Wins RIBA House of the Year 2025 Award - Imagen 4 de 4Izat Arundell’s “Caochan na Creige” Wins RIBA House of the Year 2025 Award - More Images

Grant for Research and Publication on Collective Housing and City

The Master in Collective Housing (MCH), in collaboration with TC Cuadernos, a renowned architecture magazine, has announced the second annual call for research grants. This grant, aimed at supporting architecture thesis or research projects, offers up to €6,000 to help transform the work into a published book.

Foster + Partners Unveils Redevelopment Master Plan for Historic Site in Thessaloniki, Greece

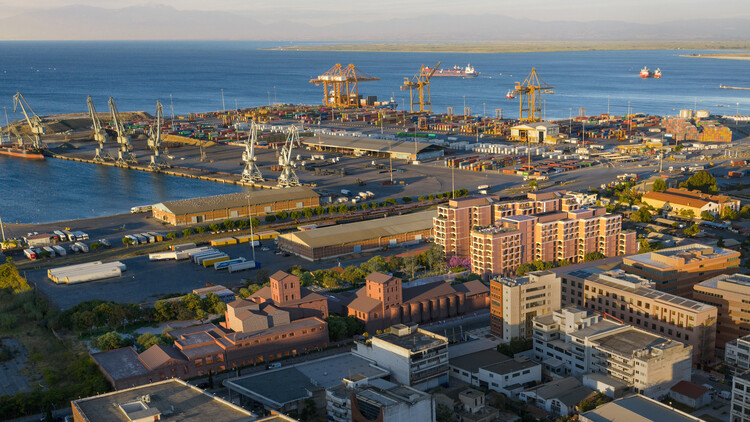
Foster + Partners has developed a master plan for the redevelopment of the former FIX brewery in Thessaloniki, Greece. The proposal, commissioned by Dimand, outlines a mixed-use district that integrates public space, housing, hospitality, and cultural programs. Positioned along the western seafront and within walking distance of the city center, the site serves as a key point of connection between emerging neighborhoods and the waterfront. The project builds on the industrial history of the brewery complex while introducing new spatial configurations intended to support broader urban regeneration efforts across Thessaloniki.

Foster + Partners Unveils Redevelopment Master Plan for Historic Site in Thessaloniki, Greece - Image 1 of 4Foster + Partners Unveils Redevelopment Master Plan for Historic Site in Thessaloniki, Greece - Image 2 of 4Foster + Partners Unveils Redevelopment Master Plan for Historic Site in Thessaloniki, Greece - Image 3 of 4Foster + Partners Unveils Redevelopment Master Plan for Historic Site in Thessaloniki, Greece - Image 4 of 4Foster + Partners Unveils Redevelopment Master Plan for Historic Site in Thessaloniki, Greece - More Images+ 3

Subscriber Access

Designing Beyond the Formula: Get to Know the Works of 5468796 Architecture in Canada

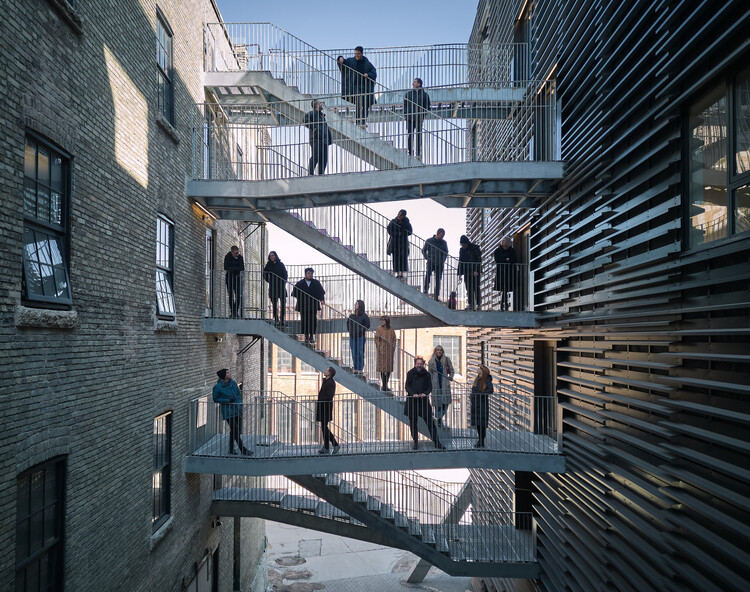
Founded in Winnipeg, Manitoba, in 2007 by Johanna Hurme and Sasa Radulovic, and shortly afterward joined by its third partner, Colin Neufeld, 5468796 Architecture was established as an architecture firm whose early work explored the current state of housing in North America. The Canadian studio operates as a collaborative group of approximately 20 designers, where they prioritize the collective value of ideas over individual authorship.

Designing Beyond the Formula: Get to Know the Works of 5468796 Architecture in Canada - Image 1 of 4Designing Beyond the Formula: Get to Know the Works of 5468796 Architecture in Canada - Image 3 of 4Designing Beyond the Formula: Get to Know the Works of 5468796 Architecture in Canada - Image 4 of 4Designing Beyond the Formula: Get to Know the Works of 5468796 Architecture in Canada - Image 2 of 4Designing Beyond the Formula: Get to Know the Works of 5468796 Architecture in Canada - More Images+ 8

Subscriber Access

Khudi Bari: Architecture for Climate Displacement

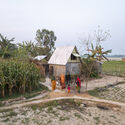
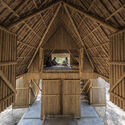
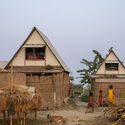
In the low-lying deltas of Bangladesh, water defines both life and loss. Every year, millions are forced to rebuild after floods wash away their homes, crops, and livelihoods. In these precarious territories, the act of building has become an act of resilience. It is here that Khudi Bari emerges as a modest yet radical proposal. Designed by Marina Tabassum Architects, the project provides a lightweight, modular, and affordable dwelling for communities displaced by climate change. Recognized as one of the winners of the 2025 Aga Khan Award for Architecture, it represents a form of architecture that empowers rather than imposes.

Khudi Bari: Architecture for Climate Displacement - Image 1 of 4Khudi Bari: Architecture for Climate Displacement - Image 2 of 4Khudi Bari: Architecture for Climate Displacement - Image 3 of 4Khudi Bari: Architecture for Climate Displacement - Image 4 of 4Khudi Bari: Architecture for Climate Displacement - More Images+ 27

OMA Unveils Hillside Redevelopment Project in Busan, South Korea

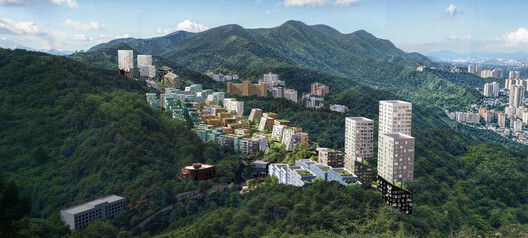
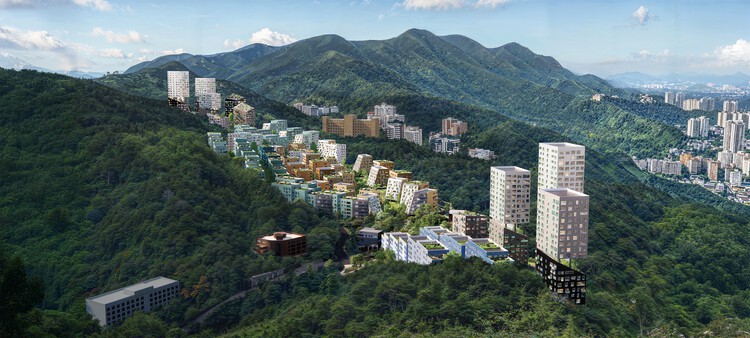
The Busan Slope Housing project by OMA addresses urban redevelopment on the steep hillsides of Busan, South Korea, drawing on the city's topographical complexity and historical settlement patterns. Developed in collaboration with the Busan Architecture Festival and the Department of Housing and Architecture, the project explores strategies to rethink hillside neighborhoods while responding to both contemporary housing needs and the social and spatial legacies of these areas. Rather than replacing these areas with conventional high-rise estates, OMA envisions a flexible, context-responsive framework that integrates contemporary housing typologies with the site's inherited structure.

OMA Unveils Hillside Redevelopment Project in Busan, South Korea - Image 1 of 4OMA Unveils Hillside Redevelopment Project in Busan, South Korea - Image 2 of 4OMA Unveils Hillside Redevelopment Project in Busan, South Korea - Image 3 of 4OMA Unveils Hillside Redevelopment Project in Busan, South Korea - Image 4 of 4OMA Unveils Hillside Redevelopment Project in Busan, South Korea - More Images+ 4