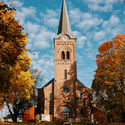
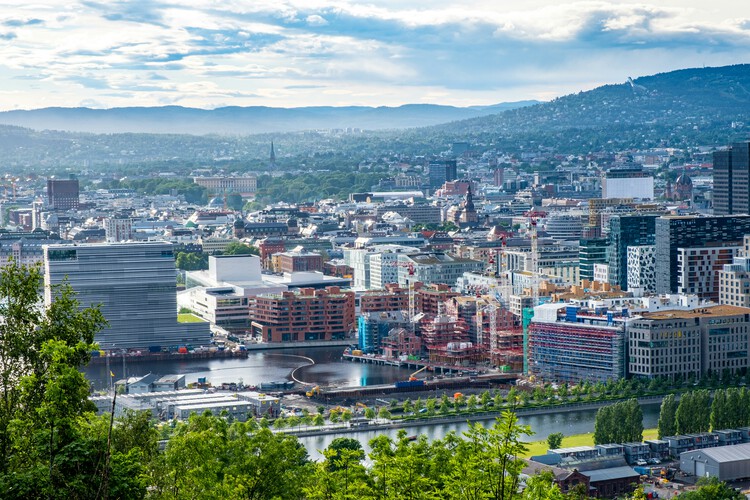
The 2026 Oslo Architecture Triennale will take place from September 17 to October 1 at Sofienberg Church in Oslo, bringing together more than 30 international architecture projects around the question "What if Nature Comes First?" For its ninth edition, the Triennale will adopt a two-week festival format, combining an exhibition with conferences, seminars, workshops, film screenings and guided walks. Curated by Line Ramstad, the programme will examine how placing nature at the starting point of architectural decision-making could influence what is built, preserved, transformed or left untouched.
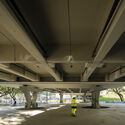
Architecture has long been drawn to the idea of lightness. From early modernist experiments that sought to preserve landscapes, elevating buildings has been understood as a way to preserve the ground while maintaining continuity across the terrain. Volumes are lifted on columns, infrastructures detach circulation from the surface, and entire programs are suspended above the ground.
This was formalised in the early twentieth century through Le Corbusier's concept of the pilotis, which proposed the liberation of the ground floor from enclosure. By raising buildings on columns, architects sought to maintain continuity with the terrain, allowing movement, vegetation, and collective use to unfold beneath constructed volumes. The building would occupy the air, while the ground would remain open, accessible, and shared.
As cities and communities adapt to new cultural, environmental, and social realities, architecture is taking on an expanded role in shaping spaces of resilience, gathering, and imagination. This edition of Architecture Now highlights six recent projects that span continents and typologies, from the redevelopment of post-industrial landscapes to sacred architecture, cultural pavilions, and civic hubs. Whether through mass timber innovation in Vancouver and Jülich, adaptive reuse in Ostrava, a children's pavilion in London, a spiritual centre in India, or a parametric church in Kyiv, each project demonstrates how design can bridge heritage and innovation while fostering connection, care, and community.
The Royal Institute of British Architects (RIBA) has announced the 30 winners of the 2023 RIBA National Awards for Architecture, providing an insight into the country’s architecture, design, and social trends. Among the key themes observed this year, the need to rebuild communities and to find sustainable ways of practicing stand out as the main concerns of the participant architects. The response to these themes is varied, ranging from buildings that aim to offer opportunities for collaboration for students to creating stimulating social spaces for the elderly or providing creative programs at a neighborhood scale. All the projects selected have been in use for at least one year and have provided data regarding their environmental performance. Examples of sustainable design include both new buildings, following the Passivhaus certification, and renovation of existing structures.
Every year since 1996, the Royal Institute of British Architects (RIBA) has hosted the RIBA London Awards to celebrate outstanding works of architecture from across the United Kingdom. This year, the list of winners includes 52 buildings ranging from a senior day-care center in Blackheath to a cultural hub in Greenwich and a subtle intervention in Hackney’s de Beauvoir conservation area. All RIBA London Awards winners will be considered for the RIBA National Award, scheduled to be announced on June 22nd.
The Royal Institute of British Architects (RIBA) has announced the 29 winners of the 2022 RIBA National Awards for architecture. Ranging from net-zero carbon office buildings to family homes, schools and education facilities, urban developments and cultural buildings, this year’s projects provide an insight into the key trends that shape UK’s architectural and economic environment. Many projects focused on uniting communities, by creating spaces as a result of a collaboration between the local residents and the architects, or by offering unique venues for musical or cultural events. The future of housing was also addressed, with projects illustrating a vision for modern rural living or creating new city blocks centered around community gardens. Another area of interest was the restoration and adaptation of existing buildings, be it a 900-year-old former dining hall of the Cathedral or an iconic 1950s Modernist house.
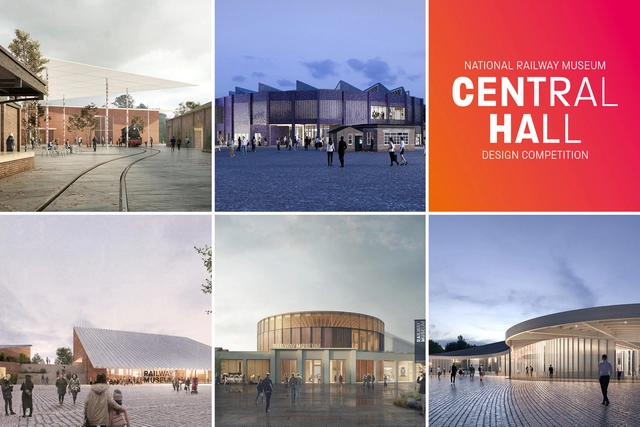
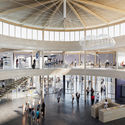
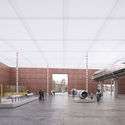
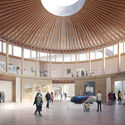
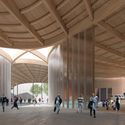
The National Railway Museum and Malcolm Reading Consultants revealed the final concepts for the new Central Hall, created by five small to medium-sized international and UK practices. Shortlisted in November 2019, the 5 teams include a collaboration between 6a architects from UK and OFFICE Kersten Geers David Van Severen from Belgium, Atelier d’Architecture Philippe Prost from France, Carmody Groarke from the UK, Feilden Fowles from the UK, and Heneghan Peng Architects from Ireland.
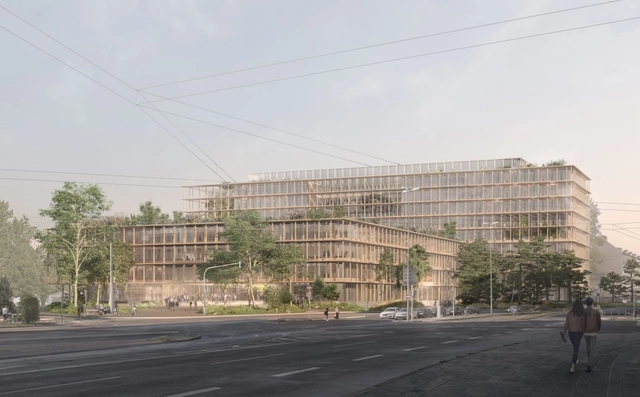
Carmody Groarke and Riehle+Assoziierte have won first prize to create a new campus for the Evangelical Lutheran Church in Nuremberg, Germany. The new project aims to renovate and expand a 1960s brutalist office building, creating a new 38,000 sq. meter development in the city. The concept opens up the city-block by placing a new public square at the heart of the composition, presenting the Church as an outward-facing institution.
Courtesy of Carmody Groarke/ TRANS architectuur | stedenbouw
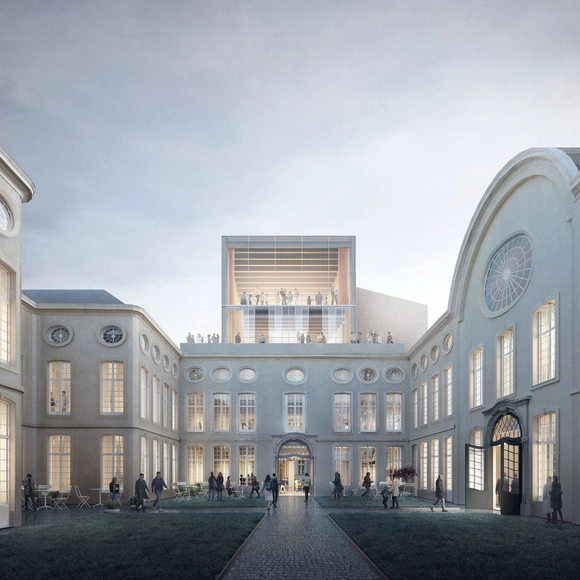
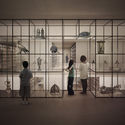
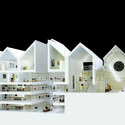
Carmody Groarke and TRANS architectuur | stedenbouw have won the Baumeister international competition to design an extension to the Design Museum Gent. Putting in place an innovative architecture, the project stands out from its historical context and encourages the city to explore new grounds.
Videos
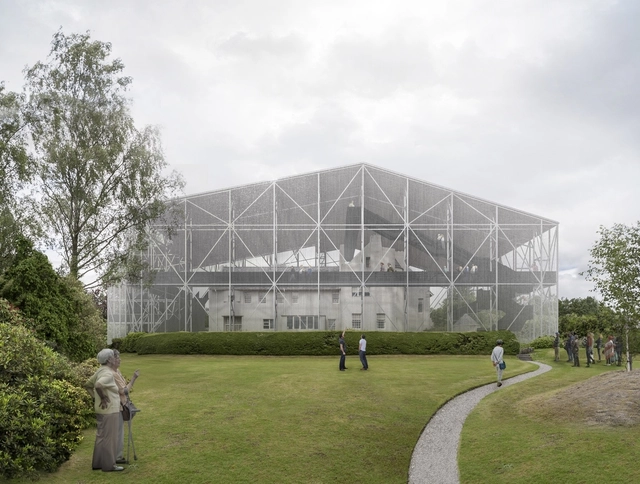
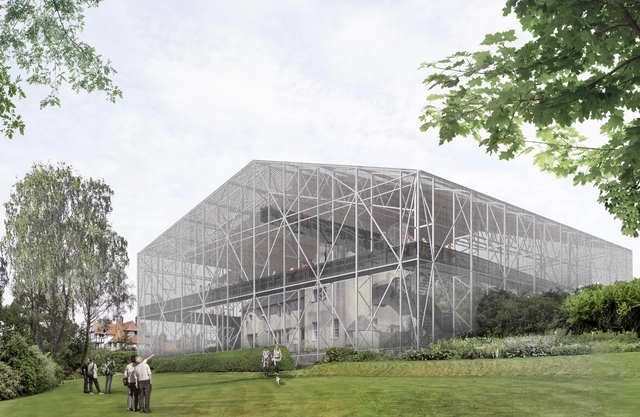
The Box for Hill House. Image Courtesy of Carmody Groarke
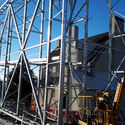
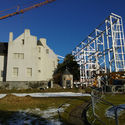
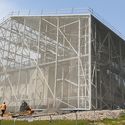
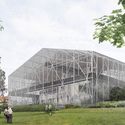
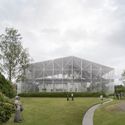
London-based firm Carmody Groarke and the National Trust for Scotland have celebrated the public launch and debut of The Box in Helensburgh. Designed for the Hill House by Scottish architect Charles Rennie Mackintosh, the project was made to conserve one of Scotland’s most important buildings. First announced in late 2017, the endeavor aims to preserve the building and its iconic facade from extensive moisture damage.
The temporary pavilion will cover Charles Rennie Mackintosh's Hill House for preservation work. Image Courtesy of Carmody Groarke
London-based firm Carmody Groarke and the National Trust for Scotland have announced plans for a major project to conserve one of Scotland’s most important buildings: the Hill House in Helensburgh, designed by Scottish architect Charles Rennie Mackintosh.
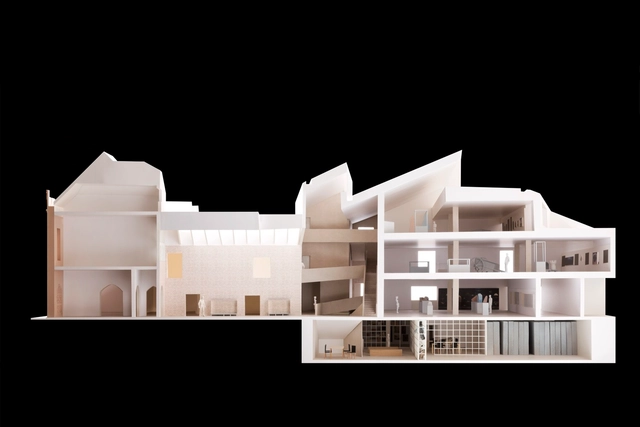
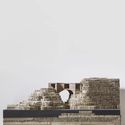
Model showing the approved renovation and addition. Image Courtesy of Carmody Groarke
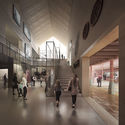
The Dorset County Museum in Dorchester, England has received full planning approval for a 2,500-square-meter renovation and expansion project led by London-based architects Carmody Groarke. The project will consist of a sensitive refurbishing of the historic museum as well as contemporary architectural interventions that will create four new stories of naturally-lit galleries and an improved circulation flow throughout the building.
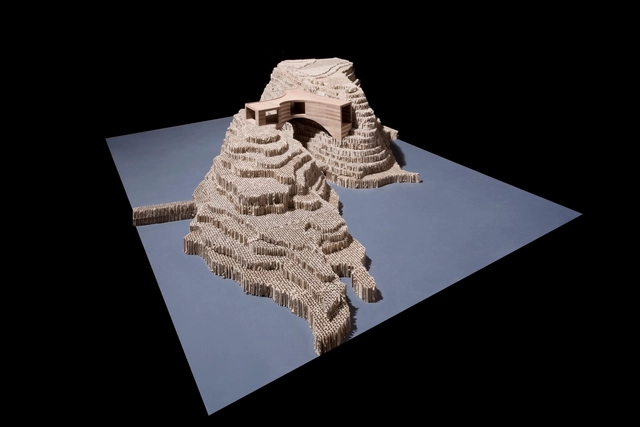
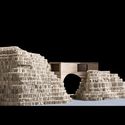
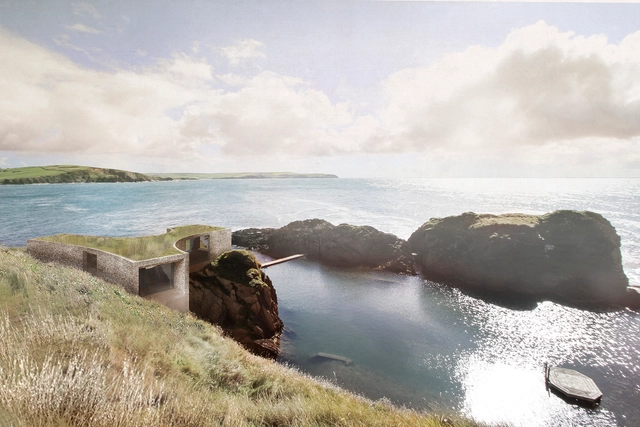
Carmody Groarke’s competition winning design for a new hotel retreat on Burgh Island off the coast of Devon, UK, has received planning approval, clearing the way for the dramatic structure to begin construction. The cliff-top “Pool House” will join the Grade-II listed art deco Burgh Island Hotel in providing accommodation to adventurous visitors, offering panoramic views of the of the Bantham Estuary and the hotel’s Mermaid Pool, an outdoor seawater pool and private beach for hotel guests.
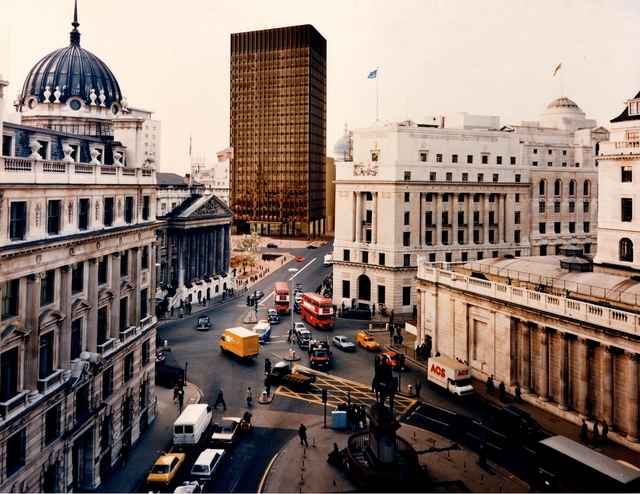
Next year the Royal Institute of British Architects (RIBA) will open a seminal new exhibition: Mies van der Rohe & James Stirling: Circling the Square. The show will examine two iconic schemes proposed for the same site in the City of London: Mies van der Rohe’s unrealised Mansion House Square project (developed by Lord Peter Palumbo) and its built successor, James Stirling Michael Wilford & Associates’ No.1 Poultry.
https://www.archdaily.com/801387/riba-to-present-seminal-show-on-mies-van-der-rohes-unrealized-mansion-house-towerAD Editorial Team
London-based firm Carmody Groarke has been selected to design a standalone hotel suite on Burgh Island, a tidal island on the South Devon coast. Commissioned by Burgh Island Ltd, the owners of the site's eponymous Grade-II listed art deco hotel, the new standalone "Pool House" suite sits atop the island's cliffs offering customers generous views of the Bantham Estuary and the hotel’s Mermaid Pool, an outdoor seawater pool and private beach for hotel guests.
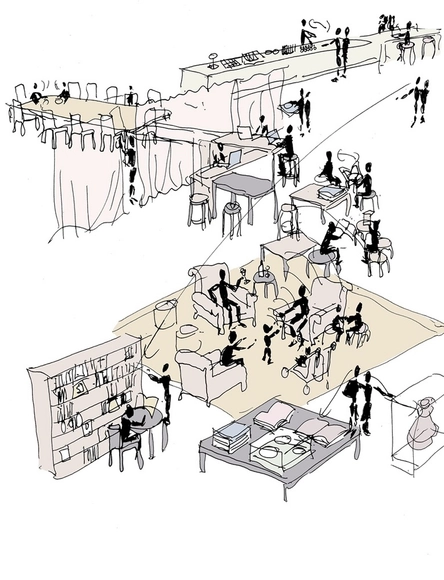
“We are delighted with the quality of the architects’ submissions," said V&A senior staff member David Bickle. "Carmody Groarke’s proposal created a stage not the performance, responding to our brief and the heritage of the Museum in a loose, relaxed, conversational way, creating a comfortable room for the Museum’s broad member constituencies and a framework for creative programming."
The great schools of architecture have been around since time immemorial, or at least that's how it can often feel. In London, a city particularly dense with institutions of this calibre, this is perhaps felt more acutely. How, then, do you develop an entirely new school in this tightly packed environment which has the potency and capacity to compete? Will Hunter, former executive editor of the London-based Architectural Review, began a process to do just this with an article in 2012. Following this, he set up the ARFA—Alternative Routes For Architecture—in order to explore different models for architectural education, calling upon professionals and academics to contribute to a series of informal discussions.
“When the tuition fees in the UK escalated to around £9000 per year in 2013, it got me thinking about different models for architectural education,” Hunter recalls. The casual meetings held around this time gradually become more serious until, “at a certain point, we decided to test them: to make a school.” The project gathered momentum from that point on and now, two years later, the London School of Architecture(LSA) are preparing to take in their first ‘trailblazing cohort’ of postgraduate students.




















AlanWilliams.jpg?1426489201&format=webp&width=640&height=580)