1. ArchDaily
  2. Selected Projects
Selected Projects

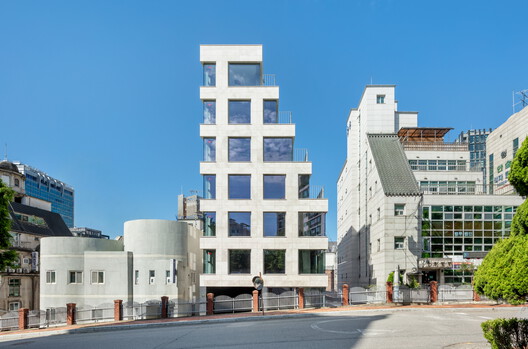
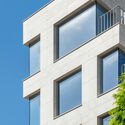
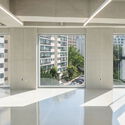
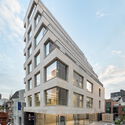
YP Building / Simplex Architecture

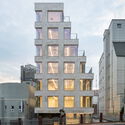
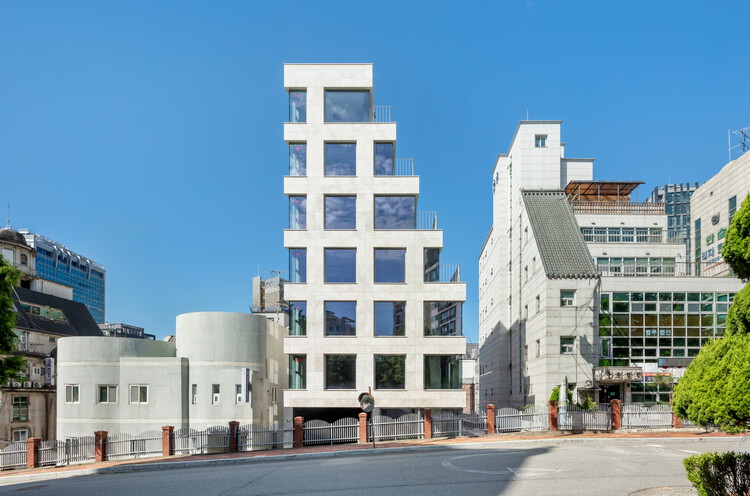
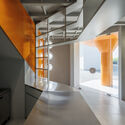
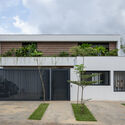
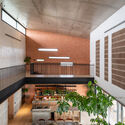
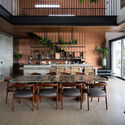
YP Building / Simplex Architecture - Exterior Photography, Offices, FacadeYP Building / Simplex Architecture - OfficesYP Building / Simplex Architecture - Exterior Photography, OfficesYP Building / Simplex Architecture - Exterior Photography, OfficesYP Building / Simplex Architecture - More Images+ 25

  • Area Area of this architecture project Area:  1120 m²
  • Year Completion year of this architecture project Year:  2025

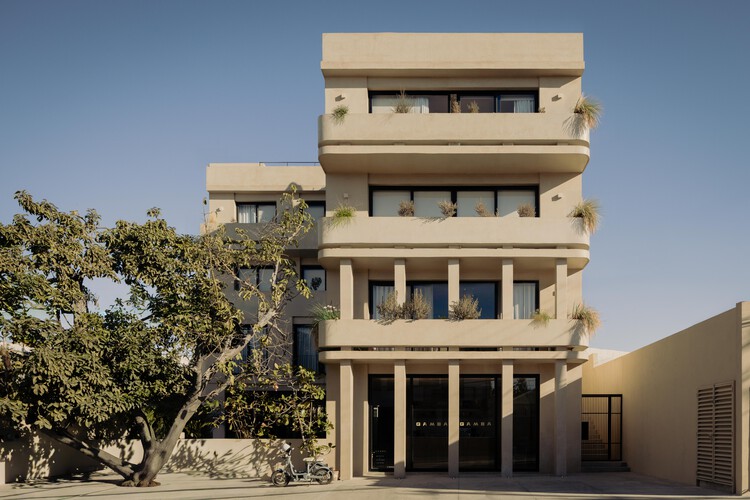
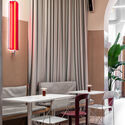
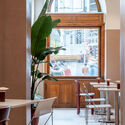
Estero Residences + Gamba café / Barde + vanVoltt

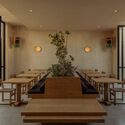
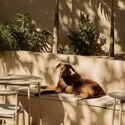
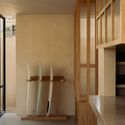
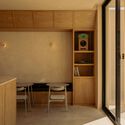
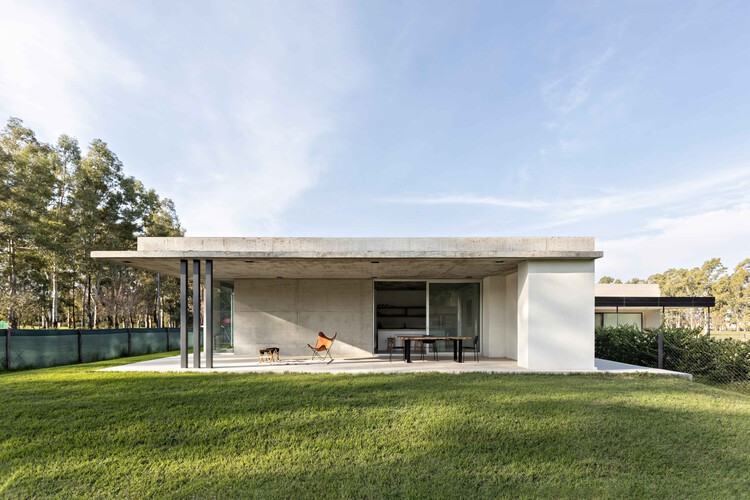
Estero Residences + Gamba café / Barde + vanVoltt - Interior Photography, Coffee Shop Interiors, ChairEstero Residences + Gamba café / Barde + vanVoltt - Interior Photography, Coffee Shop Interiors, Patio, ChairEstero Residences + Gamba café / Barde + vanVoltt - Interior Photography, Coffee Shop InteriorsEstero Residences + Gamba café / Barde + vanVoltt - Interior Photography, Coffee Shop InteriorsEstero Residences + Gamba café / Barde + vanVoltt - More Images+ 12

  • Architects: Barde + vanVoltt
  • Area Area of this architecture project Area:  1000 m²
  • Year Completion year of this architecture project Year:  2025
  • Manufacturers Brands with products used in this architecture project
    Manufacturers:  Nuumbra Estudio

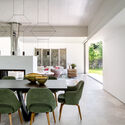
AF Project / Ábaton

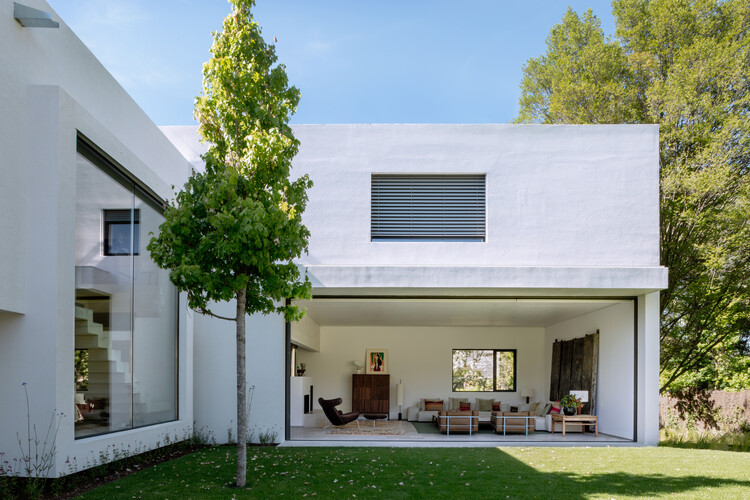
AF Project / Ábaton - Interior Photography, Houses, Table, Chair, LightingAF Project / Ábaton - Exterior Photography, Houses, GardenAF Project / Ábaton - HousesAF Project / Ábaton - Interior Photography, Houses, Table, ChairAF Project / Ábaton - More Images+ 18

Buildings of Liangzi Lake Changling Ferry / UP Architecture

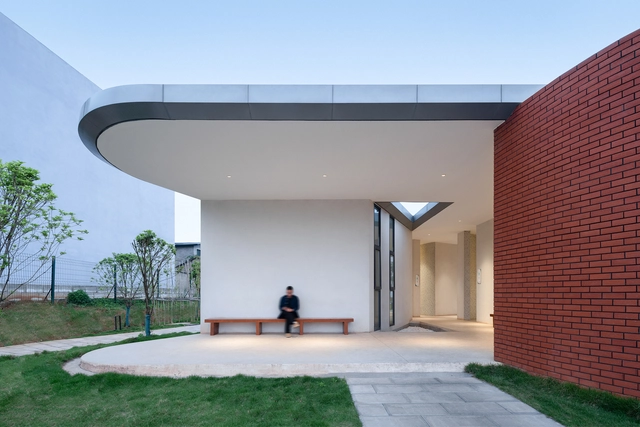
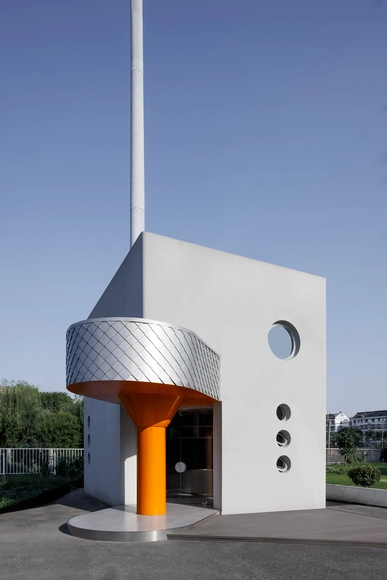
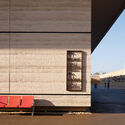
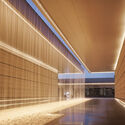
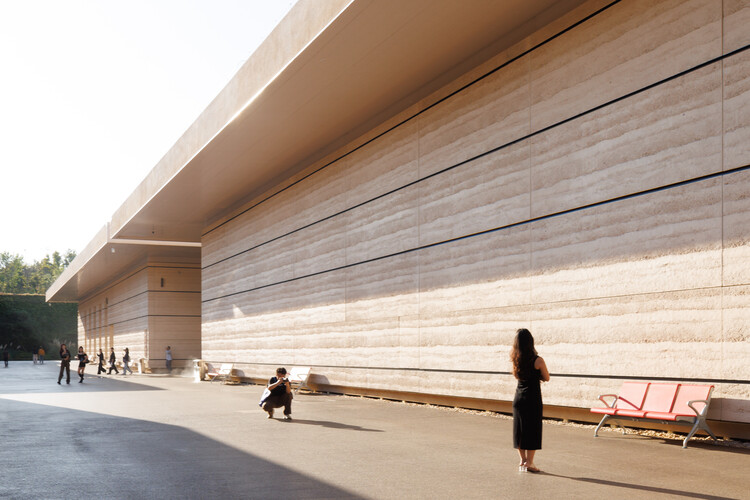

Buildings of Liangzi Lake Changling Ferry  / UP Architecture - Exterior Photography, Public Architecture, FacadeBuildings of Liangzi Lake Changling Ferry  / UP Architecture - Exterior Photography, Public Architecture, FacadeBuildings of Liangzi Lake Changling Ferry  / UP Architecture - Public ArchitectureBuildings of Liangzi Lake Changling Ferry  / UP Architecture - Interior Photography, Public Architecture, Facade, TableBuildings of Liangzi Lake Changling Ferry  / UP Architecture - More Images+ 28

  • Architects: UP Architecture
  • Area Area of this architecture project Area:  1300 m²
  • Year Completion year of this architecture project Year:  2023

Sandstone House / 4Brick Studio

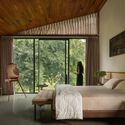
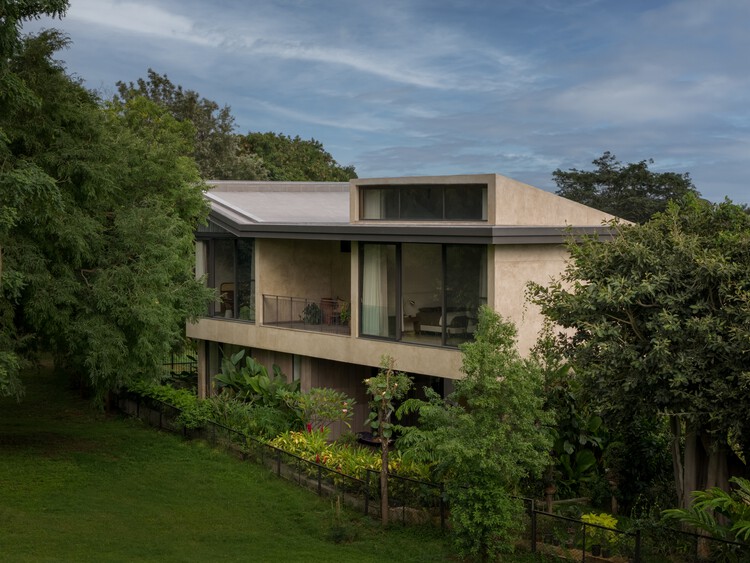
Sandstone House / 4Brick Studio - Exterior Photography, Houses, GardenSandstone House / 4Brick Studio - HousesSandstone House / 4Brick Studio - Interior Photography, Houses, ChairSandstone House / 4Brick Studio - Interior Photography, Houses, Bedroom, Bed, LightingSandstone House / 4Brick Studio - More Images+ 18

•
Bangalore, India
  • Architects: 4Brick Studio
  • Area Area of this architecture project Area:  7800 ft²
  • Year Completion year of this architecture project Year:  2025
  • Manufacturers Brands with products used in this architecture project
    Manufacturers:  Dtale Modern, Jaipur Rugs, Schüco India, Sreeram Rohith, The Stone Company, +1

Machikado Project in Toyama / Plan 21

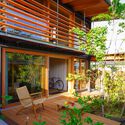
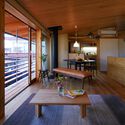
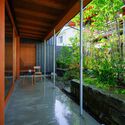
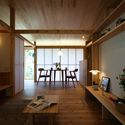
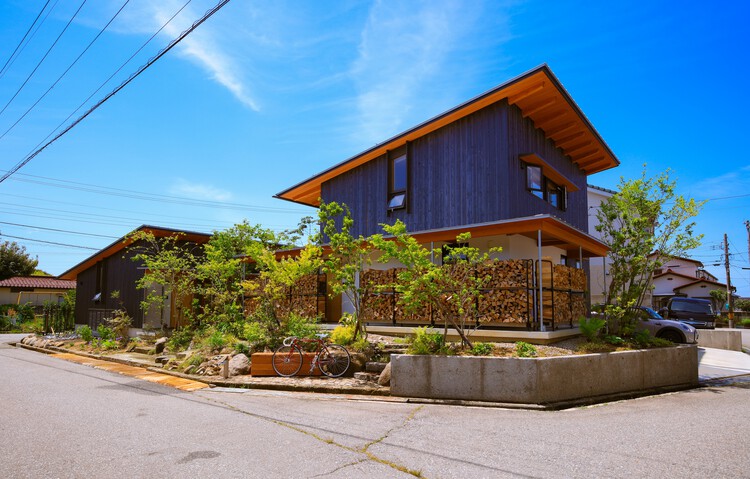
Machikado Project in Toyama / Plan 21 - Interior Photography, Houses, Deck, BalconyMachikado Project in Toyama / Plan 21 - Interior Photography, Houses, Beam, ChairMachikado Project in Toyama / Plan 21 - HousesMachikado Project in Toyama / Plan 21 - Interior Photography, Houses, Lighting, ChairMachikado Project in Toyama / Plan 21 - More Images+ 19

•
Toyama, Japan
  • Architects: Plan 21
  • Area Area of this architecture project Area:  159 m²
  • Year Completion year of this architecture project Year:  2026

Limoeiro House / Mana arquitetura

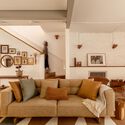
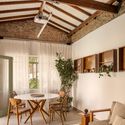
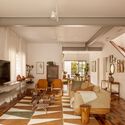
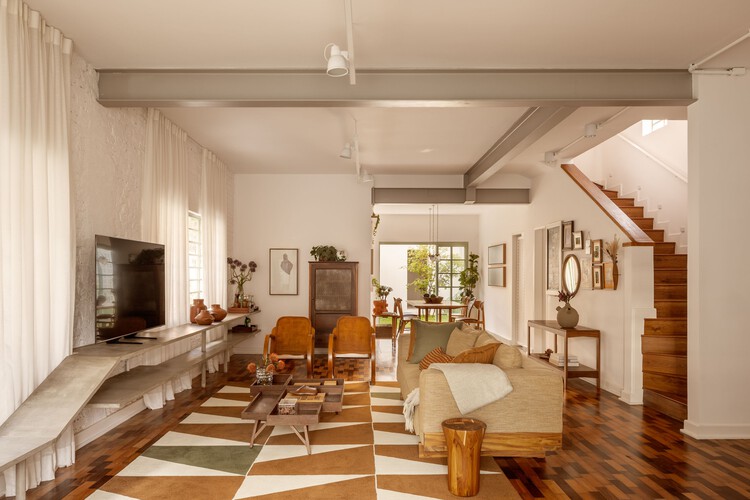
Limoeiro House / Mana arquitetura - Exterior Photography, Houses, Courtyard, BalconyLimoeiro House / Mana arquitetura - Interior Photography, Houses, Lighting, Table, ChairLimoeiro House / Mana arquitetura - Interior Photography, Houses, Beam, Table, Chair, LightingLimoeiro House / Mana arquitetura - Interior Photography, Houses, Table, Lighting, ChairLimoeiro House / Mana arquitetura - More Images+ 38

  • Architects: Mana arquitetura
  • Area Area of this architecture project Area:  214 m²
  • Year Completion year of this architecture project Year:  2025
  • Manufacturers Brands with products used in this architecture project
    Manufacturers:  Tramontina, Deca

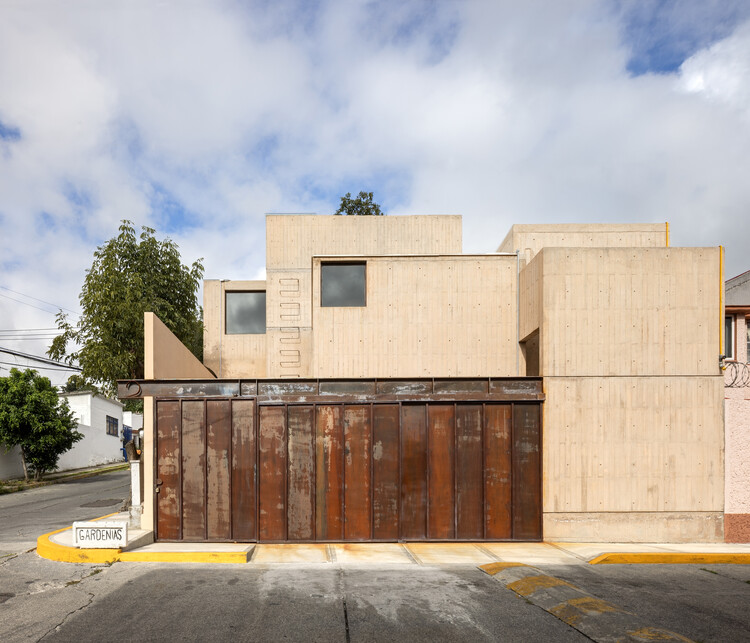
Gardenias House / Vrtical

Gardenias House / Vrtical - Interior Photography, Houses, Kitchen, Table, ChairGardenias House / Vrtical - Interior Photography, HousesGardenias House / Vrtical - HousesGardenias House / Vrtical - Interior Photography, HousesGardenias House / Vrtical - More Images+ 38

•
Naucalpan de Juárez, Mexico
  • Architects: Vrtical
  • Area Area of this architecture project Area:  210 m²
  • Year Completion year of this architecture project Year:  2026
  • Manufacturers Brands with products used in this architecture project
    Manufacturers:  Perch, nuumbra

Jangada House / W.A.M.V Architecture

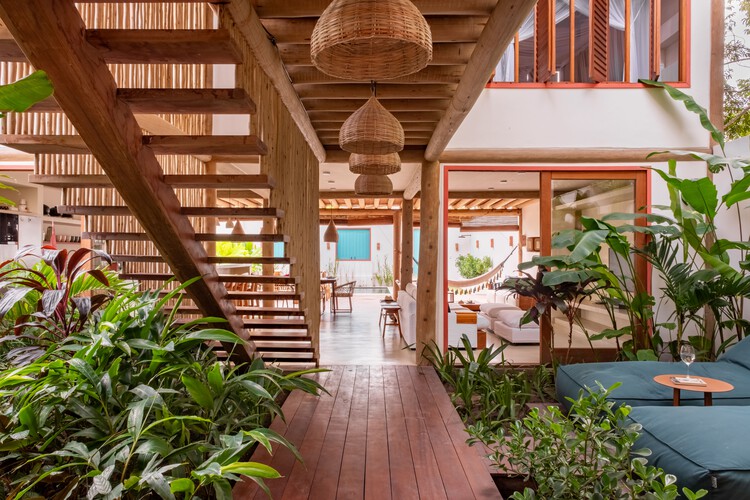
Jangada House / W.A.M.V Architecture - Interior Photography, Houses, Beam, Table, ChairJangada House / W.A.M.V Architecture - Interior Photography, Houses, Beam, ChairJangada House / W.A.M.V Architecture - Interior Photography, Houses, Courtyard, BalconyJangada House / W.A.M.V Architecture - Interior Photography, Houses, BalconyJangada House / W.A.M.V Architecture - More Images+ 23

•
Outeiro das Brisas, Brazil
  • Area Area of this architecture project Area:  182 m²
  • Year Completion year of this architecture project Year:  2023

Piso Oliva / More&Co

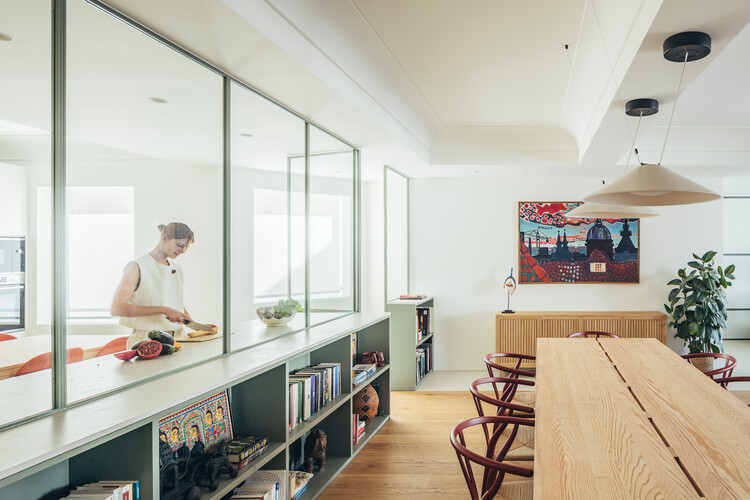
Piso Oliva / More&Co - Interior Photography, Residential Interiors, ChairPiso Oliva / More&Co - Interior Photography, Residential Interiors, Table, ChairPiso Oliva / More&Co - Interior Photography, Residential Interiors, Table, Lighting, ChairPiso Oliva / More&Co - Interior Photography, Residential Interiors, Table, Lighting, ChairPiso Oliva / More&Co - More Images+ 10

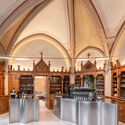
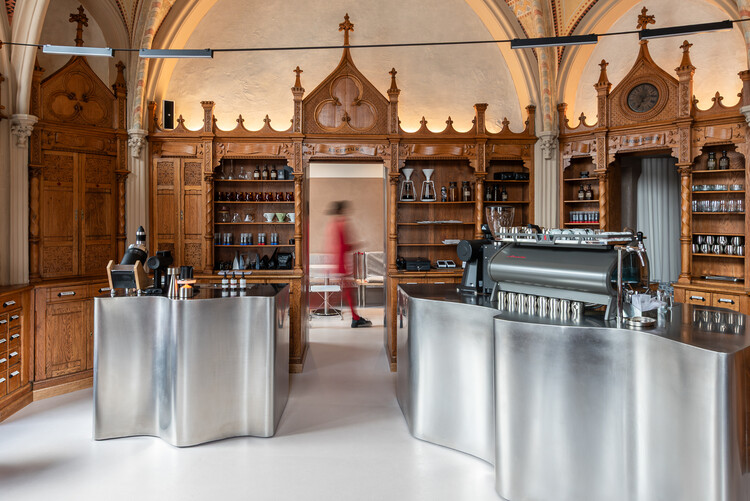
Laboratorium Coffee Shop / EktraArhitectura + Fain Design Studio

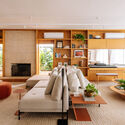
Laboratorium Coffee Shop / EktraArhitectura + Fain Design Studio - Coffee Shop InteriorsLaboratorium Coffee Shop / EktraArhitectura + Fain Design Studio - Coffee Shop InteriorsLaboratorium Coffee Shop / EktraArhitectura + Fain Design Studio - Interior Photography, Coffee Shop Interiors, Table, ChairLaboratorium Coffee Shop / EktraArhitectura + Fain Design Studio - Interior Photography, Coffee Shop Interiors, ChairLaboratorium Coffee Shop / EktraArhitectura + Fain Design Studio - More Images+ 12

  • Architects: EktraArhitectura
    Interior Designers: Fain Design Studio
  • Area Area of this architecture project Area:  100 m²
  • Year Completion year of this architecture project Year:  2025
  • Manufacturers Brands with products used in this architecture project
    Manufacturers:  Borodi Design

Cosme Velho Apartment / Venta Arquitetos

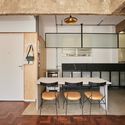
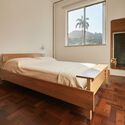
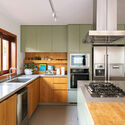
Cosme Velho Apartment / Venta Arquitetos - Interior Photography, Apartment Interiors, Kitchen, Lighting, ChairCosme Velho Apartment / Venta Arquitetos - Interior Photography, Apartment Interiors, Bedroom, Bed, LightingCosme Velho Apartment / Venta Arquitetos - Interior Photography, Apartment InteriorsCosme Velho Apartment / Venta Arquitetos - Apartment InteriorsCosme Velho Apartment / Venta Arquitetos - More Images+ 18

  • Architects: Venta Arquitetos
  • Area Area of this architecture project Area:  80 m²
  • Year Completion year of this architecture project Year:  2026

Renovation of 5 X 7 / Greater Dog Architects

Renovation of 5 X 7 / Greater Dog Architects - Exterior Photography, Small Scale, FacadeRenovation of 5 X 7 / Greater Dog Architects - Exterior Photography, Small Scale, Facade, ColumnRenovation of 5 X 7 / Greater Dog Architects - Interior Photography, Small ScaleRenovation of 5 X 7 / Greater Dog Architects - Interior Photography, Small Scale, Kitchen, Facade, LightingRenovation of 5 X 7 / Greater Dog Architects - More Images+ 29

•
Shao Xing Shi, China
  • Area Area of this architecture project Area:  80 m²
  • Year Completion year of this architecture project Year:  2023
  • Manufacturers Brands with products used in this architecture project
    Manufacturers:  DECO&DECO, 德国莱茵辛克Rheinzink

Villa Riviera Golf Residence / Atelier130

Villa Riviera Golf Residence / Atelier130 - Exterior Photography, HousesVilla Riviera Golf Residence / Atelier130 - Interior Photography, Houses, ChairVilla Riviera Golf Residence / Atelier130 - Interior Photography, Houses, Table, ChairVilla Riviera Golf Residence / Atelier130 - Interior Photography, Houses, BedroomVilla Riviera Golf Residence / Atelier130 - More Images+ 10

  • Architects: Atelier130
  • Area Area of this architecture project Area:  600 m²
  • Year Completion year of this architecture project Year:  2025

Caiçara House / Studio Carlito e Renata Pascucci

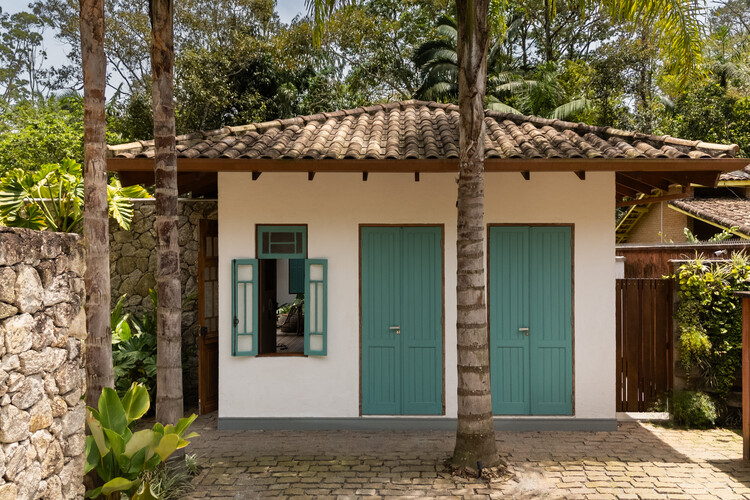
Caiçara House / Studio Carlito e Renata Pascucci - Exterior Photography, Houses, Garden, BalconyCaiçara House / Studio Carlito e Renata Pascucci - Interior Photography, Houses, Table, Lighting, ChairCaiçara House / Studio Carlito e Renata Pascucci - Interior Photography, Houses, BeamCaiçara House / Studio Carlito e Renata Pascucci - Exterior Photography, Houses, Garden, Door, BalconyCaiçara House / Studio Carlito e Renata Pascucci - More Images+ 27

•
Praia de Boiçucanga, Brazil

Guesthouse "Postal route" / Plazma Architecture Studio

Guesthouse "Postal route" / Plazma Architecture Studio - Restaurants & BarsGuesthouse "Postal route" / Plazma Architecture Studio - Restaurants & BarsGuesthouse "Postal route" / Plazma Architecture Studio - Exterior Photography, Restaurants & Bars, GardenGuesthouse "Postal route" / Plazma Architecture Studio - Interior Photography, Restaurants & Bars, Deck, BalconyGuesthouse Postal route / Plazma Architecture Studio - More Images+ 13

Island Crest / ONOMA Architecture

Island Crest / ONOMA Architecture - Exterior Photography, Houses, Deck, DoorIsland Crest / ONOMA Architecture - Interior Photography, Houses, Beam, ChairIsland Crest / ONOMA Architecture - HousesIsland Crest / ONOMA Architecture - Interior Photography, HousesIsland Crest / ONOMA Architecture - More Images+ 25

  • Architects: ONOMA Architecture
  • Area Area of this architecture project Area:  4000 ft²
  • Year Completion year of this architecture project Year:  2025
  • Manufacturers Brands with products used in this architecture project
    Manufacturers:  Fisher & Paykel, Emtek, Fleetwood, Weather Shield

A White Barn / M.S.A.A. atelier

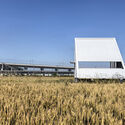
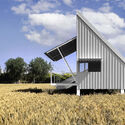
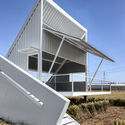
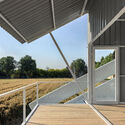
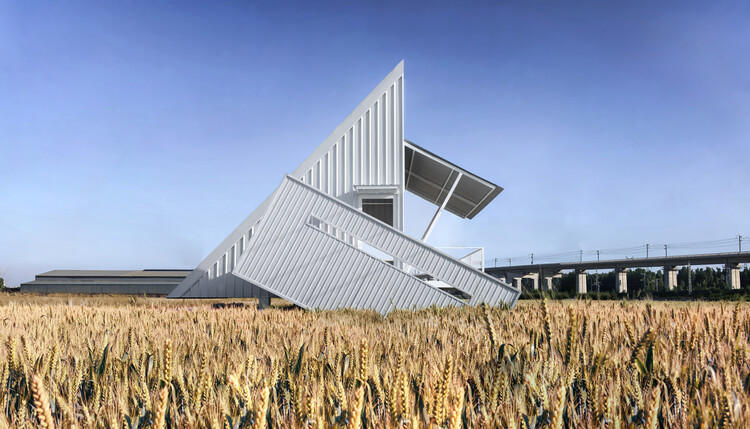
A White Barn / M.S.A.A. atelier - Exterior Photography, Installations & StructuresA White Barn / M.S.A.A. atelier - Exterior Photography, Installations & StructuresA White Barn / M.S.A.A. atelier - Exterior Photography, Installations & StructuresA White Barn / M.S.A.A. atelier - Installations & StructuresA White Barn / M.S.A.A. atelier - More Images+ 19

  • Architects: M.S.A.A. atelier
  • Area Area of this architecture project Area:  32 m²
  • Year Completion year of this architecture project Year:  2026

D House / Rastro Estudio

D House / Rastro Estudio - Interior Photography, Houses, Lighting, ChairD House / Rastro Estudio - Interior Photography, HousesD House / Rastro Estudio - Interior Photography, Houses, Lighting, ChairD House / Rastro Estudio - HousesD House / Rastro Estudio - More Images+ 19

  • Architects: Rastro Estudio
  • Area Area of this architecture project Area:  170 m²
  • Year Completion year of this architecture project Year:  2022
  • Manufacturers Brands with products used in this architecture project
    Manufacturers:  Durlock, Estudio Te, FV, Liga, Peisa, +4

Josef-Schwarz School / Behnisch Architekten

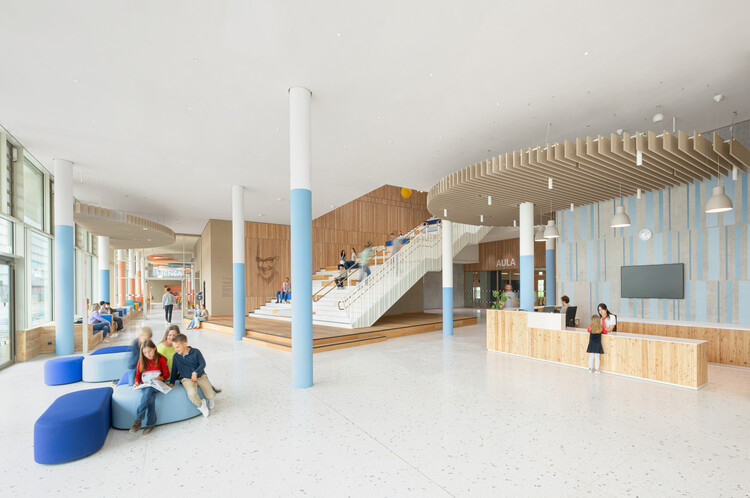
Josef-Schwarz School / Behnisch Architekten - Interior Photography, Elementary & Middle SchoolJosef-Schwarz School / Behnisch Architekten - Interior Photography, Elementary & Middle SchoolJosef-Schwarz School / Behnisch Architekten - Interior Photography, Elementary & Middle SchoolJosef-Schwarz School / Behnisch Architekten - Interior Photography, Elementary & Middle School, StairsJosef-Schwarz School / Behnisch Architekten - More Images+ 16

  • Area Area of this architecture project Area:  55000 m²
  • Year Completion year of this architecture project Year:  2024
  • Manufacturers Brands with products used in this architecture project
    Manufacturers:  ArgillaTherm GmbH , Glas Trösch Holding AG, Gotthilf Benz Turngerätefabrik GmbH & Co. KG, Knauf Gips AG, NBK Keramik GmbH, Emmerich am Rhein, +2

FCM House / Ximenes Leite Arquitetura

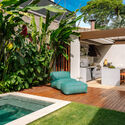
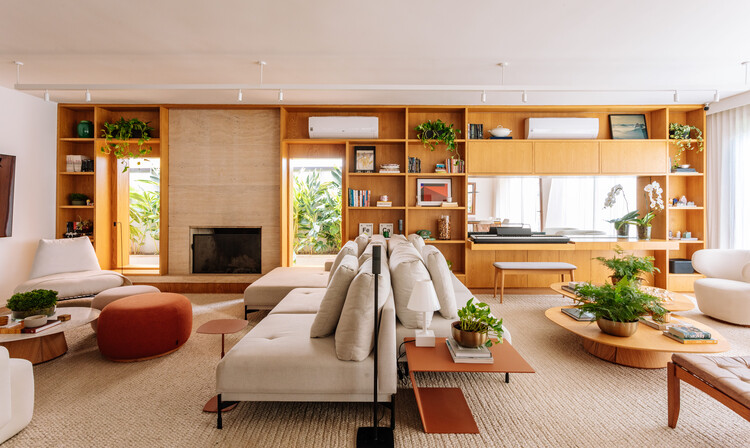
FCM House / Ximenes Leite Arquitetura - Interior Photography, Apartment Interiors, ChairFCM House / Ximenes Leite Arquitetura - Interior Photography, Apartment Interiors, Table, ChairFCM House / Ximenes Leite Arquitetura - Interior Photography, Apartment Interiors, Kitchen, Countertop, LightingFCM House / Ximenes Leite Arquitetura - Exterior Photography, Apartment Interiors, Garden, ChairFCM House / Ximenes Leite Arquitetura - More Images+ 18

Care and Wellness Center for the Elderly and Disabled / sol89

Care and Wellness Center for the Elderly and Disabled  / sol89 -  Healthcare CenterCare and Wellness Center for the Elderly and Disabled  / sol89 - Interior Photography,  Healthcare CenterCare and Wellness Center for the Elderly and Disabled  / sol89 - Exterior Photography,  Healthcare CenterCare and Wellness Center for the Elderly and Disabled  / sol89 - Exterior Photography,  Healthcare Center, CityscapeCare and Wellness Center for the Elderly and Disabled  / sol89 - More Images+ 20

  • Architects: sol89
  • Area Area of this architecture project Area:  12560 m²
  • Year Completion year of this architecture project Year:  2025

RJH House / Wiyoga Nurdiansyah

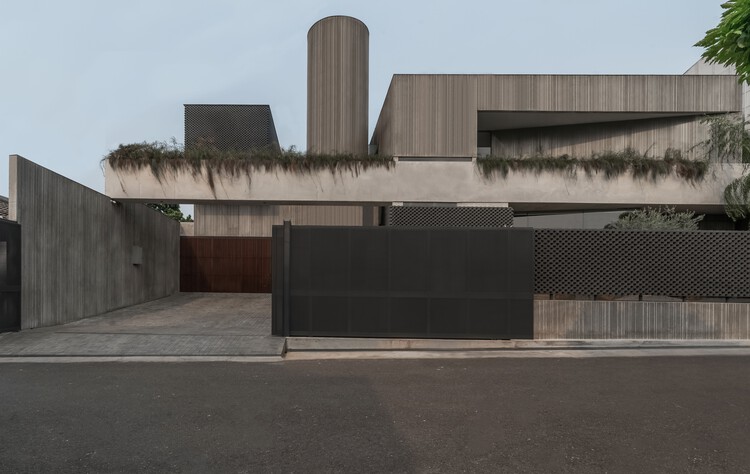
RJH House / Wiyoga Nurdiansyah - HousesRJH House / Wiyoga Nurdiansyah - Exterior Photography, HousesRJH House / Wiyoga Nurdiansyah - HousesRJH House / Wiyoga Nurdiansyah - Exterior Photography, HousesRJH House / Wiyoga Nurdiansyah - More Images+ 11

•
Jakarta, Indonesia
  • Architects: Wiyoga Nurdiansyah
  • Area Area of this architecture project Area:  530 m²
  • Year Completion year of this architecture project Year:  2024

Dahecun National Archaeological Site Park and Dehecun Site Museum / CADG

Dahecun National Archaeological Site Park and Dehecun Site Museum / CADG - Exterior Photography, Museums & Exhibit Dahecun National Archaeological Site Park and Dehecun Site Museum / CADG - Museums & Exhibit Dahecun National Archaeological Site Park and Dehecun Site Museum / CADG - Interior Photography, Museums & Exhibit Dahecun National Archaeological Site Park and Dehecun Site Museum / CADG - Museums & Exhibit Dahecun National Archaeological Site Park and Dehecun Site Museum / CADG - More Images+ 24

You've started following your first account!

Did you know?

You'll now receive updates based on what you follow! Personalize your stream and start following your favorite authors, offices and users.