FCM House / Ximenes Leite Arquitetura

FCM House / Ximenes Leite Arquitetura - Interior Photography, Living Room, Sofa, Wood, ChairFCM House / Ximenes Leite Arquitetura - Interior Photography, Living Room, Sofa, Wood, Table, ChairFCM House / Ximenes Leite Arquitetura - Interior Photography, Kitchen, Countertop, Wood, LightingFCM House / Ximenes Leite Arquitetura - Exterior Photography, Garden, Patio, Courtyard, ChairFCM House / Ximenes Leite Arquitetura - More Images+ 18

More SpecsLess Specs
FCM House / Ximenes Leite Arquitetura - Interior Photography, Wood, Sofa, Table, Chair
© Felipe Catellari

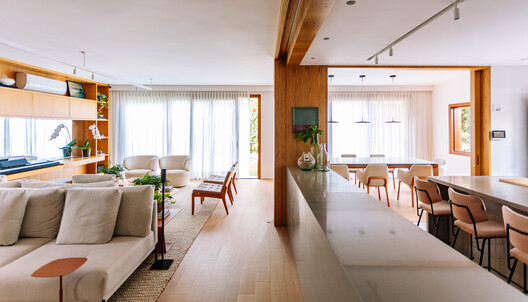
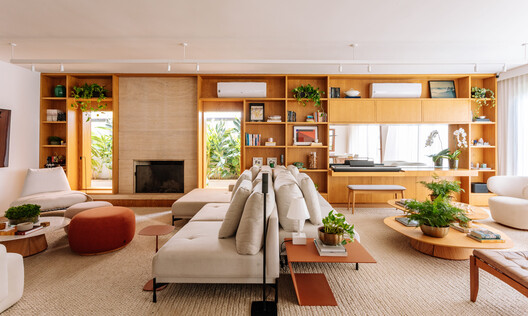
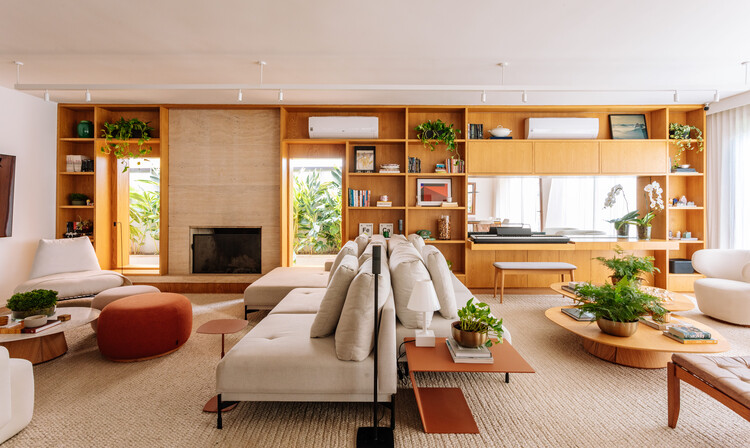
Text description provided by the architects. Located in São Paulo, the FCM Residence was born from the desire to transform an existing house into a contemporary space, more aligned with modern ways of living and the daily relationship between architecture, landscape, and social life. Situated on a 540 m² lot with approximately 350 m² of built area, the renovation seeks to preserve the essence of the residence while reorganizing its spaces, creating a new interpretation of the home as a whole.

Content Loader

Project gallery

See allShow less
About this office
Cite: "FCM House / Ximenes Leite Arquitetura" [Residência FCM / Ximenes Leite Arquitetura] 26 Jun 2026. ArchDaily. Accessed . <https://www.archdaily.com/1149389/fcm-house-ximenes-leite-arquitetura> ISSN 0719-8884
© Felipe Catellari

FCM住宅 / Ximenes Leite Arquitetura

是否

You've started following your first account!

Did you know?

You'll now receive updates based on what you follow! Personalize your stream and start following your favorite authors, offices and users.