


-
Architects: W.A.M.V Arquitetura
- Area: 182 m²
- Year: 2023
-
Photographs:Oka Fotografia
-
Lead Architects: Matheos C. Schnyder, João M. Oliveira
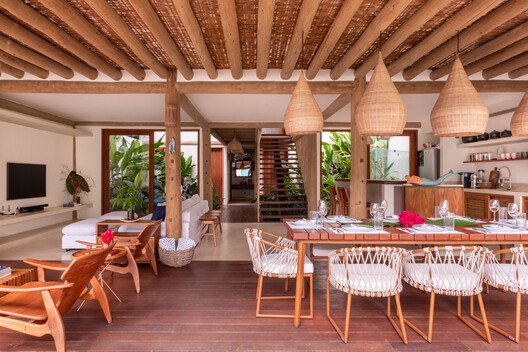
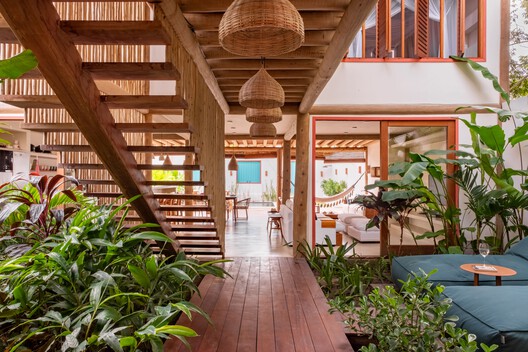
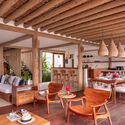
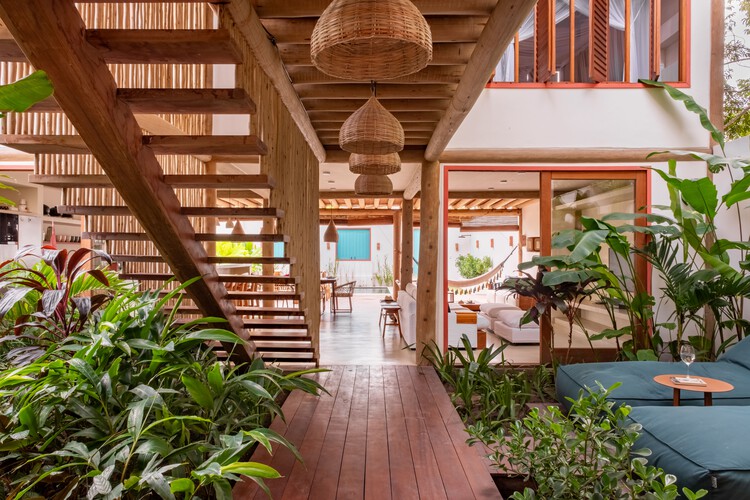
Text description provided by the architects. The Jangada House was born from a particularly challenging set of conditions: to accommodate a demanding program, designed for clients with refined tastes and high standards of finishing, on a very constrained lot. Sited on a plot measuring approximately 10 by 28 meters within the Vila do Outeiro das Brisas, the residence had to fit four comfortable suites while respecting the strict 40% maximum footprint limit imposed by local condominium regulations.