1. ArchDaily
  2. Selected Projects

Selected Projects

UMAK Mozarteum University / Berger Parkkinen + Architects

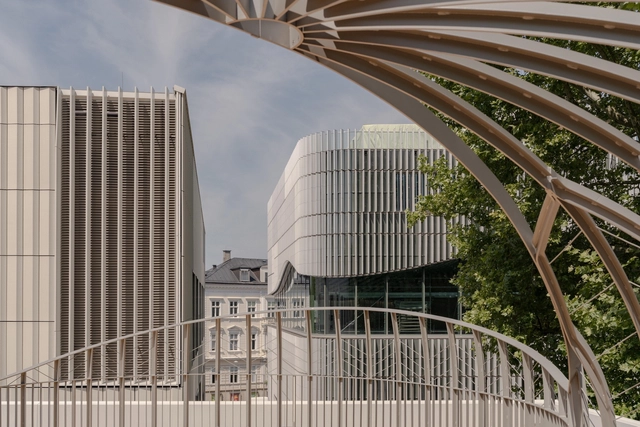
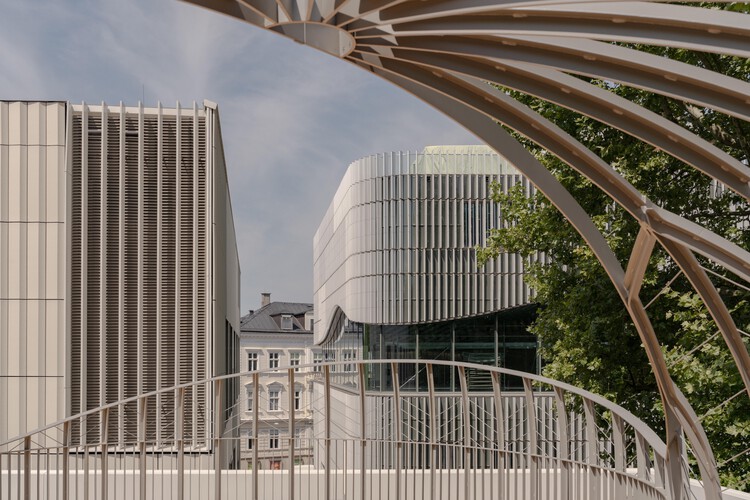
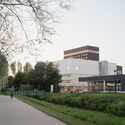
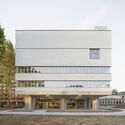
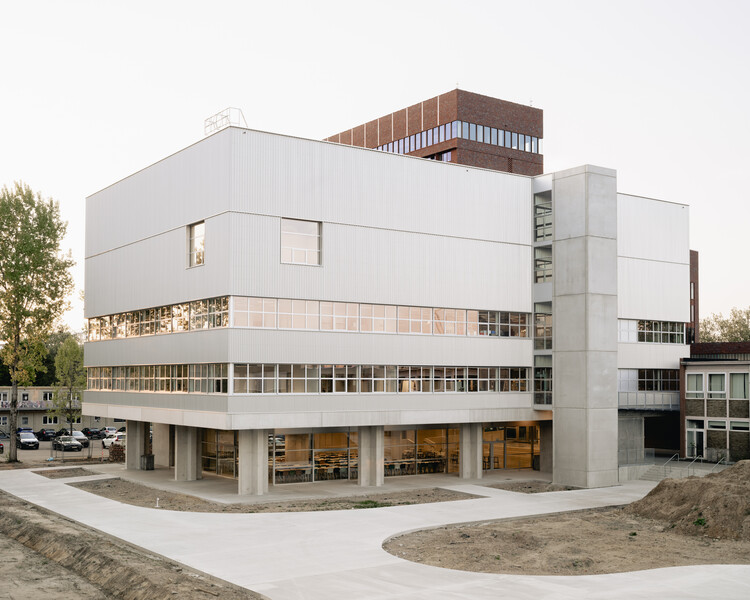
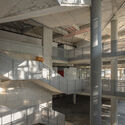
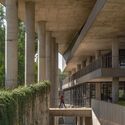
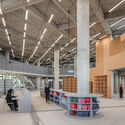
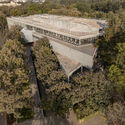
UMAK Mozarteum University / Berger Parkkinen + Architects - UniversityUMAK Mozarteum University / Berger Parkkinen + Architects - Exterior Photography, UniversityUMAK Mozarteum University / Berger Parkkinen + Architects - UniversityUMAK Mozarteum University / Berger Parkkinen + Architects - Interior Photography, UniversityUMAK Mozarteum University / Berger Parkkinen + Architects - More Images+ 10

•
Salzburg, Austria

C104-9 House / AEA_Atelier Espace Architectes

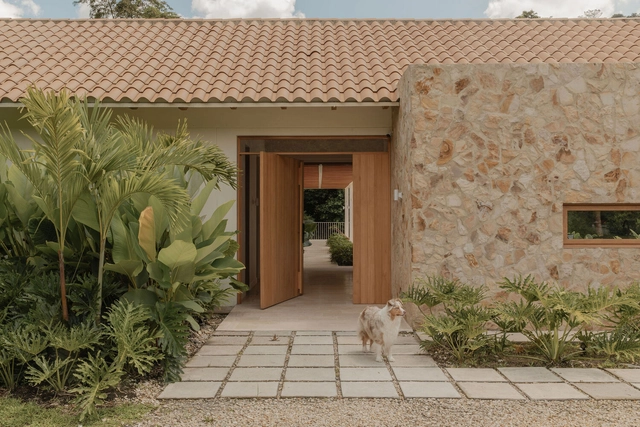
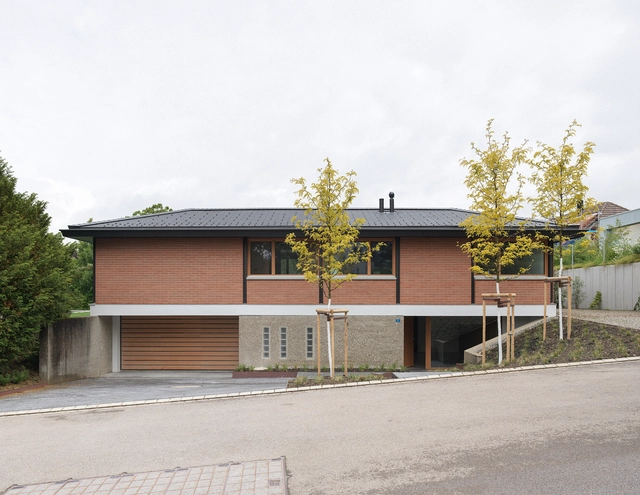
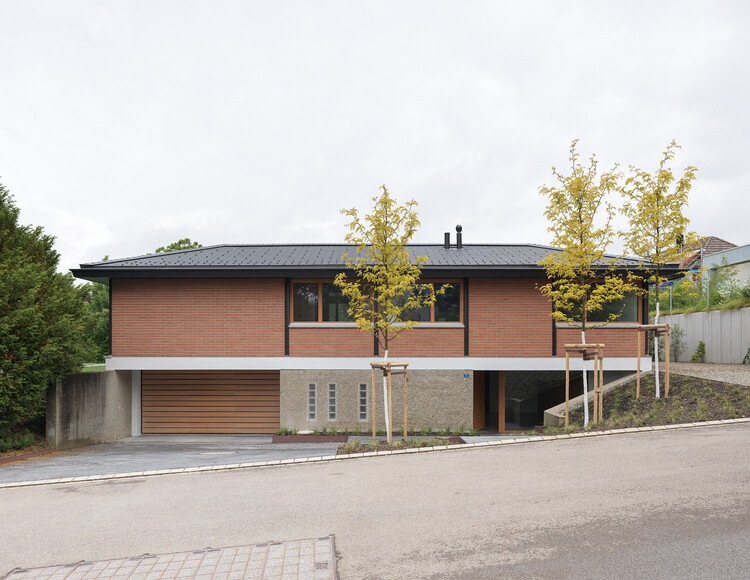
C104-9 House / AEA_Atelier Espace Architectes - Exterior Photography, Houses, FacadeC104-9 House / AEA_Atelier Espace Architectes - Interior Photography, HousesC104-9 House / AEA_Atelier Espace Architectes - Interior Photography, HousesC104-9 House / AEA_Atelier Espace Architectes - Exterior Photography, HousesC104-9 House / AEA_Atelier Espace Architectes - More Images+ 27

Ancillary Facilities in the Tangshan Ape-man Cave Scenic Area / AESEU Architectural Technology and Art studio

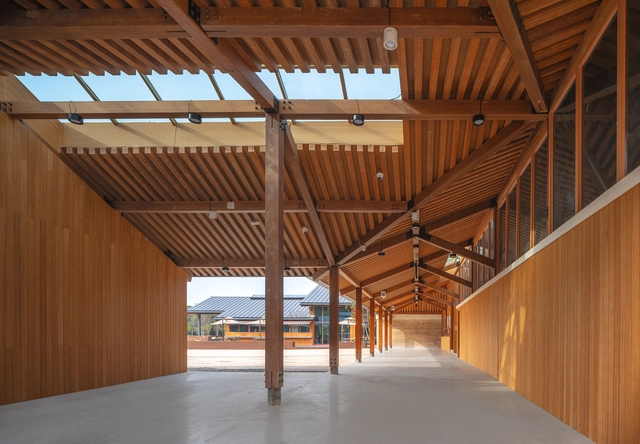
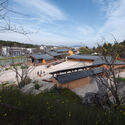
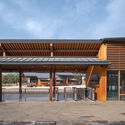
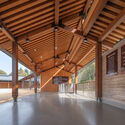
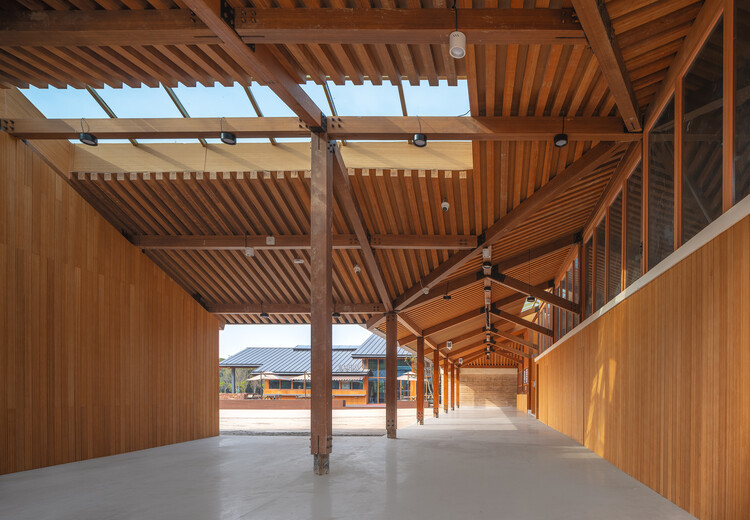
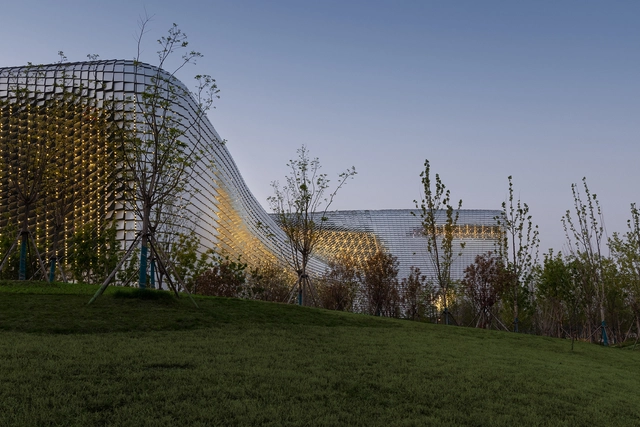
Ancillary Facilities in the Tangshan Ape-man Cave Scenic Area / AESEU Architectural Technology and Art studio - TourismAncillary Facilities in the Tangshan Ape-man Cave Scenic Area / AESEU Architectural Technology and Art studio - Exterior Photography, TourismAncillary Facilities in the Tangshan Ape-man Cave Scenic Area / AESEU Architectural Technology and Art studio - Exterior Photography, Tourism, BeamAncillary Facilities in the Tangshan Ape-man Cave Scenic Area / AESEU Architectural Technology and Art studio - TourismAncillary Facilities in the Tangshan Ape-man Cave Scenic Area / AESEU Architectural Technology and Art studio - More Images+ 30

•
Nanjing, China

City Theater of Qazvin / GRI co. (Golden Rectangle Idea Consulting Engineers)

City Theater of Qazvin / GRI co. (Golden Rectangle Idea Consulting Engineers) - Cultural ArchitectureCity Theater of Qazvin / GRI co. (Golden Rectangle Idea Consulting Engineers) - Exterior Photography, Cultural ArchitectureCity Theater of Qazvin / GRI co. (Golden Rectangle Idea Consulting Engineers) - Exterior Photography, Cultural ArchitectureCity Theater of Qazvin / GRI co. (Golden Rectangle Idea Consulting Engineers) - Exterior Photography, Cultural ArchitectureCity Theater of Qazvin / GRI co. (Golden Rectangle Idea Consulting Engineers) - More Images+ 11

Raw Materials Pavilion / OficinaTransversal  

•
Chihuahua, Mexico
  • Area Area of this architecture project Area:  850 m²
  • Year Completion year of this architecture project Year:  2025
  • Manufacturers Brands with products used in this architecture project
    Manufacturers:  Construlita, GCC

Cereal Interpretation Center / há.atelier

Cereal Interpretation Center / há.atelier - Exterior Photography, Interpretation CenterCereal Interpretation Center / há.atelier - Interior Photography, Interpretation Center, BeamCereal Interpretation Center / há.atelier - Interpretation CenterCereal Interpretation Center / há.atelier - Exterior Photography, Interpretation CenterCereal Interpretation Center / há.atelier - More Images+ 24

•
União das freguesias de São Miguel, Santa Eufémia e Rabaçal, Portugal
  • Architects: há.atelier
  • Area Area of this architecture project Area:  210 m²
  • Year Completion year of this architecture project Year:  2024

House Sunnehaldenstrasse / DHPA

House Sunnehaldenstrasse / DHPA - Exterior Photography, Houses, Deck, DoorHouse Sunnehaldenstrasse / DHPA - Interior Photography, HousesHouse Sunnehaldenstrasse / DHPA - HousesHouse Sunnehaldenstrasse / DHPA - Exterior Photography, Houses, GardenHouse Sunnehaldenstrasse / DHPA - More Images+ 12

•
Brütten, Switzerland
  • Architects: DHPA
  • Area Area of this architecture project Area:  419 m²
  • Year Completion year of this architecture project Year:  2025
  • Manufacturers Brands with products used in this architecture project
    Manufacturers:  Bisazza, Huber Fenster AG, TopAkustik, Vola

Mantiqueira Cabin / Sabella Arquitetura

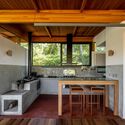
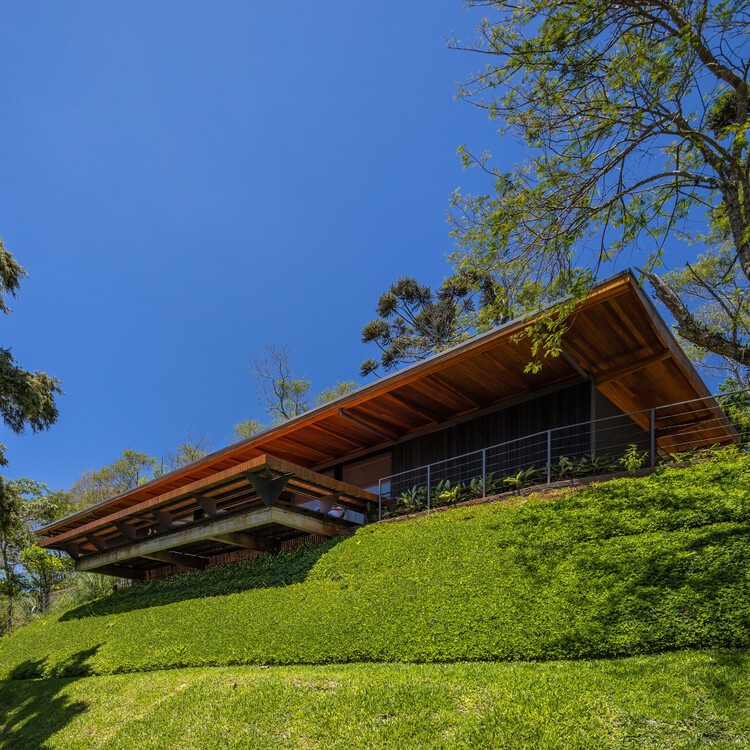
Mantiqueira Cabin / Sabella Arquitetura - Exterior Photography, HousesMantiqueira Cabin / Sabella Arquitetura - Interior Photography, Houses, BeamMantiqueira Cabin / Sabella Arquitetura - Interior Photography, Houses, Kitchen, Beam, CountertopMantiqueira Cabin / Sabella Arquitetura - HousesMantiqueira Cabin / Sabella Arquitetura - More Images+ 18

•
São Paulo, Brazil
  • Area Area of this architecture project Area:  250 m²
  • Year Completion year of this architecture project Year:  2020

Janošík Headquarters and Showroom / Jakub Janošík

Janošík Headquarters and Showroom / Jakub Janošík - SustainabilityJanošík Headquarters and Showroom / Jakub Janošík - Interior Photography, SustainabilityJanošík Headquarters and Showroom / Jakub Janošík - Interior Photography, Sustainability, StairsJanošík Headquarters and Showroom / Jakub Janošík - Interior Photography, SustainabilityJanošík Headquarters and Showroom / Jakub Janošík - More Images+ 36

•
Valašské Příkazy, Czechia
  • Architects: Jakub Janošík
  • Area Area of this architecture project Area:  2100 m²
  • Year Completion year of this architecture project Year:  2025
  • Manufacturers Brands with products used in this architecture project
    Manufacturers:  TON, Audo, JÁNOŠÍK OKNA-DVEŘE, LD Seating, Prolicht
  • Professionals: Lukáš Musil, DECHEM studio

Banyan Tree House / Anonym

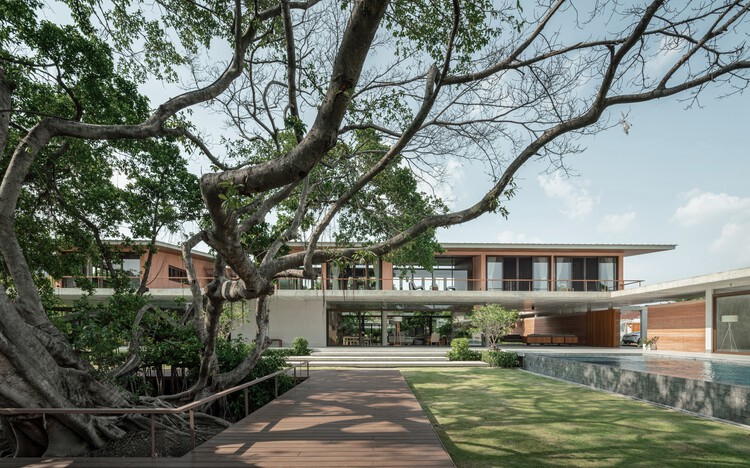
Banyan Tree House  / Anonym - Interior Photography, HousesBanyan Tree House  / Anonym - Exterior Photography, Houses, Courtyard, BalconyBanyan Tree House  / Anonym - Exterior Photography, Houses, CourtyardBanyan Tree House  / Anonym - HousesBanyan Tree House  / Anonym - More Images+ 27

  • Architects: Anonym
  • Area Area of this architecture project Area:  1600 m²
  • Year Completion year of this architecture project Year:  2024

The Chapel / Berger Parkkinen + Architects

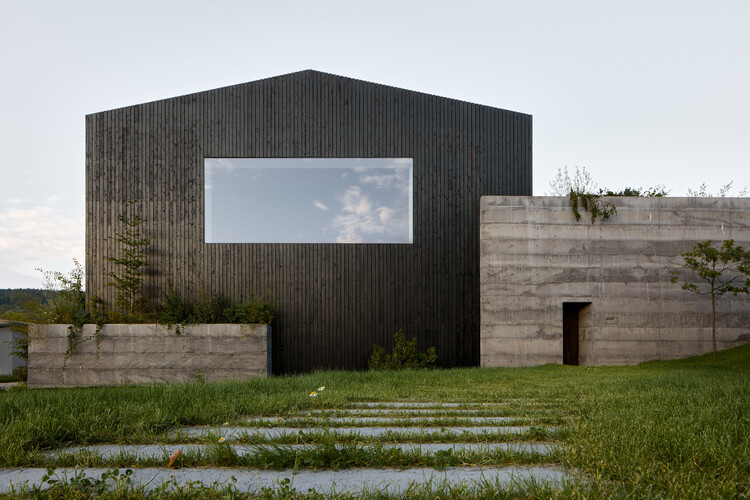
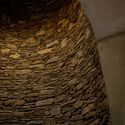
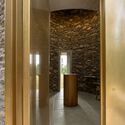
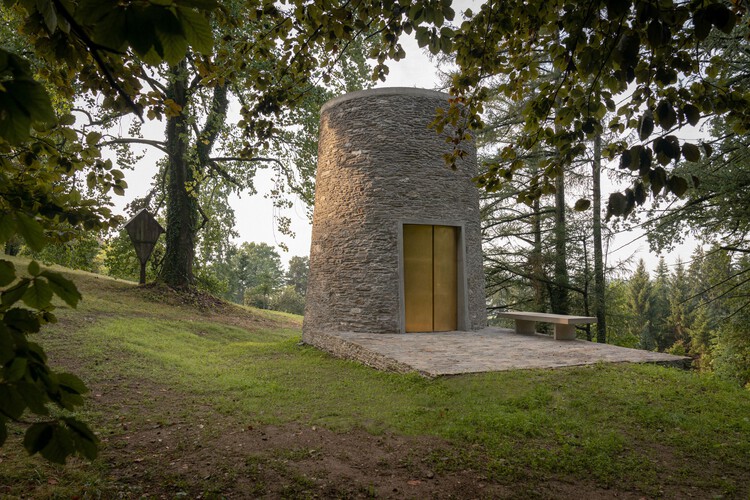
The Chapel  / Berger Parkkinen + Architects - ChapelThe Chapel  / Berger Parkkinen + Architects - Exterior Photography, ChapelThe Chapel  / Berger Parkkinen + Architects - Interior Photography, ChapelThe Chapel  / Berger Parkkinen + Architects - ChapelThe Chapel  / Berger Parkkinen + Architects - More Images+ 13

Emerald Sound House / Luigi Rosselli Architects

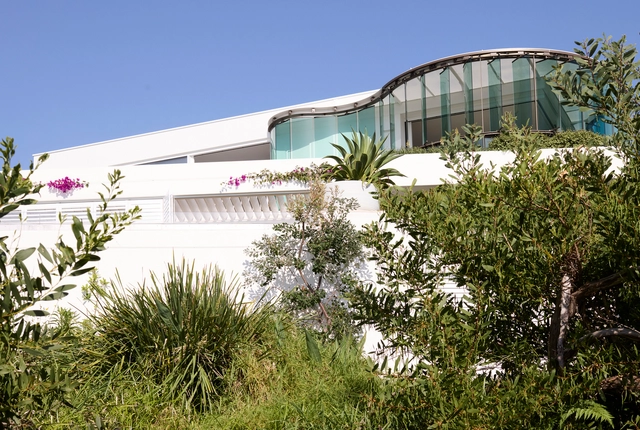
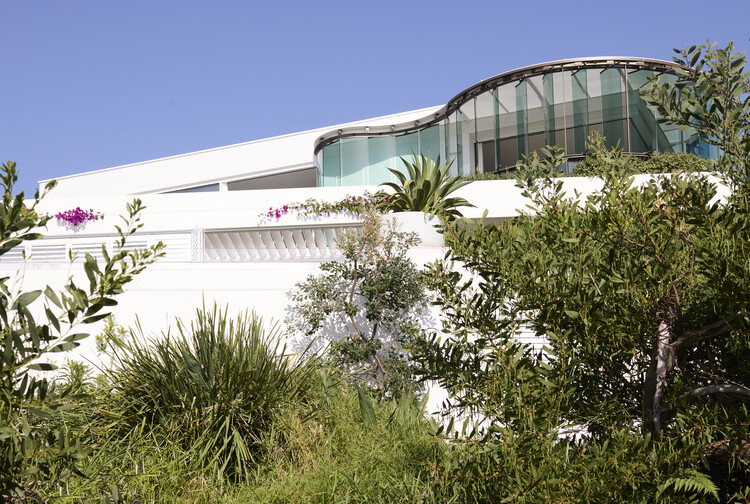
Emerald Sound House / Luigi Rosselli Architects - HousesEmerald Sound House / Luigi Rosselli Architects - HousesEmerald Sound House / Luigi Rosselli Architects - HousesEmerald Sound House / Luigi Rosselli Architects - Interior Photography, Houses, Balcony, ChairEmerald Sound House / Luigi Rosselli Architects - More Images+ 22

•
Coogee, Australia

New Science and Technology Museum of Henan Province / TJAD Atelier L+

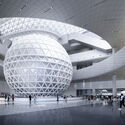
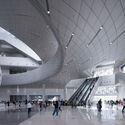
New Science and Technology Museum of Henan Province / TJAD Atelier L+ - Exterior Photography, MuseumNew Science and Technology Museum of Henan Province / TJAD Atelier L+ - MuseumNew Science and Technology Museum of Henan Province / TJAD Atelier L+ - MuseumNew Science and Technology Museum of Henan Province / TJAD Atelier L+ - MuseumNew Science and Technology Museum of Henan Province / TJAD Atelier L+ - More Images+ 42

•
Zhengzhou, China
  • Architects: TJAD Atelier L+
  • Area Area of this architecture project Area:  129365 m²
  • Year Completion year of this architecture project Year:  2024

PIKOH School of Arts / BOT architektuurcollectief + Import Export Architecture

PIKOH School of Arts / BOT architektuurcollectief + Import Export Architecture - Schools PIKOH School of Arts / BOT architektuurcollectief + Import Export Architecture - Exterior Photography, Schools PIKOH School of Arts / BOT architektuurcollectief + Import Export Architecture - Schools PIKOH School of Arts / BOT architektuurcollectief + Import Export Architecture - Schools PIKOH School of Arts / BOT architektuurcollectief + Import Export Architecture - More Images+ 21

Buritis House / Aguirre Arquitetura

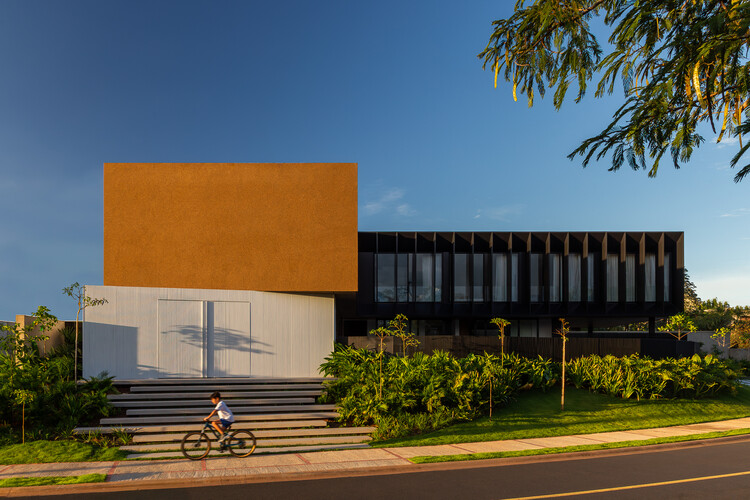
Buritis House / Aguirre Arquitetura - Exterior Photography, HousesBuritis House / Aguirre Arquitetura - Interior Photography, Houses, Stairs, ChairBuritis House / Aguirre Arquitetura - Interior Photography, Houses, Kitchen, Countertop, LightingBuritis House / Aguirre Arquitetura - Interior Photography, Houses, BathroomBuritis House / Aguirre Arquitetura - More Images+ 22

•
Uberlândia, Brazil
  • Area Area of this architecture project Area:  550 m²
  • Year Completion year of this architecture project Year:  2025
  • Manufacturers Brands with products used in this architecture project
    Manufacturers:  AutoDesk

Nautical Residential Beacon / Civic Architects

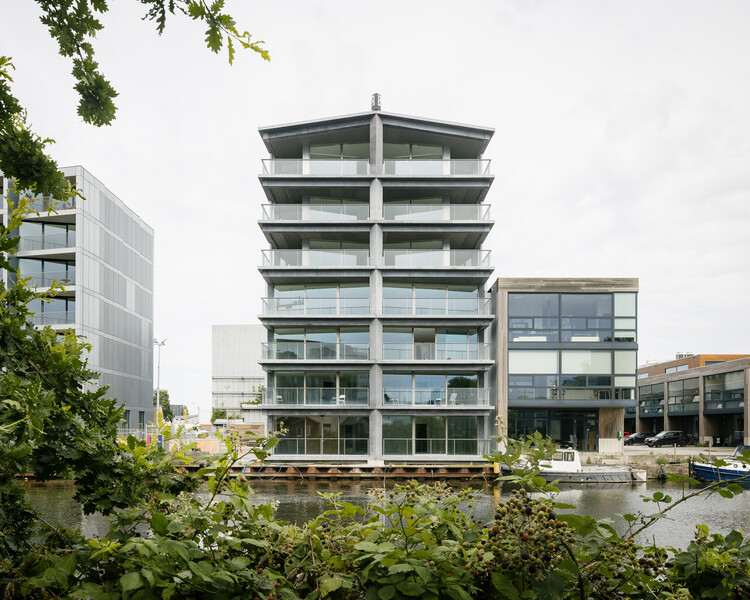
Nautical Residential Beacon / Civic Architects - Exterior Photography, Residential ArchitectureNautical Residential Beacon / Civic Architects - Interior Photography, Residential Architecture, BalconyNautical Residential Beacon / Civic Architects - Drawings, Residential Architecture, BalconyNautical Residential Beacon / Civic Architects - Exterior Photography, Residential ArchitectureNautical Residential Beacon / Civic Architects - More Images+ 11

  • Architects: Civic Architects
  • Area Area of this architecture project Area:  1915 m²
  • Year Completion year of this architecture project Year:  2024
  • Manufacturers Brands with products used in this architecture project
    Manufacturers:  HSB

San Saba House Extension / adamo-faiden + Supervoid

San Saba House Extension / adamo-faiden + Supervoid - Exterior Photography, Extension, BalconySan Saba House Extension / adamo-faiden + Supervoid - Interior Photography, Extension, Lighting, ChairSan Saba House Extension / adamo-faiden + Supervoid - ExtensionSan Saba House Extension / adamo-faiden + Supervoid - Interior Photography, Extension, StairsSan Saba House Extension / adamo-faiden + Supervoid - More Images+ 13

  • Architects: Supervoid, adamo-faiden
  • Year Completion year of this architecture project Year:  2023
  • Manufacturers Brands with products used in this architecture project
    Manufacturers:  Fornace De Martino, O/M Light - Osvaldo Matos

House N / crearq.

•
Nocaima, Colombia
  • Architects: crearq.
  • Area Area of this architecture project Area:  580 m²
  • Year Completion year of this architecture project Year:  2025
  • Manufacturers Brands with products used in this architecture project
    Manufacturers:  Cristalglass, Dabar Marmoles y Granitos, Ecoz Energía Solar, Juan Camacho, Sielu Design

Conesa Street Housing / MONOBLOCK

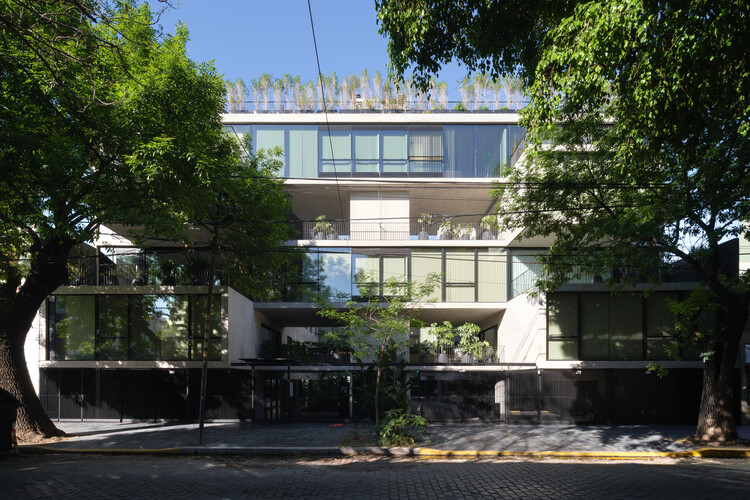
Conesa Street Housing / MONOBLOCK - Exterior Photography, Apartments, BalconyConesa Street Housing / MONOBLOCK - ApartmentsConesa Street Housing / MONOBLOCK - Interior Photography, ApartmentsConesa Street Housing / MONOBLOCK - Exterior Photography, Apartments, BalconyConesa Street Housing / MONOBLOCK - More Images+ 20

  • Architects: MONOBLOCK
  • Area Area of this architecture project Area:  3500 m²
  • Year Completion year of this architecture project Year:  2023

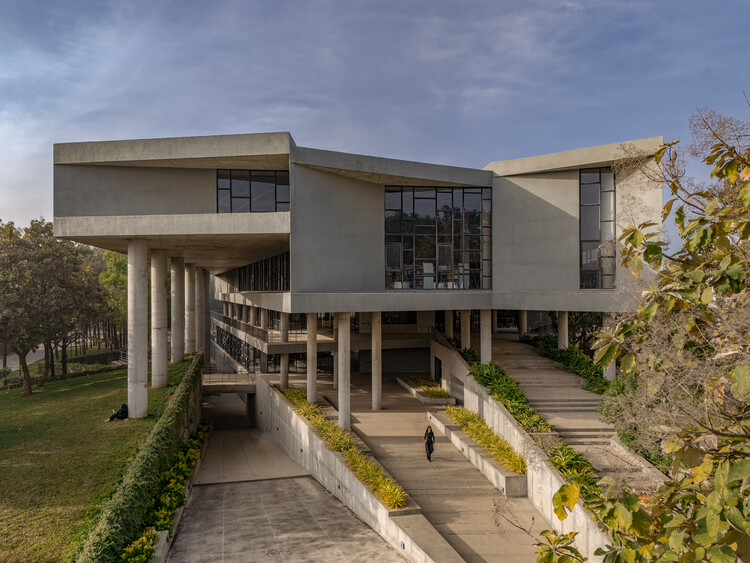
SMVIT Library / Cadence Architects

SMVIT Library  / Cadence Architects - LibrarySMVIT Library  / Cadence Architects - Interior Photography, Library, ColumnSMVIT Library  / Cadence Architects - Interior Photography, LibrarySMVIT Library  / Cadence Architects - Exterior Photography, LibrarySMVIT Library  / Cadence Architects - More Images+ 16

  • Architects: Cadence Architects
  • Area Area of this architecture project Area:  9411 m²
  • Year Completion year of this architecture project Year:  2025

LGBTQ+ Community Center and House Rubén / Intersticial Arquitectura

LGBTQ+ Community Center and House Rubén / Intersticial Arquitectura - Interior Photography, Restoration, DoorLGBTQ+ Community Center and House Rubén / Intersticial Arquitectura - Interior Photography, Restoration, ChairLGBTQ+ Community Center and House Rubén / Intersticial Arquitectura - Interior Photography, Restoration, Arch, Column, ArcadeLGBTQ+ Community Center and House Rubén / Intersticial Arquitectura - Interior Photography, RestorationLGBTQ+ Community Center and House Rubén / Intersticial Arquitectura - More Images+ 11

•
Santiago de Querétaro, Mexico
  • Area Area of this architecture project Area:  245 m²
  • Year Completion year of this architecture project Year:  2024
  • Manufacturers Brands with products used in this architecture project
    Manufacturers:  Ciento.12, Helvex, Nanocal

i-Ap Apartment / Soeda and associates Architects

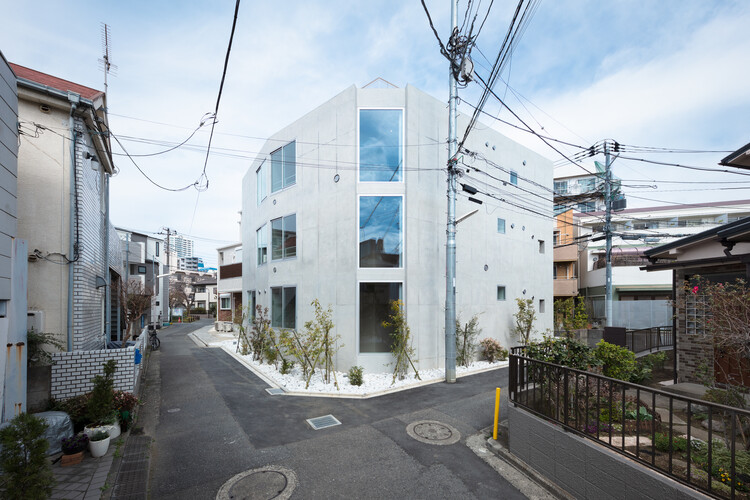
i-Ap Apartment / Soeda and associates Architects - Apartmentsi-Ap Apartment / Soeda and associates Architects - Interior Photography, Apartmentsi-Ap Apartment / Soeda and associates Architects - Interior Photography, Apartments, Chairi-Ap Apartment / Soeda and associates Architects - Exterior Photography, Apartmentsi-Ap Apartment / Soeda and associates Architects - More Images+ 20

•
Shinjuku City, Japan

Jining Zoucheng Ferroalloy 1971 Industrial Heritage Park (Phase I) / DDON

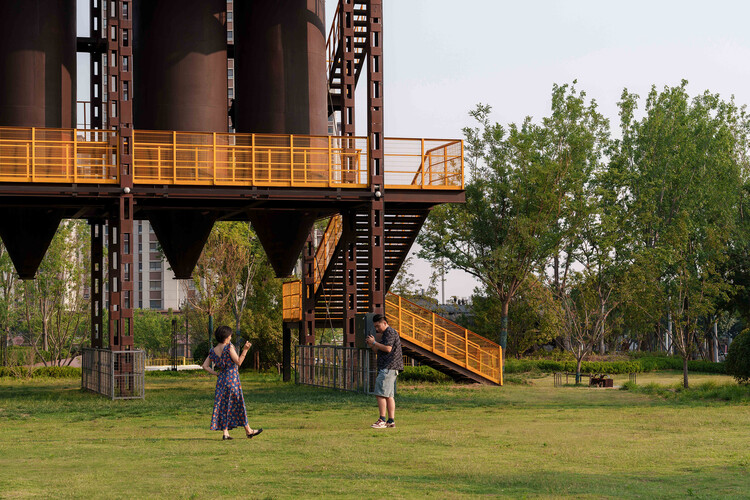
Jining Zoucheng Ferroalloy 1971 Industrial Heritage Park (Phase I) / DDON - RenovationJining Zoucheng Ferroalloy 1971 Industrial Heritage Park (Phase I) / DDON - RenovationJining Zoucheng Ferroalloy 1971 Industrial Heritage Park (Phase I) / DDON - Exterior Photography, Renovation, GardenJining Zoucheng Ferroalloy 1971 Industrial Heritage Park (Phase I) / DDON - RenovationJining Zoucheng Ferroalloy 1971 Industrial Heritage Park (Phase I) / DDON - More Images+ 26

•
Jining, China

The Sanctum House / RENESA Architecture Design Interiors Studio

The Sanctum House / RENESA Architecture Design Interiors Studio - Exterior Photography, Hospitality ArchitectureThe Sanctum House / RENESA Architecture Design Interiors Studio - Exterior Photography, Hospitality ArchitectureThe Sanctum House / RENESA Architecture Design Interiors Studio - Interior Photography, Hospitality ArchitectureThe Sanctum House / RENESA Architecture Design Interiors Studio - Hospitality ArchitectureThe Sanctum House / RENESA Architecture Design Interiors Studio - More Images+ 31

You've started following your first account!

Did you know?

You'll now receive updates based on what you follow! Personalize your stream and start following your favorite authors, offices and users.