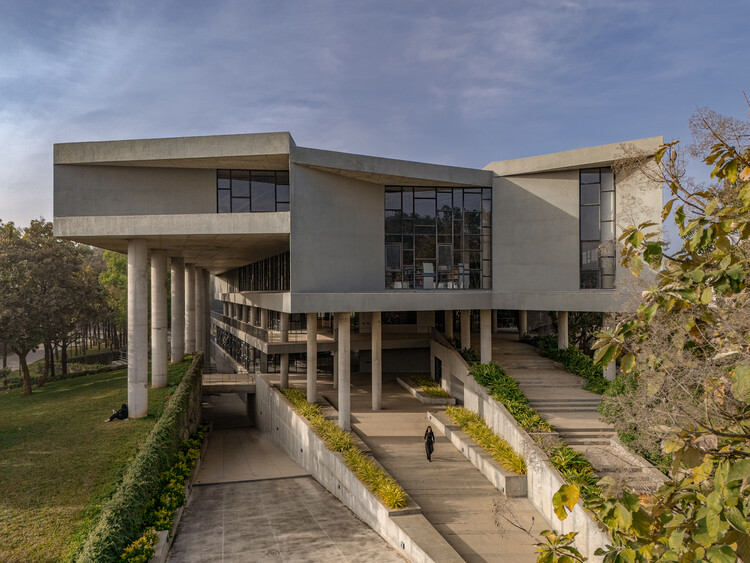
SMVIT Library / Cadence

SMVIT Library  / Cadence - Image 2 of 21SMVIT Library  / Cadence - Interior Photography, Column, ConcreteSMVIT Library  / Cadence - Interior Photography, ShelvingSMVIT Library  / Cadence - Exterior PhotographySMVIT Library  / Cadence - More Images+ 16

  • Architects: Cadence
  • Area Area of this architecture project Area:  9411 m²
  • Year Completion year of this architecture project Year:  2025
  • Photographs
    Photographs:Atik Bheda
More SpecsLess Specs
SMVIT Library  / Cadence - Image 14 of 21
© Atik Bheda

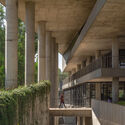
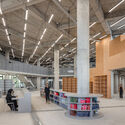
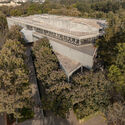
Text description provided by the architects. Positioned at a vital campus junction, the SMVIT Library links hostels to academic blocks via an arterial road. Adjacent to the proposed central plaza, it plays a key role in the campus master plan.

Content Loader

Project gallery

See allShow less
About this office
Cite: "SMVIT Library / Cadence" 17 Sep 2025. ArchDaily. Accessed . <https://www.archdaily.com/1034143/smvit-library-cadence-architects> ISSN 0719-8884
© Atik Bheda

SMVIT 图书馆 / Cadence

是否

You've started following your first account!

Did you know?

You'll now receive updates based on what you follow! Personalize your stream and start following your favorite authors, offices and users.