Mantiqueira Cabin / Sabella Arquitetura

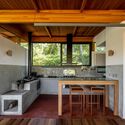
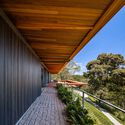
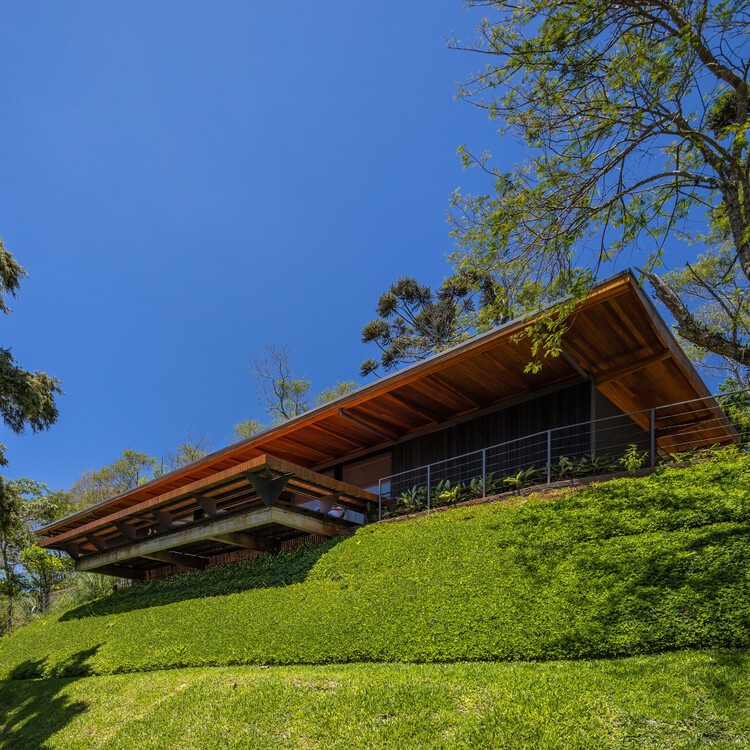
Mantiqueira Cabin / Sabella Arquitetura - Exterior Photography, WoodMantiqueira Cabin / Sabella Arquitetura - Interior Photography, WoodMantiqueira Cabin / Sabella Arquitetura - Interior Photography, Kitchen, Wood, Countertop, Glass, BeamMantiqueira Cabin / Sabella Arquitetura - Image 5 of 23Mantiqueira Cabin / Sabella Arquitetura - More Images+ 18

•
São Paulo, Brazil
More SpecsLess Specs
Mantiqueira Cabin / Sabella Arquitetura - Image 7 of 23
© Manuel Sá

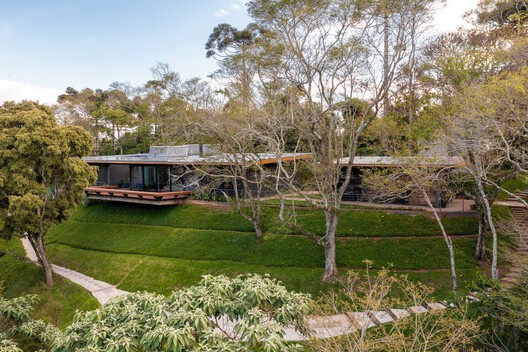
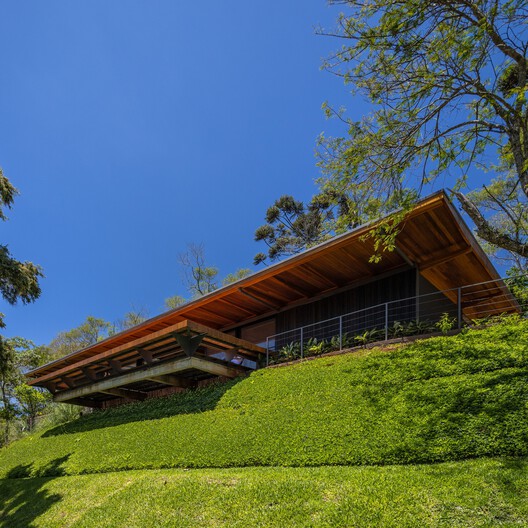
Text description provided by the architects. The Mantiqueira Cabin arises from the desire for a contemplative refuge to welcome a couple who, every month, trade the capital of São Paulo for a few days on a plot facing the Pedra do Baú, in the countryside of São Paulo state.

Content Loader

Project gallery

See allShow less
About this office
Cite: "Mantiqueira Cabin / Sabella Arquitetura" [Cabana da Mantiqueira / Sabella Arquitetura] 18 Sep 2025. ArchDaily. Accessed . <https://www.archdaily.com/1150515/mantiqueira-cabin-sabella-arquitetura> ISSN 0719-8884
© Manuel Sá

曼蒂凯拉山间小屋 / Sabella Arquitetura

是否

You've started following your first account!

Did you know?

You'll now receive updates based on what you follow! Personalize your stream and start following your favorite authors, offices and users.