1. ArchDaily
  2. Projects
Projects

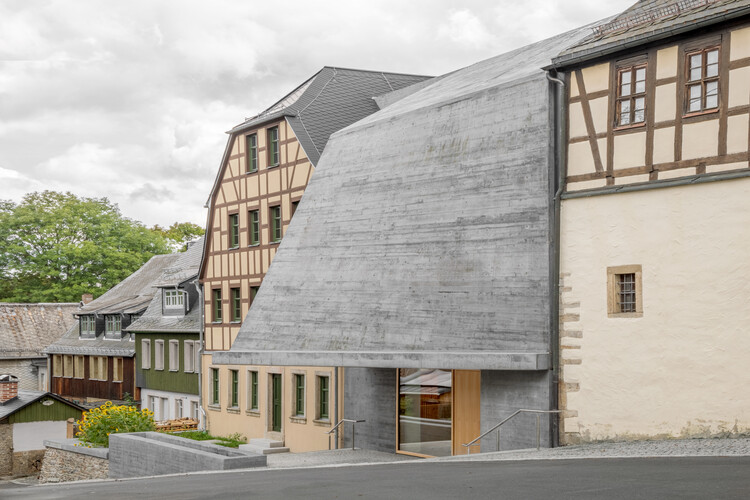
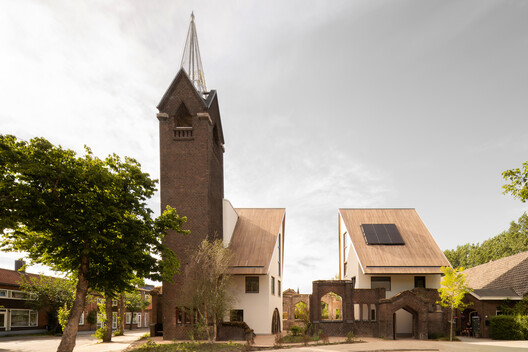
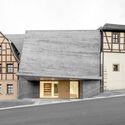
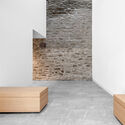
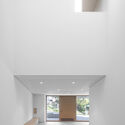
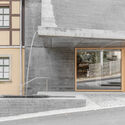
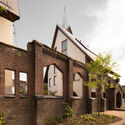
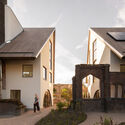
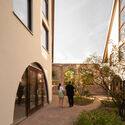
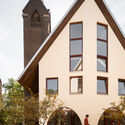
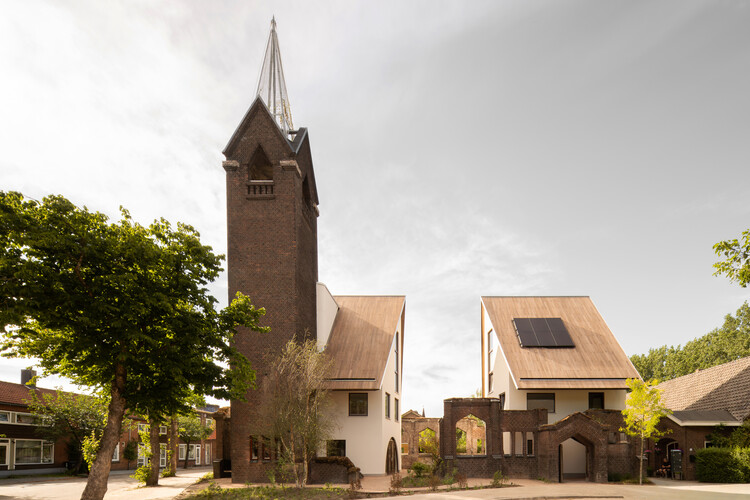
JUUL. Transformation of the Julianakerk / HA-HA Design & Development

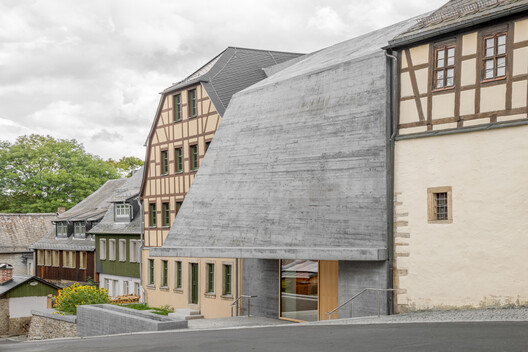
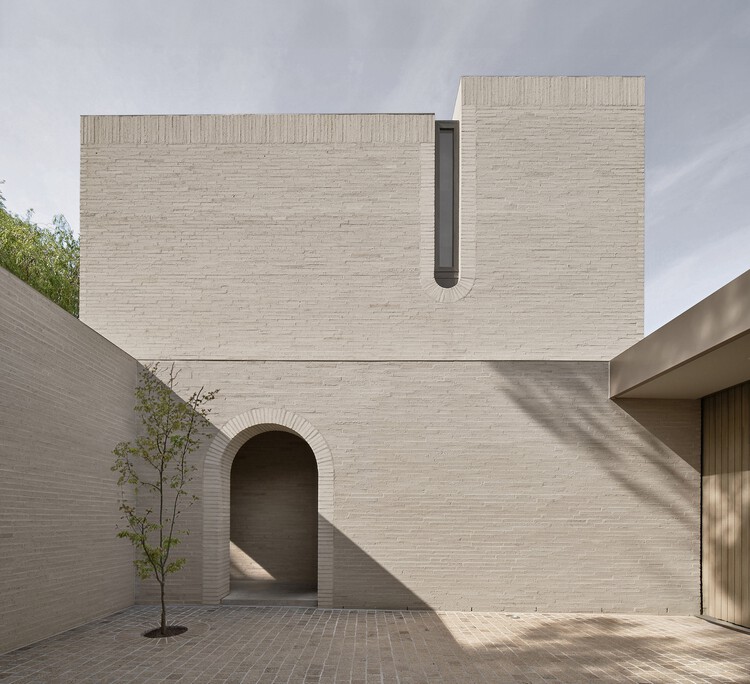
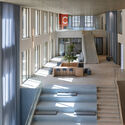
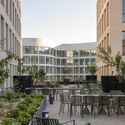
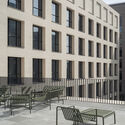
JUUL. Transformation of the Julianakerk / HA-HA Design & Development - Exterior Photography, SustainabilityJUUL. Transformation of the Julianakerk / HA-HA Design & Development - Exterior Photography, SustainabilityJUUL. Transformation of the Julianakerk / HA-HA Design & Development - Exterior Photography, Sustainability, Arch, ArcadeJUUL. Transformation of the Julianakerk / HA-HA Design & Development - Interior Photography, SustainabilityJUUL. Transformation of the Julianakerk / HA-HA Design & Development - More Images+ 34

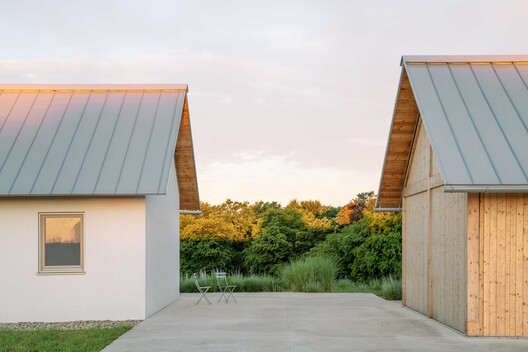
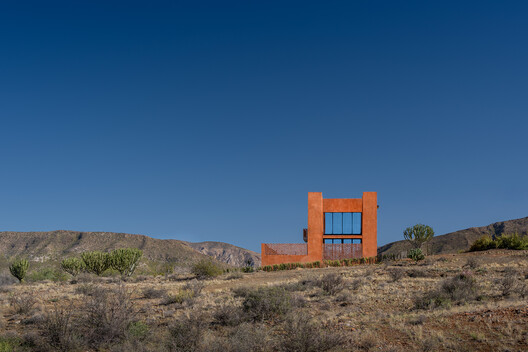
PATH House / Hendre Bloem Interior Design

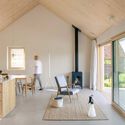
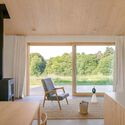
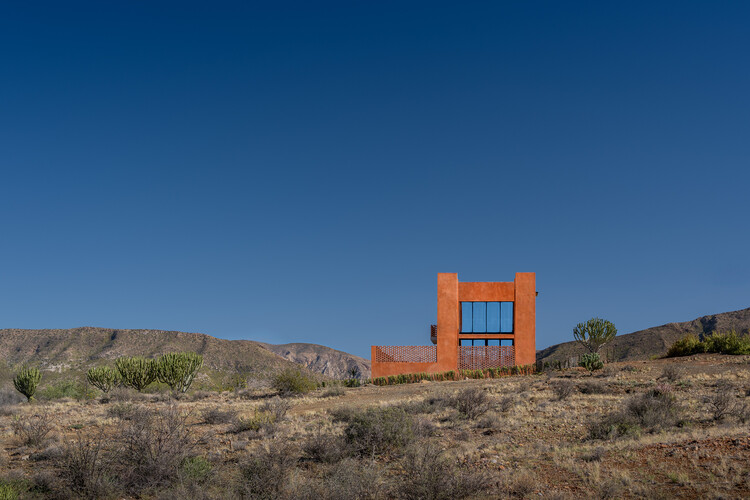
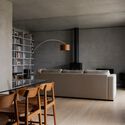
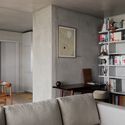
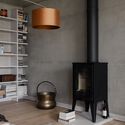
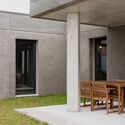
PATH House / Hendre Bloem Interior Design - Exterior Photography, HousesPATH House / Hendre Bloem Interior Design - Exterior Photography, HousesPATH House / Hendre Bloem Interior Design - Interior Photography, Houses, ChairPATH House / Hendre Bloem Interior Design - Exterior Photography, HousesPATH House / Hendre Bloem Interior Design - More Images+ 19

•
Prince Albert, South Africa
  • Area Area of this architecture project Area:  110 m²
  • Year Completion year of this architecture project Year:  2026
  • Manufacturers Brands with products used in this architecture project
    Manufacturers:  Dokter and Misses , Hendre Bloem Furniture , Stiles

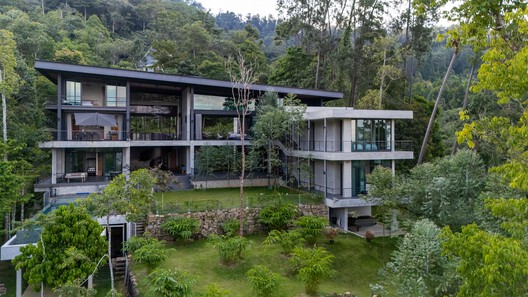
Liù Lín Residence / Choo Gim Wah Architect

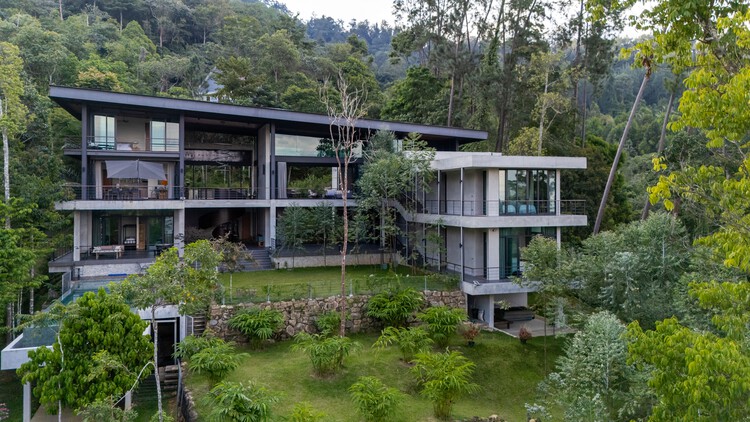
 Liù Lín Residence  / Choo Gim Wah Architect - Houses Liù Lín Residence  / Choo Gim Wah Architect - Houses Liù Lín Residence  / Choo Gim Wah Architect - Houses Liù Lín Residence  / Choo Gim Wah Architect - Houses Liù Lín Residence  / Choo Gim Wah Architect - More Images+ 26

•
Bentong, Malaysia

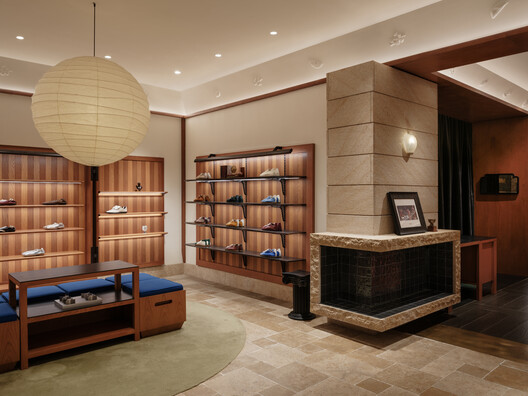
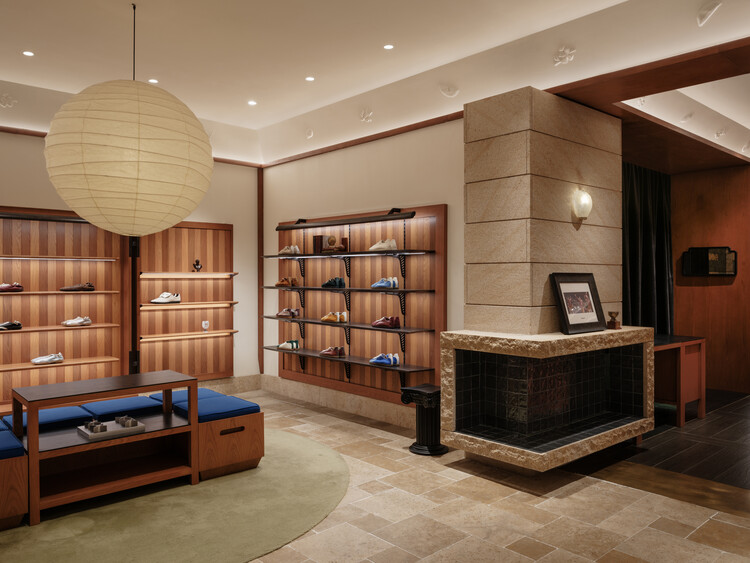
PANE MixC Shenyang Flagship Store / say architects

PANE MixC Shenyang Flagship Store / say architects - Retail InteriorsPANE MixC Shenyang Flagship Store / say architects - Interior Photography, Retail Interiors, LightingPANE MixC Shenyang Flagship Store / say architects - Interior Photography, Retail Interiors, ClosetPANE MixC Shenyang Flagship Store / say architects - Interior Photography, Retail Interiors, LightingPANE MixC Shenyang Flagship Store / say architects - More Images+ 17

  • Interior Designers: say architects
  • Area Area of this architecture project Area:  132 m²
  • Year Completion year of this architecture project Year:  2026

Rio house / bracamonteyerba

Rio house / bracamonteyerba - Residential InteriorsRio house / bracamonteyerba - Exterior Photography, Residential InteriorsRio house / bracamonteyerba - Interior Photography, Residential Interiors, Chair, CountertopRio house / bracamonteyerba - Residential InteriorsRio house / bracamonteyerba - More Images+ 19

  • Architects: bracamonteyerba
  • Area Area of this architecture project Area:  250 m²
  • Year Completion year of this architecture project Year:  2026

House JF / AAA_Azevedo Agência de Arquitetura

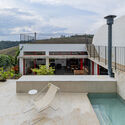
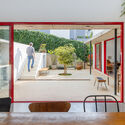
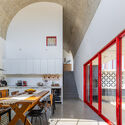
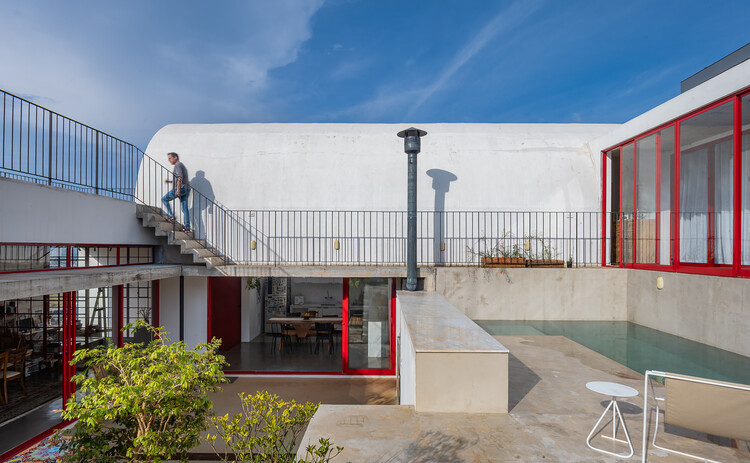
House JF / AAA_Azevedo Agência de Arquitetura - Exterior Photography, Houses, Handrail, StairsHouse JF / AAA_Azevedo Agência de Arquitetura - Exterior Photography, Houses, Courtyard, Balcony, Stairs, HandrailHouse JF / AAA_Azevedo Agência de Arquitetura - Exterior Photography, HousesHouse JF / AAA_Azevedo Agência de Arquitetura - Interior Photography, Houses, ChairHouse JF / AAA_Azevedo Agência de Arquitetura - More Images+ 25

•
Cruzeiro de Santo Antônio, Brazil

Fuente de Piedra #45 / Feliu Vega Kennedy Arquitectura

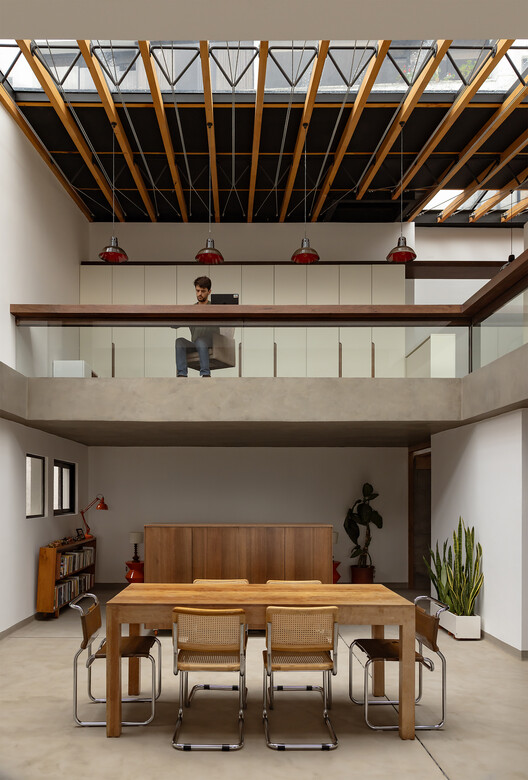
Fuente de Piedra #45 / Feliu Vega Kennedy Arquitectura - Interior Photography, Renovation, Kitchen, Beam, Lighting, ChairFuente de Piedra #45 / Feliu Vega Kennedy Arquitectura - Interior Photography, Renovation, Kitchen, Table, Chair, LightingFuente de Piedra #45 / Feliu Vega Kennedy Arquitectura - Interior Photography, Renovation, Kitchen, Beam, ChairFuente de Piedra #45 / Feliu Vega Kennedy Arquitectura - Interior Photography, Renovation, Stairs, HandrailFuente de Piedra #45 / Feliu Vega Kennedy Arquitectura - More Images+ 22

El Muro Pavilion / ARQLIQ arquitetura + Entremeios Arquitetura + Márcio Flávio Motta + Ismael Torrano

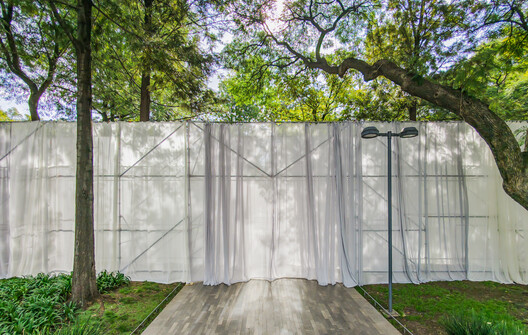
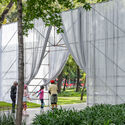
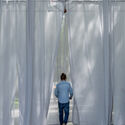
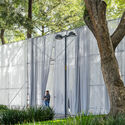
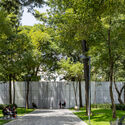
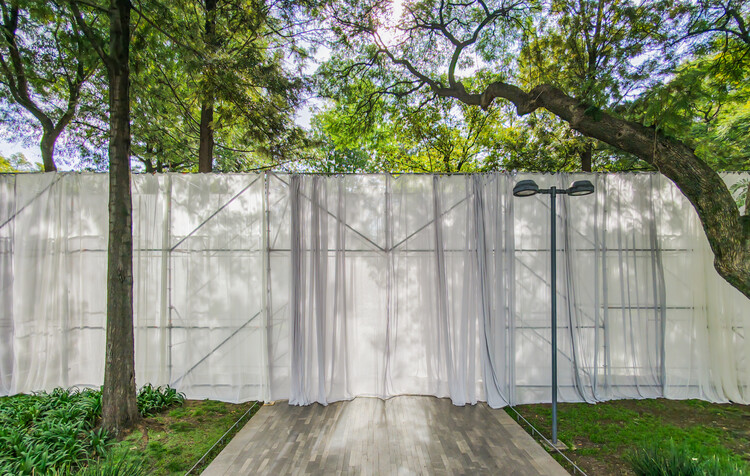
El Muro Pavilion / ARQLIQ arquitetura + Entremeios Arquitetura + Márcio Flávio Motta + Ismael Torrano - Exterior Photography, Temporary Installations, GardenEl Muro Pavilion / ARQLIQ arquitetura + Entremeios Arquitetura + Márcio Flávio Motta + Ismael Torrano - Interior Photography, Temporary InstallationsEl Muro Pavilion / ARQLIQ arquitetura + Entremeios Arquitetura + Márcio Flávio Motta + Ismael Torrano - Exterior Photography, Temporary Installations, GardenEl Muro Pavilion / ARQLIQ arquitetura + Entremeios Arquitetura + Márcio Flávio Motta + Ismael Torrano - Temporary InstallationsEl Muro Pavilion / ARQLIQ arquitetura + Entremeios Arquitetura + Márcio Flávio Motta + Ismael Torrano - More Images+ 28

•
Ciudad de México, Mexico

Garner Residence / Davey McEathron Architecture

Garner Residence / Davey McEathron Architecture - HousesGarner Residence / Davey McEathron Architecture - HousesGarner Residence / Davey McEathron Architecture - Interior Photography, Houses, Bathroom, Sink, Toilet, CountertopGarner Residence / Davey McEathron Architecture - Exterior Photography, Houses, Deck, Balcony, HandrailGarner Residence / Davey McEathron Architecture - More Images+ 15

  • Area Area of this architecture project Area:  5948 ft²
  • Year Completion year of this architecture project Year:  2025
  • Manufacturers Brands with products used in this architecture project
    Manufacturers:  Acme Brick, FULGOR MILANO, GE, SHERWIN WILIAMS
  • Professionals: Cary Paul Studios

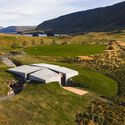
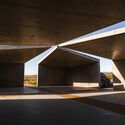
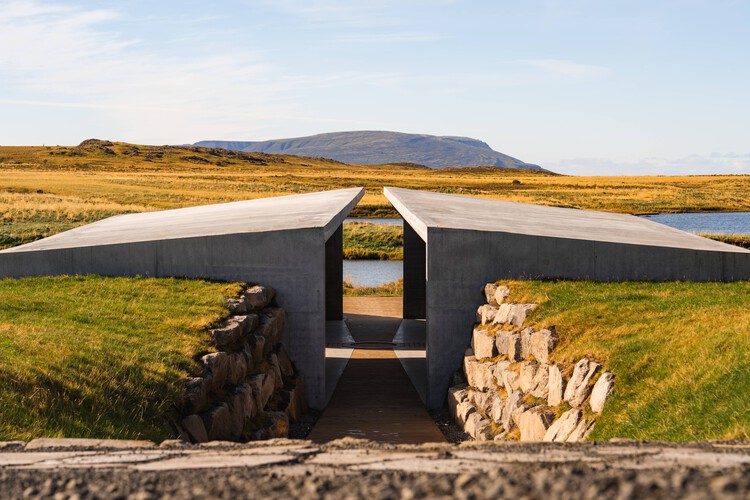
The Temple / Skúli Mogensen

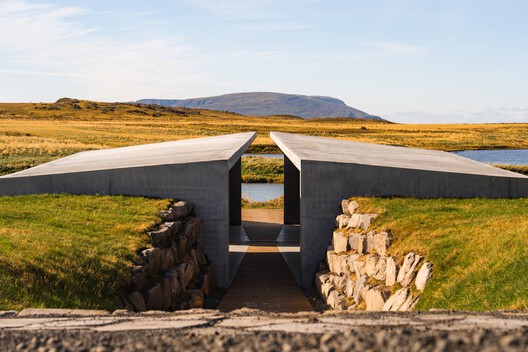
The Temple / Skúli Mogensen - Exterior Photography, ChapelThe Temple / Skúli Mogensen - ChapelThe Temple / Skúli Mogensen - ChapelThe Temple / Skúli Mogensen - Exterior Photography, ChapelThe Temple / Skúli Mogensen - More Images+ 9

  • Designers: Skúli Mogensen
  • Area Area of this architecture project Area:  252 m²
  • Year Completion year of this architecture project Year:  2025

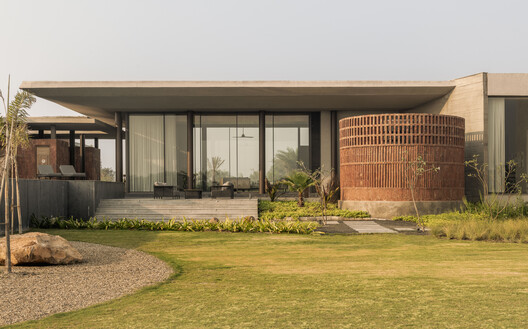
The House of Continum / Squelette Design

The House of Continum / Squelette Design - HousesThe House of Continum / Squelette Design - HousesThe House of Continum / Squelette Design - Interior Photography, HousesThe House of Continum / Squelette Design - Interior Photography, HousesThe House of Continum / Squelette Design - More Images+ 28

•
Chekhla, India
  • Architects: Squelette Design
  • Area Area of this architecture project Area:  1200 m²
  • Year Completion year of this architecture project Year:  2026

Modular House with a Sloping Facade / Papundekl Architects

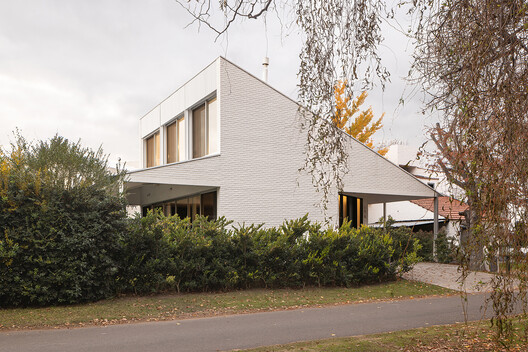
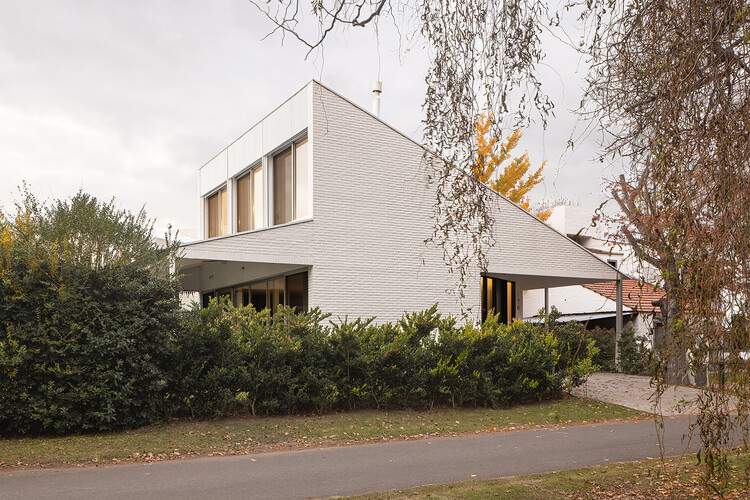
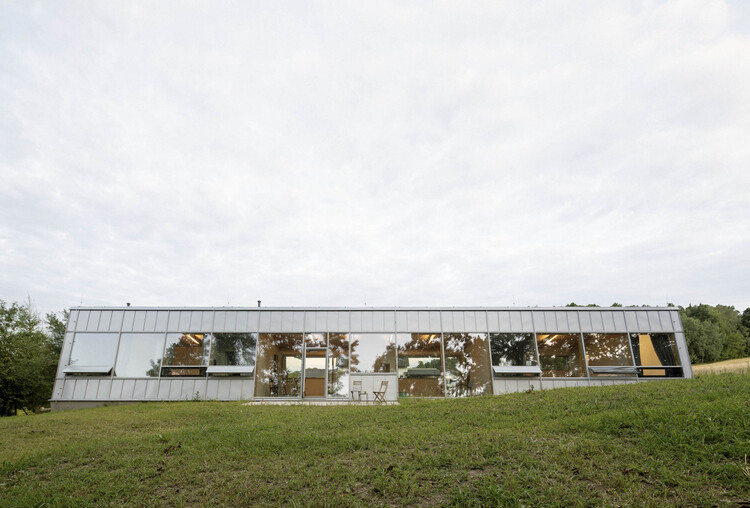
Modular House with a Sloping Facade / Papundekl Architects - Exterior Photography, HousesModular House with a Sloping Facade / Papundekl Architects - Exterior Photography, HousesModular House with a Sloping Facade / Papundekl Architects - Interior Photography, Houses, Lighting, Chair, TableModular House with a Sloping Facade / Papundekl Architects - Interior Photography, Houses, Beam, ChairModular House with a Sloping Facade / Papundekl Architects - More Images+ 27

  • Year Completion year of this architecture project Year:  2026
  • Manufacturers Brands with products used in this architecture project
    Manufacturers:  AGB Bautechnik, AZ Glass

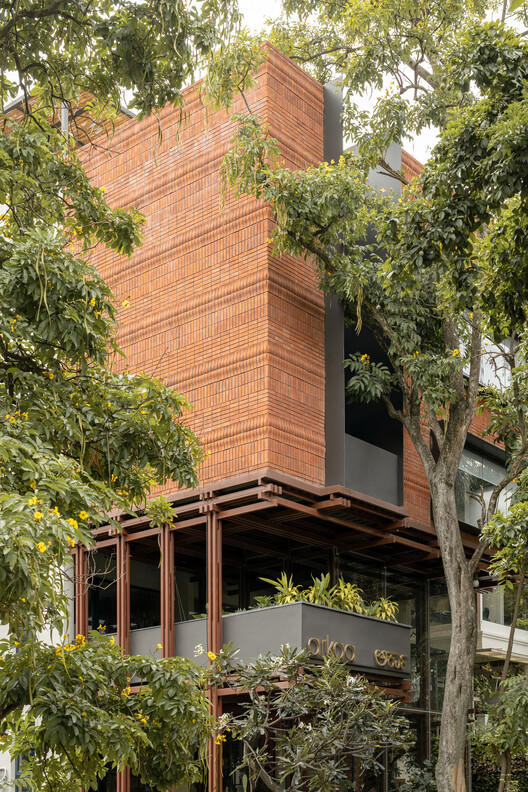
Brick on Sticks Retail Store / DOT BOT STUDIO

Brick on Sticks Retail Store / DOT BOT STUDIO - Interior Photography, ShowroomBrick on Sticks Retail Store / DOT BOT STUDIO - ShowroomBrick on Sticks Retail Store / DOT BOT STUDIO - ShowroomBrick on Sticks Retail Store / DOT BOT STUDIO - ShowroomBrick on Sticks Retail Store / DOT BOT STUDIO - More Images+ 18

•
Bengaluru, India
  • Architects: DOT BOT STUDIO
  • Area Area of this architecture project Area:  10000 ft²
  • Year Completion year of this architecture project Year:  2025
  • Manufacturers Brands with products used in this architecture project
    Manufacturers:  Italica tiles, Jaquar, Saint Gobain India, Vintage Bricks

Casa Piva / B.E Architecture

Casa Piva / B.E Architecture - Interior Photography, HousesCasa Piva / B.E Architecture - Interior Photography, Houses, Kitchen, Countertop, ChairCasa Piva / B.E Architecture - Interior Photography, Houses, Chair, Table, LightingCasa Piva / B.E Architecture - Interior Photography, Houses, Bedroom, Bed, LightingCasa Piva / B.E Architecture - More Images+ 29

•
Malvern East, Australia

Aranya Youyi Bay Community Regeneration / genarchitects

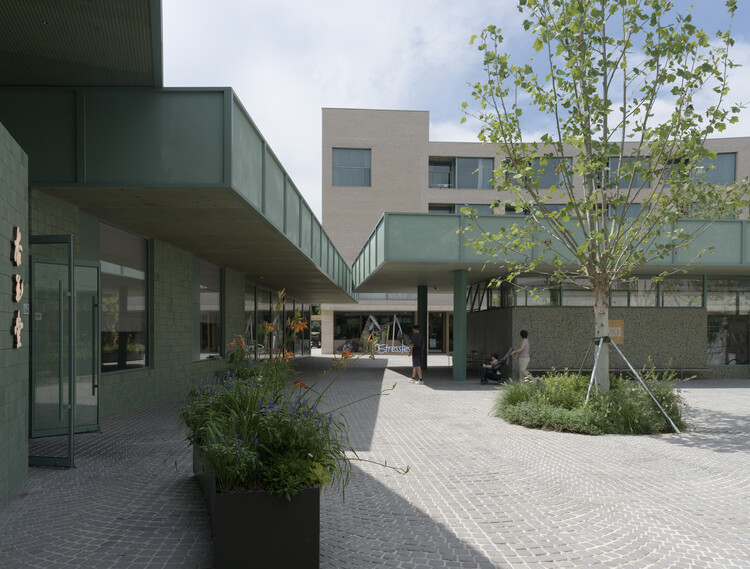
Aranya Youyi Bay Community Regeneration / genarchitects - Retail Aranya Youyi Bay Community Regeneration / genarchitects - Exterior Photography, Retail , CourtyardAranya Youyi Bay Community Regeneration / genarchitects - Exterior Photography, Retail Aranya Youyi Bay Community Regeneration / genarchitects - Interior Photography, Retail , Courtyard, BalconyAranya Youyi Bay Community Regeneration / genarchitects - More Images+ 32

•
Qinhuangdao, China
  • Architects: genarchitects
  • Area Area of this architecture project Area:  1046 m²
  • Year Completion year of this architecture project Year:  2025
  • Manufacturers Brands with products used in this architecture project
    Manufacturers:  Houxiang, OIKOS, Rilang

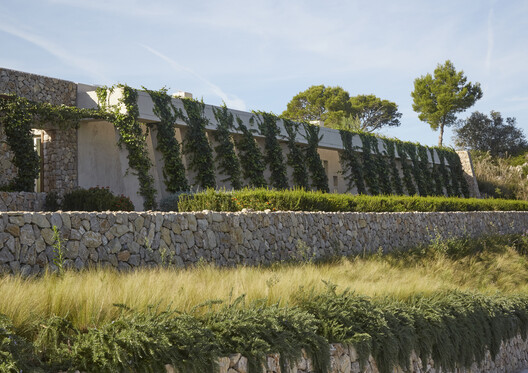
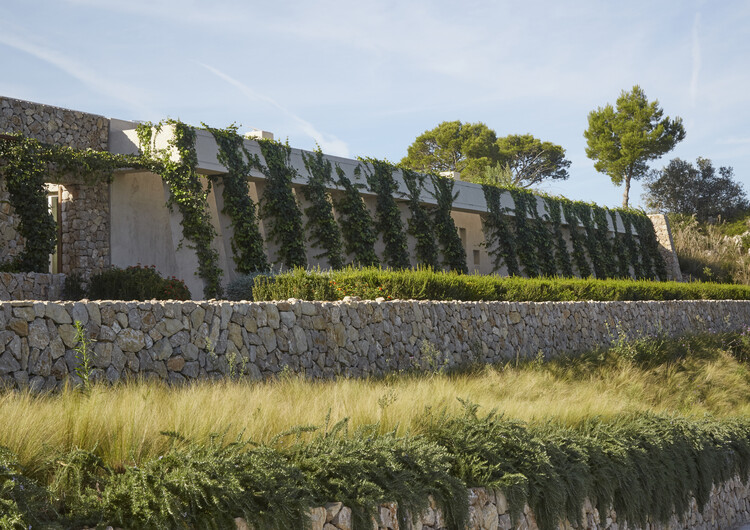
Son Llodrà House: Merge into the Landscape / Bastidas Architecture

Son Llodrà House: Merge into the Landscape / Bastidas Architecture - HousesSon Llodrà House: Merge into the Landscape / Bastidas Architecture - HousesSon Llodrà House: Merge into the Landscape / Bastidas Architecture - HousesSon Llodrà House: Merge into the Landscape / Bastidas Architecture - Interior Photography, HousesSon Llodrà House: Merge into the Landscape / Bastidas Architecture - More Images+ 16

  • Area Area of this architecture project Area:  680 m²
  • Year Completion year of this architecture project Year:  2023
  • Manufacturers Brands with products used in this architecture project
    Manufacturers:  Electrical wiring devices Font Barcelona, Façades Kerakoll Biocalce, Wooden carpentry Nadal Mobiliari, Ytong bricks structural system

Rice Husk House / SUMMARY

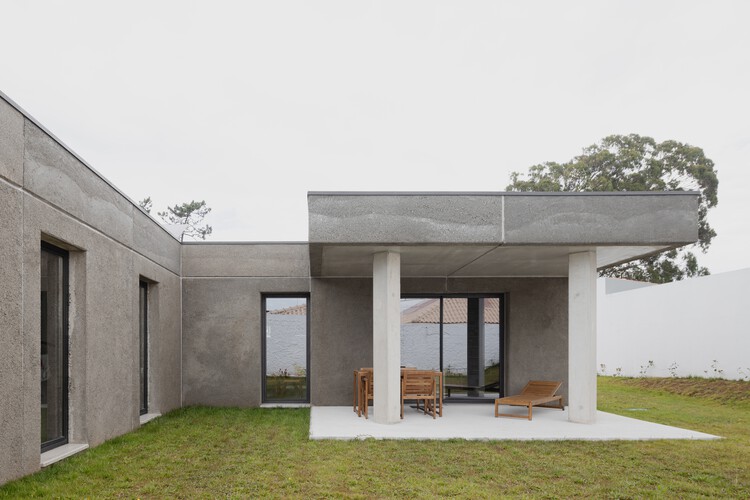
Rice Husk House / SUMMARY - Interior Photography, Houses, ChairRice Husk House / SUMMARY - Interior Photography, Houses, Table, ChairRice Husk House / SUMMARY - Interior Photography, Houses, Lighting, ChairRice Husk House / SUMMARY - Interior Photography, Houses, ColumnRice Husk House / SUMMARY - More Images+ 29

  • Architects: SUMMARY
  • Area Area of this architecture project Area:  146 m²
  • Year Completion year of this architecture project Year:  2024

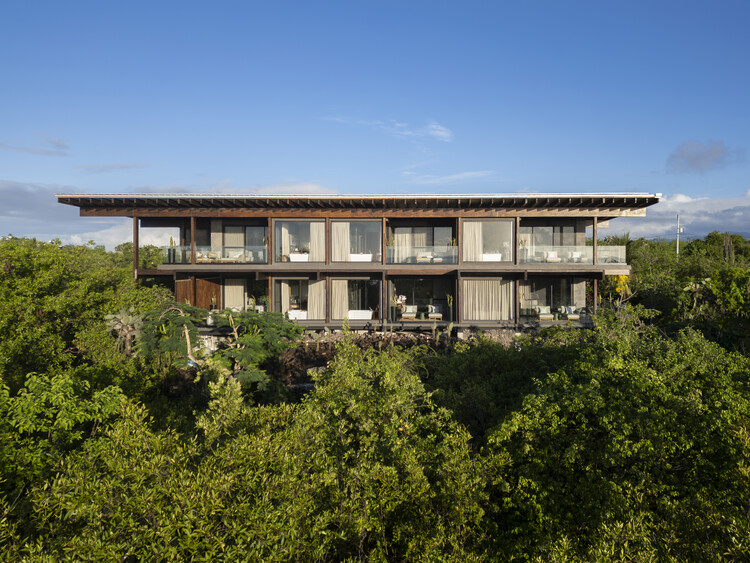
Finch Bay Hotel / Alfredo Ribadeneira Arquitectos

Finch Bay Hotel / Alfredo Ribadeneira Arquitectos - Interior Photography, Hotels, Patio, Balcony, ChairFinch Bay Hotel / Alfredo Ribadeneira Arquitectos - Interior Photography, Hotels, BeamFinch Bay Hotel / Alfredo Ribadeneira Arquitectos - Exterior Photography, HotelsFinch Bay Hotel / Alfredo Ribadeneira Arquitectos - Exterior Photography, Hotels, BalconyFinch Bay Hotel / Alfredo Ribadeneira Arquitectos - More Images+ 9

•
Puerto Ayora, Ecuador

Melides MG House / Pereira Miguel Arquitectos

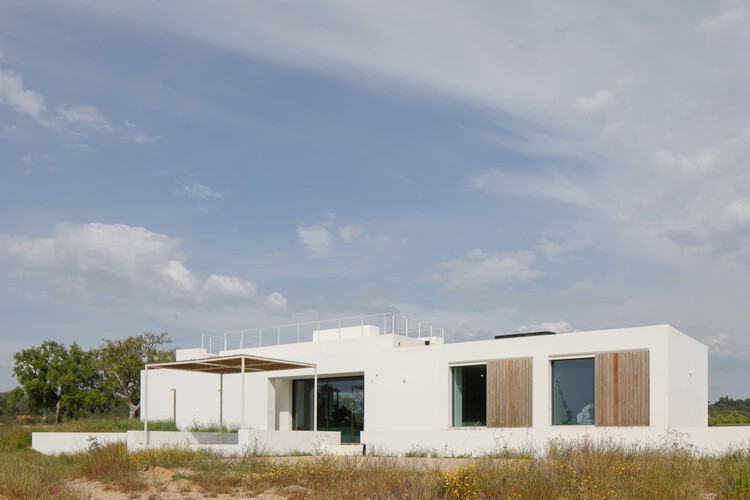
Melides MG House / Pereira Miguel Arquitectos - Exterior Photography, HousesMelides MG House / Pereira Miguel Arquitectos - HousesMelides MG House / Pereira Miguel Arquitectos - Exterior Photography, HousesMelides MG House / Pereira Miguel Arquitectos - Exterior Photography, HousesMelides MG House / Pereira Miguel Arquitectos - More Images+ 30

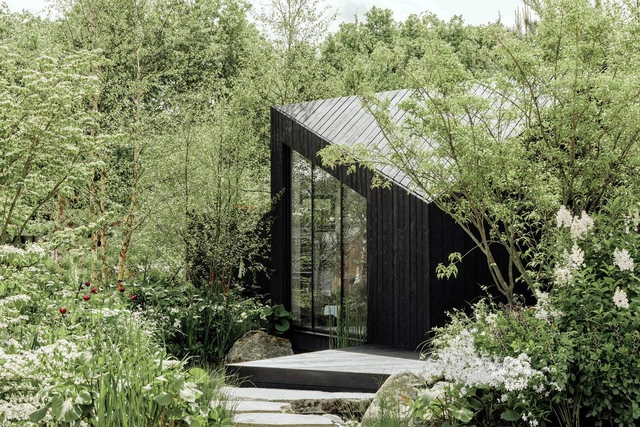
Koto Niwa Cabin / Koto

Koto Niwa Cabin / Koto - Cabins & LodgesKoto Niwa Cabin / Koto - Cabins & LodgesKoto Niwa Cabin / Koto - Cabins & LodgesKoto Niwa Cabin / Koto - Cabins & LodgesKoto Niwa Cabin / Koto - More Images+ 22

  • Architects: Koto
  • Area Area of this architecture project Area:  375 ft²
  • Year Completion year of this architecture project Year:  2025
  • Professionals: Koto Living

LifeScience Incubator, Villejuif / Baumschlager Eberle Architekten + SAME architectes

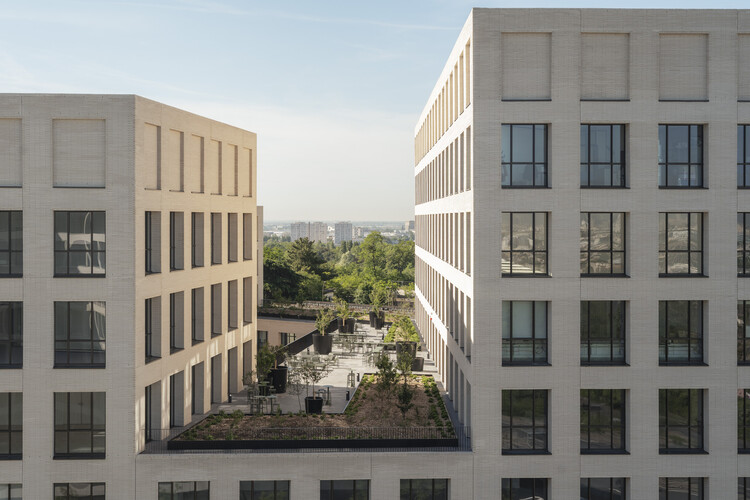
LifeScience Incubator, Villejuif / Baumschlager Eberle Architekten + SAME architectes - Exterior Photography, Office BuildingsLifeScience Incubator, Villejuif / Baumschlager Eberle Architekten + SAME architectes - Office BuildingsLifeScience Incubator, Villejuif / Baumschlager Eberle Architekten + SAME architectes - Exterior Photography, Office BuildingsLifeScience Incubator, Villejuif / Baumschlager Eberle Architekten + SAME architectes - Exterior Photography, Office BuildingsLifeScience Incubator, Villejuif / Baumschlager Eberle Architekten + SAME architectes - More Images+ 27

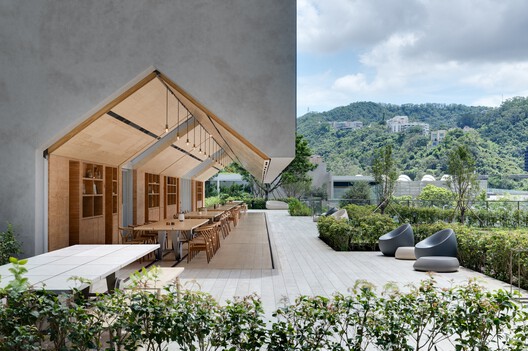
Pavilia Farm Clubhouses / Snøhetta

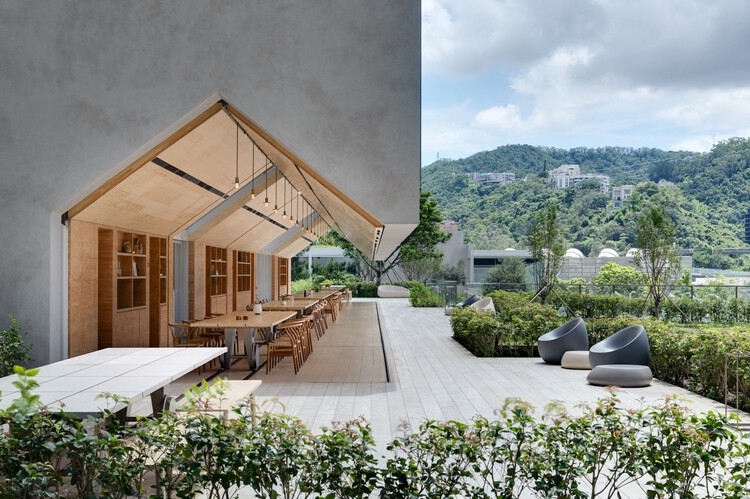
Pavilia Farm Clubhouses / Snøhetta - Community CenterPavilia Farm Clubhouses / Snøhetta - Interior Photography, Community CenterPavilia Farm Clubhouses / Snøhetta - Exterior Photography, Community Center, GardenPavilia Farm Clubhouses / Snøhetta - Interior Photography, Community CenterPavilia Farm Clubhouses / Snøhetta - More Images+ 24

Community Center Gamlitz / Gangoly & Kristiner Architects

Community Center Gamlitz / Gangoly & Kristiner Architects - Cultural CenterCommunity Center Gamlitz / Gangoly & Kristiner Architects - Cultural CenterCommunity Center Gamlitz / Gangoly & Kristiner Architects - Interior Photography, Cultural Center, Stairs, Beam, LightingCommunity Center Gamlitz / Gangoly & Kristiner Architects - Interior Photography, Cultural CenterCommunity Center Gamlitz / Gangoly & Kristiner Architects - More Images+ 15

Home for Dependent People / SV60 Arquitectos

Home for Dependent People / SV60 Arquitectos - Exterior Photography,  Healthcare CenterHome for Dependent People / SV60 Arquitectos - Interior Photography,  Healthcare Center, CourtyardHome for Dependent People / SV60 Arquitectos - Interior Photography,  Healthcare CenterHome for Dependent People / SV60 Arquitectos - Interior Photography,  Healthcare Center, ChairHome for Dependent People / SV60 Arquitectos - More Images+ 21

  • Architects: SV60 Arquitectos
  • Area Area of this architecture project Area:  10490 m²
  • Year Completion year of this architecture project Year:  2025

You've started following your first account!

Did you know?

You'll now receive updates based on what you follow! Personalize your stream and start following your favorite authors, offices and users.