1. ArchDaily
  2. Projects

Projects

How to Develop a Residential Design Concept

 | Sponsored Content

This guide covers a workflow that moves from project parameters to generated floor plans, 3D perspective views, exterior design exploration, and site context visualization, using AI tools in place of preliminary CAD and rendering work.
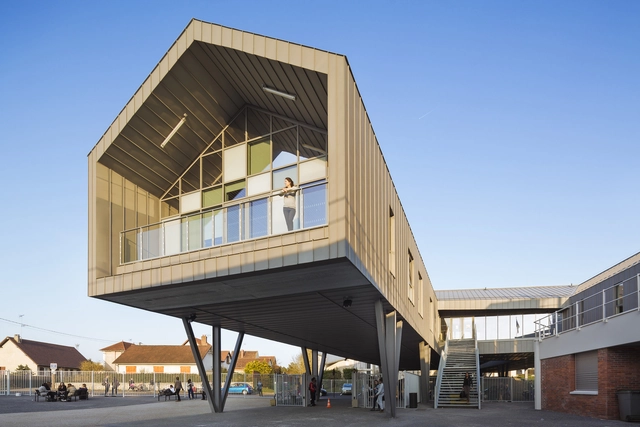
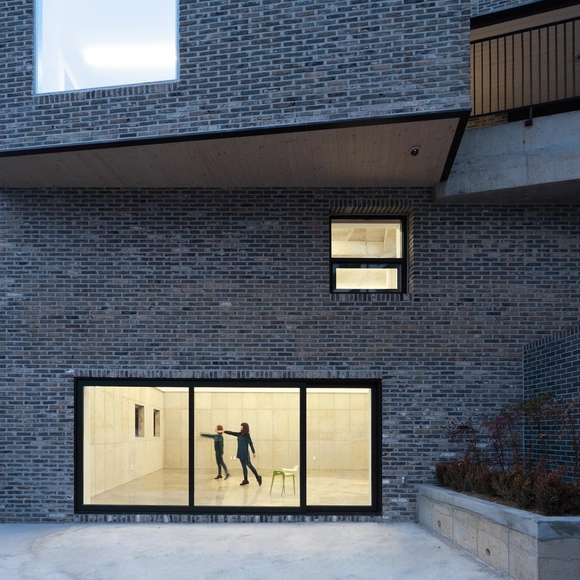
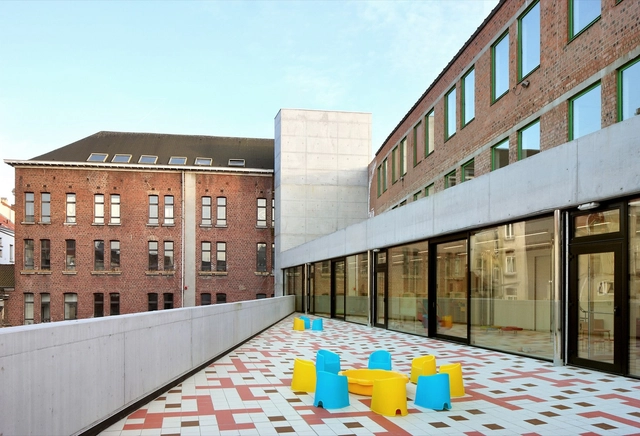
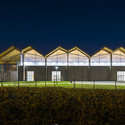
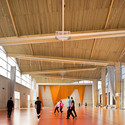
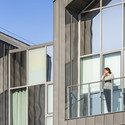

Louise Michel and Louis Aragon high schools / archi5

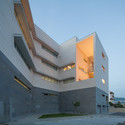
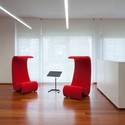
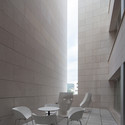
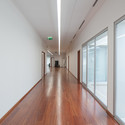
Louise Michel and Louis Aragon high schools / archi5 - Extension, FacadeLouise Michel and Louis Aragon high schools / archi5 - Extension, Facade, Door, BeamLouise Michel and Louis Aragon high schools / archi5 - Extension, BeamLouise Michel and Louis Aragon high schools / archi5 - Extension, Facade, HandrailLouise Michel and Louis Aragon high schools / archi5 - More Images+ 20

  • Architects: archi5
  • Area Area of this architecture project Area:  6400
  • Year Completion year of this architecture project Year:  2015
  • Professionals: BBN Conseils

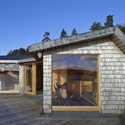
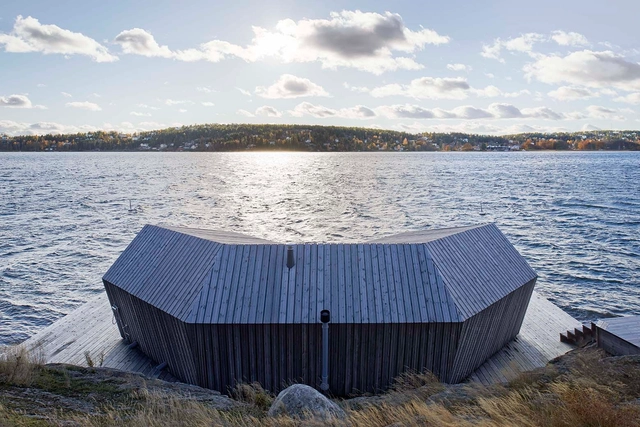
Sauna Saltsjöbaden / Murman Arkitekter

Sauna Saltsjöbaden / Murman Arkitekter - HousesSauna Saltsjöbaden / Murman Arkitekter - HousesSauna Saltsjöbaden / Murman Arkitekter - HousesSauna Saltsjöbaden / Murman Arkitekter - HousesSauna Saltsjöbaden / Murman Arkitekter - More Images+ 18

Saltsjöbaden, Sweden

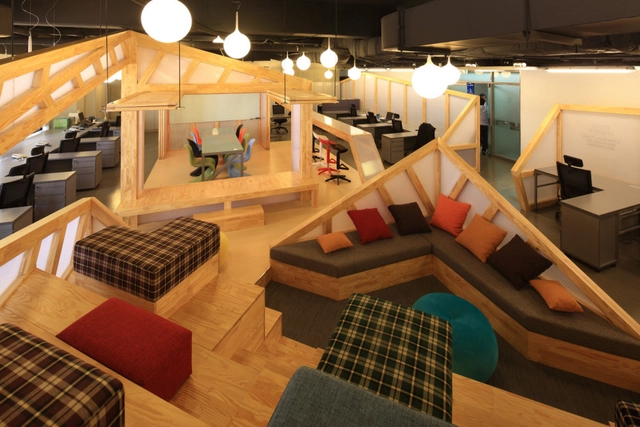
‘The Rock’ Sangsu-dong office / designband YOAP architects

‘The Rock’ Sangsu-dong office / designband YOAP architects - Office Buildings‘The Rock’ Sangsu-dong office / designband YOAP architects - Office Buildings‘The Rock’ Sangsu-dong office / designband YOAP architects - Office Buildings‘The Rock’ Sangsu-dong office / designband YOAP architects - Office Buildings‘The Rock’ Sangsu-dong office / designband YOAP architects - More Images+ 59

  • Architects: designband YOAP architects
  • Area Area of this architecture project Area:  110
  • Year Completion year of this architecture project Year:  2014

Office PARK-NG / IROJE KHM Architects

Office PARK-NG / IROJE KHM Architects - Offices InteriorsOffice PARK-NG / IROJE KHM Architects - Offices InteriorsOffice PARK-NG / IROJE KHM Architects - Offices InteriorsOffice PARK-NG / IROJE KHM Architects - Offices InteriorsOffice PARK-NG / IROJE KHM Architects - More Images+ 17

  • Area Area of this architecture project Area:  304
  • Year Completion year of this architecture project Year:  2011

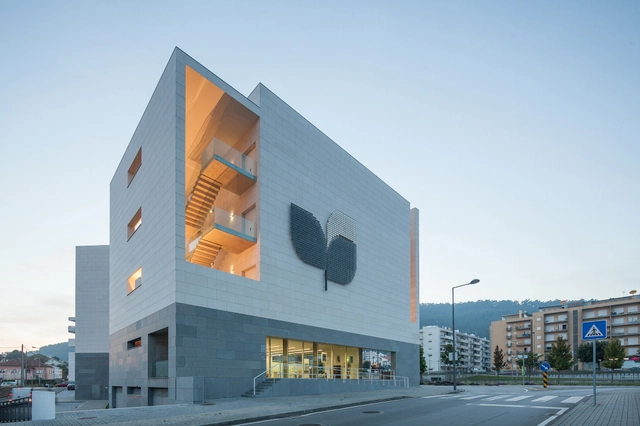
CA Crédito Agrícola / Marques Franco Arquitectos

CA Crédito Agrícola / Marques Franco Arquitectos - BankCA Crédito Agrícola / Marques Franco Arquitectos - BankCA Crédito Agrícola / Marques Franco Arquitectos - BankCA Crédito Agrícola / Marques Franco Arquitectos - BankCA Crédito Agrícola / Marques Franco Arquitectos - More Images+ 24

Viana do Castelo, Portugal



Patio Palafito Hotel / Eugenio Ortúzar + Tania Gebauer

Patio Palafito Hotel  / Eugenio Ortúzar + Tania Gebauer - RestaurantPatio Palafito Hotel  / Eugenio Ortúzar + Tania Gebauer - RestaurantPatio Palafito Hotel  / Eugenio Ortúzar + Tania Gebauer - Interior Photography, Restaurant, Deck, HandrailPatio Palafito Hotel  / Eugenio Ortúzar + Tania Gebauer - RestaurantPatio Palafito Hotel  / Eugenio Ortúzar + Tania Gebauer - More Images+ 13

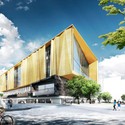
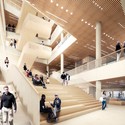
schmidt hammer lassen Reveal Chirstchurch's New Central Library

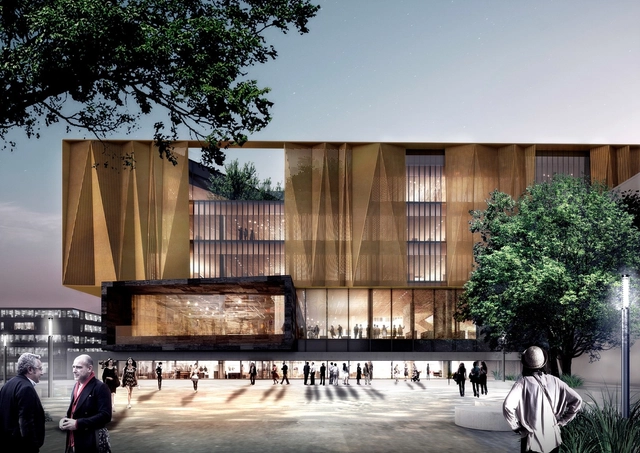
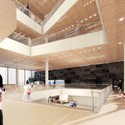
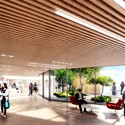
schmidt hammer lassen architects, together with New Zealand-based Architectus, has unveiled plans for Chirstchurch's New Central Library (NCL). An "anchor project" for the city's 2010 and 2011 earthquake Recovery Plan, the new 12,000-meter library will built by 2018 on the northern edge of Cathedral Square – Christchurch´s key civic space defined by Christchurch’s Cathedral.

It is hoped that the NCL will become an important gathering space within the city, offering easy access to digital technologies and local heritage collections, as well as exhibition and performance space, a learning center, indoor and outdoor areas of relaxation, and activities for young citizens. 
schmidt hammer lassen Reveal Chirstchurch's New Central Library -          Churchesschmidt hammer lassen Reveal Chirstchurch's New Central Library -          Churchesschmidt hammer lassen Reveal Chirstchurch's New Central Library -          Churchesschmidt hammer lassen Reveal Chirstchurch's New Central Library -          Churchesschmidt hammer lassen Reveal Chirstchurch's New Central Library - More Images+ 1

Lightbox / Bohlin Cywinski Jackson

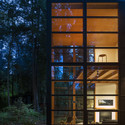
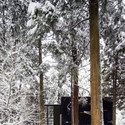
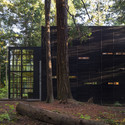
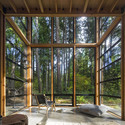
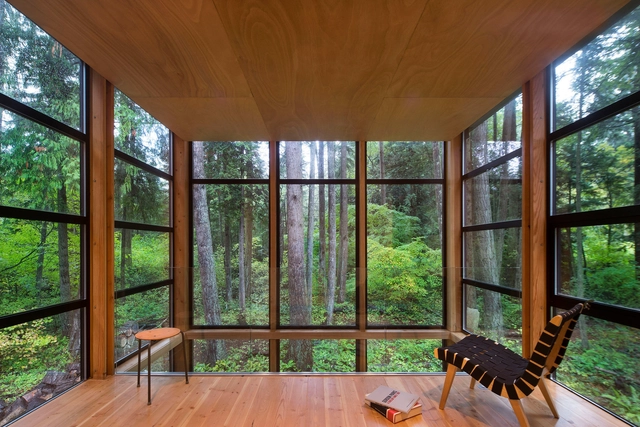
Lightbox / Bohlin Cywinski Jackson - Houses, Facade, Bench, ForestLightbox / Bohlin Cywinski Jackson - Houses, Door, ForestLightbox / Bohlin Cywinski Jackson - Houses, Garden, Door, ForestLightbox / Bohlin Cywinski Jackson - Houses, Door, Facade, Beam, Chair, TableLightbox / Bohlin Cywinski Jackson - More Images+ 7

Point Roberts, United States

House Refurbishment in Baralla / OLAestudio

House Refurbishment in  Baralla / OLAestudio - RestorationHouse Refurbishment in  Baralla / OLAestudio - RestorationHouse Refurbishment in  Baralla / OLAestudio - RestorationHouse Refurbishment in  Baralla / OLAestudio - RestorationHouse Refurbishment in  Baralla / OLAestudio - More Images+ 12

  • Architects: OLAestudio
  • Year Completion year of this architecture project Year:  2014

AD Classics: German Pavilion, Expo '67 / Frei Otto and Rolf Gutbrod

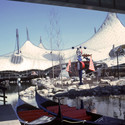
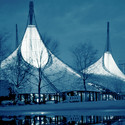
The pivotal turning point in the late Frei Otto’s career – capped by last month’s Pritzker announcement – came nearly fifty years ago at the Expo ’67 World’s Fair in Montreal, Quebec. In collaboration with architect Rolf Gutbrod, Otto was responsible for the exhibition pavilion of the Federal Republic of Germany, a tensile canopy structure that brought his experiments in lightweight architecture to the international stage for the first time. Together with Fuller’s Biosphere and Safdie’s Habitat 67, the German Pavilion was part of the Expo’s late-modern demonstration of the potential of technology, pre-fabrication, and mass production to generate a new humanitarian direction for architecture. This remarkable collection at the Expo was both the zenith of modern meliorism and its tragic swan song; never since has the world seen such a singularly hopeful display of innovative architecture.

AD Classics: German Pavilion, Expo '67 / Frei Otto and Rolf Gutbrod - Public ArchitectureAD Classics: German Pavilion, Expo '67 / Frei Otto and Rolf Gutbrod - Public Architecture, LightingAD Classics: German Pavilion, Expo '67 / Frei Otto and Rolf Gutbrod - Public ArchitectureAD Classics: German Pavilion, Expo '67 / Frei Otto and Rolf Gutbrod - Public Architecture, Facade, Lighting, CityscapeAD Classics: German Pavilion, Expo '67 / Frei Otto and Rolf Gutbrod - More Images

The Mill / WT Architecture

The Mill / WT Architecture - Adaptive ReuseThe Mill / WT Architecture - Adaptive ReuseThe Mill / WT Architecture - Adaptive ReuseThe Mill / WT Architecture - Adaptive ReuseThe Mill / WT Architecture - More Images+ 12

Scottish Borders, United Kingdom
  • Architects: WT Architecture
  • Area Area of this architecture project Area:  150
  • Year Completion year of this architecture project Year:  2014

Sardinera House / Ramon Esteve

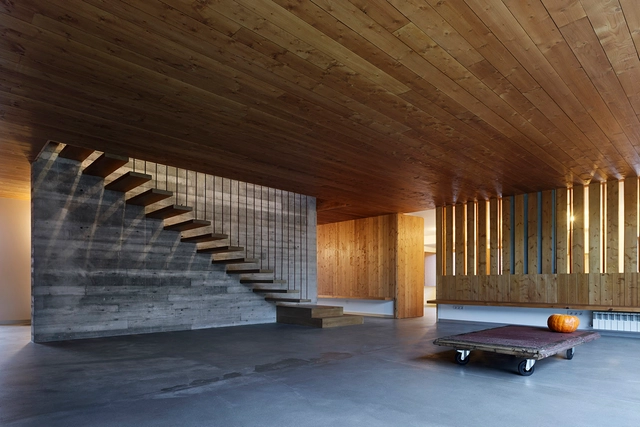
Sardinera House  / Ramon Esteve - HousesSardinera House  / Ramon Esteve - HousesSardinera House  / Ramon Esteve - HousesSardinera House  / Ramon Esteve - HousesSardinera House  / Ramon Esteve - More Images+ 23

  • Architects: Ramon Esteve
  • Area Area of this architecture project Area:  1285
  • Year Completion year of this architecture project Year:  2014
  • Manufacturers Brands with products used in this architecture project
    Manufacturers:  INNTEC, Vondom

PROJECTO DE REMODELAÇÃO E AMPLIAÇÃO DO MUSEU NACIONAL DE MACHADO DE CASTRO / Gonçalo Byrne Arquitectos

 PROJECTO DE REMODELAÇÃO E AMPLIAÇÃO DO MUSEU NACIONAL DE MACHADO DE CASTRO / Gonçalo Byrne Arquitectos  - Extension, Facade PROJECTO DE REMODELAÇÃO E AMPLIAÇÃO DO MUSEU NACIONAL DE MACHADO DE CASTRO / Gonçalo Byrne Arquitectos  - Extension, Facade, Door PROJECTO DE REMODELAÇÃO E AMPLIAÇÃO DO MUSEU NACIONAL DE MACHADO DE CASTRO / Gonçalo Byrne Arquitectos  - Extension, Arch, Arcade PROJECTO DE REMODELAÇÃO E AMPLIAÇÃO DO MUSEU NACIONAL DE MACHADO DE CASTRO / Gonçalo Byrne Arquitectos  - Extension, Facade, Arch, Door, Arcade PROJECTO DE REMODELAÇÃO E AMPLIAÇÃO DO MUSEU NACIONAL DE MACHADO DE CASTRO / Gonçalo Byrne Arquitectos  - More Images+ 12

30m2 Flat in Paris / Richard Guilbault

30m2 Flat in Paris / Richard Guilbault - Apartment Interiors30m2 Flat in Paris / Richard Guilbault - Apartment Interiors30m2 Flat in Paris / Richard Guilbault - Apartment Interiors30m2 Flat in Paris / Richard Guilbault - Apartment Interiors30m2 Flat in Paris / Richard Guilbault - More Images+ 13

  • Architects: Richard Guilbault
  • Area Area of this architecture project Area:  30
  • Year Completion year of this architecture project Year:  2015

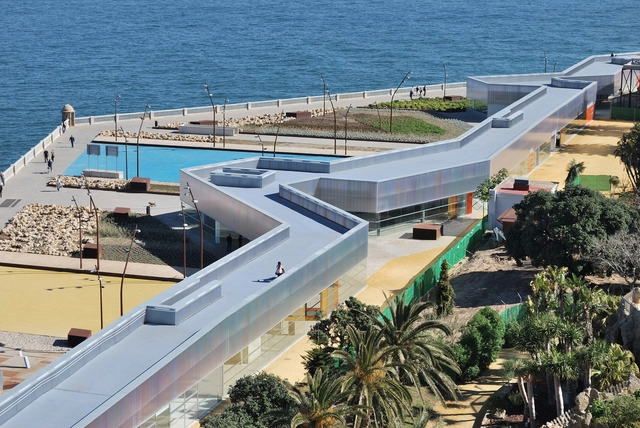
Genoves Park's Lookout and Protection Building / José Luis Bezos Alonso

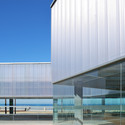
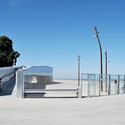
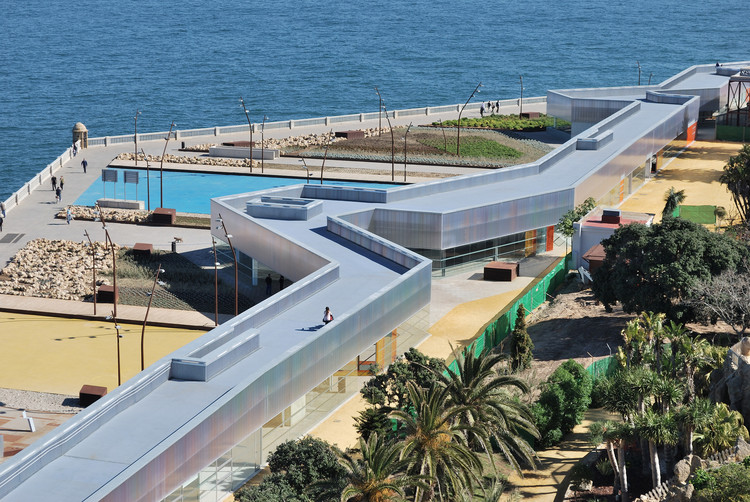
Genoves Park's Lookout and Protection Building / José Luis Bezos Alonso - Park, FacadeGenoves Park's Lookout and Protection Building / José Luis Bezos Alonso - Park, Facade, Stairs, TableGenoves Park's Lookout and Protection Building / José Luis Bezos Alonso - Park, FacadeGenoves Park's Lookout and Protection Building / José Luis Bezos Alonso - Park, FacadeGenoves Park's Lookout and Protection Building / José Luis Bezos Alonso - More Images+ 15


Vira-Lata / Moradavaga

Vira-Lata / Moradavaga - Temporary InstallationsVira-Lata / Moradavaga - Temporary InstallationsVira-Lata / Moradavaga - Temporary InstallationsVira-Lata / Moradavaga - Temporary InstallationsVira-Lata / Moradavaga - More Images+ 15

  • Architects: Moradavaga
  • Year Completion year of this architecture project Year:  2015

Esther Koplowitz Foundation / Hans Abaton

Esther Koplowitz Foundation / Hans Abaton - Healthcare
© Hans Abaton

Esther Koplowitz Foundation / Hans Abaton - Healthcare Esther Koplowitz Foundation / Hans Abaton - Healthcare Esther Koplowitz Foundation / Hans Abaton - Interior Photography, Healthcare , Stairs, Facade, Handrail, DoorEsther Koplowitz Foundation / Hans Abaton - Interior Photography, Healthcare , ChairEsther Koplowitz Foundation / Hans Abaton - More Images+ 41

Madrid, Spain
  • Architects: Hans Abaton
  • Area Area of this architecture project Area:  2350
  • Year Completion year of this architecture project Year:  2015
  • Manufacturers Brands with products used in this architecture project
    Manufacturers:  BANDALUX, Punt Mobles, Akaba, Kvadrat, TEXAA

Child Day Care Centre / ZAmpone Architectuur + Burobill

Child Day Care Centre / ZAmpone Architectuur + Burobill - Day Care, FacadeChild Day Care Centre / ZAmpone Architectuur + Burobill - Day Care, Door, FacadeChild Day Care Centre / ZAmpone Architectuur + Burobill - Day Care, Facade, Beam, Lighting, ChairChild Day Care Centre / ZAmpone Architectuur + Burobill - Day Care, Column, ChairChild Day Care Centre / ZAmpone Architectuur + Burobill - More Images+ 18

Brussel, Belgium

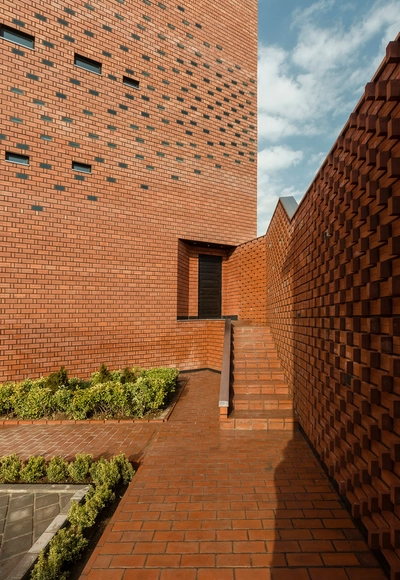
Aperture / Admun Design & Construction Studio

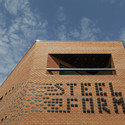
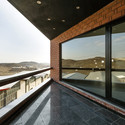
Aperture / Admun Design & Construction Studio - FactoryAperture / Admun Design & Construction Studio - Factory, FacadeAperture / Admun Design & Construction Studio - Factory, Deck, Facade, Door, Handrail, BeamAperture / Admun Design & Construction Studio - Factory, Garden, FacadeAperture / Admun Design & Construction Studio - More Images+ 21

Bumehen, Iran

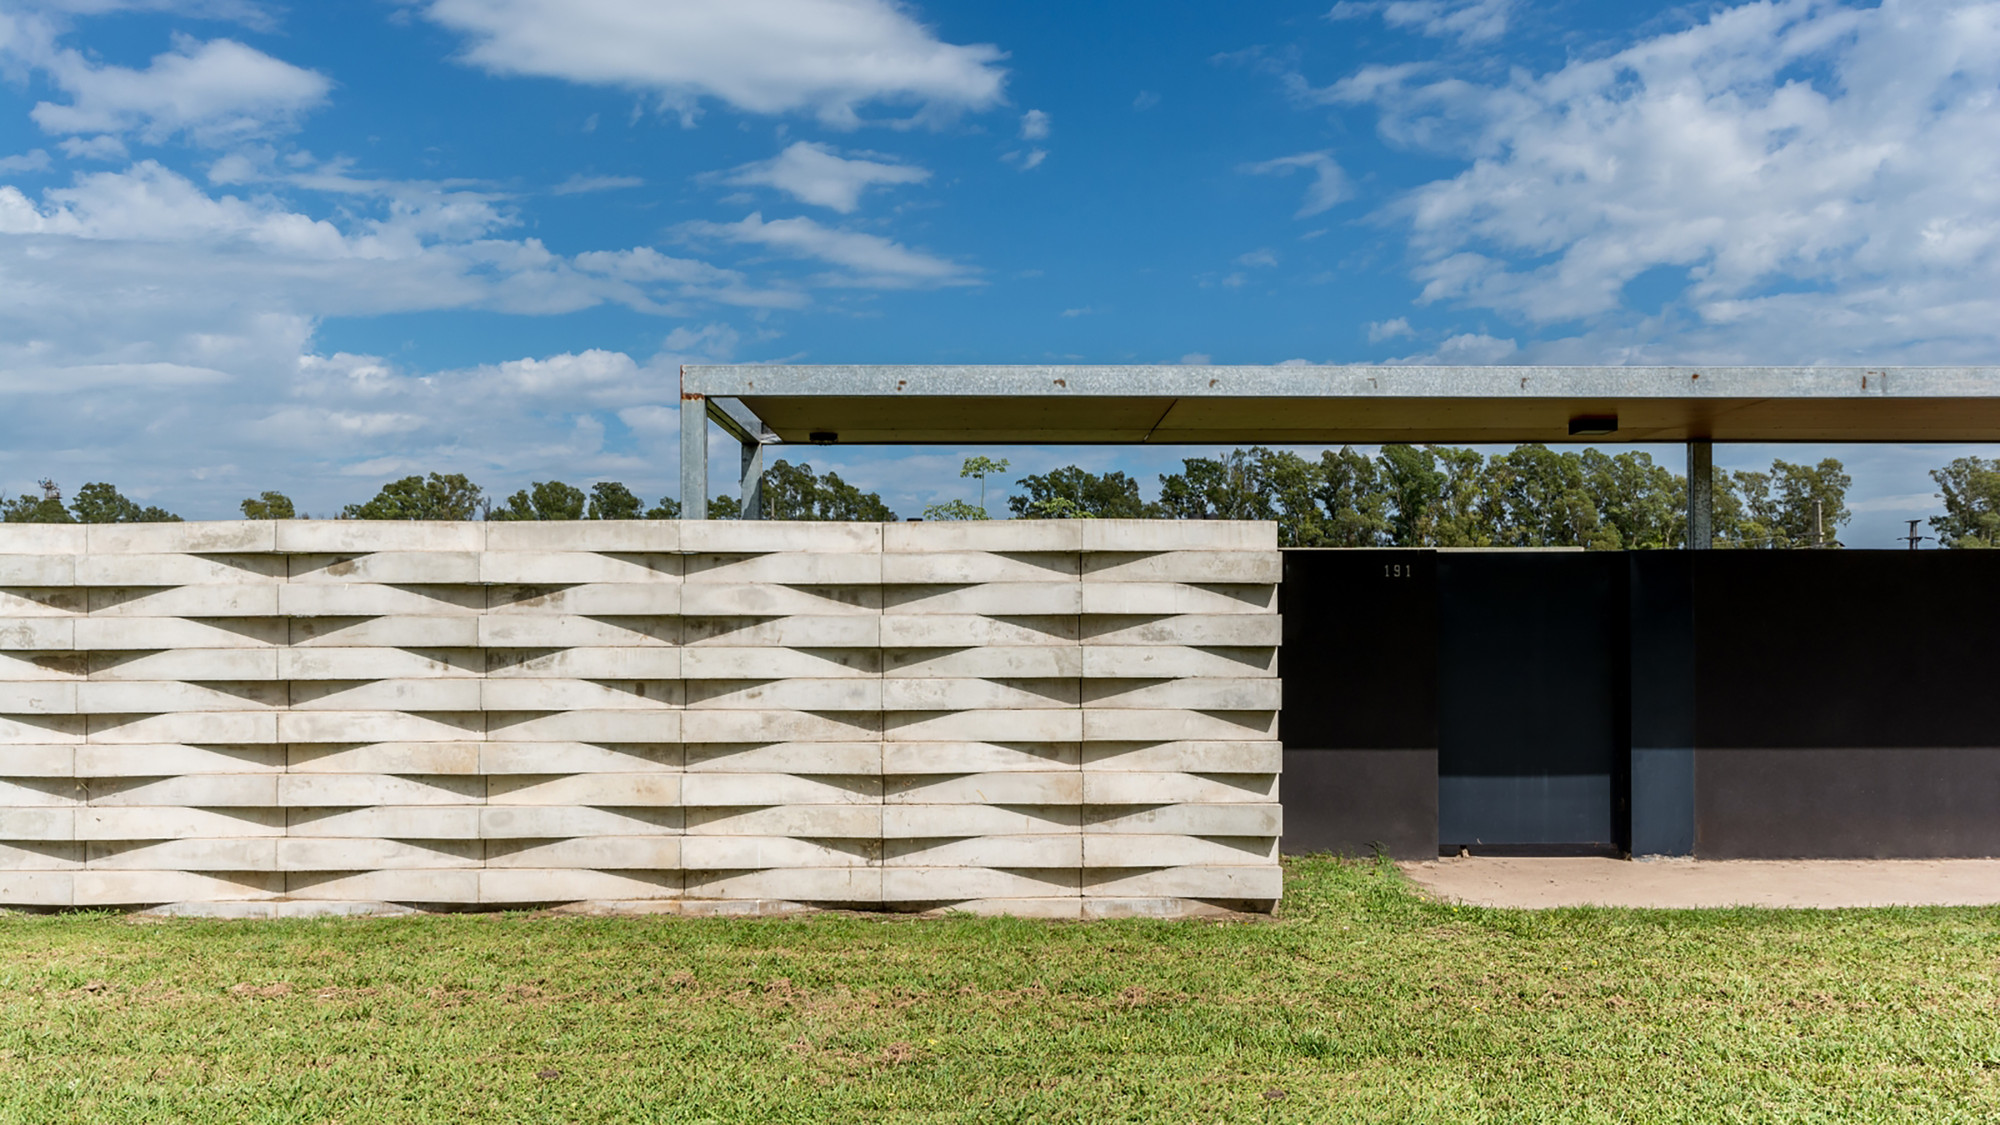
Suburban Dwelling / Roberto Benito

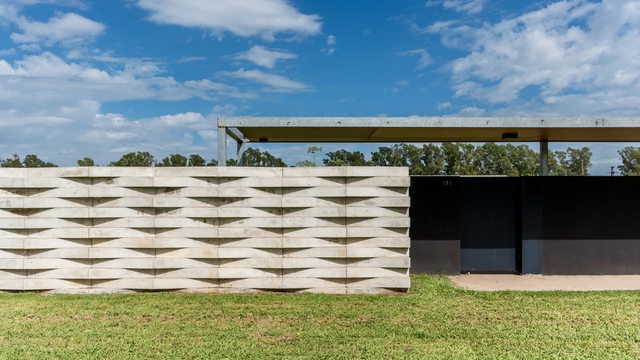
Suburban Dwelling / Roberto Benito - HousesSuburban Dwelling / Roberto Benito - HousesSuburban Dwelling / Roberto Benito - HousesSuburban Dwelling / Roberto Benito - HousesSuburban Dwelling / Roberto Benito - More Images+ 19

San Francisco, Argentina

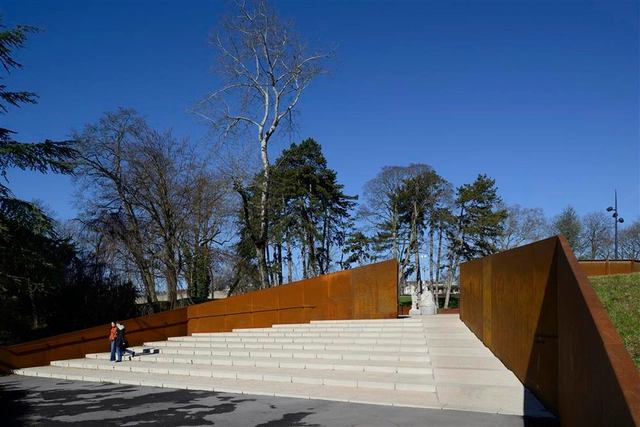
A Rememberance Site: Parc des Glacis - Ateliers 2/3/4/

A Rememberance Site: Parc des Glacis - Ateliers 2/3/4/ - Memorial Center, Garden, FacadeA Rememberance Site: Parc des Glacis - Ateliers 2/3/4/ - Memorial CenterA Rememberance Site: Parc des Glacis - Ateliers 2/3/4/ - Memorial Center, Facade, DoorA Rememberance Site: Parc des Glacis - Ateliers 2/3/4/ - Memorial Center, FacadeA Rememberance Site: Parc des Glacis - Ateliers 2/3/4/ - More Images+ 25

  • Architects: Ateliers 2/3/4/
  • Area Area of this architecture project Area:  2500
  • Year Completion year of this architecture project Year:  2013
  • Professionals: SBE

Zen Sushi Restaurant / Carlo Berarducci Architecture

Zen Sushi Restaurant / Carlo Berarducci Architecture - Interior DesignZen Sushi Restaurant / Carlo Berarducci Architecture - Interior DesignZen Sushi Restaurant / Carlo Berarducci Architecture - Interior DesignZen Sushi Restaurant / Carlo Berarducci Architecture - Interior DesignZen Sushi Restaurant / Carlo Berarducci Architecture - More Images+ 12

  • Area Area of this architecture project Area:  350
  • Year Completion year of this architecture project Year:  2014
  • Manufacturers Brands with products used in this architecture project
    Manufacturers:  Vetreria Bazzanese
  • Professionals: Edilgero srl

Shopping Center Pivovar Děčín / Studio acht

Shopping Center Pivovar Děčín / Studio acht - Shopping CentersShopping Center Pivovar Děčín / Studio acht - Shopping CentersShopping Center Pivovar Děčín / Studio acht - Shopping CentersShopping Center Pivovar Děčín / Studio acht - Shopping CentersShopping Center Pivovar Děčín / Studio acht - More Images+ 15

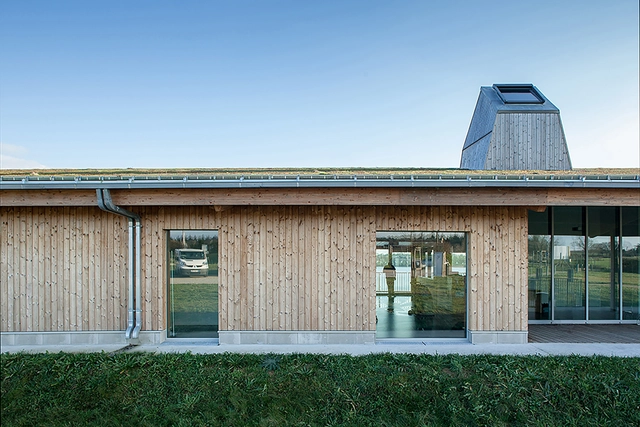
Lac de Vioreau Leisure Center / Guinée et Potin Architects

Lac de Vioreau Leisure Center / Guinée et Potin Architects - Recreation & Training, Door, Facade, Beam, Balcony, Table, ChairLac de Vioreau Leisure Center / Guinée et Potin Architects - Recreation & Training, Deck, Fence, Stairs, Facade, Handrail, BalconyLac de Vioreau Leisure Center / Guinée et Potin Architects - Recreation & TrainingLac de Vioreau Leisure Center / Guinée et Potin Architects - Recreation & Training, Facade, DoorLac de Vioreau Leisure Center / Guinée et Potin Architects - More Images+ 35

Oops! We don't have this page.

But you can browse the last one: 417
You've started following your first account!

Did you know?

You'll now receive updates based on what you follow! Personalize your stream and start following your favorite authors, offices and users.