1. ArchDaily
  2. Projects
Projects

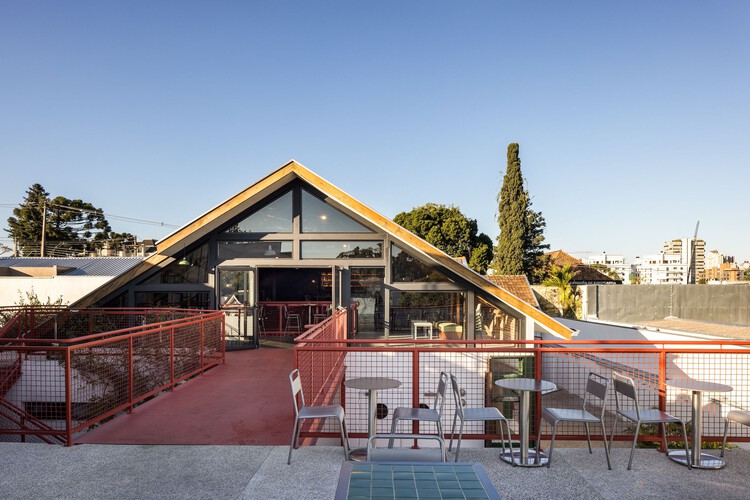
Céu Bar / Küster Brizola Arquitetos

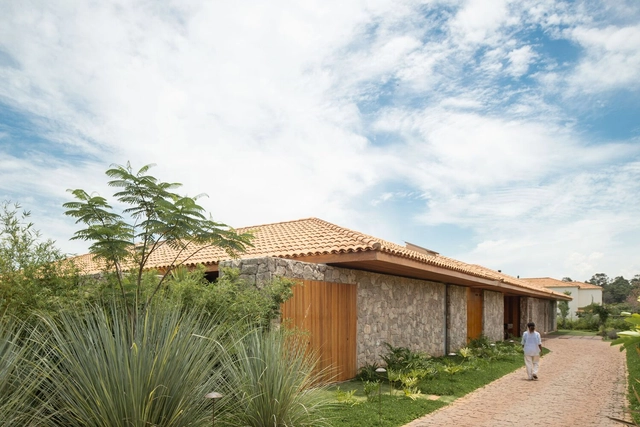
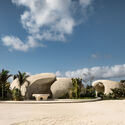
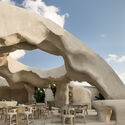
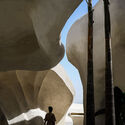
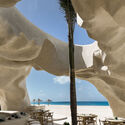
Céu Bar / Küster Brizola Arquitetos - Restaurant & Bar InteriorsCéu Bar / Küster Brizola Arquitetos - Exterior Photography, Restaurant & Bar Interiors, Patio, ChairCéu Bar / Küster Brizola Arquitetos - Restaurant & Bar InteriorsCéu Bar / Küster Brizola Arquitetos - Exterior Photography, Restaurant & Bar Interiors, Patio, ChairCéu Bar / Küster Brizola Arquitetos - More Images+ 17

Lupita Pizzaria / XXXI.studio

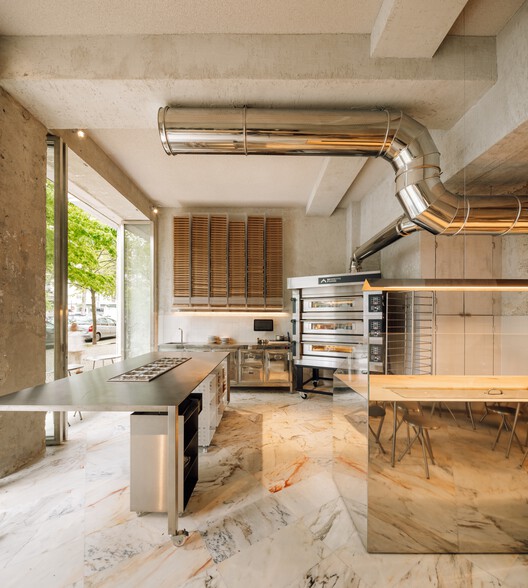
Lupita Pizzaria /  XXXI.studio - RestaurantLupita Pizzaria /  XXXI.studio - Interior Photography, Restaurant, Kitchen, Lighting, Chair, CountertopLupita Pizzaria /  XXXI.studio - Interior Photography, Restaurant, Kitchen, Lighting, ChairLupita Pizzaria /  XXXI.studio - Interior Photography, Restaurant, Kitchen, Lighting, ChairLupita Pizzaria /  XXXI.studio - More Images+ 16

  • Architects: XXXI.studio
  • Area Area of this architecture project Area:  71 m²
  • Year Completion year of this architecture project Year:  2025

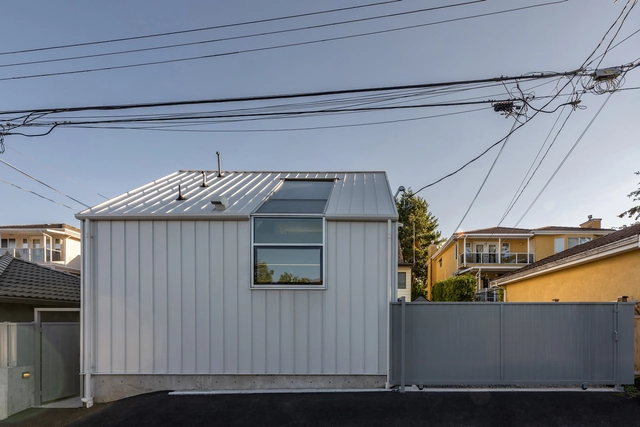
Anzio Laneway House / Imu Chan Architecture

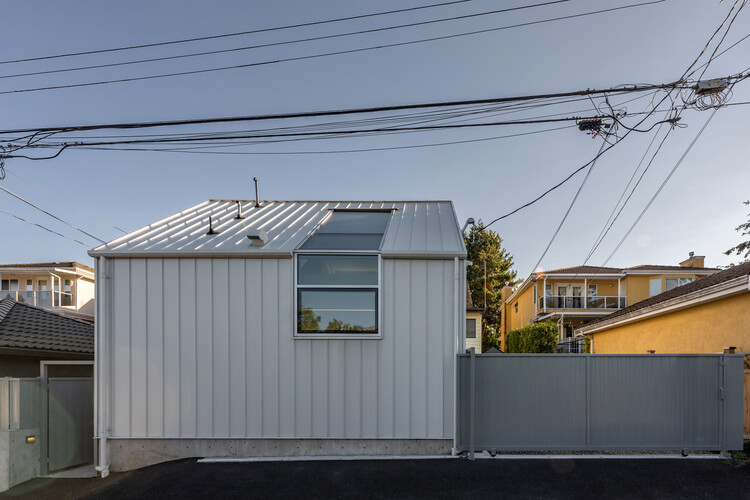
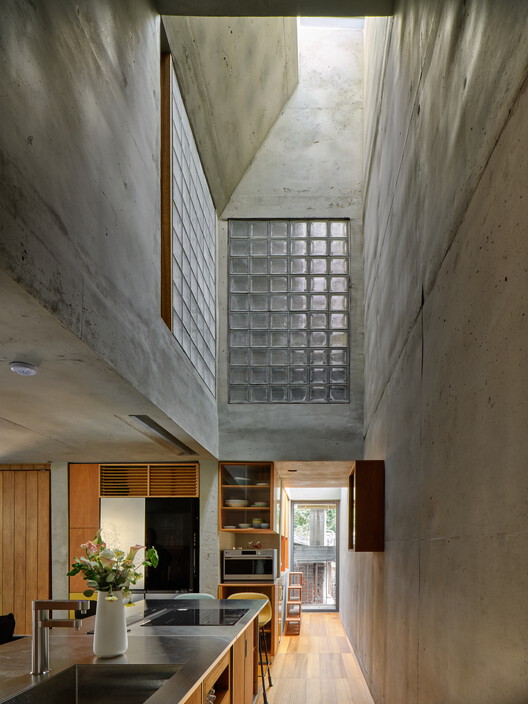
Anzio Laneway House / Imu Chan Architecture - Exterior Photography, HousesAnzio Laneway House / Imu Chan Architecture - Interior Photography, Houses, Kitchen, Beam, CountertopAnzio Laneway House / Imu Chan Architecture - Interior Photography, Houses, KitchenAnzio Laneway House / Imu Chan Architecture - Exterior Photography, HousesAnzio Laneway House / Imu Chan Architecture - More Images+ 30

•
Vancouver, Canada

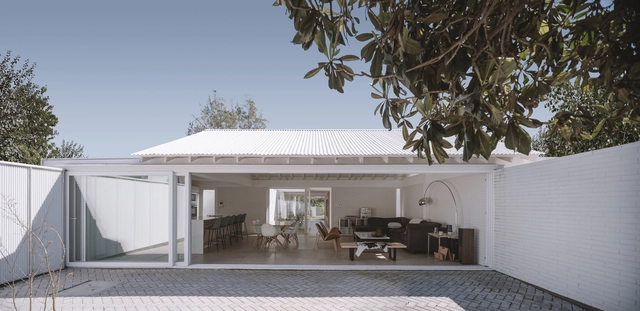
El Aromo House / Duarte Fournies Arquitectos


El Aromo House / Duarte Fournies Arquitectos - Exterior Photography, Renovation, DoorEl Aromo House / Duarte Fournies Arquitectos - Interior Photography, Renovation, Beam, ChairEl Aromo House / Duarte Fournies Arquitectos - Interior Photography, RenovationEl Aromo House / Duarte Fournies Arquitectos - Interior Photography, Renovation, Kitchen, Beam, CountertopEl Aromo House / Duarte Fournies Arquitectos - More Images+ 18

•
Santiago, Chile
  • Area Area of this architecture project Area:  146 m²
  • Year Completion year of this architecture project Year:  2023
  • Manufacturers Brands with products used in this architecture project
    Manufacturers:  CHC, CUBIERTAS NACIONALES, ETERWIND, MK, OPENDARK

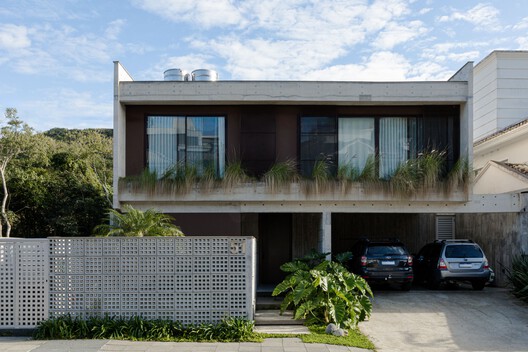
Circular House / Bloco B arquitetura

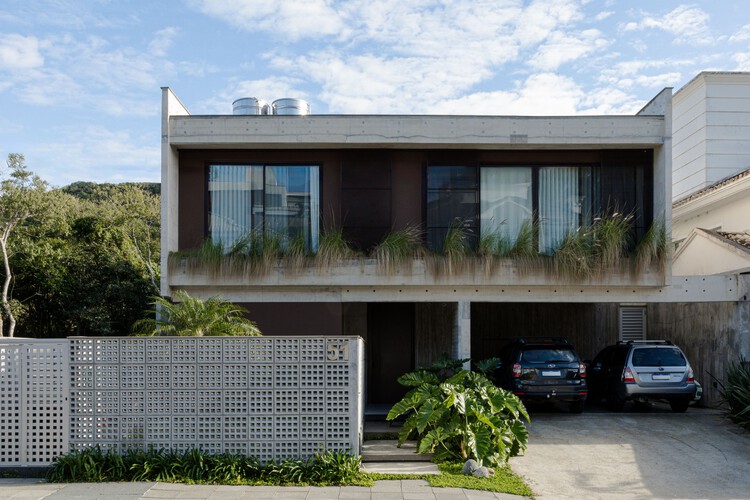
Circular House / Bloco B arquitetura - Interior Photography, Houses, Kitchen, Countertop, Table, Chair, LightingCircular House / Bloco B arquitetura - Interior Photography, Houses, ChairCircular House / Bloco B arquitetura - Interior Photography, Houses, ChairCircular House / Bloco B arquitetura - Interior Photography, Houses, Stairs, LightingCircular House / Bloco B arquitetura - More Images+ 17

  • Area Area of this architecture project Area:  350 m²
  • Year Completion year of this architecture project Year:  2024
  • Manufacturers Brands with products used in this architecture project
    Manufacturers:   Luiza Caldari, Ateliê Frida Não Late, Estudio Prosa, Gabriel Pedrotti, JR Móveis, +2

Esca Playa / Badie Architects

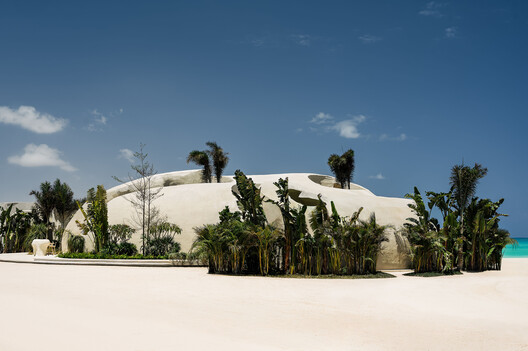
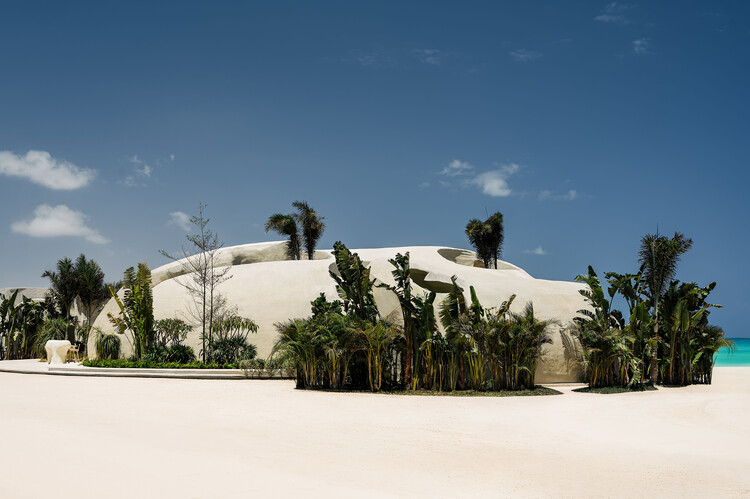
Esca Playa / Badie Architects - Restaurants & BarsEsca Playa / Badie Architects - Interior Photography, Restaurants & BarsEsca Playa / Badie Architects - Interior Photography, Restaurants & BarsEsca Playa / Badie Architects - Interior Photography, Restaurants & BarsEsca Playa / Badie Architects - More Images+ 21

•
منطقة الساحل الشمالى, Egypt
  • Architects: Badie Architects
  • Area Area of this architecture project Area:  950 m²
  • Year Completion year of this architecture project Year:  2025

Les Fabriques School / Brenac & Gonzalez & Associés

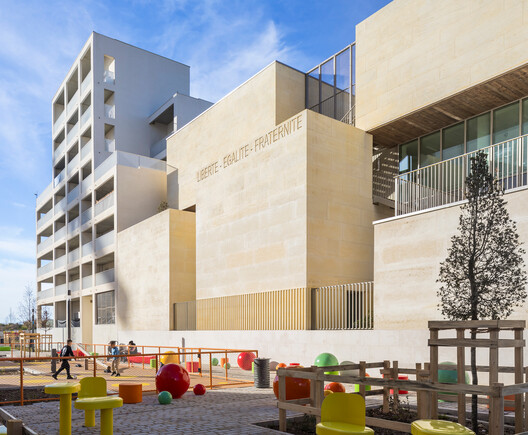
Les Fabriques School / Brenac & Gonzalez & Associés - Exterior Photography, Schools Les Fabriques School / Brenac & Gonzalez & Associés - Interior Photography, Schools Les Fabriques School / Brenac & Gonzalez & Associés - Interior Photography, Schools , ChairLes Fabriques School / Brenac & Gonzalez & Associés - Schools Les Fabriques School / Brenac & Gonzalez & Associés - More Images+ 32

Escenario Hanabusayama / Ryuichi Sasaki + Sasaki Architecture

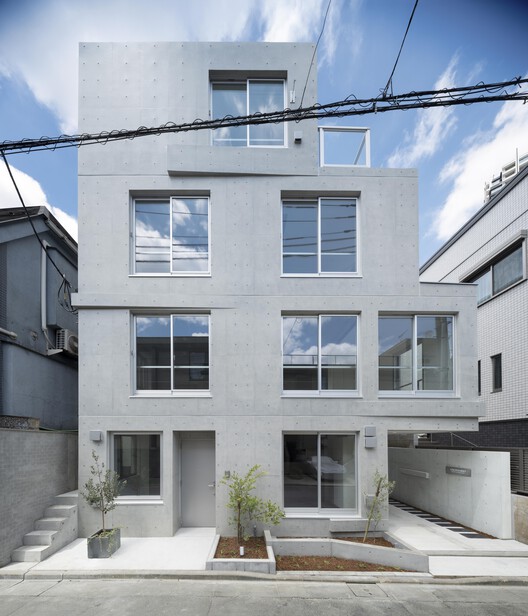
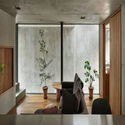
Escenario Hanabusayama / Ryuichi Sasaki + Sasaki Architecture - Interior Photography, HousesEscenario Hanabusayama / Ryuichi Sasaki + Sasaki Architecture - Interior Photography, Houses, Stairs, ChairEscenario Hanabusayama / Ryuichi Sasaki + Sasaki Architecture - Interior Photography, Houses, Stairs, HandrailEscenario Hanabusayama / Ryuichi Sasaki + Sasaki Architecture - Exterior Photography, HousesEscenario Hanabusayama / Ryuichi Sasaki + Sasaki Architecture - More Images+ 20

•
Tokyo, Japan

A Model of Sporadic Thoughts / FHHH friends

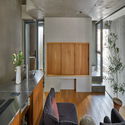
A Model of Sporadic Thoughts / FHHH friends - Interior Photography, Houses, KitchenA Model of Sporadic Thoughts / FHHH friends - HousesA Model of Sporadic Thoughts / FHHH friends - Interior Photography, Houses, ChairA Model of Sporadic Thoughts / FHHH friends - Interior Photography, Houses, Kitchen, Countertop, ChairA Model of Sporadic Thoughts / FHHH friends - More Images+ 14

  • Architects: FHHH friends
  • Area Area of this architecture project Area:  103 m²
  • Year Completion year of this architecture project Year:  2022

The Opened “White Box” Art Museum, OCAT-B10 / MENG YAN | URBANUS

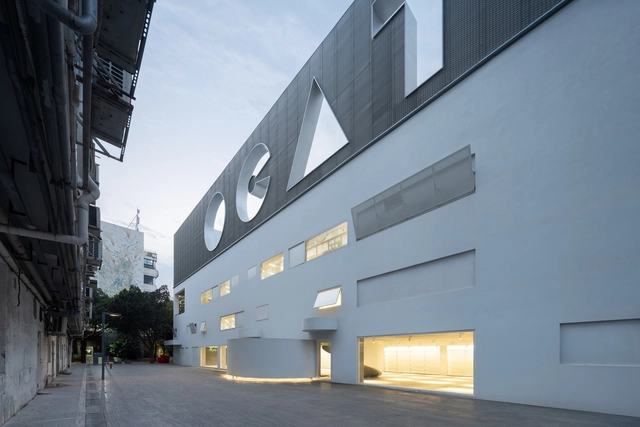
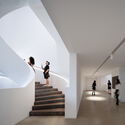
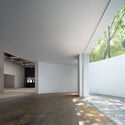
The Opened “White Box” Art Museum, OCAT-B10 / MENG YAN | URBANUS - Interior Photography, RenovationThe Opened “White Box” Art Museum, OCAT-B10 / MENG YAN | URBANUS - Interior Photography, Renovation, StairsThe Opened “White Box” Art Museum, OCAT-B10 / MENG YAN | URBANUS - Interior Photography, Renovation, FacadeThe Opened “White Box” Art Museum, OCAT-B10 / MENG YAN | URBANUS - Interior Photography, Renovation, FacadeThe Opened “White Box” Art Museum, OCAT-B10 / MENG YAN | URBANUS - More Images+ 32

•
Shen Zhen Shi, China

Nova Despensa Store / Solo Arquitetos

Nova Despensa Store / Solo Arquitetos - Store, Facade, DoorNova Despensa Store / Solo Arquitetos - Interior Photography, Store, KitchenNova Despensa Store / Solo Arquitetos - Interior Photography, Store, Kitchen, TableNova Despensa Store / Solo Arquitetos - Interior Photography, Store, Kitchen, BeamNova Despensa Store / Solo Arquitetos - More Images+ 10

•
Batel, Brazil
  • Architects: Solo Arquitetos
  • Area Area of this architecture project Area:  95 m²
  • Year Completion year of this architecture project Year:  2021
  • Manufacturers Brands with products used in this architecture project
    Manufacturers:  Oikos Venezia, E.LED

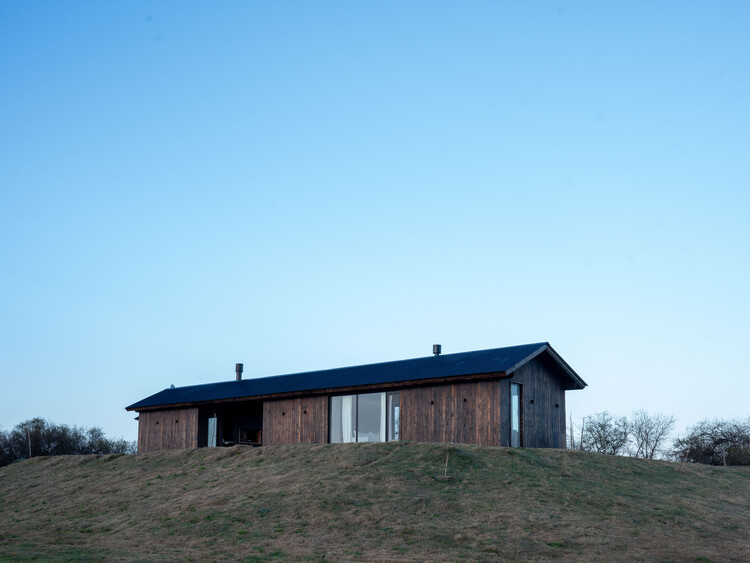
House in Villa Paranacito / Martina Lew

House in Villa Paranacito / Martina Lew - Exterior Photography, HousesHouse in Villa Paranacito / Martina Lew - Exterior Photography, HousesHouse in Villa Paranacito / Martina Lew - HousesHouse in Villa Paranacito / Martina Lew - Exterior Photography, HousesHouse in Villa Paranacito / Martina Lew - More Images+ 24

•
Villa Paranacito, Argentina
  • Architects: Martina Lew
  • Area Area of this architecture project Area:  90 m²
  • Year Completion year of this architecture project Year:  2025

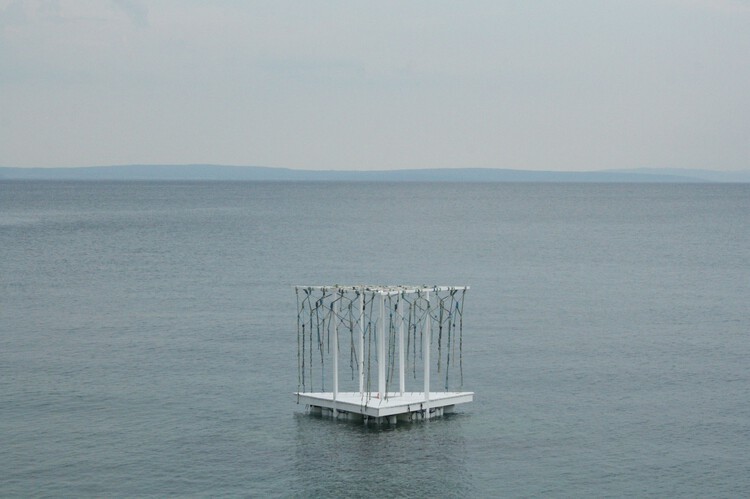
Plivatri Pavilion / Ahmad El Zu'bi + Leda Demetriadou + Stefanie Zins + MEDS (Meetings of Design Students)

Plivatri Pavilion / Ahmad El Zu'bi + Leda Demetriadou + Stefanie Zins + MEDS (Meetings of Design Students) - Public ArchitecturePlivatri Pavilion / Ahmad El Zu'bi + Leda Demetriadou + Stefanie Zins + MEDS (Meetings of Design Students) - Public ArchitecturePlivatri Pavilion / Ahmad El Zu'bi + Leda Demetriadou + Stefanie Zins + MEDS (Meetings of Design Students) - Public ArchitecturePlivatri Pavilion / Ahmad El Zu'bi + Leda Demetriadou + Stefanie Zins + MEDS (Meetings of Design Students) - Exterior Photography, Public ArchitecturePlivatri Pavilion / Ahmad El Zu'bi + Leda Demetriadou + Stefanie Zins + MEDS (Meetings of Design Students) - More Images+ 17

899 - S29 House / exitprojectes estudi d'arquitectura

899 - S29 House / exitprojectes estudi d'arquitectura - Interior Photography, Houses, Lighting, Chair899 - S29 House / exitprojectes estudi d'arquitectura - Interior Photography, Houses, Courtyard899 - S29 House / exitprojectes estudi d'arquitectura - Interior Photography, Houses, Chair899 - S29 House / exitprojectes estudi d'arquitectura - Interior Photography, Houses899 - S29 House / exitprojectes estudi d'arquitectura - More Images+ 21

•
Sabadell, Spain
  • Area Area of this architecture project Area:  270 m²
  • Year Completion year of this architecture project Year:  2024
  • Manufacturers Brands with products used in this architecture project
    Manufacturers:  Bulthaup, Carl Hansen, Flos, Living Ceramics

Tupin House / BLOCO Arquitetos

Tupin House / BLOCO Arquitetos - HousesTupin House / BLOCO Arquitetos - Exterior Photography, HousesTupin House / BLOCO Arquitetos - Interior Photography, HousesTupin House / BLOCO Arquitetos - HousesTupin House / BLOCO Arquitetos - More Images+ 42

  • Architects: BLOCO Arquitetos
  • Area Area of this architecture project Area:  420 m²
  • Year Completion year of this architecture project Year:  2025

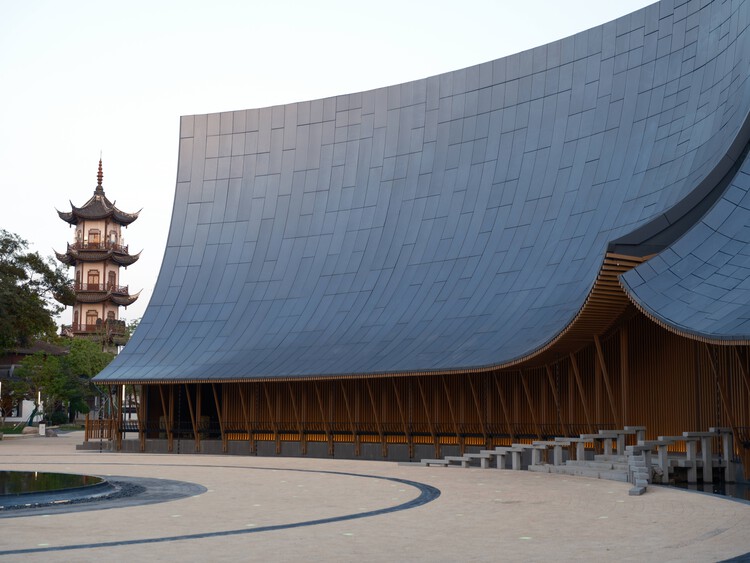
Zhouzhuang Theater Façade Renovation / CAALADI + Practice on Earth

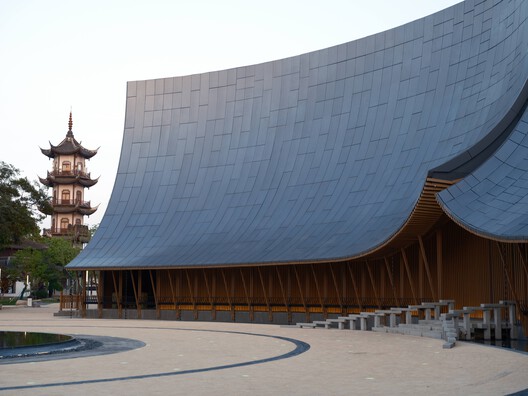
Zhouzhuang Theater Façade Renovation / CAALADI + Practice on Earth - RefurbishmentZhouzhuang Theater Façade Renovation / CAALADI + Practice on Earth - RefurbishmentZhouzhuang Theater Façade Renovation / CAALADI + Practice on Earth - Exterior Photography, RefurbishmentZhouzhuang Theater Façade Renovation / CAALADI + Practice on Earth - Exterior Photography, RefurbishmentZhouzhuang Theater Façade Renovation / CAALADI + Practice on Earth - More Images+ 21

Dutch Barn House / RX Architects

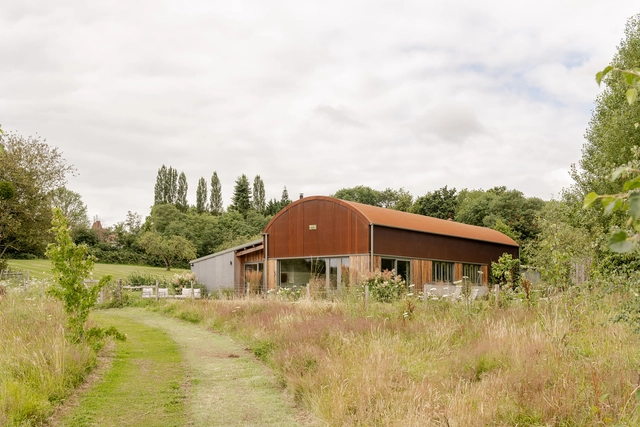
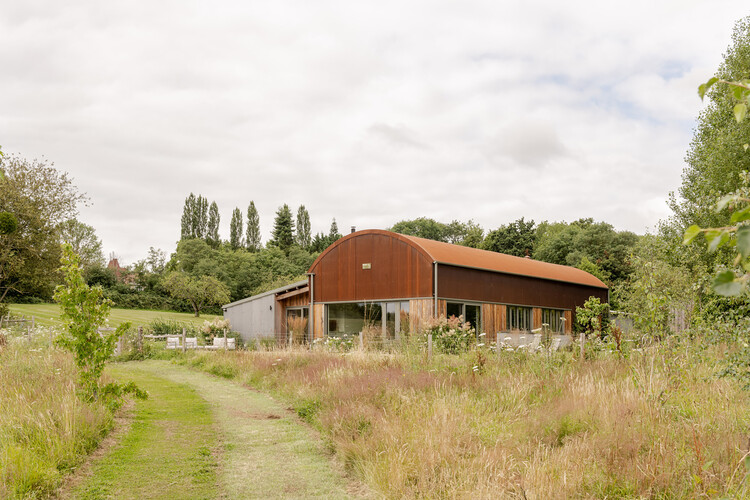
Dutch Barn House  / RX Architects - RefurbishmentDutch Barn House  / RX Architects - Exterior Photography, RefurbishmentDutch Barn House  / RX Architects - Interior Photography, RefurbishmentDutch Barn House  / RX Architects - RefurbishmentDutch Barn House  / RX Architects - More Images+ 13

  • Architects: RX Architects
  • Area Area of this architecture project Area:  312 m²
  • Year Completion year of this architecture project Year:  2022

X House / Cote Architects

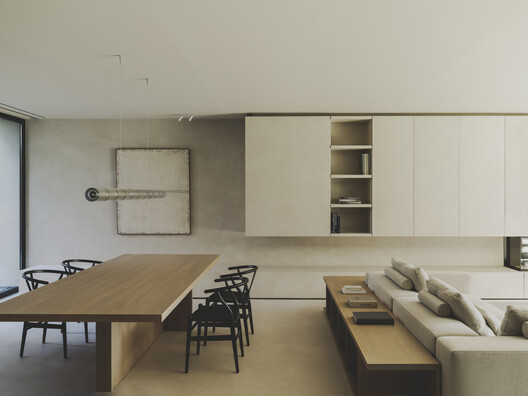
X House / Cote Architects - Interior Photography, Houses, ChairX House / Cote Architects - Interior Photography, Houses, Kitchen, ChairX House / Cote Architects - Interior Photography, Houses, StairsX House / Cote Architects - HousesX House / Cote Architects - More Images+ 51

  • Architects: Cote Architects
  • Area Area of this architecture project Area:  300 m²
  • Year Completion year of this architecture project Year:  2025
  • Manufacturers Brands with products used in this architecture project
    Manufacturers:  INAX

Tropical House 2 / ARO studio

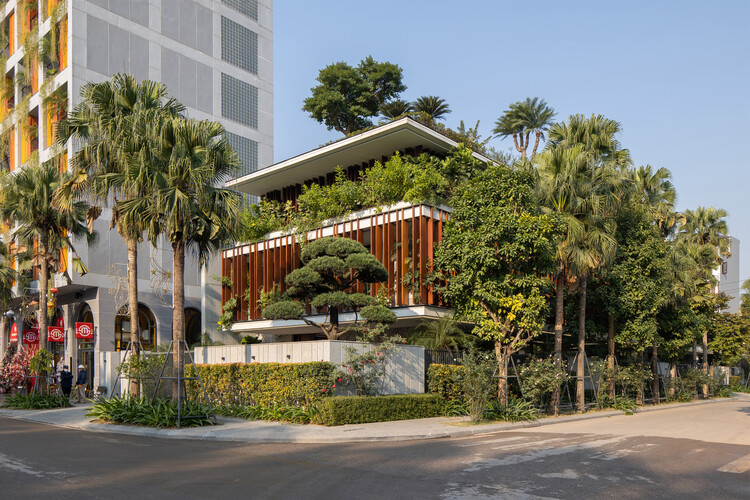
Tropical House 2 / ARO studio - Exterior Photography, Houses, BalconyTropical House 2 / ARO studio - Interior Photography, Houses, BalconyTropical House 2 / ARO studio - Interior Photography, Houses, BalconyTropical House 2 / ARO studio - HousesTropical House 2 / ARO studio - More Images+ 23

•
Bắc Giang, Vietnam
  • Architects: ARO studio
  • Area Area of this architecture project Area:  1000 ft²
  • Year Completion year of this architecture project Year:  2025
  • Manufacturers Brands with products used in this architecture project
    Manufacturers:  Rolandoor Glass

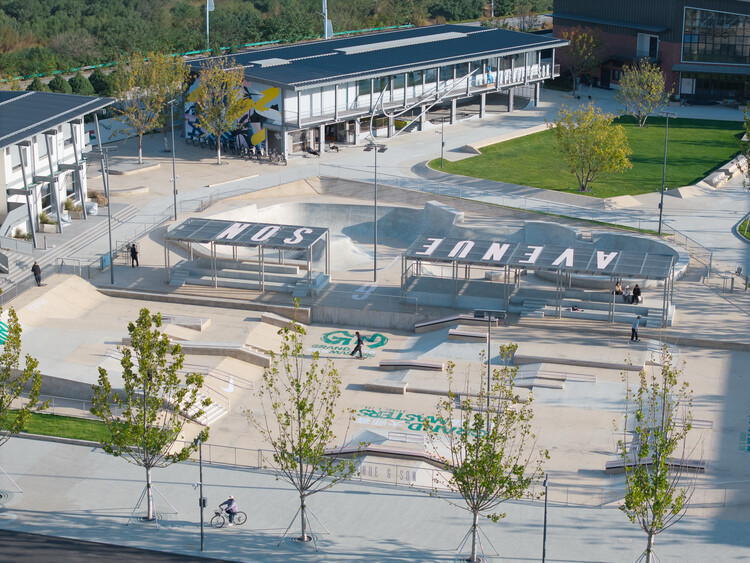
AVENUE & SON Skatepark / Various Associates

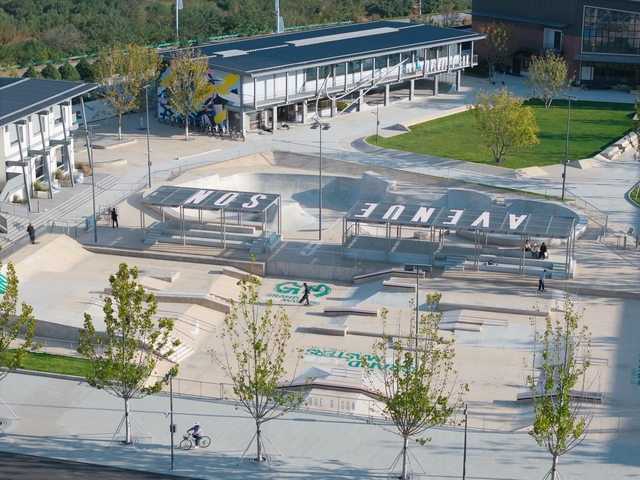
AVENUE & SON Skatepark / Various Associates - Exterior Photography, Landscape ArchitectureAVENUE & SON Skatepark / Various Associates - Landscape ArchitectureAVENUE & SON Skatepark / Various Associates - Landscape ArchitectureAVENUE & SON Skatepark / Various Associates - Landscape ArchitectureAVENUE & SON Skatepark / Various Associates - More Images+ 28

  • Architects: Various Associates
  • Area Area of this architecture project Area:  612 m²
  • Year Completion year of this architecture project Year:  2025

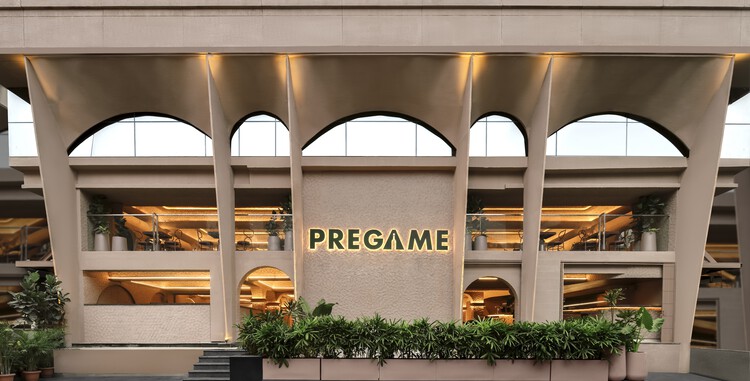
Pregame Concept Store and Bar / ATELIER ASTIL

Pregame Concept Store and Bar / ATELIER ASTIL - Interior Photography, StorePregame Concept Store and Bar / ATELIER ASTIL - StorePregame Concept Store and Bar / ATELIER ASTIL - Interior Photography, Store, ColumnPregame Concept Store and Bar / ATELIER ASTIL - Interior Photography, Store, ChairPregame Concept Store and Bar / ATELIER ASTIL - More Images+ 18

  • Architects: ATELIER ASTIL
  • Area Area of this architecture project Area:  929 m²
  • Year Completion year of this architecture project Year:  2025
  • Manufacturers Brands with products used in this architecture project
    Manufacturers:  Asian Paints, MERINO LAMINATES, Nitco, SHANKESHWAR METALS

Am Feuerbachl House / he und du ZT GmbH

Am Feuerbachl House / he und du ZT GmbH - Exterior Photography, Houses, FacadeAm Feuerbachl House / he und du ZT GmbH - Exterior Photography, Houses, Garden, Facade, DoorAm Feuerbachl House / he und du ZT GmbH - Interior Photography, Houses, Door, Facade, Handrail, Beam, Table, ChairAm Feuerbachl House / he und du ZT GmbH - Interior Photography, Houses, Bathroom, DoorAm Feuerbachl House / he und du ZT GmbH - More Images+ 21

•
Mils, Austria
  • Architects: he und du ZT GmbH
  • Area Area of this architecture project Area:  230 m²
  • Year Completion year of this architecture project Year:  2020
  • Manufacturers Brands with products used in this architecture project
    Manufacturers:  RAICO, Rieder Group, VELUX Group, Josko, PREFA, +1

Pedra House / Stage.AEC

Pedra House / Stage.AEC - HousesPedra House / Stage.AEC - Exterior Photography, Houses, CourtyardPedra House / Stage.AEC - Interior Photography, Houses, Table, Chair, LightingPedra House / Stage.AEC - Interior Photography, Houses, Kitchen, BeamPedra House / Stage.AEC - More Images+ 36

•
Monte Mor - SP, Brazil
  • Architects: Stage.AEC
  • Area Area of this architecture project Area:  834 m²
  • Year Completion year of this architecture project Year:  2023
  • Manufacturers Brands with products used in this architecture project
    Manufacturers:  Mekal

Gradignan School / Ateliers Mathieu Laporte + Fagart & Fontana

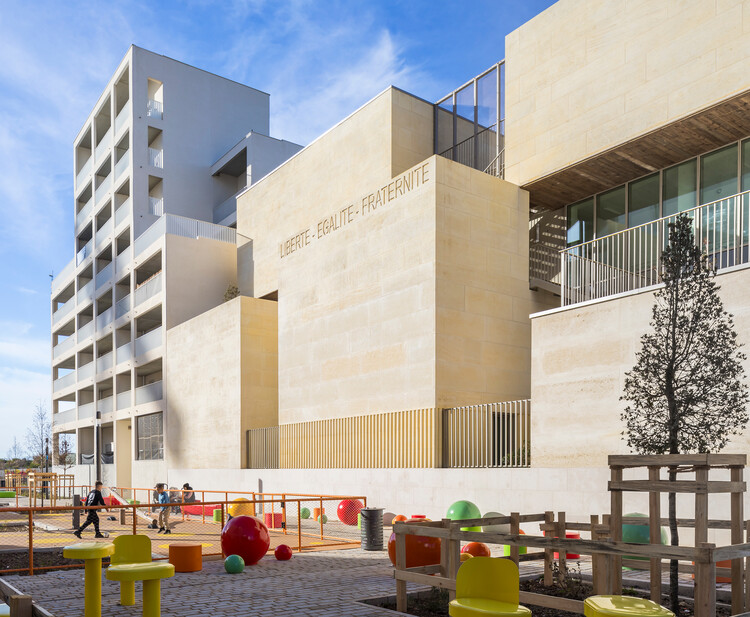
Gradignan School / Ateliers Mathieu Laporte + Fagart & Fontana - Exterior Photography, Elementary & Middle School, BeamGradignan School / Ateliers Mathieu Laporte + Fagart & Fontana - Interior Photography, Elementary & Middle SchoolGradignan School / Ateliers Mathieu Laporte + Fagart & Fontana - Interior Photography, Elementary & Middle School, BeamGradignan School / Ateliers Mathieu Laporte + Fagart & Fontana - Exterior Photography, Elementary & Middle School, BeamGradignan School / Ateliers Mathieu Laporte + Fagart & Fontana - More Images+ 23

You've started following your first account!

Did you know?

You'll now receive updates based on what you follow! Personalize your stream and start following your favorite authors, offices and users.