BROWSE ALL FROM THIS PHOTOGRAPHER HERE
↓
Subscriber Access

Framing Natural Light: Five Daylighting Strategies in Cabin Architecture

Audio available

Cabins offer architects opportunities to experiment playfully with architectural form, materials, landscaping, and spatial configurations. Their compact footprints, relatively simple programs, and close proximity to the natural surroundings allow for unconventional design approaches and the ability to test experiential, architectural ideas. Often constructed as spaces of rest, cabin architecture encourages architects to prioritize the experience of inhabiting a space, exploring how individual design elements contribute to the character and atmosphere of the interior.

Natural light plays an important role in shaping this experience, particularly in compact spaces where the placement of openings will significantly influence spatial perception. While conventional window openings establish visual connections with the surrounding landscape, skylights introduce daylighting from above and create a unique opportunity to observe seasonal variations and the movement of shadows during the day. Beyond providing natural light for the inhabitants, well-designed skylights create a dynamic relationship with natural light and establish a closer connection to the surrounding environment and day.

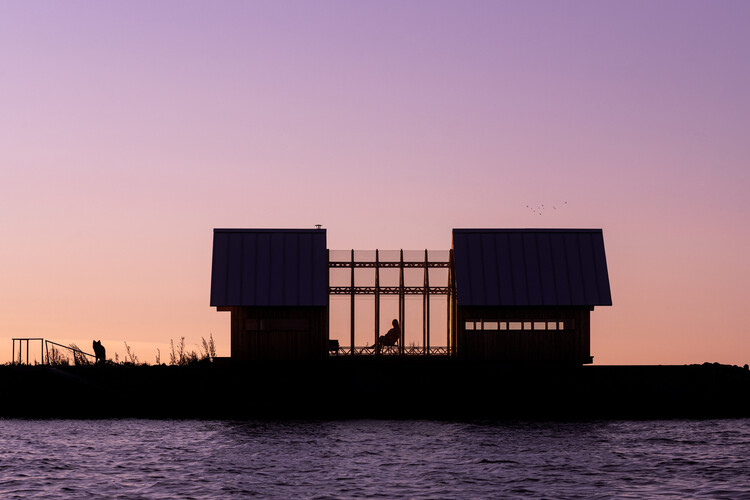
Framing Natural Light: Five Daylighting Strategies in Cabin Architecture - More Images+ 71

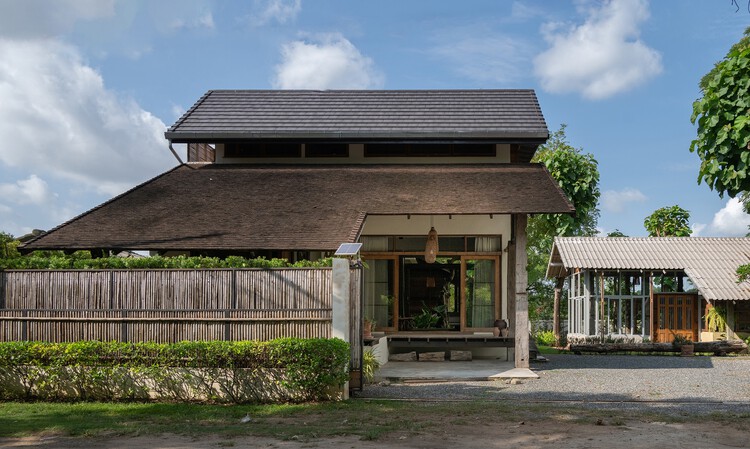
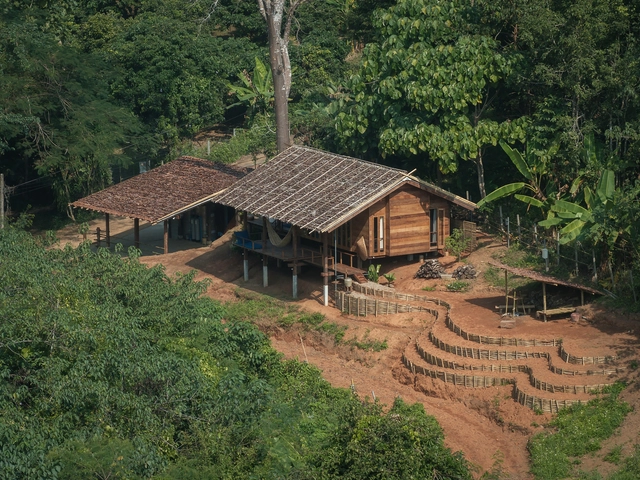
Villa Sanlomjoy / Yangnar Studio

Villa Sanlomjoy / Yangnar Studio - More Images+ 16

•
Chiang Mai, Thailand
  • Architects: Yangnar Studio
  • Area Area of this architecture project Area:  250 m²
  • Year Completion year of this architecture project Year:  2020
Subscriber Access

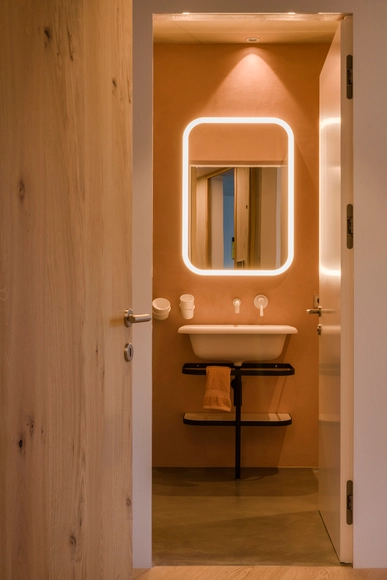
What is the best lighting for bathrooms?

A successful interior design must be paired with a proper lighting design. It is responsible for ensuring that the quantity and wattage of the bulbs are suited to the space based on its dimensions and use.

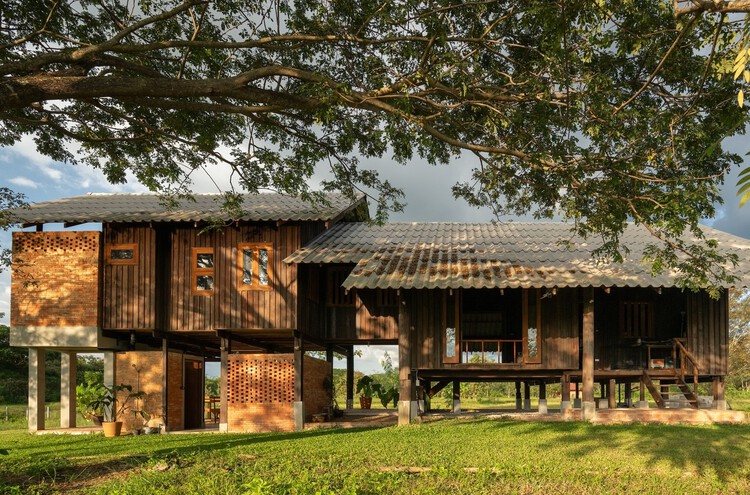
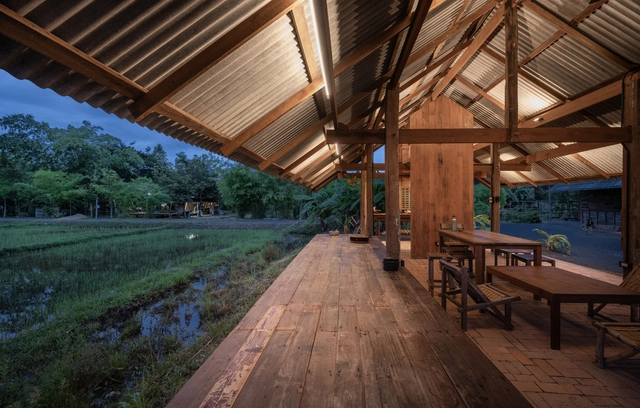
Raintree Lane Farm House / Yangnar Studio

Raintree Lane Farm House / Yangnar Studio - More Images+ 24

  • Architects: Yangnar Studio
  • Area Area of this architecture project Area:  150 m²
  • Year Completion year of this architecture project Year:  2025

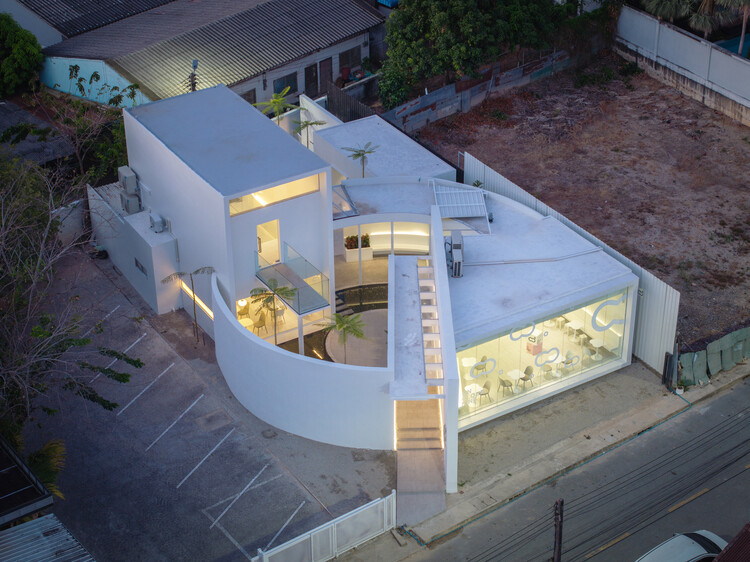
On cloud9 hdy cafe / Sitti architects and design

On cloud9 hdy  cafe / Sitti architects and design - More Images+ 17

•
Tambon Hat Yai, Thailand

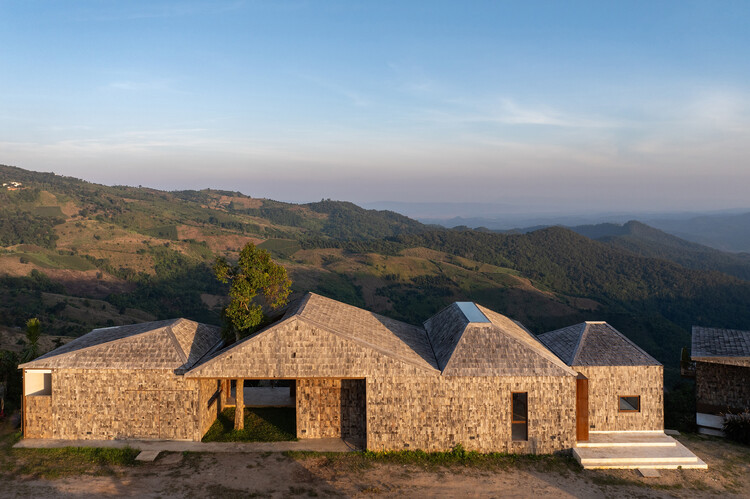
The Wood Cabin / S.O.S Architects

The Wood Cabin / S.O.S Architects - More Images+ 34

  • Architects: S.O.S Architects
  • Area Area of this architecture project Area:  705 m²
  • Year Completion year of this architecture project Year:  2026
  • Manufacturers Brands with products used in this architecture project
    Manufacturers:  Champaca

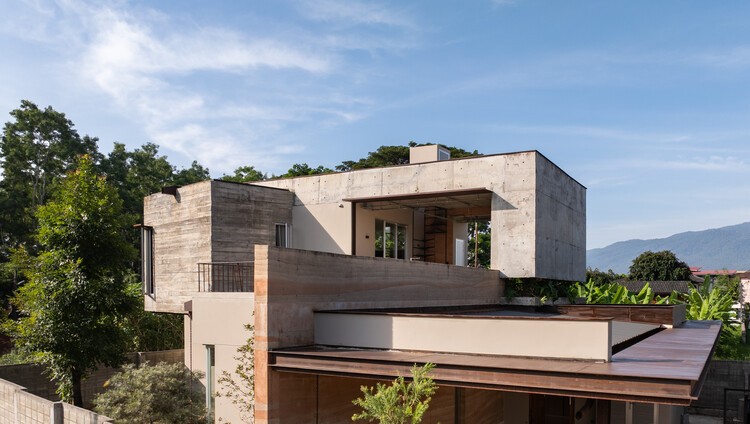
The Terrace House / S.O.S Architects

The Terrace House / S.O.S Architects - More Images+ 30

•
Chiang Mai, Thailand
  • Architects: S.O.S Architects
  • Area Area of this architecture project Area:  285 m²
  • Year Completion year of this architecture project Year:  2025

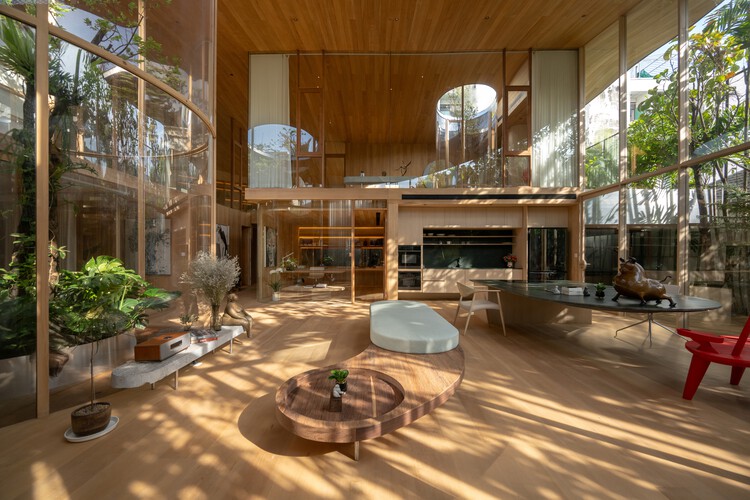
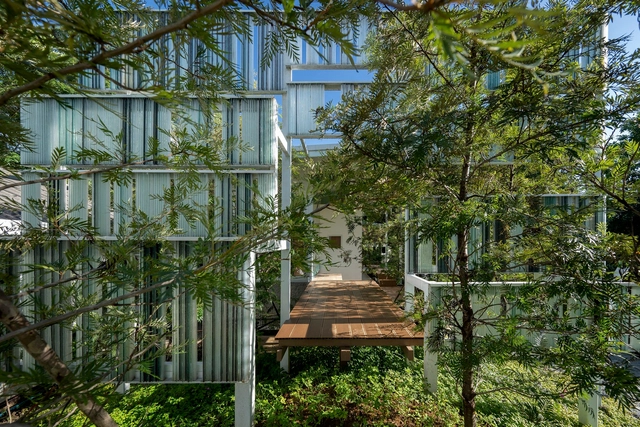
Terrarium House / Unknown Surface Studio

Terrarium House / Unknown Surface Studio - More Images+ 29

•
Bangkok, Thailand
  • Area Area of this architecture project Area:  450 m²
  • Year Completion year of this architecture project Year:  2025
  • Manufacturers Brands with products used in this architecture project
    Manufacturers:  Lamptitude

Cheewit Cheewa Home of Nature / Teerachai Leesuraplanon, Thitiphong Phoonthong

Cheewit Cheewa Home of Nature / Teerachai Leesuraplanon, Thitiphong Phoonthong - More Images+ 28

Subscriber Access

Sloped to Fit: 14 Homes That Embrace the Hill as a Catalyst for Their Design

When we think about cities, we often assume the orthogonal grid is the norm: neat, predictable, and rational. However, many urban areas around the world, notably those shaped by hills and uneven terrain, defy this convention. In cities like Lisbon, in Portugal orthogonal grids appear only in flatter zones such as Baixa, while surrounding areas like Alfama adapt organically to topography. These areas create more layered, irregular, and visually dynamic urban forms. Yerevan in Armenia, offers another urban example of this adaptation: the Cascade Complex transforms a steep hill into a terraced public space that connects different city levels while framing panoramic views. For other countries, this response to topography becomes even more critical. Cities like Tegucigalpa in Honduras or Valparaiso in Chile are defined by steep, irregular terrain that requires architects to engage deeply with the land. Designing in these contexts, especially for residential projects, demands technical adaptation and a contextual understanding that allows the slope to become a generative element in the design process.

Sloped to Fit: 14 Homes That Embrace the Hill as a Catalyst for Their Design - More Images+ 25

Baan Sao Yong Hin House / Housescape Design Lab

Baan Sao Yong Hin House / Housescape Design Lab - More Images+ 21

  • Area Area of this architecture project Area:  300 m²
  • Year Completion year of this architecture project Year:  2025

N26 Residence / WARchitect

N26 Residence / WARchitect - More Images+ 18

•
Bangkok, Thailand
  • Architects: WARchitect
  • Area Area of this architecture project Area:  752 m²
  • Year Completion year of this architecture project Year:  2024

MN House / Sata Na Architect

MN House / Sata Na Architect - More Images+ 29

•
Bangkok, Thailand
  • Architects: Sata Na Architect
  • Area Area of this architecture project Area:  305 m²
  • Year Completion year of this architecture project Year:  2024
  • Manufacturers Brands with products used in this architecture project
    Manufacturers:  EDL, TOA, WDC

Curvy Dining / Unknown Surface Studio

Curvy Dining / Unknown Surface Studio - More Images+ 16

•
Bangkok, Thailand

Wonder Live Corridor Public Art / Sata Na Architect

Wonder Live Corridor Public Art / Sata Na Architect - More Images+ 30

  • Architects: Sata Na Architect
  • Area Area of this architecture project Area:  250 m²
  • Year Completion year of this architecture project Year:  2025

Oyea House / Yangnar Studio

Oyea House / Yangnar Studio - More Images+ 16

  • Architects: Yangnar Studio
  • Area Area of this architecture project Area:  72 m²
  • Year Completion year of this architecture project Year:  2024

Sala Yangnar / Yangnar Studio

Sala Yangnar / Yangnar Studio - More Images+ 20

Rebirth Materials House / Housescape Design Lab

Rebirth Materials House / Housescape Design Lab - More Images+ 40