BROWSE ALL FROM THIS PHOTOGRAPHER HERE

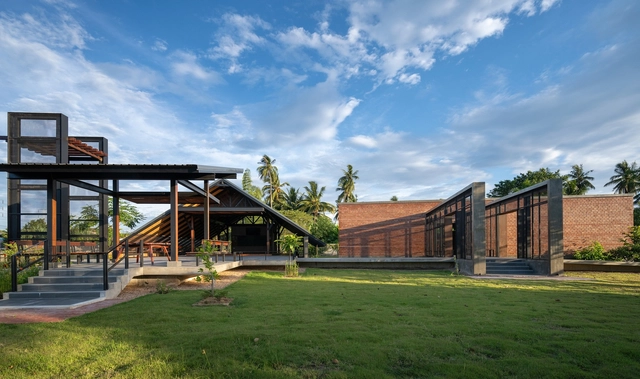
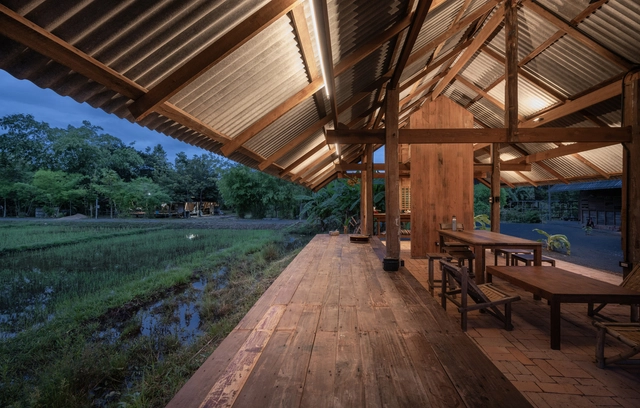
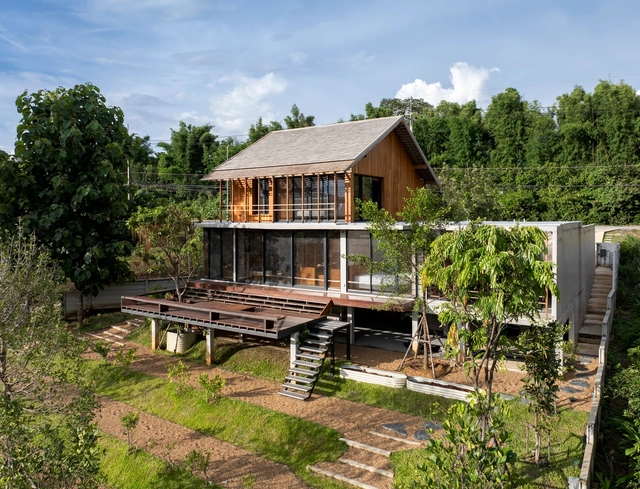
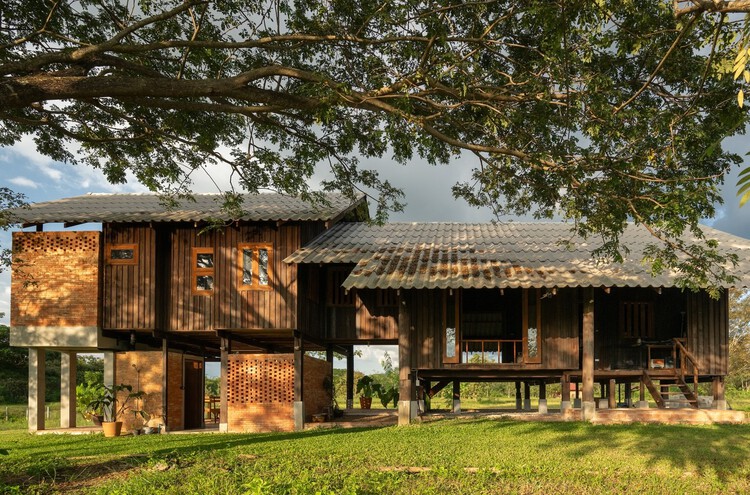
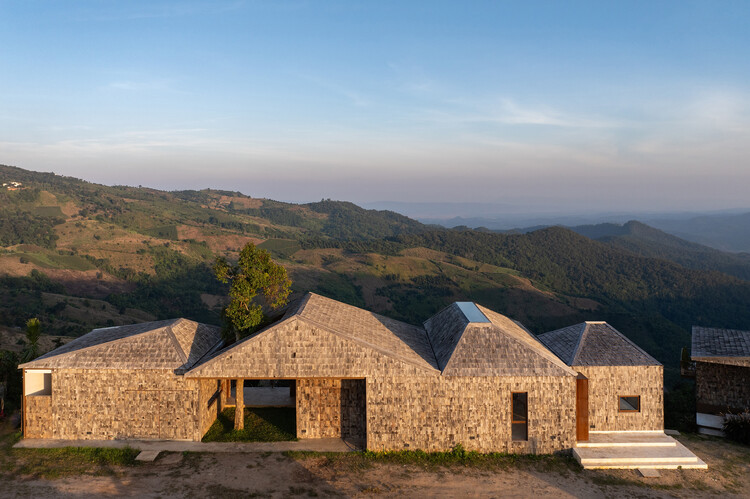
Raintree Lane Farm House / Yangnar Studio

Raintree Lane Farm House / Yangnar Studio - More Images+ 24

  • Architects: Yangnar Studio
  • Area Area of this architecture project Area:  150
  • Year Completion year of this architecture project Year:  2025

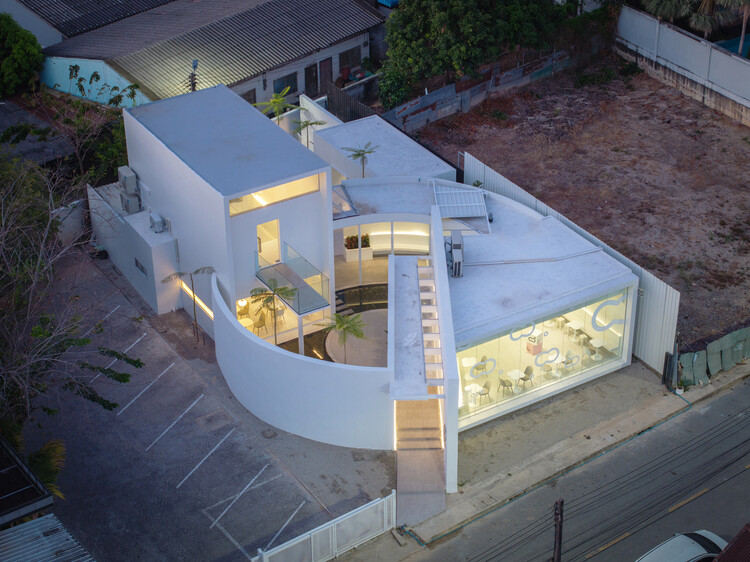
On cloud9 hdy cafe / Sitti architects and design

On cloud9 hdy  cafe / Sitti architects and design - More Images+ 17

Tambon Hat Yai, Thailand

The Wood Cabin / S.O.S Architects

The Wood Cabin / S.O.S Architects - More Images+ 34

  • Architects: S.O.S Architects
  • Area Area of this architecture project Area:  705
  • Year Completion year of this architecture project Year:  2026
  • Manufacturers Brands with products used in this architecture project
    Manufacturers:  Champaca

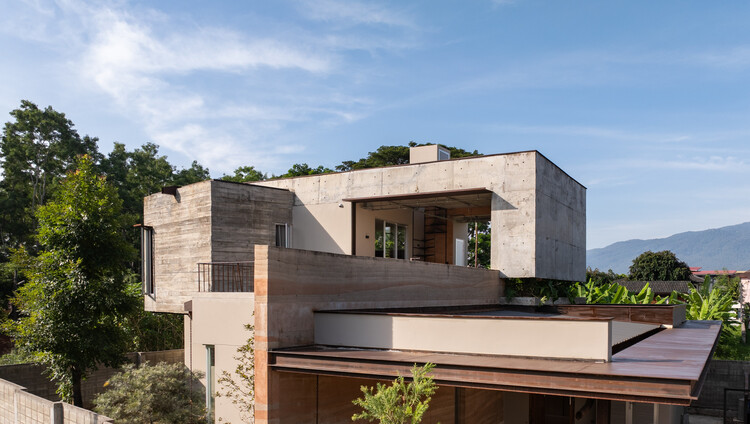
The Terrace House / S.O.S Architects

The Terrace House / S.O.S Architects - More Images+ 30

Chiang Mai, Thailand
  • Architects: S.O.S Architects
  • Area Area of this architecture project Area:  285
  • Year Completion year of this architecture project Year:  2025

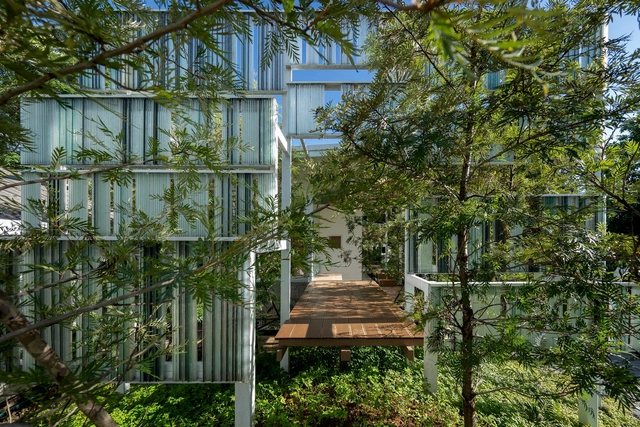
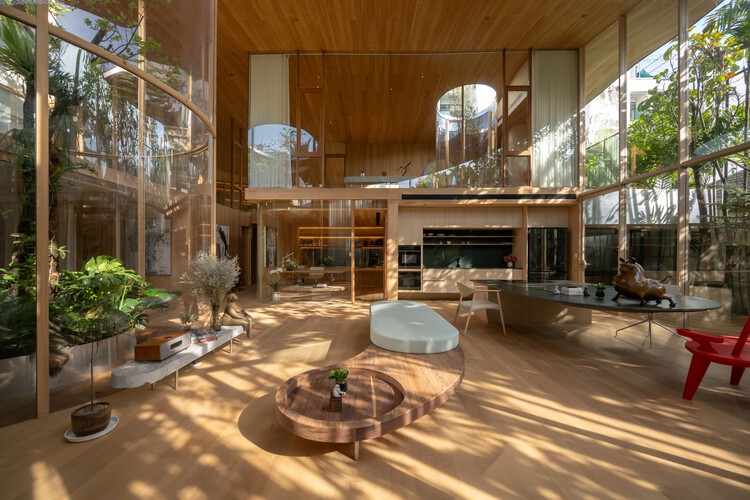
Terrarium House / Unknown Surface Studio

Terrarium House / Unknown Surface Studio - More Images+ 29

Bangkok, Thailand
  • Area Area of this architecture project Area:  450
  • Year Completion year of this architecture project Year:  2025
  • Manufacturers Brands with products used in this architecture project
    Manufacturers:  Lamptitude

Cheewit Cheewa Home of Nature / Teerachai Leesuraplanon, Thitiphong Phoonthong

Cheewit Cheewa Home of Nature / Teerachai Leesuraplanon, Thitiphong Phoonthong - More Images+ 28

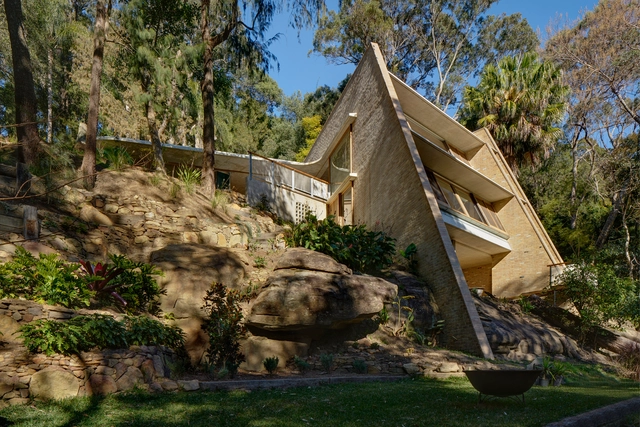
Sloped to Fit: 14 Homes That Embrace the Hill as a Catalyst for Their Design

Subscriber Access | 

When we think about cities, we often assume the orthogonal grid is the norm: neat, predictable, and rational. However, many urban areas around the world, notably those shaped by hills and uneven terrain, defy this convention. In cities like Lisbon, in Portugal orthogonal grids appear only in flatter zones such as Baixa, while surrounding areas like Alfama adapt organically to topography. These areas create more layered, irregular, and visually dynamic urban forms. Yerevan in Armenia, offers another urban example of this adaptation: the Cascade Complex transforms a steep hill into a terraced public space that connects different city levels while framing panoramic views. For other countries, this response to topography becomes even more critical. Cities like Tegucigalpa in Honduras or Valparaiso in Chile are defined by steep, irregular terrain that requires architects to engage deeply with the land. Designing in these contexts, especially for residential projects, demands technical adaptation and a contextual understanding that allows the slope to become a generative element in the design process.
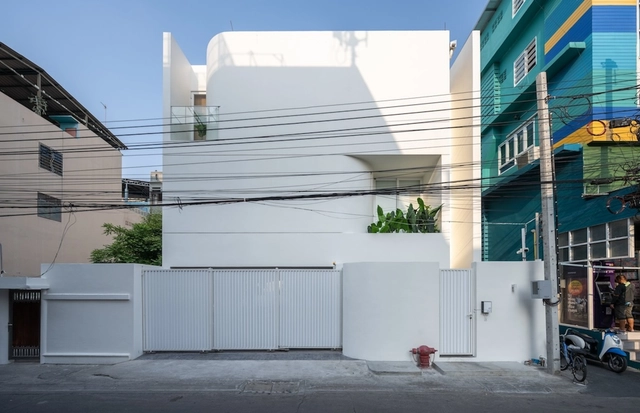
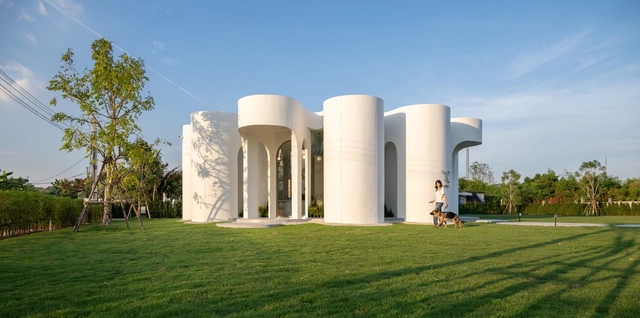
Sloped to Fit: 14 Homes That Embrace the Hill as a Catalyst for Their Design - More Images+ 25

Baan Sao Yong Hin House / Housescape Design Lab

Baan Sao Yong Hin House / Housescape Design Lab - More Images+ 21

  • Area Area of this architecture project Area:  300
  • Year Completion year of this architecture project Year:  2025

N26 Residence / WARchitect

N26 Residence / WARchitect - More Images+ 18

Bangkok, Thailand
  • Architects: WARchitect
  • Area Area of this architecture project Area:  752
  • Year Completion year of this architecture project Year:  2024

MN House / Sata Na Architect

MN House / Sata Na Architect - More Images+ 29

Bangkok, Thailand
  • Architects: Sata Na Architect
  • Area Area of this architecture project Area:  305
  • Year Completion year of this architecture project Year:  2024
  • Manufacturers Brands with products used in this architecture project
    Manufacturers:  EDL, TOA, WDC

Curvy Dining / Unknown Surface Studio

Curvy Dining / Unknown Surface Studio - More Images+ 16

Bangkok, Thailand

Wonder Live Corridor Public Art / Sata Na Architect

Wonder Live Corridor Public Art / Sata Na Architect - More Images+ 30

  • Architects: Sata Na Architect
  • Area Area of this architecture project Area:  250
  • Year Completion year of this architecture project Year:  2025

Oyea House / Yangnar Studio

Oyea House / Yangnar Studio - More Images+ 16

  • Architects: Yangnar Studio
  • Area Area of this architecture project Area:  72
  • Year Completion year of this architecture project Year:  2024

Sala Yangnar / Yangnar Studio

Sala Yangnar / Yangnar Studio - More Images+ 20

Rebirth Materials House / Housescape Design Lab

Rebirth Materials House / Housescape Design Lab - More Images+ 40

TNOP House / IS Architects

TNOP House / IS Architects - More Images+ 23

Mae Kao Tom, Thailand
  • Architects: IS Architects
  • Area Area of this architecture project Area:  100
  • Year Completion year of this architecture project Year:  2023
  • Manufacturers Brands with products used in this architecture project
    Manufacturers:  BEGER, Carrier, Lamitak

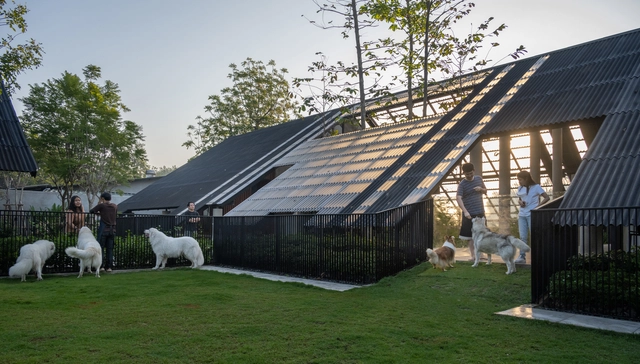
Architecture Beyond Humanity: Designing for Non-Human Species

Are humans the only stewards of the built environment? For many architects and planners, spaces are designed with a focus on the needs, comfort, and health of humans. A spatial ordering, in constructed spaces and the urban fabric, designates humans as the default, singular user in this scenario. However, as much as humans have influenced the trajectory of the world, other species play a crucial role in designing, forming, and maintaining the urban landscapes of the twenty-first century.

Architecture Beyond Humanity: Designing for Non-Human Species - More Images+ 30

Uncloud Coffee / Unknown Surface Studio

Uncloud Coffee / Unknown Surface Studio - More Images+ 21