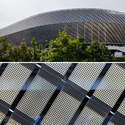
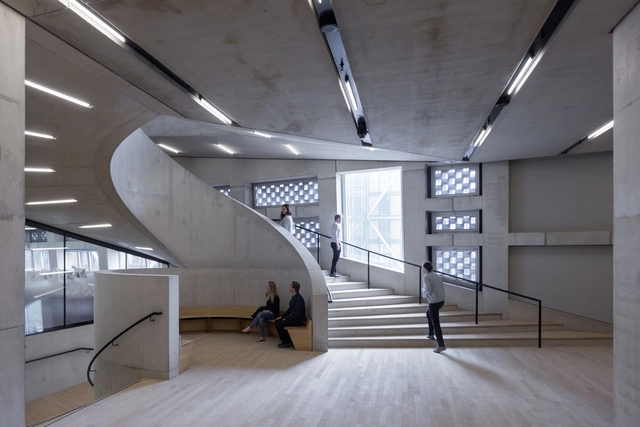
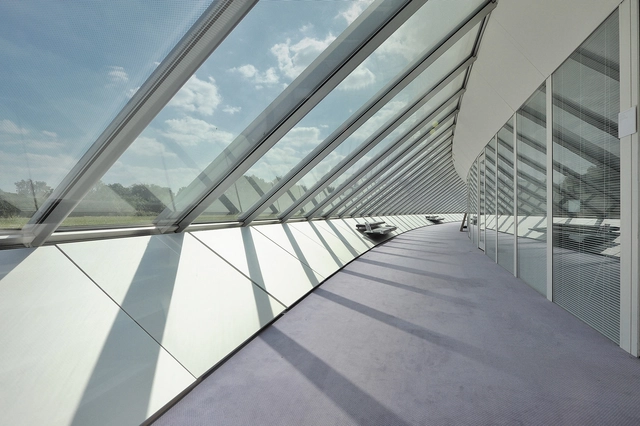
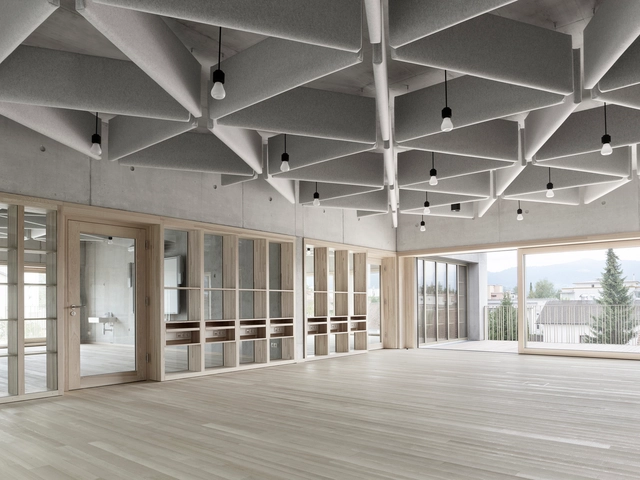
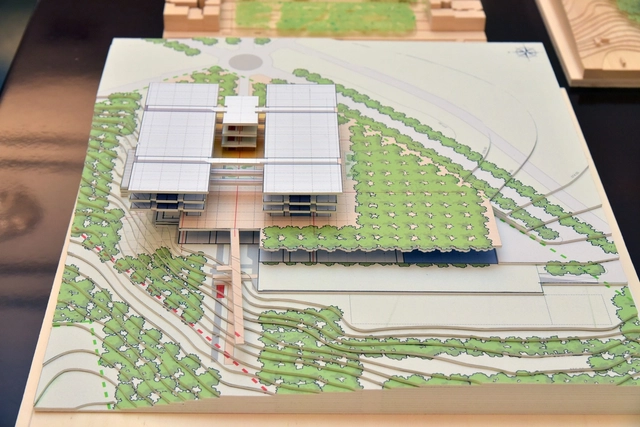
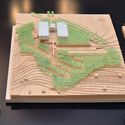
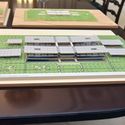
The project will include two major changes to UCD’s Belfield campus, located about 5 km from Dublin’s city center: a major update to the campus’ entry precinct along Stillorgan Road, as well as a new 8,000 square meter Centre for Creative Design, which will house UCD’s design studios.
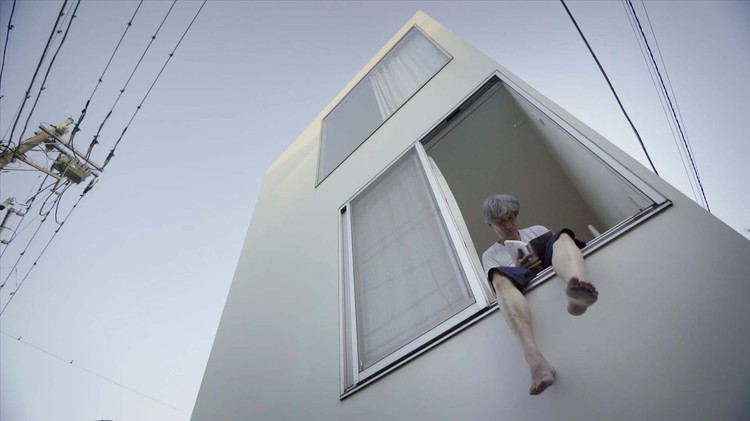
"Moriyama-San" - a film by Bêka & Lemoine - has been awarded the 2018 Best Prize at the Arquiteturas Film Festival in Lisbon. Centered around the famous Moriyama House by Pritzker Prize LaureateRyue Nishizawa, it becomes part of a developing series called “Living Architectures,” in which the filmmakers aim to “put into question the fascination with the picture, which covers up the buildings with preconceived ideas of perfection, virtuosity, and infallibility.” In its unique approach, the film “masterfully combines image, sound, and narrative in a compelling story about a unique character and its relation to his house and music.”
From a historical perspective, visiting a significant work of architecture only amounts to a fractional part of what it takes to understand its importance. Context is crucial; every project responds to the society around it as much as it does the site that it inhabits, and it represents a synthesis of precedents and a point of inspiration for works that follow. As recently featured in Metropolis Magazine, these dynamics take center stage in a new exhibition staged in Norman Foster’s seminal Sainsbury Centre for Visual Arts, a contemporary landmark built in 1978 on the campus of the University in East Anglia in Norwich, England. Entitled Superstructures: The New Architecture: 1960–1990, the exhibit explores the central trends in post-war 20th-century building design, highlighting the historical context of the Sainsbury Center itself on the occasion of the museum building’s 40th anniversary.
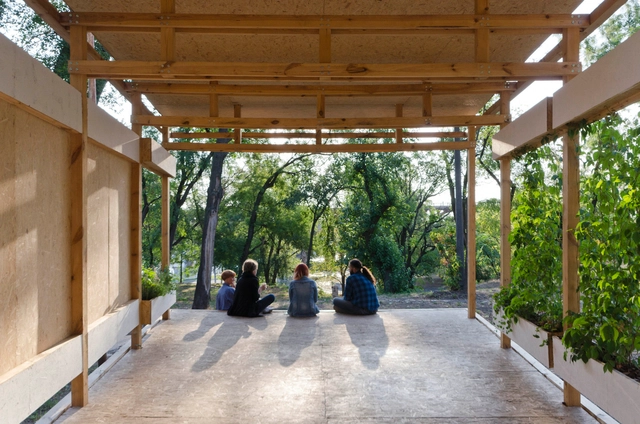
In Dnipro, Ukraine, sits a unique multi-purpose pavilion rich with historical roots and design influence. Stage is a collaborative project between architects from Ukraine, Poland, Denmark and Italy, crowdsourced and crowdfunded by the citizens of Dnipro. The site for the pavilion has been centered around community involvement throughout the complex history of Dnipro, but it has laid unused for over 70 years.
Stage is an emanation of the rich and vibrant culture and was built to accommodate the needs of dozens of artists, poets, painters and musicians, who previously relied on various spaces scattered around the city. Their "collective creative energy" was used to reactivate the lost community space. Stage was recently awarded Special Mention in the 2018 European Prize for Urban Public Space.
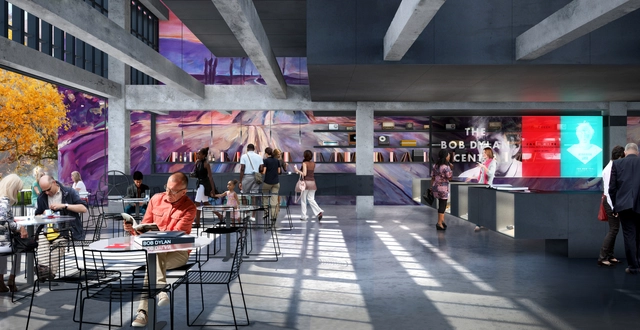
With construction underway on their renovation of the Space Needle, Olson Kundig will shift their focus to a different American icon. The Seattle firm has unveiled their proposal as lead architect and exhibit designer for The Bob Dylan Center—a new museum that will also house the Bob Dylan Archive in Tulsa, Oklahoma. Sponsored by the George Kaiser Family Foundation and the University of Tulsa, the center is expected to open in 2021, with groundbreaking planned for 2019 in the Tulsa Arts District.
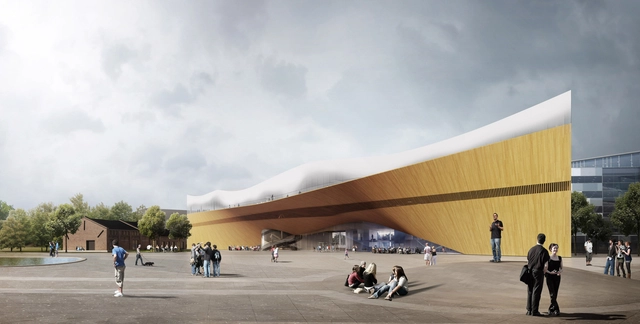
The Helsinki Central Library Oodi. Image Courtesy of ALA Architects
The Helsinki Central Library Oodi, designed by ALA Architects, is nearing completion in Finland. Due to open its doors on December 3rd 2018, the library is situated in the cultural district of Töölönlahti, where it will sit as a ”powerful and iconic temporary design” among other architectural landmarks.
Situated across from the Finnish Parliament House, the scheme represents an interaction between the state and its citizens, “a new avenue to promote freedom of speech and democracy.”
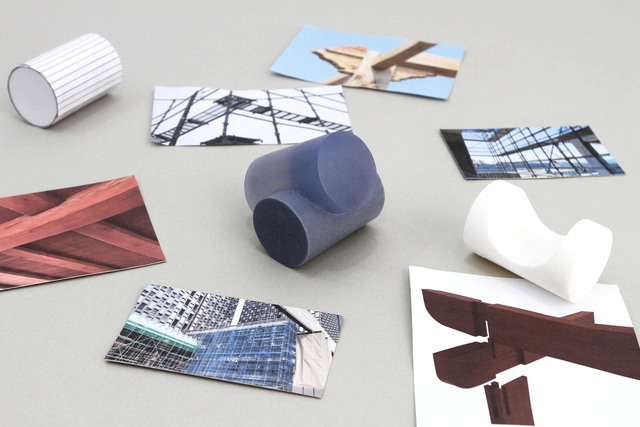
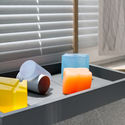
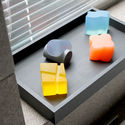
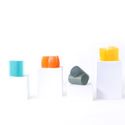
Designers Studio Ohk have released details of their architecturally-inspired “Urban Soaps” range, reflecting built fragments of the South Korean capital Seoul. The four designs reference traditional and modern architectural elements in Seoul through their shapes and colors, “curated and blended by the team to highlight the city’s personality.”
The products began with an idea of “delivering regional stories, images, and experiences through an accessible medium” with soap chosen ultimately for its flexibility, and its appeal to multiple senses, such as sight, scent, and touch.
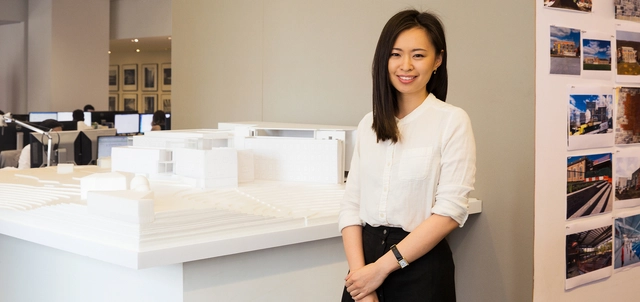
Not so long ago, Lulu Li was in a classroom in graduate school, inspired by her education, the buildings around her, and a childhood dream. Since joining SOM as an entry-level architect a little more than three years ago, Lulu has grown in her role. She’s now a leader of the design team for a new science center at Wellesley College. We spoke with Lulu to learn more about her experience: the opportunities she’s found, the challenges she’s faced, and her advice for new graduates ready to begin their careers.
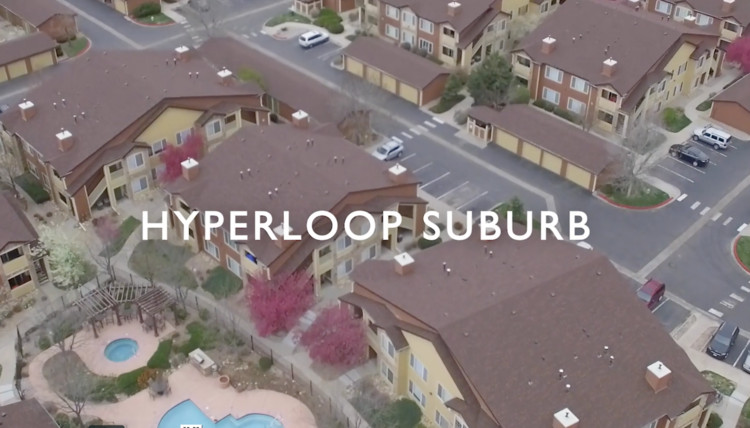
How do we want to live? Should we lean towards a turbulent metropolitan life with an all-inclusive advantage, or should we favor the composed suburban life with sufficient services? What if architects and urbanists were able to implement some of these all-inclusive services into disregarded areas of the suburbs? In the latest installment of PLANE—SITE’s short video series of the Time-Space-Existence exhibition, Louise Braverman Architect, a New York-based firm, explores the utopic and dynamic vision of the future of suburbs, and how Hyperloop technology could breathe a new life into these often overlooked places.
Videos
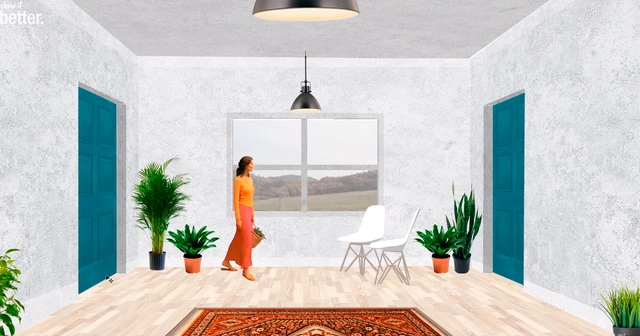
Screen capture, Post-Digital Interior Design Drawing. Image via Show It Better
If you are trying to approach the representation of architecture through postproduction in Photoshop, the YouTube channel Show It Better can be very useful. The following tutorials allow you to maximize the effectiveness of photoshop by providing both technical and visual tips.
Here we have selected examples that address axonometric representation, plans, sections, elevations, diagrams, and others.
We hope you enjoy the following tutorials. What other kinds of drawing tips would you like to see?
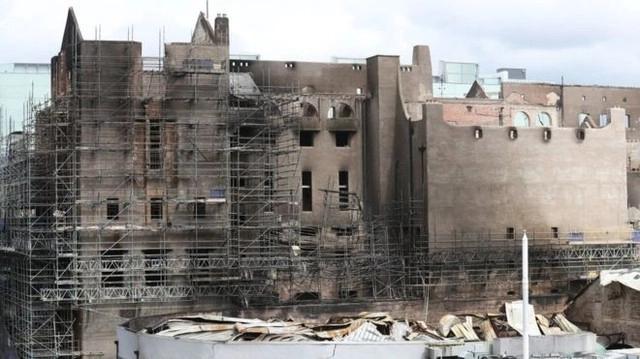
It has been confirmed that parts of the Glasgow School of Art’s Mackintosh building are to be dismantled. A statement by Glasgow City Council, reported by the BBC, revealed that substantial movement in the building’s walls had been detected from surveys following the June 15th fire, indicating the sudden partial collapse of the structure was likely.
Hide & Seek by Dream The Combine for The Museum of Modern Art and MoMA PS1’s Young Architects Program 2018, on view at MoMA PS1 from June 28 to September 3, 2018. Image courtesy MoMA PS1. Photo by Pablo Enriquez.
The Museum of Modern Art (MoMA) has opened its exhibition of the Young Architects Program 2018 at its MoMA PS1 location in Long Island City, New York. Now in its 19th edition, the Young Architects Program offers emerging talent in the architectural world the opportunity to “design and present innovative projects, challenging each year’s winners to develop creative designs for a temporary, outdoor installation that provides shade, seating, and water.”
As architects, we often use a niche set of words that are sometimes unnecessarily complex and confusing to our non-architect friends. In 2015 we compiled a list of these, ranging from “typology” to “Blobitecture.” Here we’ve rounded up 50 urban planning terms that might be a bit less familiar but just as important to know.
From weird portmanteaus such as “Boomburb” to cute-sounding acronyms such as "YIMBY", here is a fun A to Z in urban planning language that will make future collaboration easier.
Last month Harvard University’s School of Public Health re-launched their Center for Climate, Health, and the Global Environment, introducing new partnerships and a new director for the institutional home of Dr. Joseph Allen’s Healthy Buildings initiative. With the stated mission of “improving the lives of all people, in all buildings, everywhere, every day,” the Healthy Buildings Team is leading research on how today’s built environments impact the health, productivity, and well-being of the people who inhabit them; as well as how future buildings can help us live healthier lives.
In the interest of defining their terms and presenting their research in a way that audiences outside academia can understand and incorporate into their work, the Healthy Buildings team have released an exhaustive list that details the simple foundations of making a building healthy.
The 9 foundations for healthy buildings are as follows:
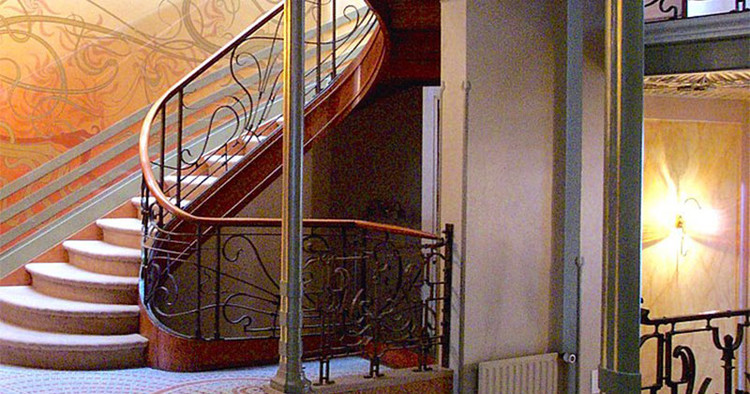
Situated throughout Brussels, Victor Horta's architecture ranges from innocuous to avant-garde. While many of his buildings were completed in the traditional Beaux Arts style, it is Horta’s Art Nouveau works—most of them built as townhouses for the Belgian elite—that are most beloved. Emerging from the decorative arts tradition and, in some ways, anticipating the coming onslaught of modernism, Horta’s Art Nouveau buildings were erected during a fleeting decade: roughly 1893 to 1903.
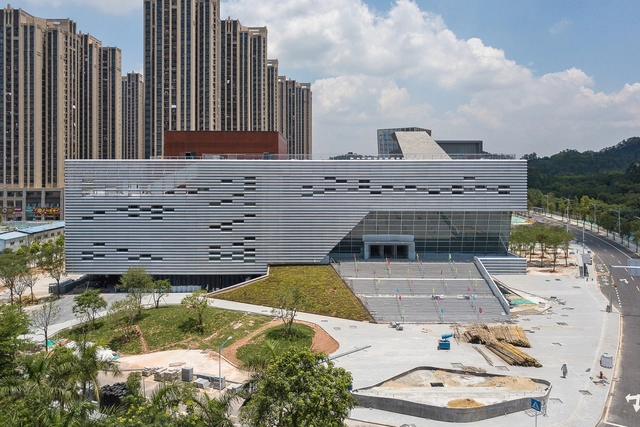
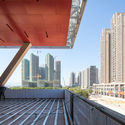
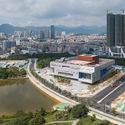
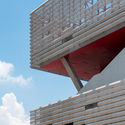
OPEN Architecture has released a new set of photos that documents the construction milestones of Pingshan Performing Arts Center in Shenzhen, China. The project was initially announced in 2015 as the first theatre planned for the newly-developed Pingshan area. With its building envelope now fully formed and cladded in precision-engineered aluminium panels, the Performing Arts Center is set to open by the end of this year as one of the city’s most anticipated cultural venues.
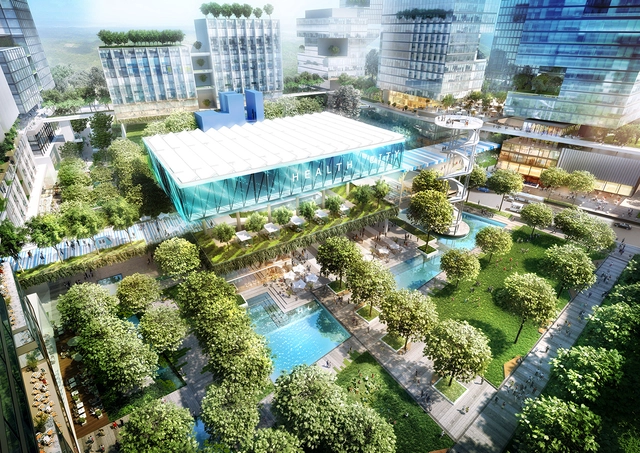
For their first major project in Australia, international design firm Broadway Malyan has been selected by the developers behind Greater Springfield, the continent’s largest master-planned community, to design a new health-focused district around the site of Mater Private Hospital Springfield outside Brisbane. Already a healthcare hub containing the hospital, Aveo Springfield Retirement Village and a hotel, the proposed development would expand the so-called “health city” to include a hospital expansion, medical offices, residential and retail space, as well as facilities for wellness, education, research, hospitality, aged care, and start-up businesses.
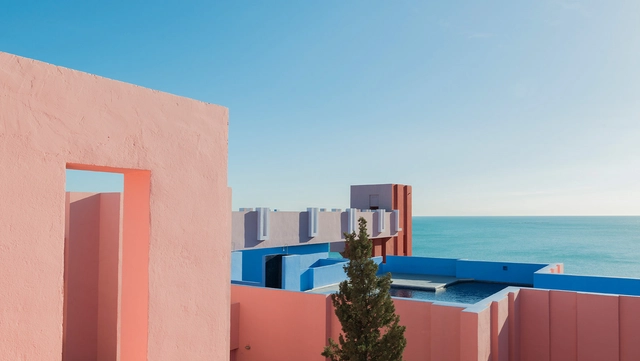
In recent years, the 1968 development has extended its popularity beyond architectural circles, having been featured in the music video for Martin Solveig’s hit “Do It Right.” Gallardo’s photoset, which you can see below or on his website, zooms in on the sharp, clean-cut, vibrant form of the development, informed partly by shadows cast from the hot Mediterranean sun. Despite the somewhat exact and pristine nature of the development, Gallardo also captures details of human habitation and everyday life, such as plants, vehicles, and furniture.
The Renzo Piano Building Workshop (RPBW) has presented their preliminary design approaches for three hospitals in Greece. Part of a €200 million ($240 million) healthcare initiative launched by the Greek government, RPBW will produce designs for a General Hospital of Kromotini, a Children’s Hospital in Thessaloniki, and the Evangelismos Hospital in Athens which will also form part of the University’s Faculty of Nursing.
The three schemes are united by a “people-centric” approach, with each project seeking to integrate into their natural environments with an emphasis on natural light. The projects will follow the design ethos of the Stavros Niarchos Foundational Cultural Center by RPBW, completed in 2016.
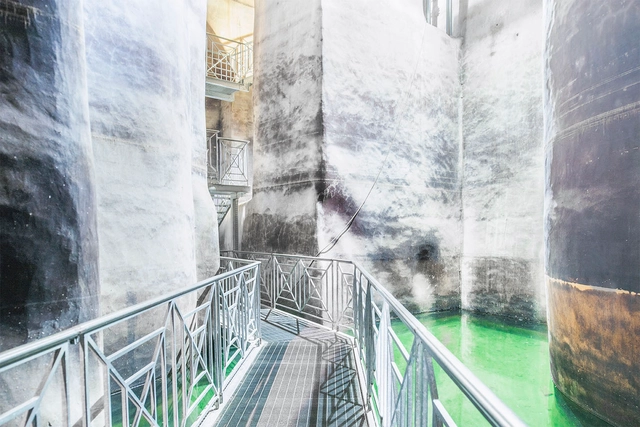
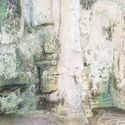
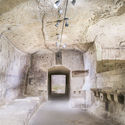
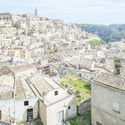
Above a steep canyon cut by the fast flowing water of the River Gravina lies one of the oldest communities in the world, whose architecture is defined by the rocks among which it sits. Matera, found in the southern Italian region of Basilicata, is a picture-perfect, white-stone city that originates from a prehistoric troglodyte settlement. The area’s special caves were used as a natural shelter from the harsh climate as early as 10,000 BC and, while the city has developed a unique, more modern personality alongside its cave-dwelling past, its success and perception has always be tied to its historic core—giving Matera a long and storied history that will culminate in a stint next year as a European Capital of Culture. Through the photos Federico Scarchillii, we can see the uncommon beauty and opportunity in this settlement.
For years, there has been a lack of diversity in the field of architecture. Whether attrition numbers have been due to the lack of available information about promotion paths, firm hiring practices, or architects seeking out new career opportunities, this profession is one that has historically been stagnant in its representation. However, there is good news on this subject, as the National Council of Architecture Registration Boards (NCARB) revealed new data which shows that the profession is becoming more diverse and that the proportion of women staying in their careers is increasing.
According to NCARB's recently published By The Numbers report,although equity and diversity in the profession have been improving in recent years, data shows that attrition along the path to licensure remains much higher for non-white individuals. “NCARB has spent the past several years updating and aligning our programs to remove unnecessary burdens while maintaining the rigor needed to protect the public,” said NCARB CEO Michael Armstrong. “A key area for us to address is identifying how pinch points along the path to licensure may vary for candidates from different backgrounds.”
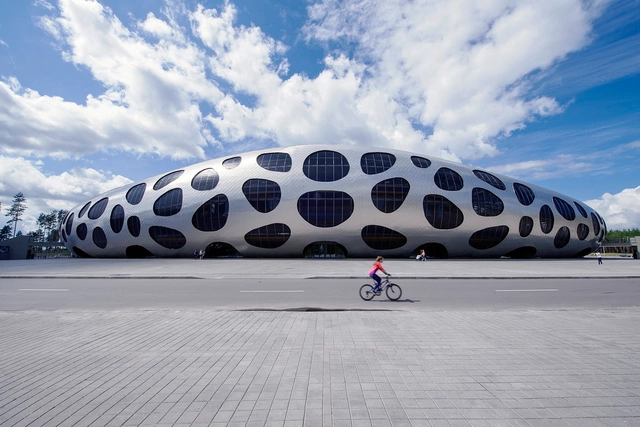
Stadiums —new or remodeled— provide excellent and innovative examples of architecture on a large scale; they are required to shelter thousands of people, including the athletes of the games they host. In addition to the technical aspects and considerations related to sports, these structures apply interesting cladding systems, with some stadiums even generating the energy needed to function.
Read on for more about stadiums and their structures in detail.
Stairs aren't only a means of vertical circulation. Through their might and scale, this building element can easily become the protagonist of a space. From afar one can observe the movement of people; from within the staircase the viewer is treated to new angles and perspectives of the building.
The prominence of staircases in the work of 2001 Pritzker Prize winners Herzog and de Meuron underscore the belief that risers and treads are never solely an element of circulation—they are generators of dynamism and rhythm that influence the essence of their projects.
The growth and expansion of metropolitan areas has been evident over the past decade. Buildings are getting taller, and urban areas are getting larger. What if there was a way to predict this growth and expansion?
A new study by Spanish researchers from the University of A Coruna has discovered that the increase of skyscrapers in a city reflects the pattern “of certain self-organized biological systems,” as reported by ScienceDaily. The study uses "genetic evolutionary algorithms" to predict urban growth, looking specifically at Tokyo's Minato Ward. Architect Ivan Pazos, the lead author of the new study, explained the science behind the algorithm: "We operate within evolutionary computation, a branch of artificial intelligence and machine learning that uses the basic rules of genetics and Darwin’s natural selection logic to make predictions."
Read on for more about the study and what it could mean for the possibility of estimating vertical urban development.














.jpg?1529708839 "© <a href=‘https://www.flickr.com/photos/martinehrenhauser/8085701304'>Flickr user Martin Ehrenhauser </a> licensed under <a href='https://creativecommons.org/licenses/by/2.0/'>CC BY 2.0</a>")






.jpg?1529938742&format=webp&width=640&height=580)