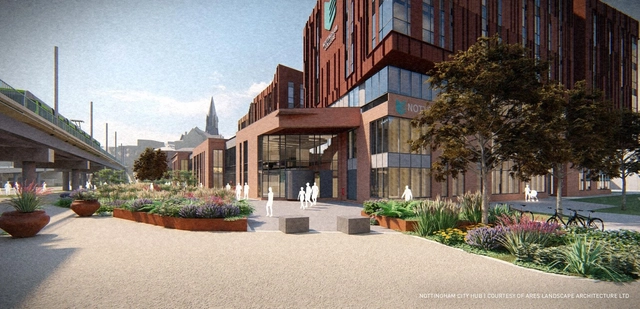
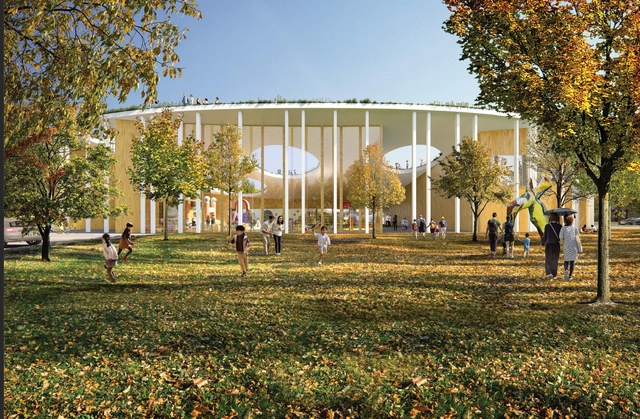
Nottingham City Hub. Image Courtesy of Ares Landscape Architects Ltd.
The noticeable shift from 2D CAD in landscape architecture is in part due to external pressures, such as the UK’s requirement for BIM level 2 framework on government-procured projects. Even where there’s no BIM mandate, there’s inherent pressure to deliver BIM files when working with consultants who’ve already matured their workflows with BIM.
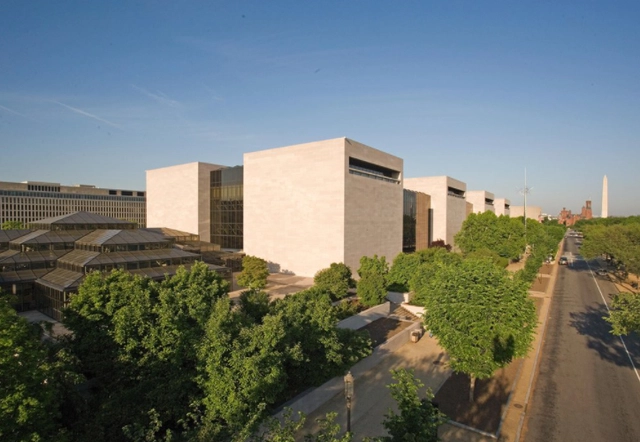
The Smithsonian Institution has announced that the glass-clad pyramid restaurant of Washington D.C's National Air and Space Museum, designed by Gyo Obata, FAIA, co-founder of renowned architecture firm HOK, will be demolished this spring and replaced with a new educational facility titled the Bezos Learning Center. The restaurant is one of two buildings designed by the late architect for the National Mall, originally constructed in 1988 as an additional structure to the National Air and Space Museum, that served as a dining area for the museum's visitors.
At one of Bolivia's most important architecture events, a Brazilian project took home the top prize. Sesc Parque Dom Pedro II, designed by the firm UNA Arquitetos under the coordination of Fernanda Barbara and Fabio Valentim, won the International Project category of the International Architecture Biennial of Santa Cruz 2022 (VIII BASC), held between March 25 and April 3 of this year.
https://www.archdaily.com/1132630/sesc-parque-dom-pedro-ii-wins-international-award-at-the-2022-santa-cruz-architecture-biennialArchDaily Team
Tallinn Architecture Biennale (TAB 2022) announced the programme for its 6th edition that brings forward circularity in architecture. Under the theme "Edible; Or, The Architecture of Metabolism", this year's edition explores "architectural strategies for local production and self-sufficiency" and highlights ways of reusing waste resulting from urban environments. Curated by Lydia Kallipoliti and Areti Markopoulou, in collaboration with local advisor Ivan Sergejev and assistant curator Sonia Sobrino Ralston, TAB 2022 reflects on the possibilities that natural metabolical processes can bring to cities and buildings when transferred to the domain of architecture.
What would a project be like if user emotions were part of the program? Planning environments that can accommodate different sensations is, according to Pinterest Predicts 2022, one of the decoration trends for the coming years. More and more people have been looking for ways to set up rooms that provide the apotheosis of their feelings, no matter if the goal is to be more calm, express their anger, listen to music or a leisure activity, the focus of the so-called "emotional decor" is on make emotions flow freely and safely.
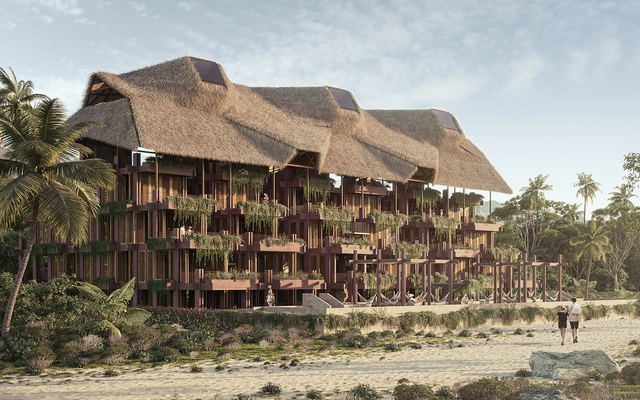
Rojkind Arquitectos presents a new project located on a 2,772 m2 plot of land 90 metres from the beach in Barra Colotepec, Puerto Escondido, Oaxaca. It is a family business dedicated to eco-tourism that is described as "with solid eco-sustainable principles, integrating Oaxacan craftsmanship with modern building technologies." Titled "Flia" (an informal way used in Argentina to abbreviate "family") the project stands as a permeable element divided into 6 habitable cores, allowing ventilation, lighting and views to pass through its interior courtyards.
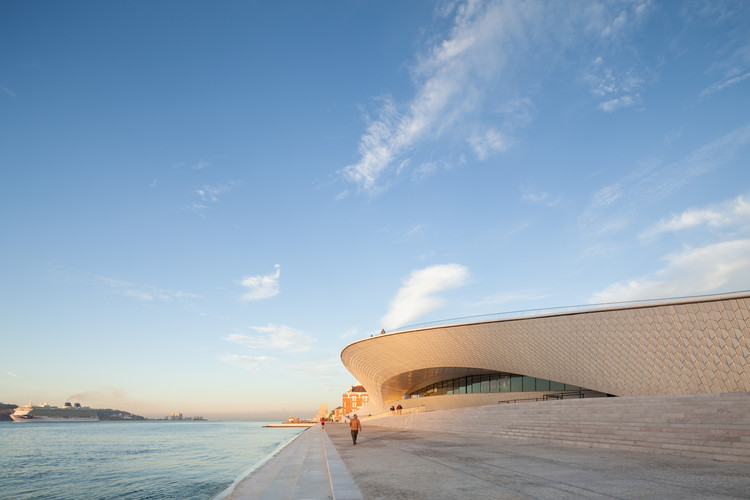
Selected the European Capital of Culture in 1994 and Ibero-American Capital of Culture 2017, Lisbon has been the destiny of tourists from many parts of the world over the past years. With thriving cultural programming, the city hosts important events related to art, music, movies and architecture. The Lisbon Architecture Trienniale and the Open House – event that coordinates free guided tours to remarkable buildings in cities around the world – are some of these relevant events in the architectural field, responsible to disseminate, discuss and reflect on issues of the area.
Besides programs related to architecture, in recent years, Lisbon has seen the emergence of new facilities, like museums, cultural centers and theaters, besides the requalification of public spaces. The construction or regeneration of these structures, directly or indirectly related to the cultural city movement, can be controversial, raising issues such as gentrification and the increase of mass tourism.
Iconic, technological, ecological: mudra opens a new chapter in the history of the shell chair. A poetic chair that explores new boundaries while resting completely in itself. Image Courtesy of Brunner
Certain chairs make such a strong first impression that they immediately take a place in our consciousness. Some are powerful, solid and deliberately down-to-earth. Others because of their playful lightness and elegance. mudra, the new universal chair by Brunner and Diez Office, definitely belongs to the latter category. The sculptural chair acts like an inviting gesture that brings the formal and ecological possibilities of shaped wood technology into the present.
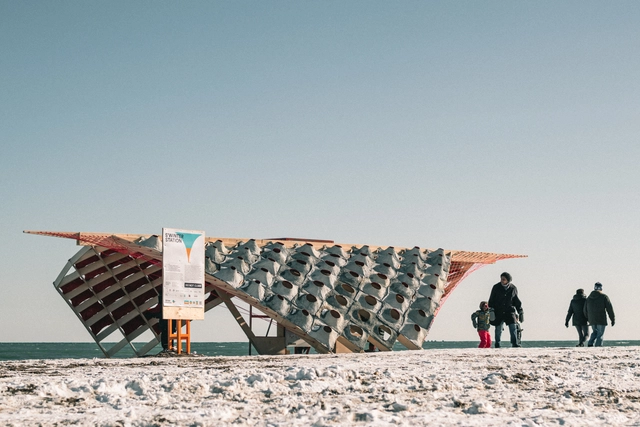
Cortesia de S'Winter Station - Ryerson University – Department of Architectural Science
The construction industry has experienced severe changes in recent decades. Historically, it counted on abundant labor and a false notion that natural resources were infinite, but nowadays the sector has struggled to find innovations that will allow it to become more sustainable, especially considering its enormous impact and importance in the world. In addition, the recent Covid-19 pandemic changed several factors and dynamics, demanding creativity from designers to overcome challenges. In some cases, the design process itself became subject to changes. The S'Winter Station project, developed by students and teachers of Ryerson University's Department of Architectural Science, is one of these examples which relied on existing visualization and manufacturing technology for its completion.
OMA / Reinier de Graaf and Squint/Opera have released a new video of the "Al Daayan Health District", a low-rise hospital prototype which responds to the medical field's rapid change through the potential of modularity, prefabrication, and automation. The project features prefabricated modular units, local farms for food and medicine, and high-tech facilities across gardens and water features.
Oolite Arts revealed the design of its new Miami headquarters designed by Spanish architecture practice Barozzi Veiga, making it the studio’s first built project in the United States. The design’s morphology echoes the idea of a village for artists through a collection of rooms and a rhythm of vertical structures. The structure incorporates rich vegetation and strives to balance public and private, thus prioritizing both artists and community needs. The project, created in collaboration with local firm Charles H. Benson & Associates, is set for completion in 2024.
Since the beginning of the 20th century, automobiles have been shaping cities and architecture, demanding specific spaces to move and be stored.Cars and motorcycles dictated the organization of spaces and the consequent urban and rural landscape of entire countries. However, with the climate crisis and the recognition of the problems that this development model brings to cities and to the planet, every day more initiatives are perceived that seek to eliminate individual and motorized cars powered by fossil fuels, while at the same time we also perceive the need to give new meanings to spaces that were previously dedicated to cars. In addition to the streets and public spaces, this transformation is also felt in the houses and residential buildings that are beginning to see garages as a more dynamic space.
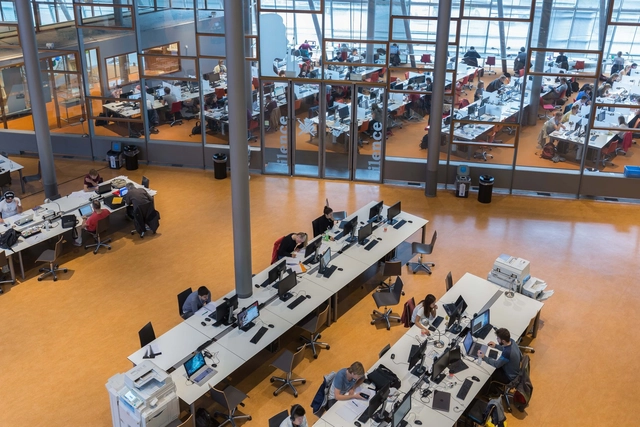
DELFT, THE NETHERLANDS - AUGUST 19, 2017: Students at work in the Library of the Technical University Delft, The Netherlands. Image via Shutterstock/ by T.W. van Urk
Delft University of Technology in the Netherlands took the second place while UCL, in the United Kingdom, came third. ETH Zurich, Harvard, and the National University of Singapore (NUS) maintained fourth, fifth, and sixth place. The Manchester School of Architecture was upgraded to seventh position this year, moving the University of California, Berkeley (UCB) to eighth place and the Tsinghua University in Beijing, China to the ninth. Politecnico di Milano, in Italy, remains a non-mover at 10.
The stage is set in one of the most iconic “end of the world” movie scenes: Citizens of New York City are scrambling on top of taxis, quickly attempting to escape the slow-moving giant tsunami heading their way. In the rear-view mirror of a bus, a giant wave can be seen rushing up the narrow city grid. Searching for higher ground, the main characters, Sam and Laura, run up the famed stairs into the famed New York Public Library, and just as the revolving doors shut behind them, the pressure of the water smashes the windows, and water begins to rise. Without seeing it, we know that New York City and its iconic architecture will soon be destroyed.
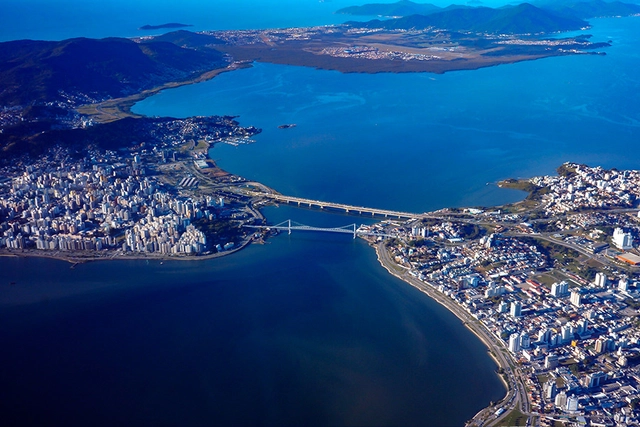
Image: Ricardo Wolffenbütte/Prefeitura de Florianópolis
If Zininho—author of the anthem of Santa Catarina’s capital—had turned his songwriting to Florianópolis's urban planning, he would certainly have reached the same conclusion: never has a poet had so much to sing about.
And with good reason: urban irregularity in Florianópolis is so widespread that reliable data on the subject only recently came to light. The city's own Director of Urban Planning estimated irregular occupations at 40% to 45% of the total. Only with the proposed Master Plan revision in late December 2021 did we learn that irregularity varies from 5.21% in the continental mainland to 81.84% in the Rio Vermelho district. Six of the thirteen districts have over 40% of their urban footprint in informal settlements, and only four remain under 20%.
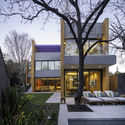
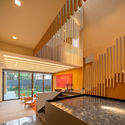
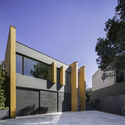
As part of an initiative by Tec de Monterrey, this year the first prize of the 212th Traditional Sorteo Tec features a work by Mexican architect Víctor Legorreta and his firm LEGORRETA®. Casa Ricardo is a tribute to the architecture of Ricardo Legorreta and is one of the 75th Anniversary Houses of Sorteos Tec, to be celebrated on May 10, 2022.
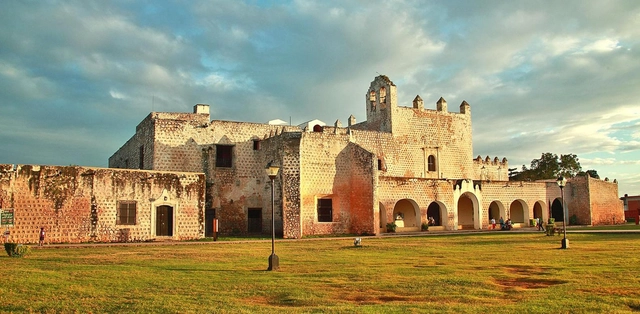
Valladolid is a town of just under 50,000 inhabitants, located in eastern Yucatán. It sits halfway between Cancún and Mérida, about 40 minutes from the Chichén-Itzá archaeological zone. Initially, the tourists who visited did so as a stopover during their travels across the peninsula. However, its gastronomy and architecture transformed it from an involuntary rest stop into a tourist destination in its own right.
The seven main representative entities of Brazilian architects and urban planners, members of the Board of Architecture and Urbanism Entities (CEAU), launched the Open Letter to Candidates in the 2022 elections. Featuring 20 proposals, the document aims to address structural issues, economic and social development policies, and territorial planning in the country.
https://www.archdaily.com/1132454/cau-and-other-architecture-organizations-issue-an-open-letter-to-candidates-in-the-2022-electionsArchDaily Team
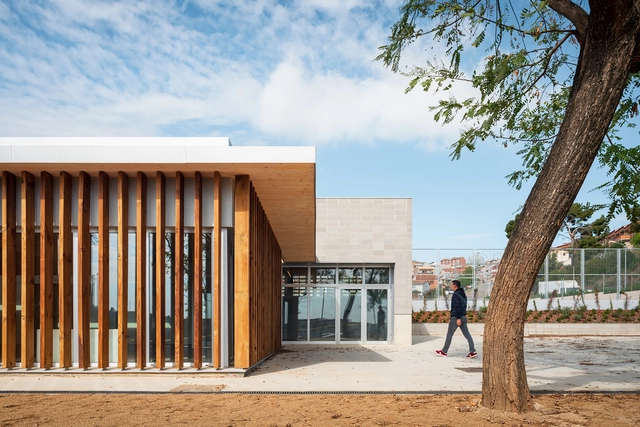
Designed to energize the neighborhood and local organizations, the La Guardia Civic and Cultural Center opened its doors on Saturday, April 9, in Plaza de la Paz in Sant Vicenç dels Horts, Barcelona. Its construction was carried out by the Barcelona Metropolitan Area (AMB), while the project was funded by the Sant Vicenç dels Horts City Council and the Barcelona Provincial Council.
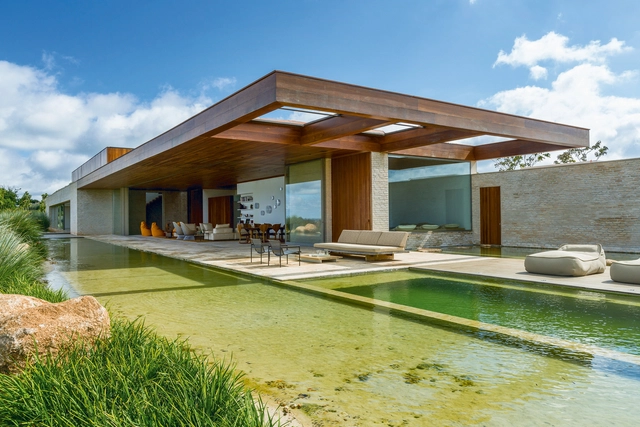
At a time when biophilia is highly valued in architecture, natural pools become another element capable of increasing the connection with nature, enabling the creation of a recreational and contemplative space at the same time. Also known as ecological or biological pools, they reproduce an ecosystem composed of plants, rocks and even some species of fish.
Sou Fujimoto Architects has unveiled its design for the Hida Furukawa Station Eastern Development, a regional community-based center that aims to enrich the life, leisure, and culture of the residents of Hida City, in Gifu Prefecture. The Center will include a university research base, student accommodation, an all-weather playing field, and commercial facilities, all interconnected to form one harmonious community.
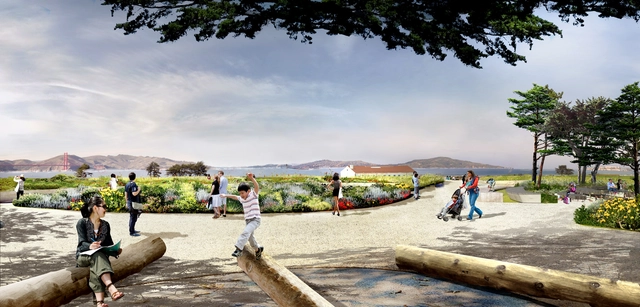
Presidio Tunnel Tops is San Francisco’s upcoming national park destination, set to welcome visitors starting July 17th. The project reconnects the park formerly split in two by the Doyle Drive by creating new landscaped land over the highway now moved underground. Designed by James Corner Field Operations, the firm behind New York’s High Line, the project brings 5.6 hectares (14 acres) of new parkland to the Bay Area, featuring trails, picnic areas, and scenic views over the city as well as a nature play area for kids.
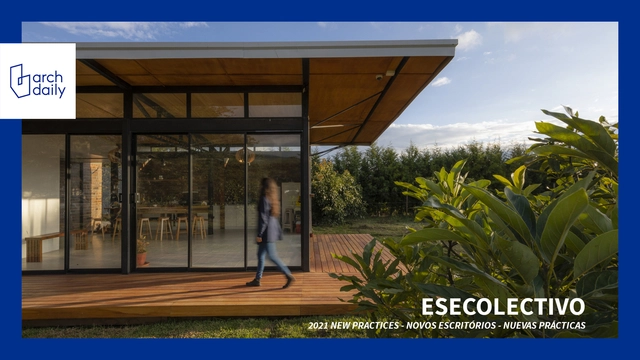
EseColectivo is an architecture studio formed by Belén Argudo, José de la Torre, Santiago Granda and Pablo Silva based in Quito, Ecuador. Their interests are focused on experimentation with alternative building materials, with an emphasis on technologies and logic. In their design process, they seek to reconcile low-impact sustainable strategies with the specific needs and constraints of each project, so that their results are heterogeneous and differ in the type of methodological and technical approach.
The experience of this team has not only been built from their works such as The Endemic House and House in a Corridor, but also through collaborative practices with architecture studios, cultural managers and related projects at local and international level, leading to the development of initiatives closer to architectural documentation, research and dissemination. Consequently, they created "La Parleta" - the first architecture podcast in Ecuador.