1. ArchDaily
  2. Zaha Hadid Architects

Zaha Hadid Architects: The Latest Architecture and News

Winners of the 2019 Building of the Year Awards

More than 80,000 votes were cast over the last two weeks and, after careful review, the results of the 2019 ArchDaily Building of the Year Awards presented by Unreal are in. Building of the Year, which itself celebrated ten years this year, is the largest peer-based crowdsourced architecture award in the world, showcasing the projects chosen by you, our readers, as the most significant of the year.

This is no mean feat. More than 4000 projects were in contention this year, challenging readers to carefully consider a wide variety of projects across type, scale, and location. 4000 projects were whittled to 75 finalists; 75 have now been reduced to the 15 winners - one for each typological category.

The results are as diverse as the architecture itself. Well-known names are, as in years past, present among the bunch, among them Zaha Hadid Architects, MVRDV, and Heatherwick Studio. For London-based Heatherwick, their win marks the second consecutive year they have taken top honors for a refurbishment-based project. But less-renowned names dominate the ranks of the winners this year. Innocad’s serenely simple office building for a real estate company elevates what corporate architecture can be while the technical and material mastery of Sameep Padora’s Maya Somaiya Library is enough to make any architect look twice. The library is, in fact, one of two Indian projects to take top honors this year - a strong first year showing for the nation whose design talent seems finally to be coming to the fore.

But for all their many beautiful differences, the winners share a crucial element in common: they represent the values of our mission, to bring inspiration, knowledge, and tools to architects everywhere. Building of the Year - indeed, ArchDaily itself - would not be possible without the generosity of firms and readers as invested in our mission as we are. We give our profound thanks to all who participated this year, no matter the form. Congratulations to all the winners!




Zaha Hadid’s “Project Correl” Printed Model was Designed in Virtual Reality by Museum Visitors

The Zaha Hadid Virtual Reality Group has concluded the design phase of Project Correl, a collaborative experiment to test the potential of virtual reality as a tool for design. The results of the experiment are currently on display in the University Contemporary Art Museum (MUAC) in Mexico City, where it forms part of Zaha Hadid Architects’ “Design As Second Nature” exhibition.

Having launched at the end of 2018, Project Correl used VR headsets and apparatus to transport visitors to a virtual environment to collaborate with each other on an ever-evolving structure. The design was periodically captured and exhibited in the gallery as scaled 3D printed models to further demonstrate the design process encouraged by Correl. The final resulting model is now on display as part of the Design As Second Nature Exhibition.

Zaha Hadid’s “Project Correl” Printed Model was Designed in Virtual Reality by Museum Visitors - Image 1 of 4Zaha Hadid’s “Project Correl” Printed Model was Designed in Virtual Reality by Museum Visitors - Image 2 of 4Zaha Hadid’s “Project Correl” Printed Model was Designed in Virtual Reality by Museum Visitors - Image 3 of 4Zaha Hadid’s “Project Correl” Printed Model was Designed in Virtual Reality by Museum Visitors - Image 4 of 4Zaha Hadid’s “Project Correl” Printed Model was Designed in Virtual Reality by Museum Visitors - More Images+ 10

Zaha Hadid Design Collection to be Exhibited at Maison et Objet Paris

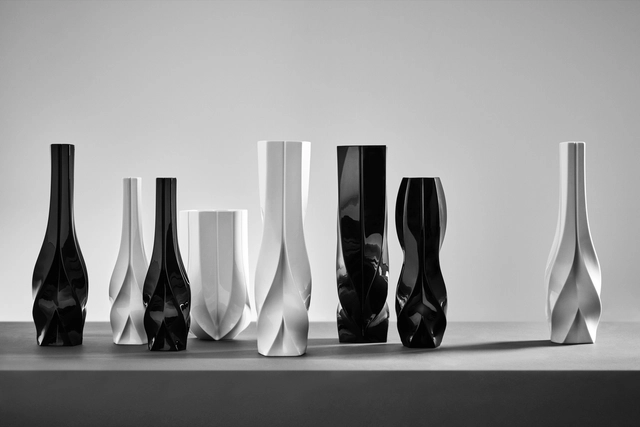
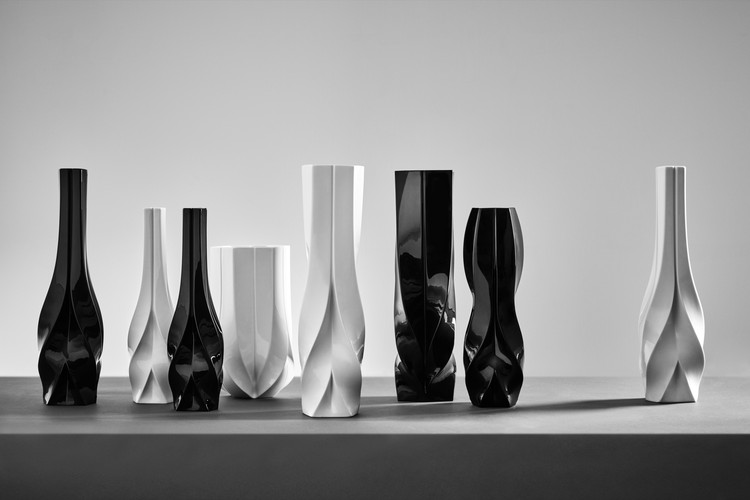
Zaha Hadid Design has released images of its latest collection set to be featured at the Maison et Objet 2019 in Paris later this month. The collection, embodying Zaha Hadid’s inventive process, features a Swirl bowl in crystal glass, and a monochromatic marble collection from the Cell range.

The Maison et Objet festival is described as the international authority for home décor, interior design, architecture, and lifestyle culture, with its bi-annual Paris trade fair taking place from January 18th to 22nd 2019.

Zaha Hadid Design Collection to be Exhibited at Maison et Objet Paris - Imagen 1 de 4Zaha Hadid Design Collection to be Exhibited at Maison et Objet Paris - Imagen 2 de 4Zaha Hadid Design Collection to be Exhibited at Maison et Objet Paris - Imagen 3 de 4Zaha Hadid Design Collection to be Exhibited at Maison et Objet Paris - Imagen 4 de 4Zaha Hadid Design Collection to be Exhibited at Maison et Objet Paris - More Images+ 12

Sugar, Splice, and All Things Iced: Fosters and ZHA Create a Gingerbread Paradise

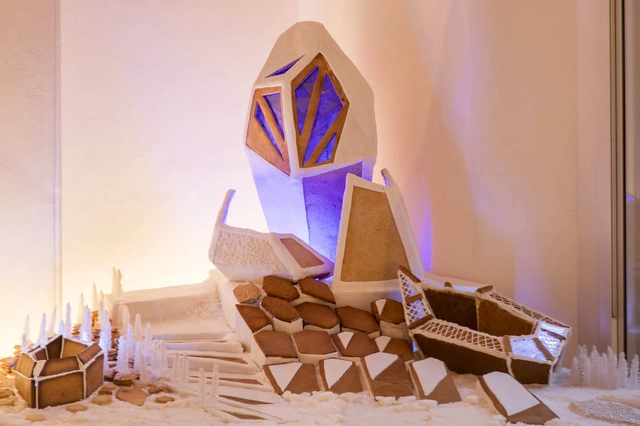
Leading London firms including Foster + Partners and Zaha Hadid Architects have joined together in festive spirit to create over 60 miniature gingerbread structures, forming a miniature edible city. The Gingerbread City baking initiative, curated by the London Museum of Architecture, will be on display in the Victoria & Albert Museum until January 6th, assuming it hasn’t been devoured.

As reported by The Daily Mail, the sugar-fueled city includes futuristic tower blocks, sports facilities, and a modern homeless shelter by Holland Harvey Architects. The architectural delights have been created using a mix of sweet ingredients including liquorice, Jelly Babies, and icing.

Sugar, Splice, and All Things Iced: Fosters and ZHA Create a Gingerbread Paradise - Image 1 of 4Sugar, Splice, and All Things Iced: Fosters and ZHA Create a Gingerbread Paradise - Image 2 of 4Sugar, Splice, and All Things Iced: Fosters and ZHA Create a Gingerbread Paradise - Image 3 of 4Sugar, Splice, and All Things Iced: Fosters and ZHA Create a Gingerbread Paradise - Image 4 of 4Sugar, Splice, and All Things Iced: Fosters and ZHA Create a Gingerbread Paradise - More Images+ 1

The Top 10 New Skyscrapers of 2018

The Top 10 New Skyscrapers of 2018 - Image 1 of 4
1: Lotte World Tower / Kohn Pedersen Fox Associates with Baum Architects. Image © Tim Griffith

Emporis has announced the results of its annual Emporis Skyscraper Award, recognizing the best new supertall buildings completed in the previous year. This year, the top prize was given to the Lotte World Tower in Seoul, South Korea, designed by Kohn Pedersen Fox Associates and Baum Architects. The tapered tower, South Korea’s tallest, also houses the world’s highest glass-bottomed observation deck, for architects who can handle the 1820-foot (555-meter) drop.

Zaha Hadid Architects’ London Skyscraper Duo Gets the Greenlight

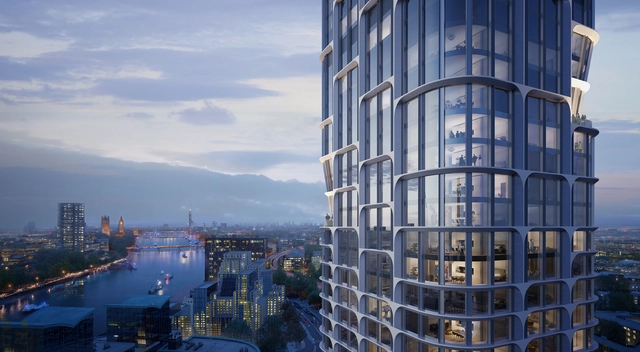
Zaha Hadid Architects have received the go-ahead for their Vauxhall Cross Island towers, a duo of skyscrapers sited adjacent to Vauxhall Station. The scheme, which was publicly announced nearly a year ago (19 January 2018), would be the first project undertaken by the office in the UK for a private client.

Zaha Hadid Architects’ London Skyscraper Duo Gets the Greenlight - Image 1 of 4Zaha Hadid Architects’ London Skyscraper Duo Gets the Greenlight - Image 2 of 4Zaha Hadid Architects’ London Skyscraper Duo Gets the Greenlight - Image 3 of 4Zaha Hadid Architects’ London Skyscraper Duo Gets the Greenlight - Image 4 of 4Zaha Hadid Architects’ London Skyscraper Duo Gets the Greenlight - More Images+ 3

Zaha Hadid Architects "Champagne Flute" Brisbane Towers Cancelled

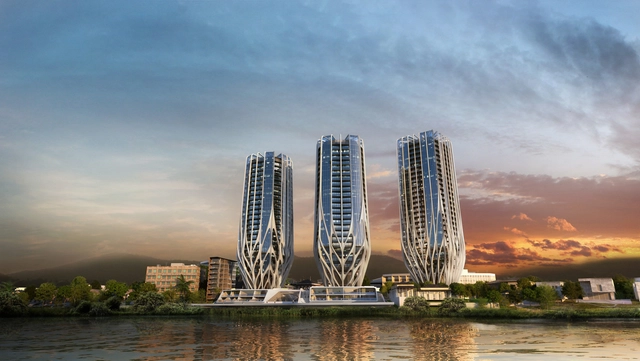
Plans for a set of skyscrapers for Brisbane, designed by Zaha Hadid Architects, have been scrapped following a long-running controversy. The "Grace on Coronation" scheme, lodged for application in 2014, consisted of three sculptural residential towers and sought to reinvigorate a historic site in Toowong, four kilometers west of Brisbane’s Central Business District.

However, the scheme has been criticized for a perceived lack of sensitivity to the surrounding area, with its proposed 27 stories breaching the city plan limit of 15 stories. In May 2018, a sole resident won an appeal against the development due to the height violation.

Skyscrapers of 2018: Soaring Beyond the Archetypal Crystal Tower

Skyscrapers of 2018: Soaring Beyond the Archetypal Crystal Tower - Image 12 of 4
© Viktor Sukharukov

Either as singular outcroppings or as part of a bustling center, skyscrapers are neck-craning icons across major city centers in the world. A modern trope of extreme success and wealth, the skyscraper has become an architectural symbol for vibrant urban hubs and commercial powerhouses dominating cities like New York, Dubai, and Singapore.

While skyscrapers are omnipresent, 2018 introduced new approaches, technologies, and locations to the high-rise typology. From variations in materiality to form, designs for towers have started to address aspects beyond simply efficiency and height, proposing new ways for the repetitive form to bring unique qualities to city skylines. Below, a few examples of proposals and trends from 2018 that showcase the innovative ideas at work: 

Skyscrapers of 2018: Soaring Beyond the Archetypal Crystal Tower - Image 1 of 4Skyscrapers of 2018: Soaring Beyond the Archetypal Crystal Tower - Image 2 of 4Skyscrapers of 2018: Soaring Beyond the Archetypal Crystal Tower - Image 3 of 4Skyscrapers of 2018: Soaring Beyond the Archetypal Crystal Tower - Image 4 of 4Skyscrapers of 2018: Soaring Beyond the Archetypal Crystal Tower - More Images+ 8

Zaha Hadid Architects and A-Lab Share Designs for Norway's Fornebubanen Metro Line

Zaha Hadid Architects and A-Lab have been announced the winner of a competition to design two new metro stations in Oslo. The stations, Fornebu Senter and Fornbuporten, are to be part of Oslo's new Fornebubanen line, connecting a major existing rail interchange to the Fornebu Senter, a major shopping center in the city.

Zaha Hadid Architects and A-Lab Share Designs for Norway's Fornebubanen Metro Line - Image 6 of 4Zaha Hadid Architects and A-Lab Share Designs for Norway's Fornebubanen Metro Line - Image 9 of 4Zaha Hadid Architects and A-Lab Share Designs for Norway's Fornebubanen Metro Line - Image 10 of 4Zaha Hadid Architects and A-Lab Share Designs for Norway's Fornebubanen Metro Line - Image 12 of 4Zaha Hadid Architects and A-Lab Share Designs for Norway's Fornebubanen Metro Line - More Images+ 8

New York City Pop-up Celebrates 40 Years of Zaha Hadid's Design Innovations

From city master plans to pocket-sized products, Zaha Hadid Architects (ZHA) have explored architectural formalism through innovative digital design methods. In 2006, the collaboration with furniture-makers and fashion houses led to the creation of Zaha Hadid Design that served both as an iterative process for and a resultant of ongoing architectural design.

A pop-up exhibition, located suitably on the ground floor of ZHA's renowned condominium along the High Line in New York City, features a scale model of the building itself on display. To honor and present the work produced by the firm in the last four decades, the Zaha Hadid Gallery showcases a series of projects in a wide range of mediums including the six 'Silver Models' that represent eight of the firm's key works.

New York City Pop-up Celebrates 40 Years of Zaha Hadid's Design Innovations - Image 1 of 4New York City Pop-up Celebrates 40 Years of Zaha Hadid's Design Innovations - Image 2 of 4New York City Pop-up Celebrates 40 Years of Zaha Hadid's Design Innovations - Image 3 of 4New York City Pop-up Celebrates 40 Years of Zaha Hadid's Design Innovations - Image 4 of 4New York City Pop-up Celebrates 40 Years of Zaha Hadid's Design Innovations - More Images+ 17

Zaha Hadid Architects Among Firms Chosen for Russian Mega-Smart City

Zaha Hadid Architects, working in collaboration with Russia-based TPO Pride Architects has been selected as one of three consortiums to realize the Rublyovo-Arkhangelskoye neighborhood in the West of the Russian capital Moscow.

The team will work with fellow winners Nikken Sekkei, UNK Project, Archea Associati, and ABD Architects to develop 4 million square meters of new buildings over 460 hectares. Over one-third of the new neighborhoods will be parklands and forest bordering the Moscow River, with a centerpiece 30-hectare lake.

Zaha Hadid Architects and ETH Zurich Create 3D Knitted Concrete Pavilion Transportable via Suitcase

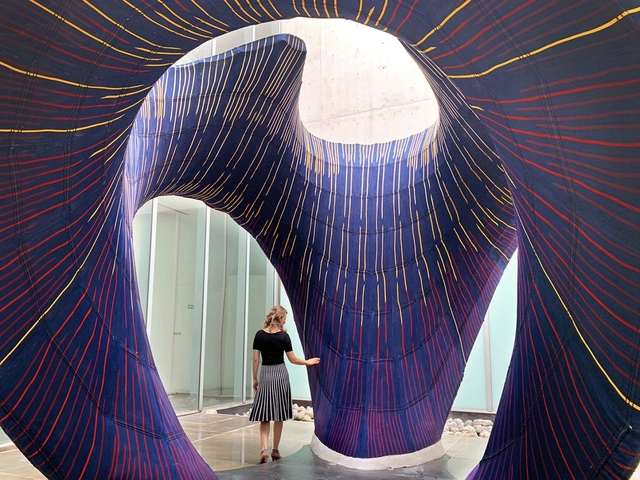
ETH Zurich, working in collaboration with Zaha Hadid Architects Computation and Design Group (ZHCODE) and Architecture Extrapolated (R-Ex) have unveiled a 3D-knitted shell serving as the primary shaping element for curved concrete structures.

The “KnitCandela” prototype represents the first application of this technology at an architectural scale, a five-tonne concrete structure on display at the Museo Universitario Arte Contemporaneo in Mexico City.

Zaha Hadid Architects and ETH Zurich Create 3D Knitted Concrete Pavilion Transportable via Suitcase - Imagen 1 de 4Zaha Hadid Architects and ETH Zurich Create 3D Knitted Concrete Pavilion Transportable via Suitcase - Imagen 2 de 4Zaha Hadid Architects and ETH Zurich Create 3D Knitted Concrete Pavilion Transportable via Suitcase - Imagen 3 de 4Zaha Hadid Architects and ETH Zurich Create 3D Knitted Concrete Pavilion Transportable via Suitcase - Imagen 4 de 4Zaha Hadid Architects and ETH Zurich Create 3D Knitted Concrete Pavilion Transportable via Suitcase - More Images+ 9

Inside the Extraordinary 190m Atrium (World Tallest) Designed by Zaha Hadid Architects

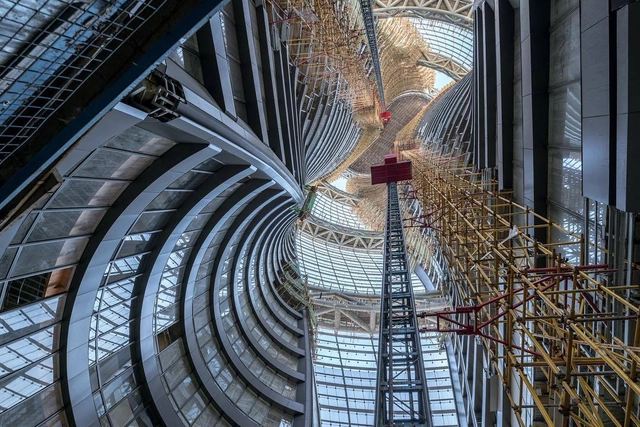
New photographs have emerged of the Zaha Hadid Architects-designed Leeza SOHO, a mixed-use office tower in Beijing’s Leeza Financial Business District. Featuring the world’s tallest atrium, the twisting, contorted structure weaves two separate sections of the tower in a visual infusion.

The new images celebrate the 190-meter-tall atrium rising through the full height of the building, designed to “rise as a single volume, divided into two halves.” The 172,800-square-meter scheme sits atop a new transit hub straddling a subway tunnel currently under construction.

Inside the Extraordinary 190m Atrium (World Tallest) Designed by Zaha Hadid Architects - Image 1 of 4Inside the Extraordinary 190m Atrium (World Tallest) Designed by Zaha Hadid Architects - Image 2 of 4Inside the Extraordinary 190m Atrium (World Tallest) Designed by Zaha Hadid Architects - Image 3 of 4Inside the Extraordinary 190m Atrium (World Tallest) Designed by Zaha Hadid Architects - Image 4 of 4Inside the Extraordinary 190m Atrium (World Tallest) Designed by Zaha Hadid Architects - More Images+ 1

Construction Details of Zaha Hadid Architects Projects

Subscriber Access | 

Surely every architect has wondered how the fluid but complex forms of the architecture of Zaha Hadid Architects are brought to reality. And it's beautiful to see how an initial conceptual idea –probably drawn as a quick sketch– materializes in precise and detailed planimetric drawings.

We have compiled a series of construction details from 9 projects developed by Zaha Hadid Architects that give insight into her distinct style and approach, showing us that, with a little ingenuity and a lot of expertise, even the most impossible-seeming dreams can be built.

Construction Details of Zaha Hadid Architects Projects - Image 1 of 4Construction Details of Zaha Hadid Architects Projects - Image 2 of 4Construction Details of Zaha Hadid Architects Projects - Image 3 of 4Construction Details of Zaha Hadid Architects Projects - Image 4 of 4Construction Details of Zaha Hadid Architects Projects - More Images+ 24

Zaha Hadid Architects Proposal Shortlisted For Sverdlovsk Philharmonic, But Uncertainty Over Buildability Remains

Zaha Hadid Architects Proposal Shortlisted For Sverdlovsk Philharmonic, But Uncertainty Over Buildability Remains - Image 34 of 4
Courtesy of Zaha Hadid Architects

To activate the historical and cultural significance of music in the city of Yekaterinburg, a design competition to create a new concert hall was announced earlier in April. From the 47 proposals that were submitted, the top three architectural concepts were recently selected by the jury committee, awarding first place to Zaha Hadid Architects, and the two runner-up positions to Alvisi Kirimoto + Partners and Robert Gutowski Architects respectively.

Despite selecting ZHA's proposal as the project laureate, all three projects are still in contention as the feasibility studies are ongoing. For the snowy climate of this Russian city, the buildability of the design continues to be under debate. 

Zaha Hadid Architects Proposal Shortlisted For Sverdlovsk Philharmonic, But Uncertainty Over Buildability Remains - Image 1 of 4Zaha Hadid Architects Proposal Shortlisted For Sverdlovsk Philharmonic, But Uncertainty Over Buildability Remains - Image 4 of 4Zaha Hadid Architects Proposal Shortlisted For Sverdlovsk Philharmonic, But Uncertainty Over Buildability Remains - Image 3 of 4Zaha Hadid Architects Proposal Shortlisted For Sverdlovsk Philharmonic, But Uncertainty Over Buildability Remains - Image 2 of 4Zaha Hadid Architects Proposal Shortlisted For Sverdlovsk Philharmonic, But Uncertainty Over Buildability Remains - More Images+ 32

The 30 Most Influential Architects in London

As a “global capital,” London is home to some of the world’s most influential people, architects included. This fact has recently been laid bare by the London Evening Standard newspaper, whose list of the 1000 most influential Londoners features 30 architects, big and small, who use the city as a base for producing some of the world’s most celebrated architectural works.

Below, we have rounded up the 30 most influential architects in London, complete with examples of the architectural works which have put them on the city and world map.

The 30 Most Influential Architects in London - Image 1 of 4The 30 Most Influential Architects in London - Image 2 of 4The 30 Most Influential Architects in London - Image 3 of 4The 30 Most Influential Architects in London - Image 4 of 4The 30 Most Influential Architects in London - More Images+ 26

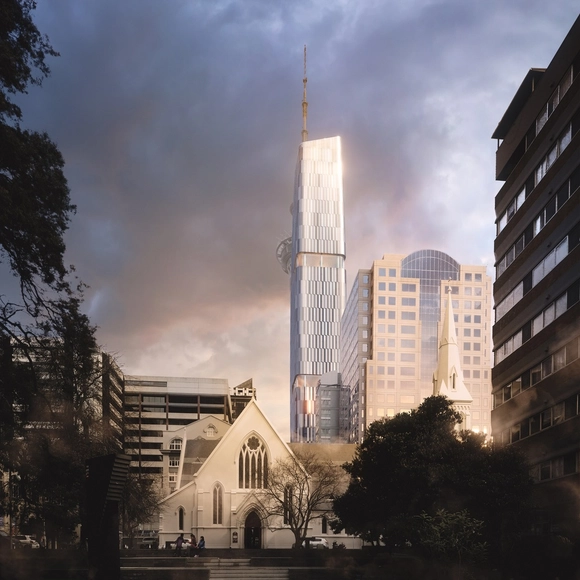
Woods Bagot and Peddle Thorp Win Auckland Skyscraper Competition

Woods Bagot and Peddle Thorp have been announced as the winners of the international competition to create a new high-rise tower in central Auckland. Drawn from five finalists including Warren and Mahoney, Cox Architecture, Zaha Hadid Architects, and Elenberg Fraser, the winning design will stand 180m high. The building design is inspired by New Zealand’s natural landscape and the country’s unique geology and fauna.

Woods Bagot and Peddle Thorp Win Auckland Skyscraper Competition - Image 1 of 4Woods Bagot and Peddle Thorp Win Auckland Skyscraper Competition - Image 2 of 4Woods Bagot and Peddle Thorp Win Auckland Skyscraper Competition - Image 3 of 4Woods Bagot and Peddle Thorp Win Auckland Skyscraper Competition - Image 4 of 4Woods Bagot and Peddle Thorp Win Auckland Skyscraper Competition - More Images+ 4

Zaha Hadid Architects Reinterprets Sound Waves for the Sverdlovsk Philharmonic Concert Hall

Zaha Hadid Architects Reinterprets Sound Waves for the Sverdlovsk Philharmonic Concert Hall  - Facade, Cityscape
Courtesy of Zaha Hadid Architects

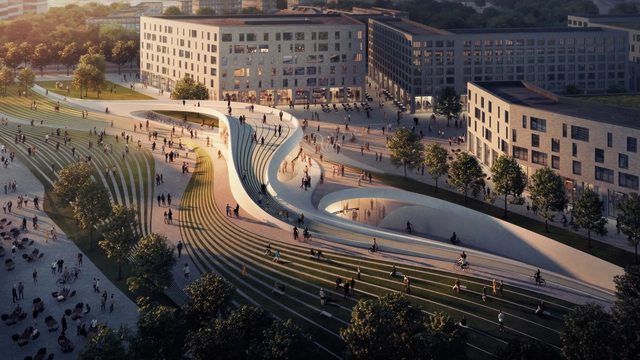
Zaha Hadid Architects has won an international competition for the design of the new Sverdlovsk Philharmonic Concert Hall in Yekaterinburg, Russia. A melting pot of Eastern and Western cultures, talents, and industries, the strategic Ural city hosts a Philharmonic Orchestra which has performed in more than 20 countries, while based in the existing 1936 Sverdlovsk Philharmonic building.

For the design of the Ural Philharmonic Orchestra’s new home, Zaha Hadid Architects “echoed the physical aspects of sound waves” to create an inspirational venue meeting the orchestra’s growing program, and to create a new public plaza for all citizens.

Zaha Hadid Architects Reinterprets Sound Waves for the Sverdlovsk Philharmonic Concert Hall  - ArchZaha Hadid Architects Reinterprets Sound Waves for the Sverdlovsk Philharmonic Concert Hall  - Garden, FacadeZaha Hadid Architects Reinterprets Sound Waves for the Sverdlovsk Philharmonic Concert Hall  - CityscapeZaha Hadid Architects Reinterprets Sound Waves for the Sverdlovsk Philharmonic Concert Hall  - LightingZaha Hadid Architects Reinterprets Sound Waves for the Sverdlovsk Philharmonic Concert Hall  - More Images+ 6