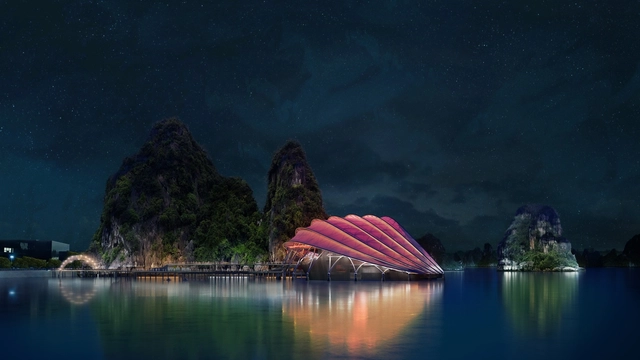
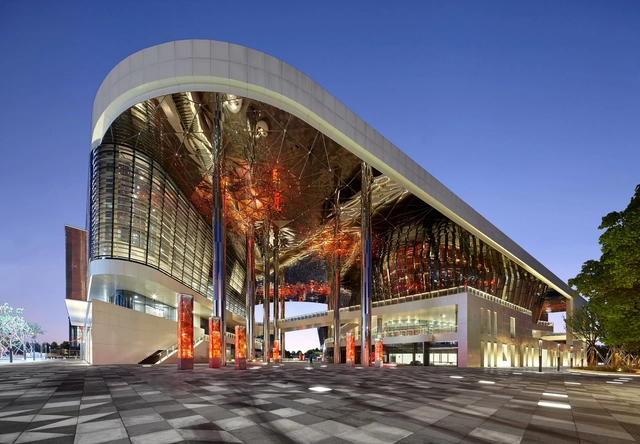
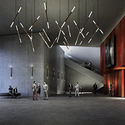
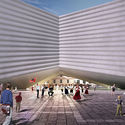
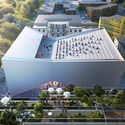
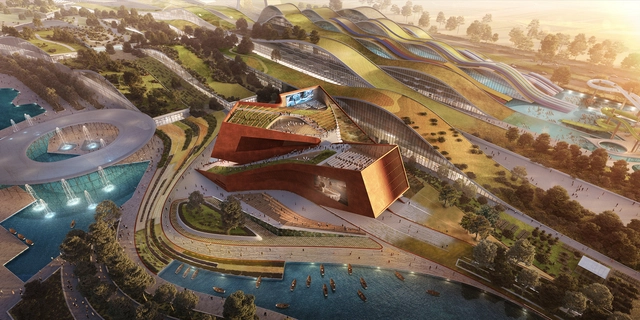
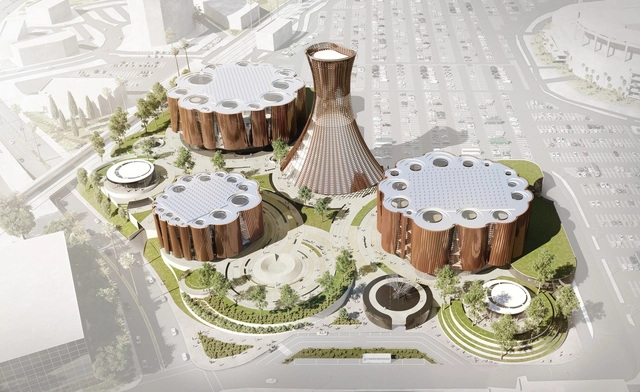
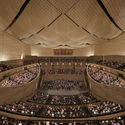
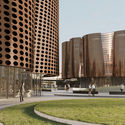
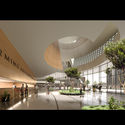
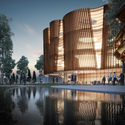
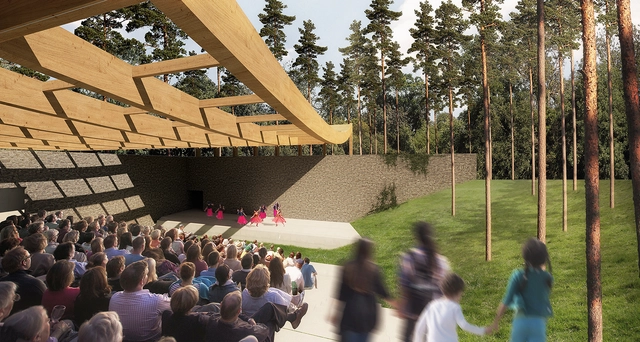
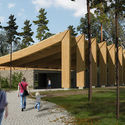
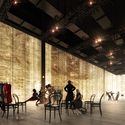
Sceno Light Architecture has released new images of their Ha Long Impression Theater, situated in the idyllic Ha Long Bay in North Vietnam. Drawing inspiration from various mythological and natural features, the soon-to-be-built scheme intends to offer a panoramic backdrop for visitors.
The theater is conceived as a “floating skin” intended to host 2600 people at a time, for two shows per day.
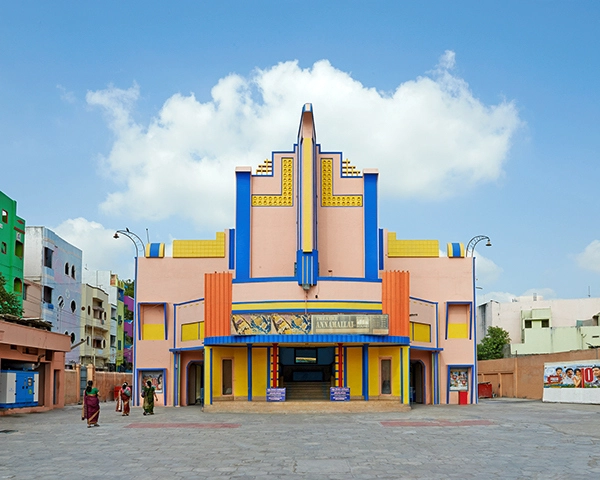
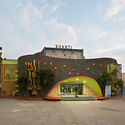
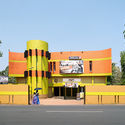
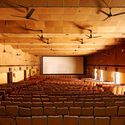
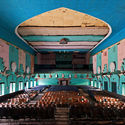
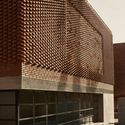
Photographer Stefanie Zoche of Haubitz-Zoche has captured a series of vibrant images showcasing the “hybrid modernist” movie theaters of Southern India. The images below, also available on the artist’s website, capture the large number of cinemas built in both rural and urban areas of South India in the 1950s, 60s, and 70s, all conveying an “unconventional mix of local building styles and Western influences."
As Zoche describes, the colorful facades, “suggestive of theatrical sets, provide a foretaste of the cinematic experience in the hall itself, in which extravagant shapes and ornamentation are continued and put the viewer in the right mood for the cinematic world before the screening itself.”
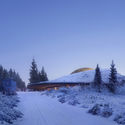
Snøhetta have released images of their proposed planetarium and visitor’s center for Norway’s largest astronomical facility. Nestled in a dense forest 28 miles (45 kilometers) north of Oslo, the scheme features a new 16,000 square foot (1,500 square meter) planetarium, and “interstellar cabins” mimicking small planets.
The facilities seek to offer a range of scientific activities to be experienced by the public, including astronomy, sun studies, and natural science, permitting the exploration of the night sky, and the Northern Lights.
In 1961, the architect Louis I. Kahn was commissioned by the Fine Arts Foundation to design and develop a large arts complex in central Fort Wayne, Indiana. The ambitious Fine Art Center, now known as the Arts United Center, would cater to the community of 180,000 by providing space for an orchestra, theatre, school, gallery, and much more. As a Lincoln Center in miniature, the developers had hoped to update and upgrade the city through new civic architecture. However, due to budget constraints, only a fraction of the overall scheme was completed. It is one of Kahn’s lesser-known projects that spanned over a decade, and his only building in the Midwest.
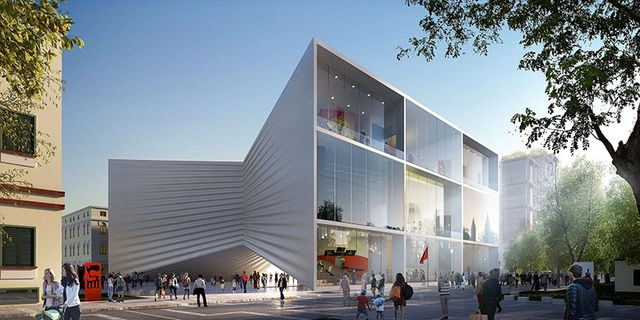
Bjarke Ingels Group (BIG) has released images of its bow-shaped National Theatre of Albania, responding to a thriving performance art scene in the nation’s capital. Situated in the cultural heart of downtown Tirana, the scheme seeks to create new urban gathering places for a pedestrian-focused district, while casting the theater as a performer in its own right.
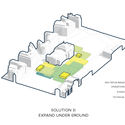
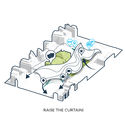
Situated on a cultural axis, adjacent to public landmarks such as Skanderbeg Square, the National Opera, and the National Art Gallery, BIG’s scheme will replace the existing theater while adding three new performance spaces, a rooftop amphitheater, and a covered public space underneath the building.
Aerial view. Rendering by Flying Architecture. Image Courtesy of UNStudio
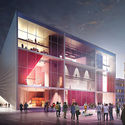
UNStudio has been selected as the winner of the largest ever private initiative architectural competition to be held in France – for the keystone ‘Centre Culturel’ of the new EuropaCity development currently being developed in the Triangle de Gonesse region just north of Paris.
As a brand new ground-up district, in 2017 EuropaCity launched a call for the design of 8 key buildings to be located within BIG’s competition winning master plan, including a concert hall, hotels, contemporary circus and exhibition hall. UNStudio was chosen to design the new Centre Culturel Dédié Au 7è Art, which will house a cinema complex and “cultural laboratory.”
SPF:a has revealed their design for the new Anaheim Performing Arts Center (APAC) to be located adjacent to Angels Stadium in Anaheim’s Platinum Triangle District. The $500 million, 500,000-square-foot cultural campus will contain three theaters and a range of culture and entertainment program elements, housed within striking buildings inspired by the orange tree.
After funding issues threatened to halt the project last year, plans for the Ronald O. Perelman Performing Arts Center at the World Trade Center are now back on track after an agreement made between the venue and the Port Authority of New York and New Jersey.
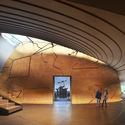
Theatre Projects consultants, together with the architectural office Studio KO, have designed a multipurpose auditorium of 115 seats, with the aim of hosting conferences, screenings, concerts, theater, and cinema.
The auditorium is part of the new Museum Yves Saint Laurent Marrakech, and incorporates a series of elements and technologies that allow for high-quality sound and lighting, as well as ensuring total flexibility of the room to adapt to all required uses.
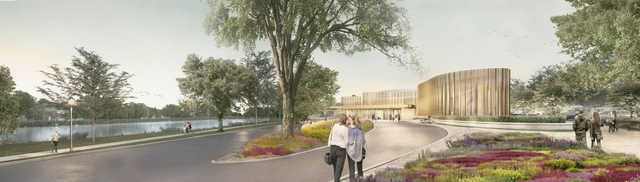
North America’s largest classical repertory theatre company, the Stratford Festival revealed Hariri Pontarini Architects’ design for their new Tom Patterson Theatre at a town hall meeting last month. According to Antoni Cimolino, the Stratford Festival’s Artistic Director, the company desires a new facility that compares to distinguished theatres worldwide.
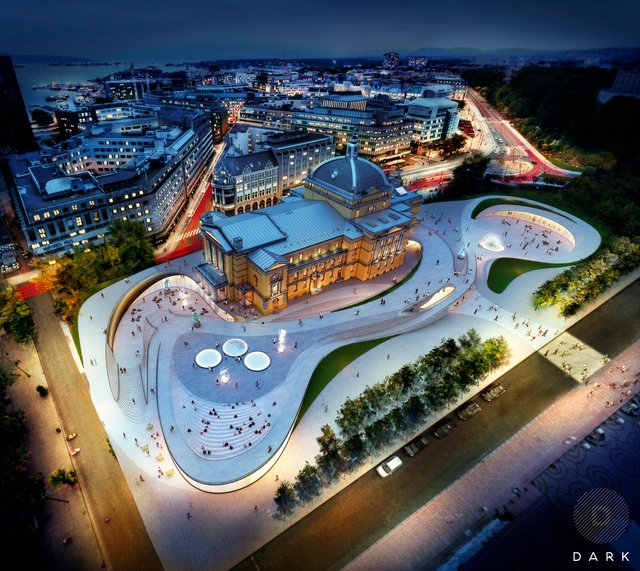
Oslo-based architecture firm Dark Arkitekter hopes to jumpstart the revitalization of the city’s cultural center with their proposed rehabilitation of the National Theatre and redevelopment of the surrounding public space. The government is currently planning to renovate the 118-year-old structure, but Dark Arkitekter was unimpressed with the minimal-effort plan and so put forth their design on behalf of the Theatre.
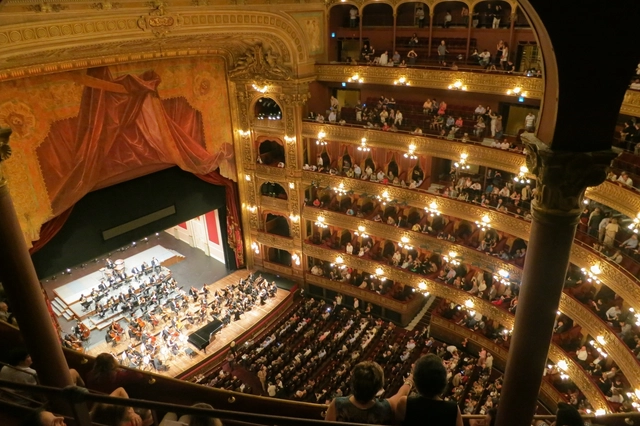
Considered as one of best buildings for opera in the world, the Colón Theatre in Buenos Aires is internationally renowned for its acoustics and its heritage value, showcasing the Italian and French influence on cultural architecture in Argentina. It is situated in a privileged location of the city´s downtown, between the streets Cerrito, Viamonte, Tucumán, and Libertad.
Inaugurated on the 25th of May in 1908, it had a significant impact and is considered one of the most emblematic historical monuments of the country.
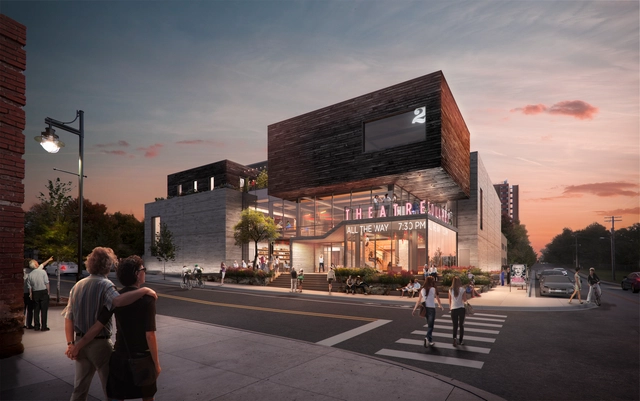
On November 3, TheatreSquared Executive Director Martin Miller and Artistic Director Robert Ford unveiled the completed plans for the company’s new permanent home, a 50,000 square-foot building in Fayetteville, Arkansas designed by London-based theater planners Charcoalblue and New York–based Marvel Architects. The new building will include two theaters, a rehearsal space, staff offices, design workshops, a community space, a 24-hour cafe/bar, three levels of outdoor public space, and a separate building housing eight guest artist apartments.
The Fallen Leaf, designed by Eric Rodrigues, has been named the first-place winner of the competition for the new Sylvan open air theatre in Cherkasy City Park, Ukraine. With a plan to demolish the old building, the new theatre is inspired by nature: it integrates into the landscape of the Cherkasy municipal park and uses only natural and locally sourced stone and wood. The form of the glue laminated timber roof is that of a falling leaf, whose organic slope helps to enhance the theatre's acoustics.
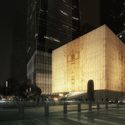
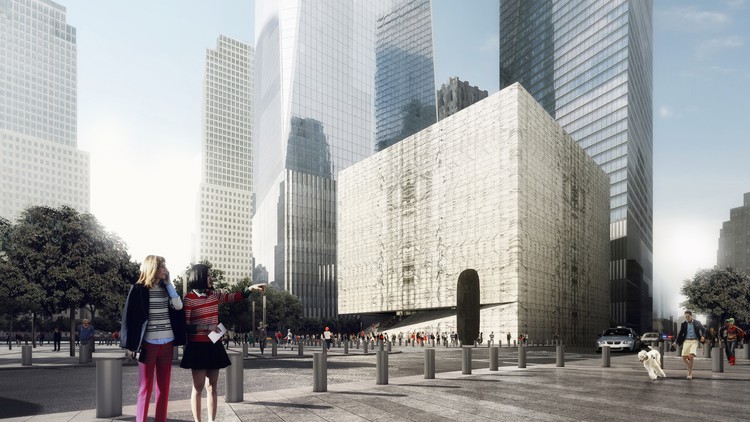
REX has released images of the future Ronald O. Perelman Performing Arts Center (The Perelman Center), located on the World Trade Center site in New York City. Located between the gleaming glass tower of One World Trade and the future Two World Trade Center, the Perelman Center takes on a solid, pure form as it is set to become a new home for theater, dance, music, film, opera, and multidisciplinary works for visitors and residents of Lower Manhattan.
The scaffolding obscuring the facade of OMA’sTaipei Performing Arts Center has begun to come down, exposing the aluminum exteriors of the spherical Proscenium Playhouse and the Multiform Theatre for the first time. Upon completion, the experimental building will feature a looped public pathway, flexible auditoriums and unique stage environments. Construction on the building is now moving full speed ahead, with an expected opening date in June 2017.
Continue on for more images of the in-progress building.
For a ruined Civil War-era warehouse in Brooklyn, there may have been no better organization than an avant-garde theater group to think creatively about its future.
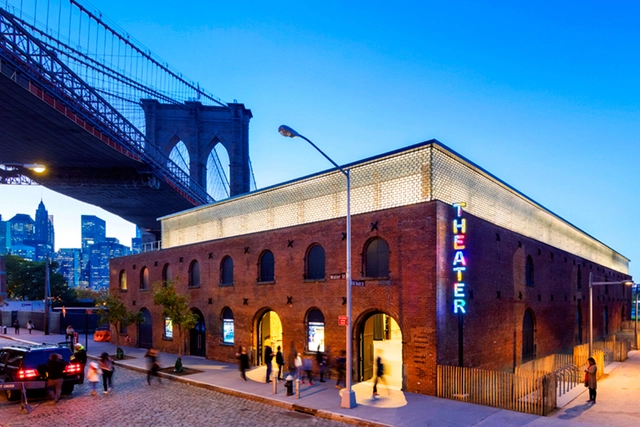
Situated in the shadow of the Brooklyn Bridge in the popular Dumbo neighborhood, the 1860 tobacco warehouse was crumbling and forgotten when St. Ann’s, a 36-year-old theater company that began life in another Brooklyn church, sought to renovate it for its first permanent home. Attaining energy efficiency in historic buildings is not just possible—it can be the most sustainable and aesthetic choice.
St. Ann’s, led by artistic director Susan Feldman, hired a building team that included Marvel Architects; BuroHappold Engineering; and Charcoalblue, a theater, lighting, and acoustics consultancy. The resulting 25,000-square-foot complex, St. Ann’s Warehouse, includes two versatile and changeable performance spaces, lobby and event areas, and a triangular garden (designed by landscape architects Michael Van Valkenburgh Associates).
https://www.archdaily.com/791475/this-brooklyn-theater-renovation-shows-you-dont-have-to-choose-between-heritage-and-sustainabilityKim A. O'Connell