1. ArchDaily
  2. Shanghai

Shanghai: The Latest Architecture and News

From Expansion to Enhancement: Shanghai's Urban Development Framework

Subscriber Access | 

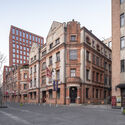
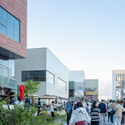
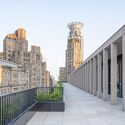
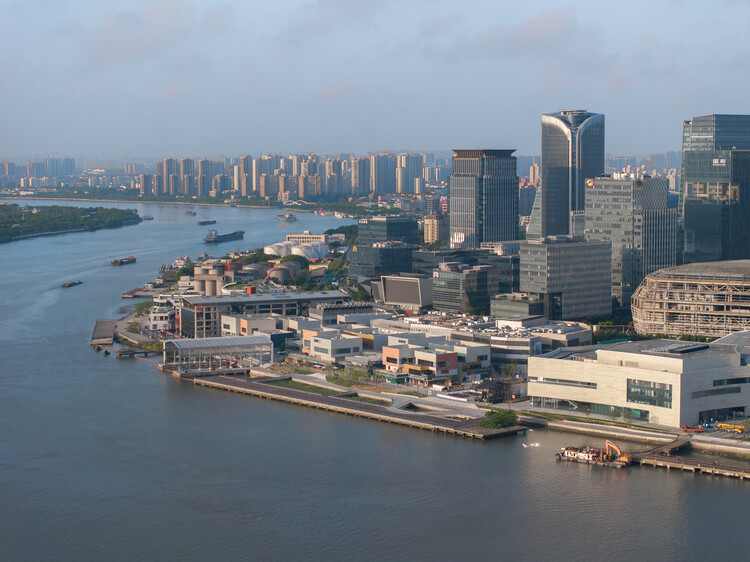
Amidst global economic adjustments and a domestic focus on high-quality development, Shanghai has implemented a strategic shift in its urban development approach—moving from 'incremental expansion' to 'connotative enhancement.' Guided by the concept of a "people-oriented city", Shanghai has elevated urban construction from mere physical space aggregation to a comprehensive endeavor aimed at optimizing functional quality, revitalizing spatial vitality, and boosting residential resilience through urban renewal initiatives. This transformation is framed not merely as a response to resource constraints but also as an intentional approach to urban development principles. Its core proposition lies in: under the policy framework of strictly controlling incremental land use, how to unleash development potential through the "reproduction" of existing spaces.

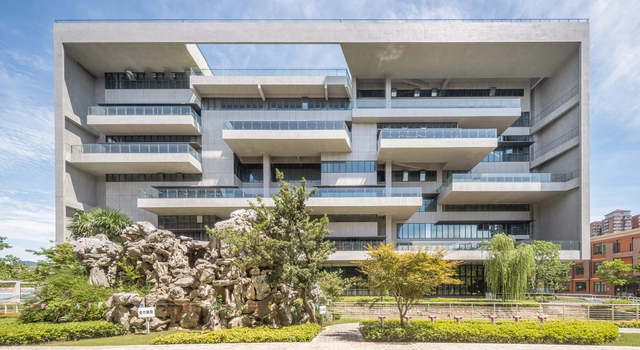
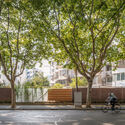
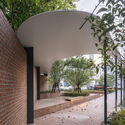
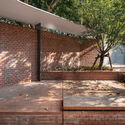
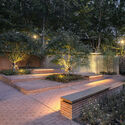

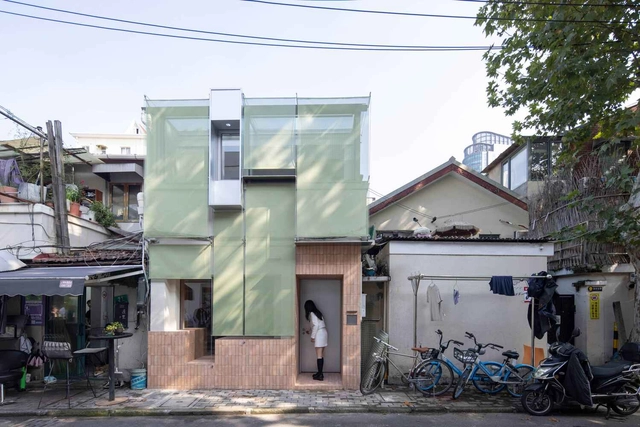
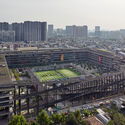
From Expansion to Enhancement: Shanghai's Urban Development Framework - 1 的图像 4From Expansion to Enhancement: Shanghai's Urban Development Framework - 2 的图像 4From Expansion to Enhancement: Shanghai's Urban Development Framework - 3 的图像 4From Expansion to Enhancement: Shanghai's Urban Development Framework - 4 的图像 4From Expansion to Enhancement: Shanghai's Urban Development Framework - More Images+ 28

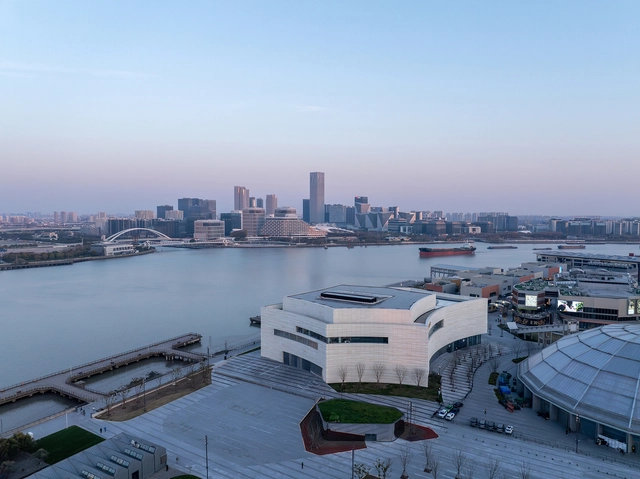
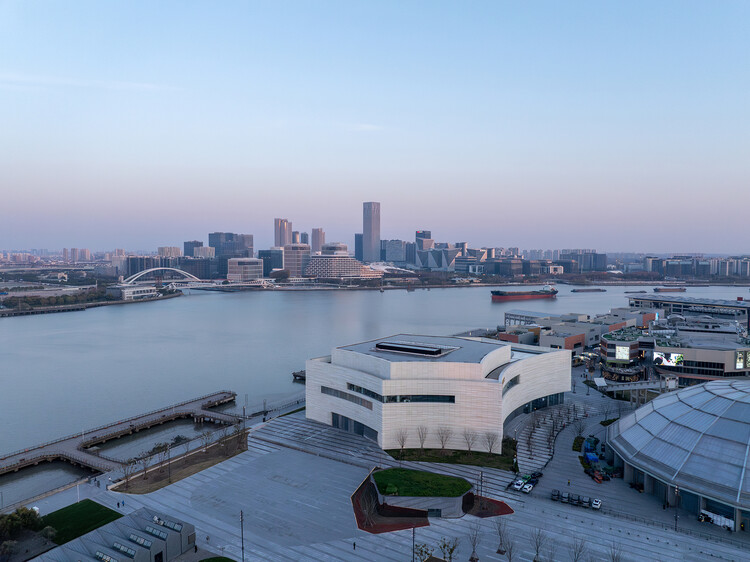
The West Bund Grand Theater / SHL

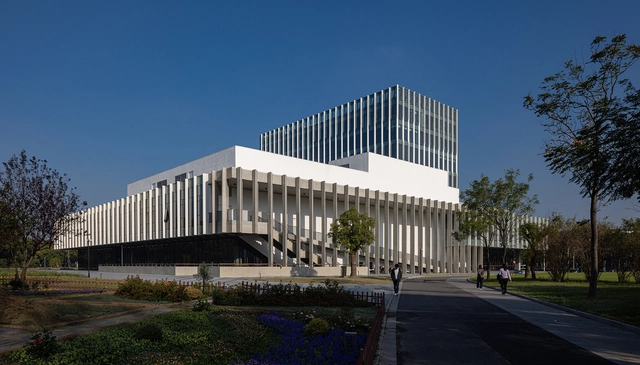
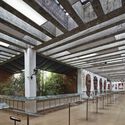
The West Bund Grand Theater / SHL - Theaters & Performance The West Bund Grand Theater / SHL - Exterior Photography, Theaters & Performance The West Bund Grand Theater / SHL - Theaters & Performance The West Bund Grand Theater / SHL - Interior Photography, Theaters & Performance , StairsThe West Bund Grand Theater / SHL - More Images+ 31

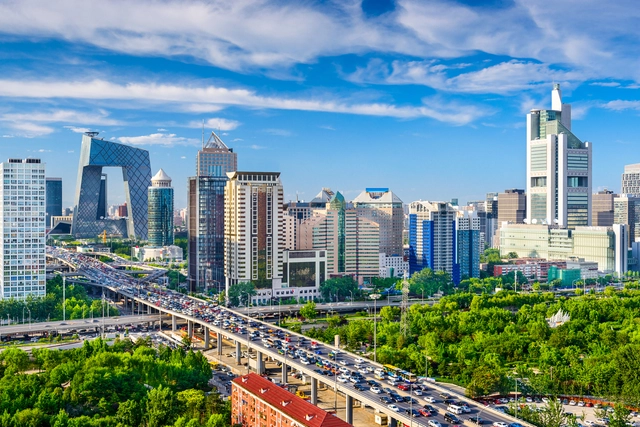
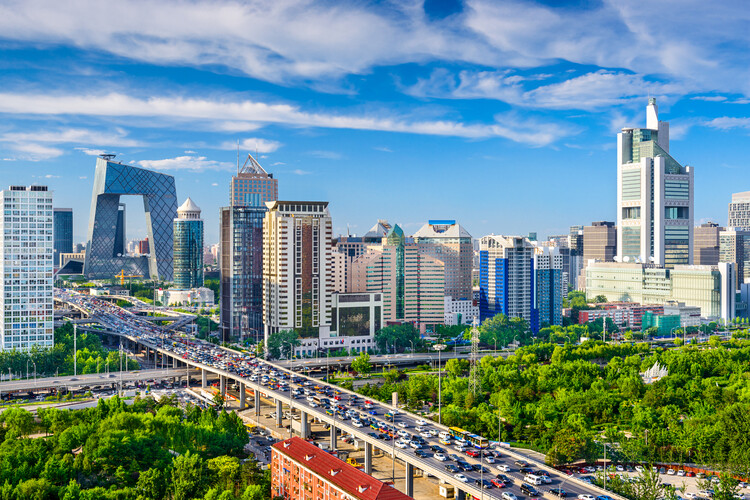
The World's Largest Cities in 2025 by Population

Every year, World Population Day is observed on July 11th, aiming to increase people's awareness of various population issues, such as the importance of urbanization, gender equality, poverty, health, and human rights. In 2025, under the theme "Empowering Youth to Build the Families They Want," the United Nations draws attention to the largest generation of young people in history, many of whom are coming of age in rapidly urbanizing contexts. Urban centers remain key to understanding these demographic patterns, as cities continue to attract populations seeking opportunity, stability, and access to essential services. Today, more than half of the global population resides in urban areas, a share projected to increase to 66% by 2050.

The World's Largest Cities in 2025 by Population - Image 1 of 4The World's Largest Cities in 2025 by Population - Image 2 of 4The World's Largest Cities in 2025 by Population - Image 3 of 4The World's Largest Cities in 2025 by Population - Image 4 of 4The World's Largest Cities in 2025 by Population - More Images+ 16

Foster+Partners Unveils Urban Regeneration Masterplan for Shanghai’s Putuo District

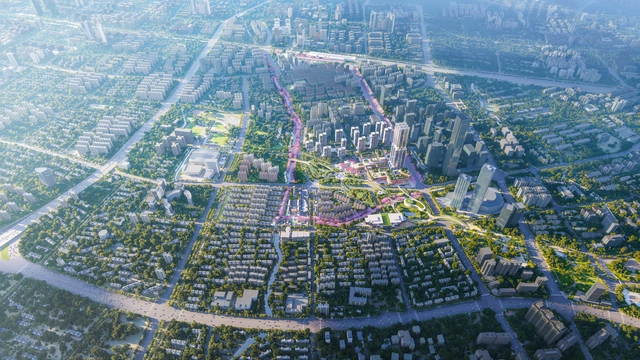
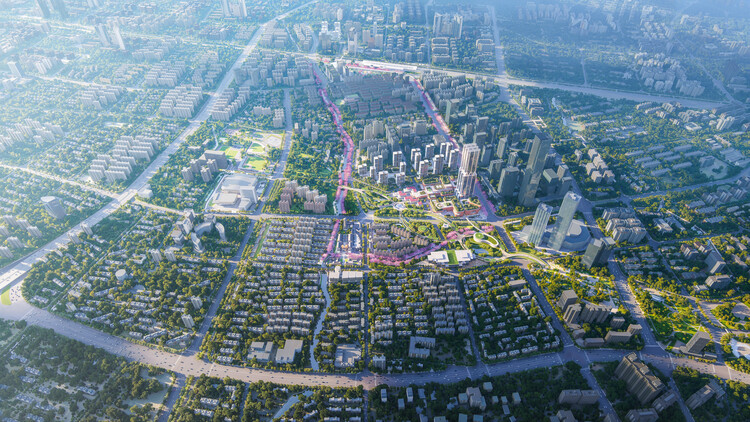
Foster + Partners has won a competition to transform Shanghai's Putuo District. The 3.2-square-kilometre masterplan focuses on the urban regeneration of the area surrounding Shanghai West Railway Station, creating a new gateway to China's most populous city. Structured around key transportation modes, the project includes two parallel pedestrian corridors that connect the station to Zhenru Temple and a new urban center planned on a currently undeveloped site. The masterplan follows the 2024 proposals for the Changfeng mixed-use development within Putuo District's Shanghai Science and Technology Finance cluster, part of the broader Shanghai 2035 Masterplan.

Foster+Partners Unveils Urban Regeneration Masterplan for Shanghai’s Putuo District - Image 1 of 4Foster+Partners Unveils Urban Regeneration Masterplan for Shanghai’s Putuo District - Image 2 of 4Foster+Partners Unveils Urban Regeneration Masterplan for Shanghai’s Putuo District - Image 3 of 4Foster+Partners Unveils Urban Regeneration Masterplan for Shanghai’s Putuo District - Image 4 of 4Foster+Partners Unveils Urban Regeneration Masterplan for Shanghai’s Putuo District - More Images

AITASHOP Beijing / Yatofu Creatives

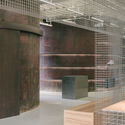
AITASHOP Beijing / Yatofu Creatives - Exterior Photography, Retail Interiors, Column, BeamAITASHOP Beijing / Yatofu Creatives - Interior Photography, Retail InteriorsAITASHOP Beijing / Yatofu Creatives - Retail InteriorsAITASHOP Beijing / Yatofu Creatives - Retail InteriorsAITASHOP Beijing / Yatofu Creatives - More Images+ 30

  • Architects: Yatofu Creatives
  • Area Area of this architecture project Area:  1002 m²
  • Year Completion year of this architecture project Year:  2024

The Lake House / Wutopia Lab

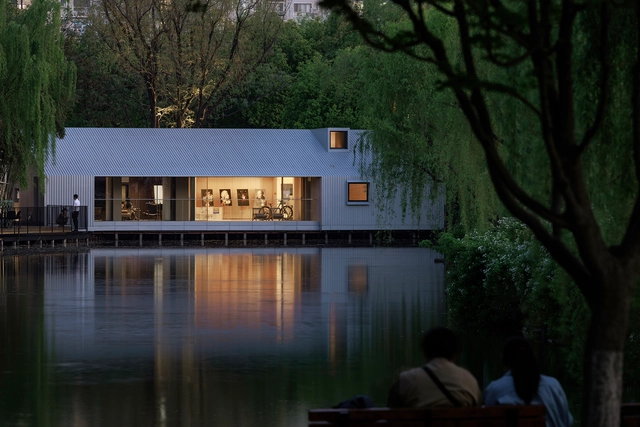
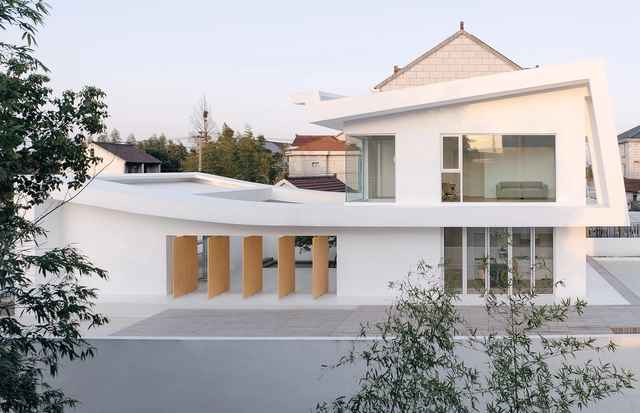
The Lake House / Wutopia Lab - PavilionThe Lake House / Wutopia Lab - Exterior Photography, PavilionThe Lake House / Wutopia Lab - Exterior Photography, PavilionThe Lake House / Wutopia Lab - Interior Photography, Pavilion, DeckThe Lake House / Wutopia Lab - More Images+ 29

•
Shanghai, China

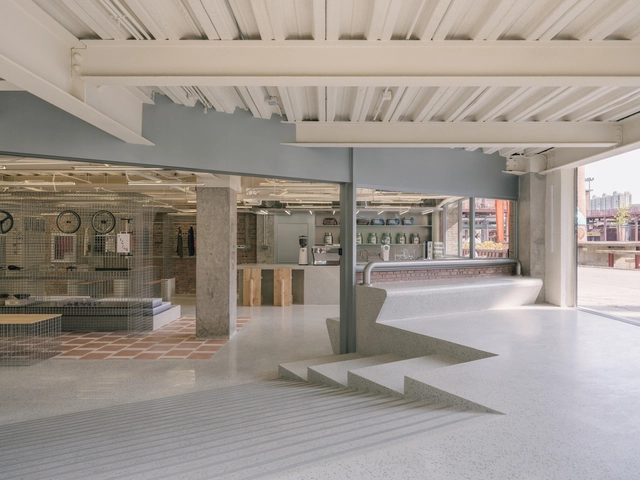
Blue Bottle Coffee at West Bund / atelier tao+c

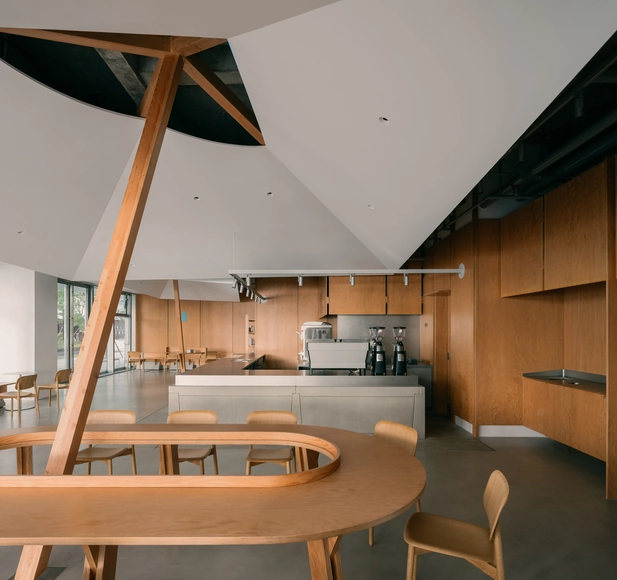
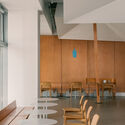
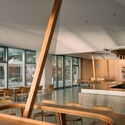
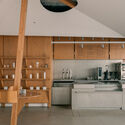
Blue Bottle Coffee at West Bund / atelier tao+c - Interior Photography, Coffee Shop Interiors, ChairBlue Bottle Coffee at West Bund / atelier tao+c - Interior Photography, Coffee Shop Interiors, ChairBlue Bottle Coffee at West Bund / atelier tao+c - Interior Photography, Coffee Shop Interiors, BeamBlue Bottle Coffee at West Bund / atelier tao+c - Coffee Shop InteriorsBlue Bottle Coffee at West Bund / atelier tao+c - More Images+ 14

  • Architects: atelier tao+c
  • Area Area of this architecture project Area:  180 m²
  • Year Completion year of this architecture project Year:  2024

Jinhui Restaurant, Livat Shanghai / Atelier Alittle

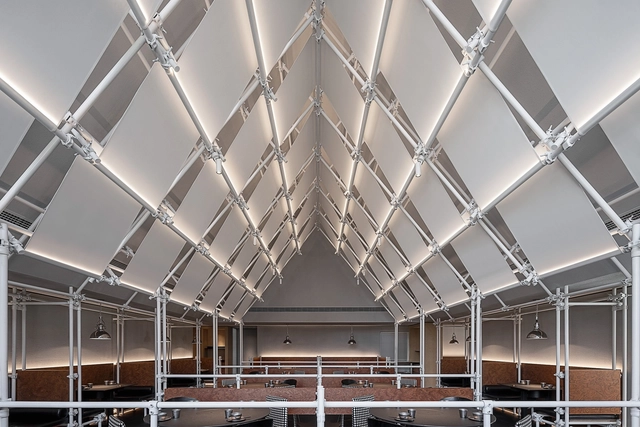
Jinhui Restaurant, Livat Shanghai / Atelier Alittle - Restaurant & Bar InteriorsJinhui Restaurant, Livat Shanghai / Atelier Alittle - Interior Photography, Restaurant & Bar Interiors, Kitchen, Beam, ChairJinhui Restaurant, Livat Shanghai / Atelier Alittle - Restaurant & Bar InteriorsJinhui Restaurant, Livat Shanghai / Atelier Alittle - Restaurant & Bar InteriorsJinhui Restaurant, Livat Shanghai / Atelier Alittle - More Images+ 27

  • Architects: Atelier Alittle
  • Area Area of this architecture project Area:  288 m²
  • Year Completion year of this architecture project Year:  2024

889GLO Art Space / SpActrum

889GLO Art Space / SpActrum - Interior Photography, Offices Interiors, Chair889GLO Art Space / SpActrum - Offices Interiors889GLO Art Space / SpActrum - Offices Interiors889GLO Art Space / SpActrum - Interior Photography, Offices Interiors889GLO Art Space / SpActrum - More Images+ 36

  • Architects: SpActrum
  • Area Area of this architecture project Area:  930 m²
  • Year Completion year of this architecture project Year:  2025
  • Manufacturers Brands with products used in this architecture project
    Manufacturers:  Junheng Steel (Shanghai) Co., Ltd., Yantai Aiyou Decoration Building Materials Co., Ltd., Yidingxing

Qhouse / Yuanxiuwan Architect & Associates

Qhouse / Yuanxiuwan Architect & Associates - HousesQhouse / Yuanxiuwan Architect & Associates - Exterior Photography, Houses, BalconyQhouse / Yuanxiuwan Architect & Associates - HousesQhouse / Yuanxiuwan Architect & Associates - HousesQhouse / Yuanxiuwan Architect & Associates - More Images+ 36

•
Shanghai, China

Yijia Building of Tongji University / TJAD Atelier L+

Yijia Building of Tongji University / TJAD Atelier L+ - UniversityYijia Building of Tongji University / TJAD Atelier L+ - UniversityYijia Building of Tongji University / TJAD Atelier L+ - Interior Photography, University, StairsYijia Building of Tongji University / TJAD Atelier L+ - Exterior Photography, UniversityYijia Building of Tongji University / TJAD Atelier L+ - More Images+ 37

•
Shanghai, China

Su Yuan, House and Garden / Atelier Deshaus

Su Yuan, House and Garden / Atelier Deshaus - ShowroomSu Yuan, House and Garden / Atelier Deshaus - Interior Photography, ShowroomSu Yuan, House and Garden / Atelier Deshaus - Interior Photography, ShowroomSu Yuan, House and Garden / Atelier Deshaus - Interior Photography, Showroom, CourtyardSu Yuan, House and Garden / Atelier Deshaus - More Images+ 23

•
Shanghai, China
  • Architects: Atelier Deshaus
  • Area Area of this architecture project Area:  1380 m²
  • Year Completion year of this architecture project Year:  2024

Construction and Renovation of Shanghai University Yanchang Campus / ECADI Sigma Architects

Construction and Renovation of Shanghai University Yanchang Campus / ECADI Sigma Architects - Interior Photography, Renovation, ChairConstruction and Renovation of Shanghai University Yanchang Campus / ECADI Sigma Architects - Interior Photography, Renovation, Kitchen, StairsConstruction and Renovation of Shanghai University Yanchang Campus / ECADI Sigma Architects - RenovationConstruction and Renovation of Shanghai University Yanchang Campus / ECADI Sigma Architects - RenovationConstruction and Renovation of Shanghai University Yanchang Campus / ECADI Sigma Architects - More Images+ 26

the CORNER garden / VIASCAPE design

the CORNER garden / VIASCAPE design - Exterior Photography, Parkthe CORNER garden / VIASCAPE design - Parkthe CORNER garden / VIASCAPE design - Parkthe CORNER garden / VIASCAPE design - Parkthe CORNER garden / VIASCAPE design - More Images+ 17

KYMS Technology Centre / Atelier Archmixing

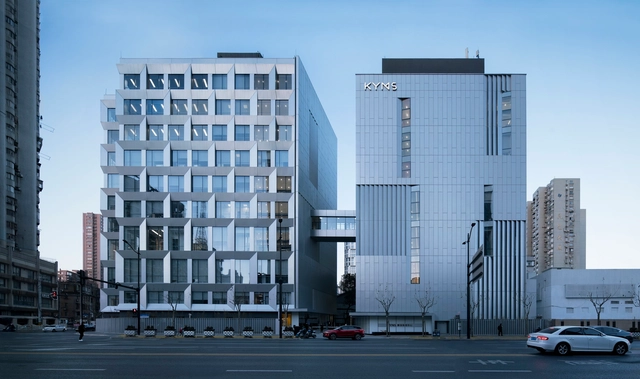
KYMS Technology Centre / Atelier Archmixing - Exterior Photography, RenovationKYMS Technology Centre / Atelier Archmixing - Interior Photography, RenovationKYMS Technology Centre / Atelier Archmixing - Exterior Photography, RenovationKYMS Technology Centre / Atelier Archmixing - Exterior Photography, Renovation, FacadeKYMS Technology Centre / Atelier Archmixing - More Images+ 19

  • Architects: Atelier Archmixing
  • Area Area of this architecture project Area:  15187 m²
  • Year Completion year of this architecture project Year:  2020

Element Store / atelier tao+c

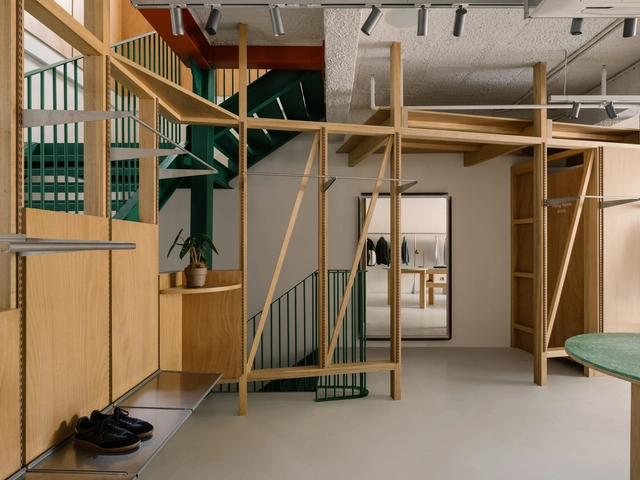
Element Store / atelier tao+c - Retail InteriorsElement Store / atelier tao+c - Interior Photography, Retail InteriorsElement Store / atelier tao+c - Retail InteriorsElement Store / atelier tao+c - Interior Photography, Retail Interiors, KitchenElement Store / atelier tao+c - More Images+ 35

  • Architects: atelier tao+c
  • Area Area of this architecture project Area:  225 m²
  • Year Completion year of this architecture project Year:  2024
  • Manufacturers Brands with products used in this architecture project
    Manufacturers:  GUBI, Gyro, Muller van Severen, Norman, ziinlife

Renovation of the "Nooks and Corners" Space in Hongye Garden / Greyspace Architects

Renovation of the "Nooks and Corners" Space in Hongye Garden / Greyspace Architects - Exterior Photography, Offices Interiors, BalconyRenovation of the "Nooks and Corners" Space in Hongye Garden / Greyspace Architects - Interior Photography, Offices InteriorsRenovation of the "Nooks and Corners" Space in Hongye Garden / Greyspace Architects - Interior Photography, Offices InteriorsRenovation of the "Nooks and Corners" Space in Hongye Garden / Greyspace Architects - Offices InteriorsRenovation of the Nooks and Corners Space in Hongye Garden / Greyspace Architects - More Images+ 29

  • Area Area of this architecture project Area:  54 m²
  • Year Completion year of this architecture project Year:  2024
  • Manufacturers Brands with products used in this architecture project
    Manufacturers:  Serge Ferrari

Liu Jiakun: Get to Know the 2025 Pritzker Winner's Work

Subscriber Access | 

The 2025 Pritzker Prize has been awarded this year to Chinese Architect Liu Jiakun. Born in Chengdu in 1956, he grew up in the densifying city, before attending and graduating from the Chongqing Architecture and Engineering College (Chongqing University) in 1982 with a Bachelor of Engineering degree in Architecture, and becoming one of the first college graduates to be tasked with rebuilding the country during the Chinese transition period. However, it wasn't until many years later that the architect understood that "the built environment could be used as a medium for personal expression". It was then that his endeavors and career took off, with Liu Jiakun starting his practice in 1999, and participating in more collaborative works across China and Europe. Based on his experiences, his works are anchored in his understanding of reality and a respect towards China's multi-traditional history and internal diversity; all while achieving a seamless balance between architecture and nature, tradition and modernity.

These concepts do not obstruct his consciousness of human needs and the importance of community spaces. Through his projects, Liu Jiakun proves that spaces can affect human behavior and become positively evocative. A public space such as those he's created can be conducive to a benevolent atmosphere that provides rest and collaboration. "such as my pursuit of narrative and poetry in design." The comprehensiveness of Liu Jiakun's works makes it easy not to be constrained by stylistic or aesthetic limitations or requirements. He just follows what the site, natural landscape, pre-existing urban frame, and citizen needs might require. The physical result is a mix of all of these with the predominant vernacular traditions.

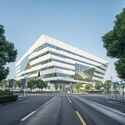
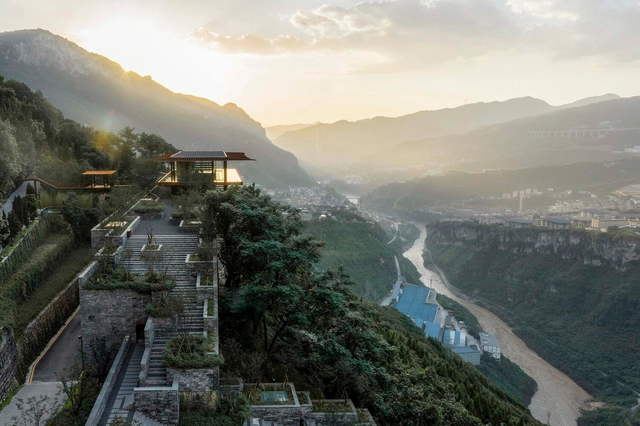
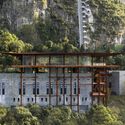
Liu Jiakun: Get to Know the 2025 Pritzker Winner's Work - Image 1 of 4Liu Jiakun: Get to Know the 2025 Pritzker Winner's Work - Image 2 of 4Liu Jiakun: Get to Know the 2025 Pritzker Winner's Work - Image 3 of 4Liu Jiakun: Get to Know the 2025 Pritzker Winner's Work - Image 4 of 4Liu Jiakun: Get to Know the 2025 Pritzker Winner's Work - More Images+ 42