Shanghai: The Latest Architecture and News
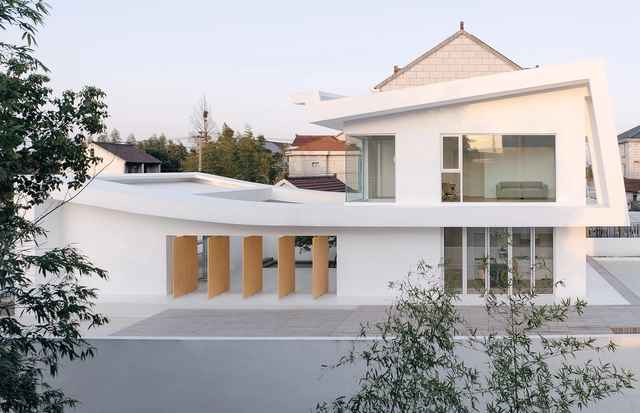
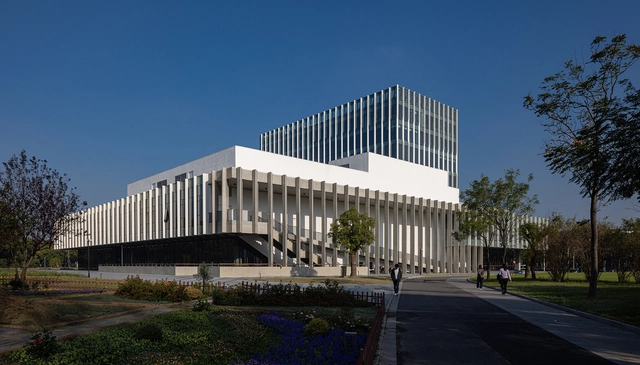
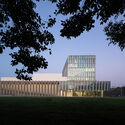
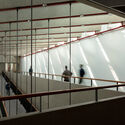
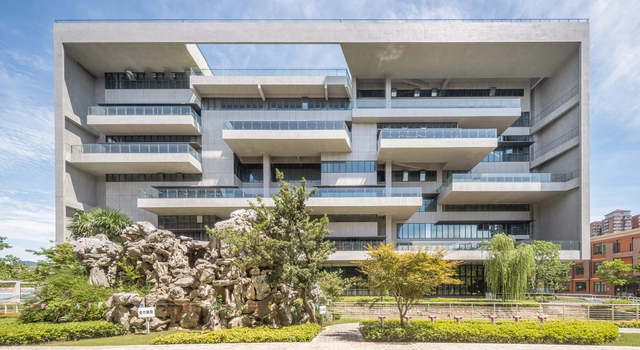
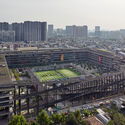
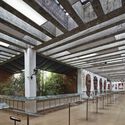
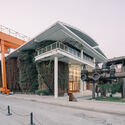
Construction and Renovation of Shanghai University Yanchang Campus / ECADI Sigma Architects
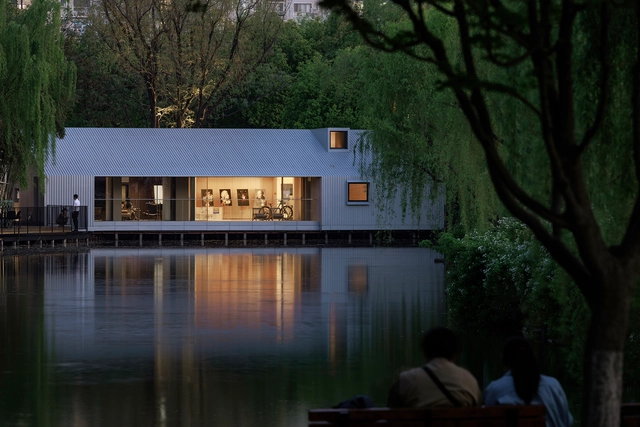
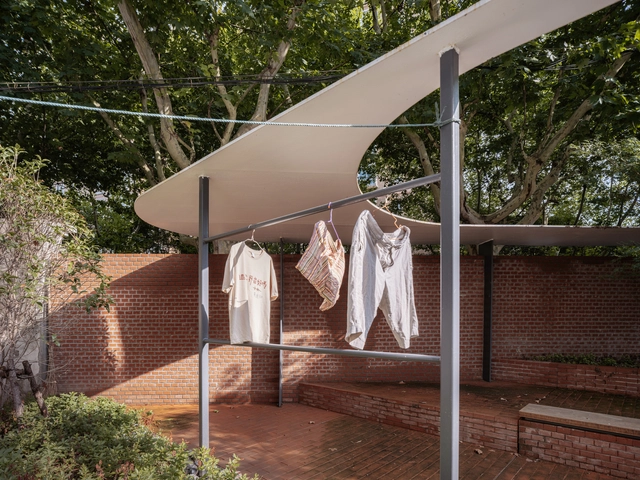
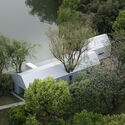
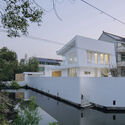
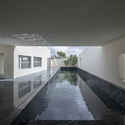
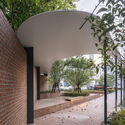
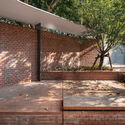
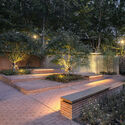
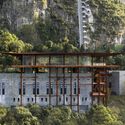
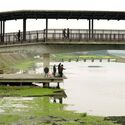
the CORNER garden / VIASCAPE design

-
Architects: VIASCAPE design
- Area: 360 m²
- Year: 2024
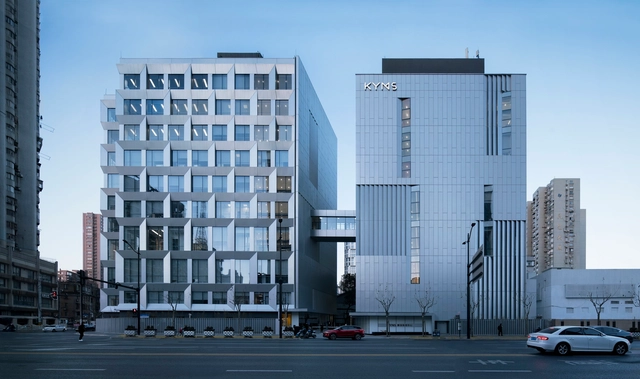
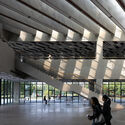
KYMS Technology Centre / Atelier Archmixing

-
Architects: Atelier Archmixing
- Area: 15187 m²
- Year: 2020
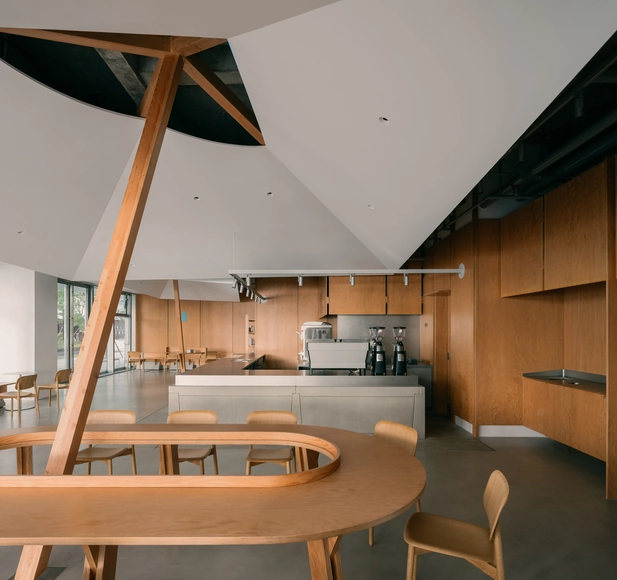
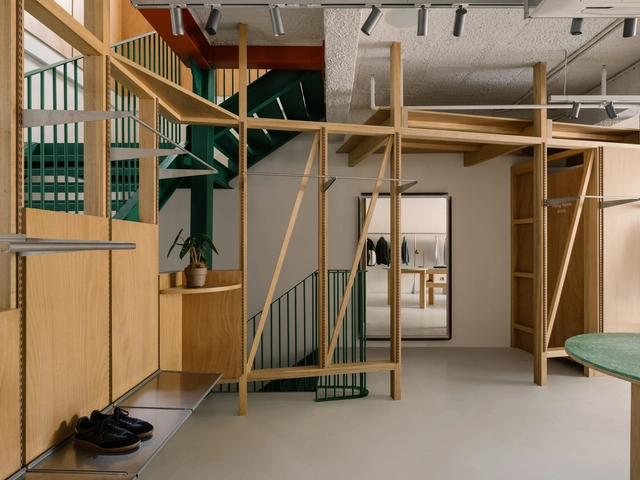
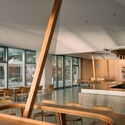
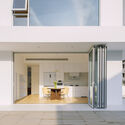

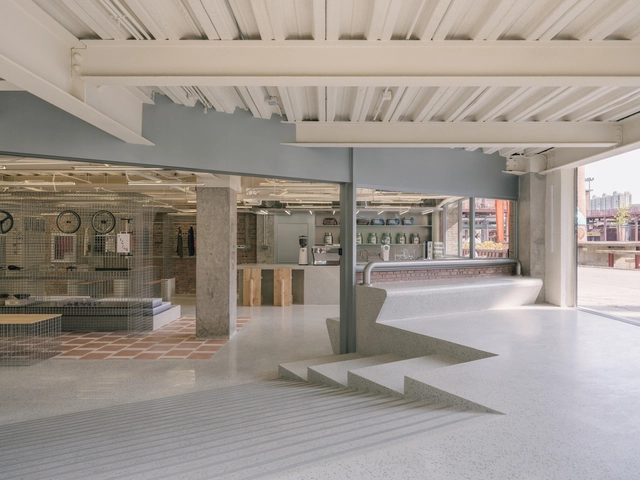
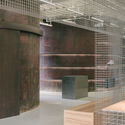
Element Store / atelier tao+c

-
Architects: atelier tao+c
- Area: 225 m²
- Year: 2024
-
Manufacturers: GUBI, Gyro, Muller van Severen, Norman, ziinlife
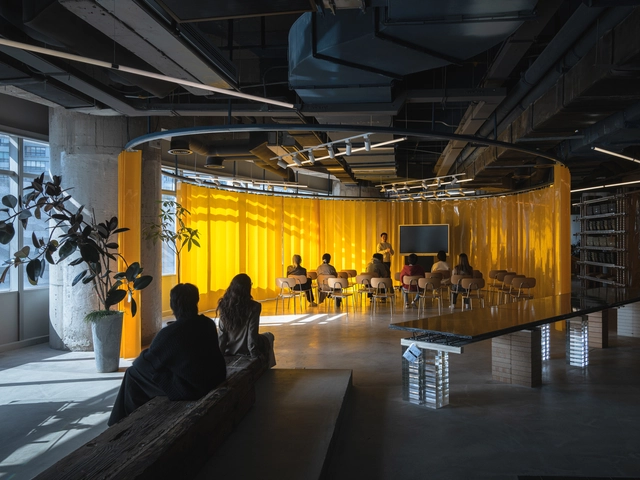
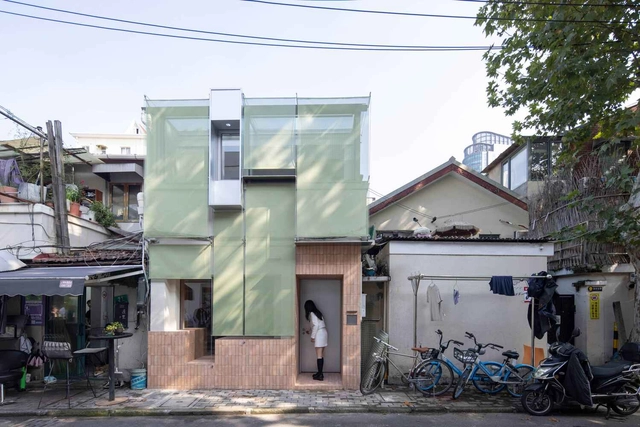
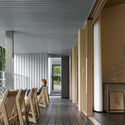
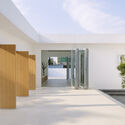
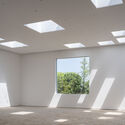

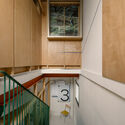
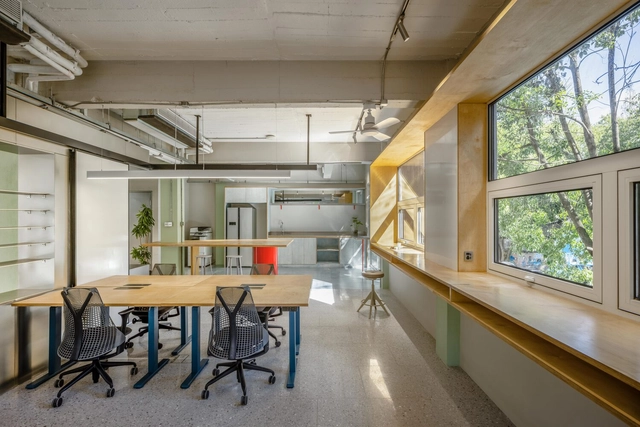
Renovation of the "Nooks and Corners" Space in Hongye Garden / Greyspace Architects

-
Architects: Greyspace Architects
- Area: 54 m²
- Year: 2024
-
Manufacturers: Serge Ferrari
Liu Jiakun: Get to Know the 2025 Pritzker Winner's Work

The 2025 Pritzker Prize has been awarded this year to Chinese Architect Liu Jiakun. Born in Chengdu in 1956, he grew up in the densifying city, before attending and graduating from the Chongqing Architecture and Engineering College (Chongqing University) in 1982 with a Bachelor of Engineering degree in Architecture, and becoming one of the first college graduates to be tasked with rebuilding the country during the Chinese transition period. However, it wasn't until many years later that the architect understood that "the built environment could be used as a medium for personal expression". It was then that his endeavors and career took off, with Liu Jiakun starting his practice in 1999, and participating in more collaborative works across China and Europe. Based on his experiences, his works are anchored in his understanding of reality and a respect towards China's multi-traditional history and internal diversity; all while achieving a seamless balance between architecture and nature, tradition and modernity.
These concepts do not obstruct his consciousness of human needs and the importance of community spaces. Through his projects, Liu Jiakun proves that spaces can affect human behavior and become positively evocative. A public space such as those he's created can be conducive to a benevolent atmosphere that provides rest and collaboration. "such as my pursuit of narrative and poetry in design." The comprehensiveness of Liu Jiakun's works makes it easy not to be constrained by stylistic or aesthetic limitations or requirements. He just follows what the site, natural landscape, pre-existing urban frame, and citizen needs might require. The physical result is a mix of all of these with the predominant vernacular traditions.
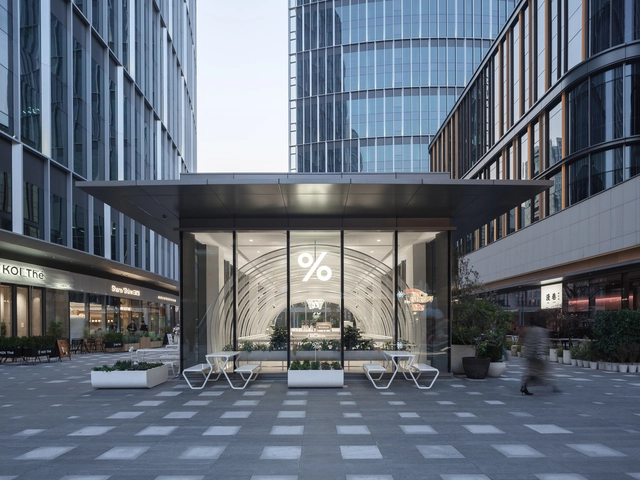
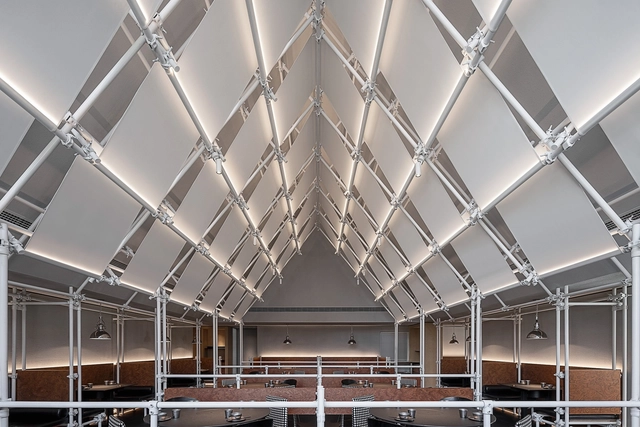
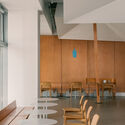
% Arabica Shanghai EXPO World / Nguyen Khai Architects & Associates

-
Architects: Nguyen Khai Architects & Associates
- Area: 179 m²
- Year: 2025
Shanghai Architecture City Guide: 30 Projects Showcasing the City's Diverse Contemporary Architecture

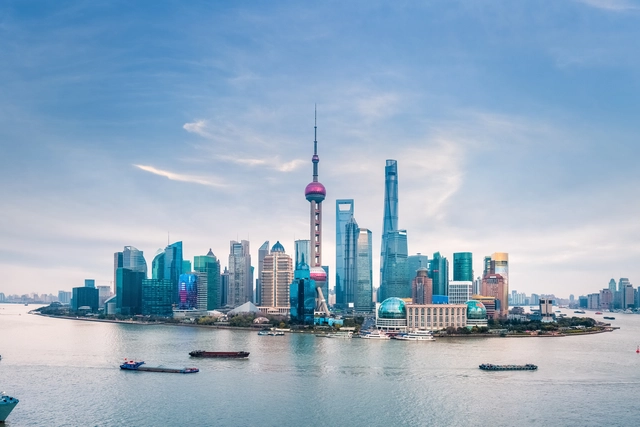
Shanghai, as one of China's most representative global cities, features an architectural vocabulary that seamlessly blends its distinctive "Haipai" (Shanghai style) urban character with an international perspective. The city boasts a rich spatial hierarchy, ranging from the micro-level of alleyways and neighborhoods to the macro-scale of urban planning. From the Suzhou Creek to the Huangpu River, every architectural landmark embodies Shanghai's unique history, culture, and vision for the future.
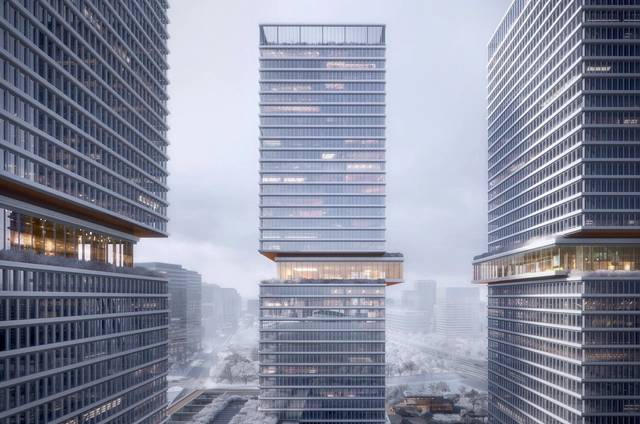
Health & Beauty Office Space / Shang Interior Architects
Huamu Lot 10 – The Summit / KPF
via·1719 Wu Liangcai New Vision Field / Dayuan Design
Tianlin Park Renewal / VIASCAPE design
Dynamic Center for "The Springs" / gmp Architects

-
Architects: gmp Architects
- Area: 193540 m²
- Year: 2024
Foster + Partners Begins Construction on Mixed-Use Development in Shanghai's Sanlin Riverside

Construction has just begun on a new mixed-use project within the Sanlin Riverside development in Shanghai, designed by Foster + Partners. A recent groundbreaking ceremony marked the start of work on the site, which is envisioned to serve as a significant addition to the larger area. The development is designed to include modern office spaces in the northern section, with retail facilities and additional workspaces situated in the south. These components are connected by landscaped plazas, gardens, courtyards, and a park designed to host community markets, festivals, and waterfront activities. The site will also feature a colonnade along the river, aiming to appeal as a community gathering space.
The 25 Most Anticipated Projects of 2025

As 2024 comes to an end, the architectural world looks ahead to 2025, a year set to unveil transformative projects across the globe. From cultural landmarks in Asia, such as Sou Fujimoto's "Grand Ring" for Expo 2025 Osaka and MAD Architects' Hainan Science Museum in China, to dynamic urban developments like OMA's Harajuku Quest in Tokyo and David Chipperfield's Elbtower in Hamburg, these projects reflect a commitment to innovation, sustainability, and preserving cultural heritage.
In North America, Studio Gang's Shirley Chisholm Recreation Center in Brooklyn and the Lucas Museum of Narrative Art in Los Angeles highlight architecture's role in fostering community connections. Meanwhile, Europe anticipates Shigeru Ban's hybrid residential tower in Antwerp and Kengo Kuma's Visitor Center at Albania's Butrint National Park, showcasing the intersection of contemporary design and local context. As these projects take shape, they offer a glimpse into architecture's power to redefine spaces and inspire communities.
The 25 Tallest Buildings in the World

Humanity has become obsessed with breaking its limits, creating new records only to break them again and again. In fact, our cities’ skylines have always been defined by those in power during every period in history. At one point churches left their mark, followed by public institutions and in the last few decades, it's commercial skyscrapers that continue to stretch taller and taller.
The Council on Tall Buildings and Urban Habitat (CTBUH) has developed its own system for classifying tall buildings, stating that the Burj Khalifa (828 m.) is the world’s tallest building right now. Read on for the 25 tallest buildings in the world today.
Jiading New City of Shanghai Experimental School / Jianxue Architecture and Engineering Design Institute

-
Architects: Da landscape
- Area: 77233 m²
- Year: 2024
Exploring the Impact of Genetic Algorithm: An Interview with Luke Fox from Foster + Partners on Alibaba's Shanghai Office Building

As humanity enters the AI-driven intelligent era, technology platform enterprises adopt more open and flexible modes of operation. Collaborative spaces such as creative incubators and informal exchange areas have become key places for practicing their operational philosophies. In the design of headquarters buildings, companies aim to engage with the public more deeply and convey their corporate culture and spirit, in addition to fulfilling daily office functions. Alibaba's new headquarters in Shanghai is located in the "Global Waterfront Lifestyle Demonstration Zone," at the heart of the West Bank Cultural Corridor. Positioned by the river and near the West Bank Media Port, Financial City, and other industrial hubs, the site integrates art with industrial heritage, bringing a unique historical and contemporary vibrancy to the area. The architecture around the park is "star-studded," with forward-thinking designs from renowned architectural firms worldwide. The three buildings of Alibaba Xuhui Riverside Campus, designed by SANAA, Foster + Partners, and SOM, are introducing new concepts and visions to Xuhui Riverside.