
Public Spaces: The Latest Architecture and News
Renovation of Chiayi Railway Station Square / Shen Ting Tseng Architects


https://www.archdaily.com/895936/renovation-of-chiayi-railway-station-square-shen-ting-tseng-architects罗靖琳 - Jinglin Luo
Zaha Hadid Architects Wins Competition for Russian Black Sea City Masterplan
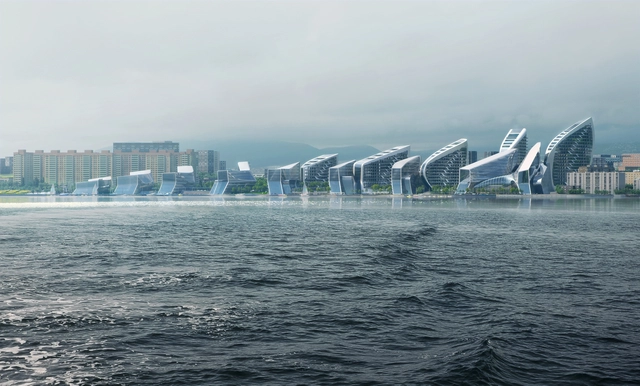
Zaha Hadid Architects has won an international competition for the Admiral Serebryakov Embankment masterplan in the city of Novorossiysk on Russia’s Black Sea coast. Connecting Russia with the Mediterranean, Atlantic Ocean, and Suez Canal, the industrial city is home to the nation’s largest shipping port, and the third busiest in Europe by turnover.
The ZHA masterplan, designed in collaboration with Russian studio Pride TPO, seeks to integrate new public space and amenities into the rich maritime history and traditions of Novorossiysk, achieved through careful consideration of building orientation, views, and landscape.


https://www.archdaily.com/895872/zaha-hadid-architects-wins-competition-for-russian-black-sea-city-masterplanNiall Patrick Walsh
reSITE 2018: ACCOMMODATE
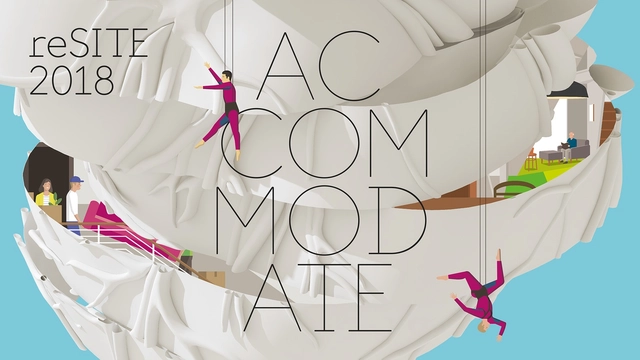
Architecture, Innovation, Housing and Affordable Living Converge at reSITE 2018 ACCOMMODATE.
Sou Fujimoto, Michel Rojkind, Jeanne Gang, Assemble, MINI Living, Airbnb, WeWork/WeLive and OMA’s Reinier de Graaf are among the confirmed speakers at reSITE 2018 ACCOMMODATE, one of Europe’s top annual international forums showcasing top solutions for cities and attended by the region’s top design, business, and civic leaders, happening in Prague.
https://www.archdaily.com/887523/resite-2018Rene Submissions
C.F. Møller Architects, Kristin Jarmund Architects and Rodeo Architects Propose Urban Realm in the Center of Oslo

C.F. Møller Architects have collaborated with Kristin Jarmund Architects and Rodeo Architects in the design of a new urban realm at Oslo Central Station in Norway, comprising a square, hotel, and high-rise building. The scheme seeks to create an attractive recreational area around the transport hub, connecting different areas and terrain differences in an organized, efficient flow.
The latest scheme represents a further development of a proposal by C.F. Møller Architects and Kristin Jarmund Architects for the area in a prequalified architectural competition in 2009.


https://www.archdaily.com/894855/cf-moller-architects-release-images-of-proposed-urban-realm-for-oslo-central-stationNiall Patrick Walsh
Adjaye Associates Transform Electrical Switching Station Into Empowering Art Wall
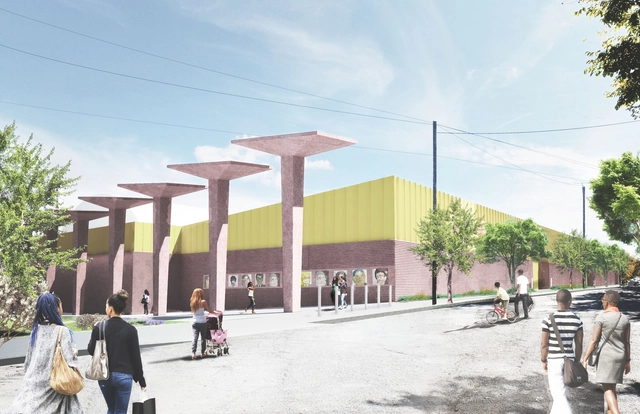
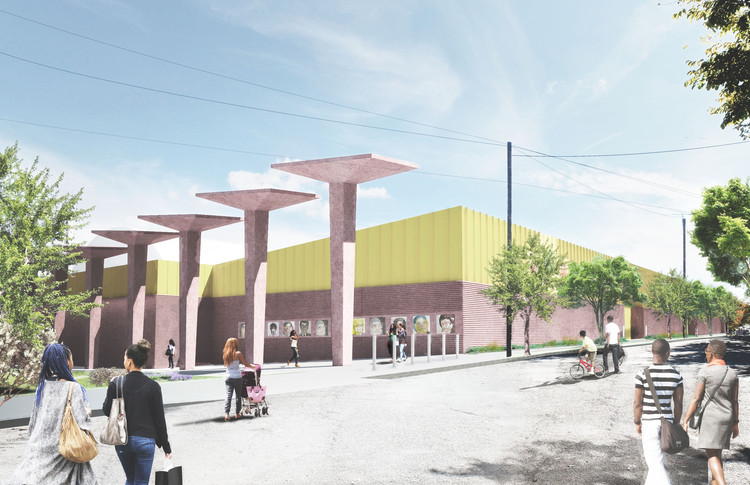
Adjaye Associates has unveiled images of its proposed reconceptualization of the protective façade of an electrical switching station into an engaging “Art Wall” in Newark, New Jersey. The 30-foot-high walls of the Fairmount Heights switching station will be transformed into a canvas for original works of 14 local and international artists, exploring themes of youth, education, and community, while a canopied passageway will house a market, art installations, and gathering space.
https://www.archdaily.com/892526/adjaye-associates-transform-electrical-switching-station-into-empowering-art-galleryNiall Patrick Walsh
Henning Larsen Brings Canals and Rooftop Farming to Brussels in Competition-Winning Masterplan

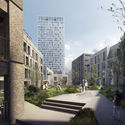
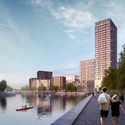
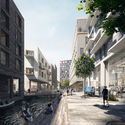
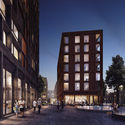
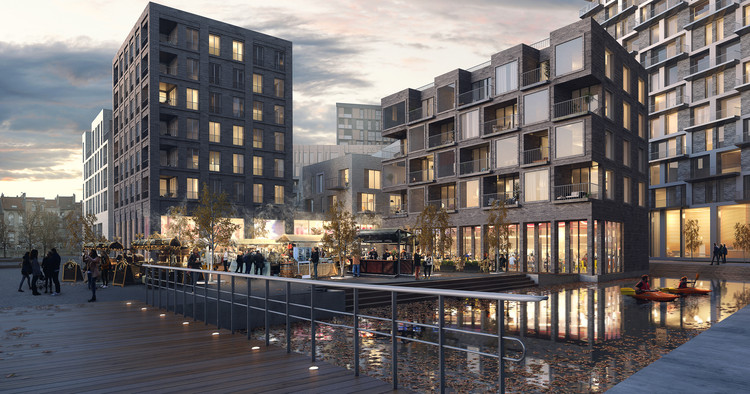
Danish firm Henning Larsen has released images of their competition-winning Key West urban development, seeking to revitalize a socio-economically challenged area of the Belgian capital Brussels. Developed in collaboration with A2RC Architects, the masterplan aims to balance urban and recreational life along the Brussels Canal Zone through a combination of housing, schools, urban farming, and a market hall.
Like many European cities, Brussels is moving towards a post-industrial economy, giving new opportunities to old industrial areas such as the Canal Zone. The Henning Larsen redevelopment seeks to remodel the area as an urban center, tying the urban areas west of the canal to central Brussels.
https://www.archdaily.com/892016/henning-larsen-brings-canals-and-rooftop-farming-to-brussels-in-competition-winning-masterplanNiall Patrick Walsh
Raised Walkways and Looping Rivers Triumph in Park Avenue Design Competition

The development company Fisher Brothers' "Beyond the Centerline" competition was launched in October 2017 as an open call to "enliven and activate the medians for a new generation of New Yorkers." The competition addresses the Park Avenue commercial district, which sits between 46th and 57th Streets.
Out of nearly 150 submissions, an eight-person jury narrowed the field down to 17 finalists, details of which can be found here. Two designs have since been selected as winners, with "Park Park" by Maison winning the jury selection, and "Park River" by Local Architects winning the popular vote.


https://www.archdaily.com/891280/raised-walkways-and-looping-rivers-triumph-in-park-avenue-design-competitionCollin Abdallah
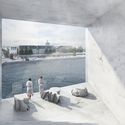
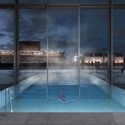
The Waterfall / BIG + Cobe
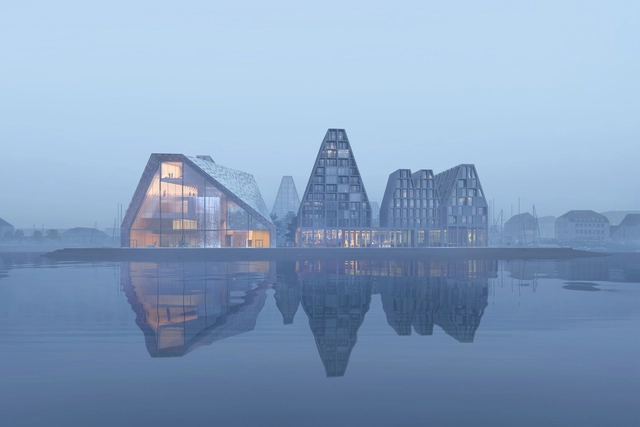
Danish firm COBE has released images of their proposed aquatic center in Copenhagen Harbor, a scheme entered for a design competition which was won by Kengo Kuma. The proposal, designed in collaboration with Bjarke Ingles Group (BIG), formed part of COBE’s competition-winning masterplan for Paper Island, which was chosen for development in 2016.

https://www.archdaily.com/891441/cobe-and-big-reveal-images-of-waterfall-proposal-for-copenhagen-aquatic-center-competitionNiall Patrick Walsh
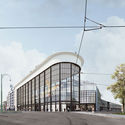
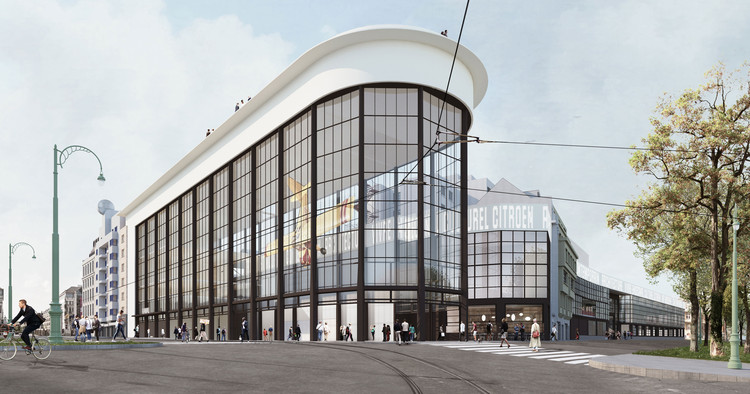
Former Citroën Factory to be Converted Into Brussels "Centre Pompidou"

A team comprising noAarchitecten, EM2N, and Sergison Bates has won a design competition for the transformation of a former Citroën factory in Brussels into a cultural hub, merging a Museum of Contemporary Art, architecture center, and public amenities under the name “KANAL – Centre Pompidou.” The architects’ vision was for a scheme which reflects on the role of the twenty-first-century museum in society, one which opens out towards the city to entice the general public.


https://www.archdaily.com/891274/former-citroen-factory-to-be-converted-into-brussels-centre-pompidouNiall Patrick Walsh
Awareness of the Importance of Public Spaces is Increasing—Here's How We Can Capitalize On It

This article was originally published by Common Edge as "How Public Space Can Build Community and Rescue Democracy."
Public spaces are having a moment. People from outside the field of urban planning are beginning to notice the vital contributions that they make to our quality of life: inserting nature and cultural memory into the everyday, reminding us of our collective responsibilities, supporting democratic expression. People are also beginning to notice the subtle ways in which those contributions are being eroded by threats of privatization, corporate appropriation, and apathy.
Most acutely, this moment is brought to us by Apple, which has begun an aggressive retail rebranding effort to re-conceptualize its stores as “town squares,” and wrought a wave of well-founded concern. Technology continues to beckon us away from the need to leave our homes or interact face-to-face with other humans. If for every action there is an equal and opposite reaction, it would follow that opportunities for such interpersonal interaction become a luxury we begin to seek, a call to remember our origin as social beings.

https://www.archdaily.com/891114/awareness-of-the-importance-of-public-spaces-is-increasing-heres-how-we-can-capitalize-on-itBen Willis
BIG Unveils Bow-Shaped Design for National Theatre of Albania
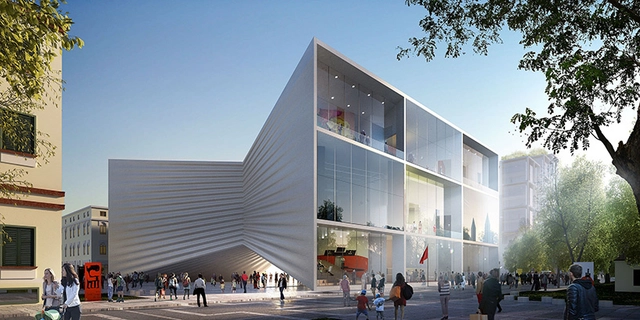
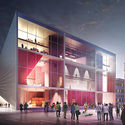
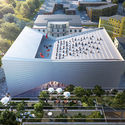
Bjarke Ingels Group (BIG) has released images of its bow-shaped National Theatre of Albania, responding to a thriving performance art scene in the nation’s capital. Situated in the cultural heart of downtown Tirana, the scheme seeks to create new urban gathering places for a pedestrian-focused district, while casting the theater as a performer in its own right.
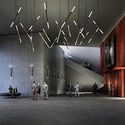
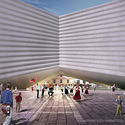
Situated on a cultural axis, adjacent to public landmarks such as Skanderbeg Square, the National Opera, and the National Art Gallery, BIG’s scheme will replace the existing theater while adding three new performance spaces, a rooftop amphitheater, and a covered public space underneath the building.

https://www.archdaily.com/890802/big-unveils-bow-shaped-design-for-national-theatre-of-albaniaNiall Patrick Walsh
How Acoustic Shells Work (And How to Design Them Effectively)
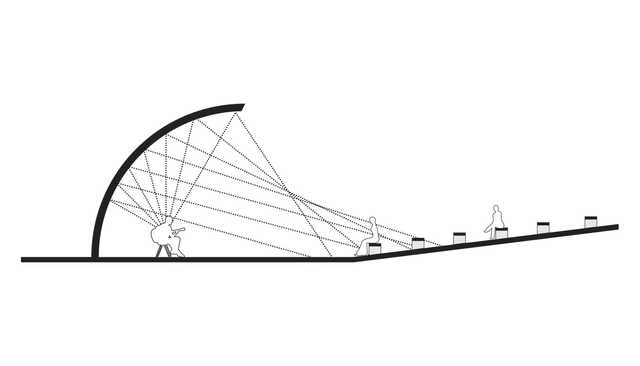
Acoustic shells are iconic elements seen in public spaces around the world. But beyond their curious form, their operation is highly interesting. Inspired by the design of the human ear, the sound waves produced within acoustic shells are organized by their form, becoming stronger and more vivid for the audience in front of the structure.
https://www.archdaily.com/889713/how-acoustic-shells-work-and-how-to-design-them-effectivelyMatheus Pereira
UAE Pavilion at the 2018 Venice Biennale to Explore Human-scale Landscapes and Social Spaces
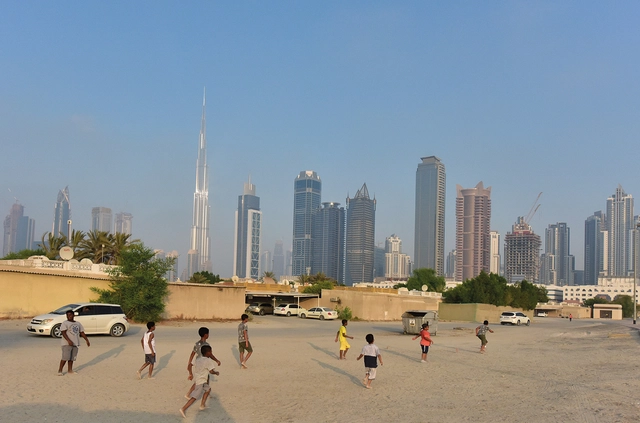
As part of our 2018 Venice Architecture Biennale coverage we present the proposal for the UAE Pavilion. Below, the participants describe their contribution in their own words.
The National Pavilion UAE will present “Lifescapes Beyond Bigness,” an exhibition exploring human-scale architectural landscapes, at the 2018 Venice Biennale. The exhibition aims to highlight the role of architecture and urban design in forming the choreography of people’s daily routines. It particularly investigates the role of ‘quotidian’ (every day) landscapes in accommodating, enhancing, and facilitating social activities across different places in the UAE.
https://www.archdaily.com/889492/uae-pavilion-at-the-2018-venice-biennale-to-explore-human-scale-landscapes-and-social-spacesEvan Pavka
A Close Look at the Gehl Institute's Free Toolkit for City Planning

This article was originally published by Common Edge as "The Gehl Institute’s Toolkit for the Creation of Great Urban Spaces."
Jane Jacobs was arguably the most important “citizen” planner in the 20th century. If we were setting up a related category for credentialed planners, then the great Danish urbanist Jan Gehl might just top that list; inspired by the ideas of Jacobs, the architect and urban designer has spent nearly a half-century studying and writing about public space. He helped his home city of Copenhagen become a kind of model for walkable urbanism and has consulted for cities all over the world.
Two and a half years ago his firm, Gehl, launched a nonprofit arm, Gehl Institute, dedicated to public engagement, and the use and creation of public urban space as a tool of both economic development and political equity. Recently the institute published what it describes as “tools for measuring public space and public life, in the form of free, downloadable worksheets.” The toolkit is beautifully executed. Last week I talked to Shin-pei Tsay, executive director of the Gehl Institute, about the tools and what her group hopes to accomplish with them.
https://www.archdaily.com/885615/a-close-look-at-the-gehl-institutes-free-toolkit-for-city-planningMartin Pedersen
Call for Ideas: Unbox 2017 Architecture Competition

The world today has become aware of the reckless utilization of natural resources and is now making conscious efforts to move towards a sustainable future. In this endeavor, it has become imperative to rethink our approach towards building materials to ease the pressure on the conventional ones.
https://www.archdaily.com/884812/call-for-ideas-unbox-2017-architecture-competitionRene Submissions
Kleinewelt Architekten and Citizenstudio Envision Moscow's Gateway to the Five Seas
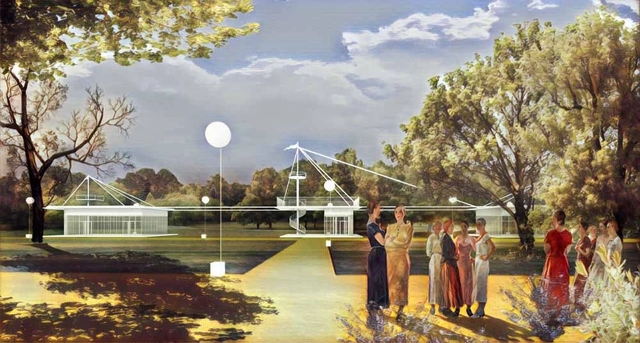
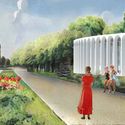
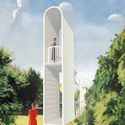
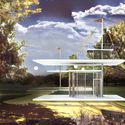
Kleinewelt Architekten in partnership with Citizenstudio / Gorozhane Group, created a re-design proposal for the Northern River Boat Station Park, also known as the Park of Five Seas, in Moscow. Built in the 1930’s, the current park is supposed to act as the city’s gateway to the five seas: the White, Baltic, Black, Azov, and Caspian Sea. However, the park is removed from city life and separates Moscow from it’s historic waterways.


https://www.archdaily.com/879346/kleinewelt-architekten-and-citizenstudio-envision-moscows-gateway-to-the-five-seasLindsey Leardi
Paris Opens Its First-Ever Public Swimming Pools
C'est officiel : on peut se baigner en eau vive à #Paris ! Venez vous jeter à l'eau à #ParisPlages #LaVillette! @FrancoisDagnaud @jfmartins pic.twitter.com/bv4B4gw6Qc
— Anne Hidalgo (@Anne_Hidalgo) 18 de julho de 2017
On July 15, the city of Paris announced the opening of three natural swimming pools that receive their water supply from the Seine River, located in the La Villette Basin in the 19th arrondissement of the city. Spanning a total of 1,600 square meters, the new attraction is divided into a children's area, with depths of up to 40cm; an area of medium depth of 1,2m; and a larger pool, with depths of about two meters.
The swimming pools are part of the "Swimming in Paris" project, presented for the first time by the City Council of The French Capital in June 2015, with the goal of "encouraging the practice of swimming for Parisians and Tourists." According to an official statement from the city government, the project aims to allow, by 2020, the "modernization of water parks and the creation of new swimming pools and areas for bathing."
https://www.archdaily.com/877727/paris-opens-its-first-ever-public-swimming-poolsRomullo Baratto
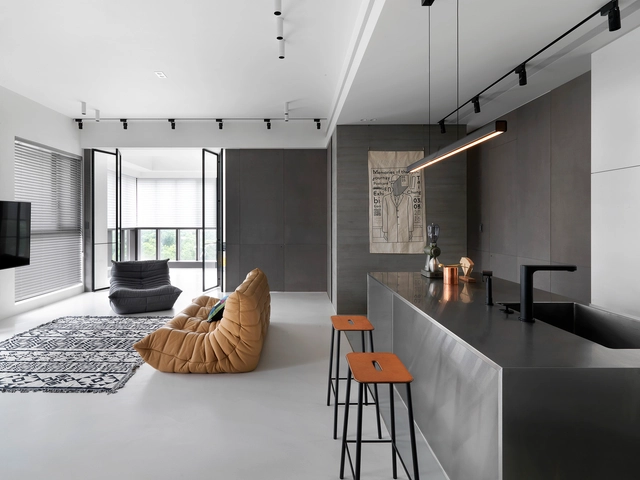
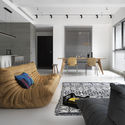
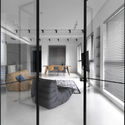
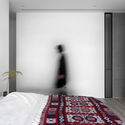
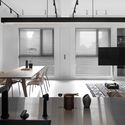
Chiang House / 2BOOKS design

-
Architects: 2BOOKS design
- Area: 128 m²
- Year: 2017
https://www.archdaily.com/878116/chiang-house-2books-space-design舒岳康 - SHU Yuekang