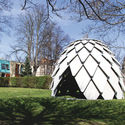
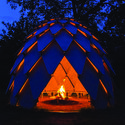
Designed by Czech designers Atelier SAD and distributed by mmcité1, this mobile, nature-inspired gazebo is a playground must-have for children and adults alike. 109 waterproof, plywood scales are treated with resistant glaze and connected by galvanized joints to create a self-supporting, sustainable structure.
Pavilion: The Latest Architecture and News
Meditate In This Mobile Nature-Inspired Pinecone Gazebo



https://www.archdaily.com/892472/meditate-in-this-mobile-nature-inspired-pinecone-gazeboLindsey Leardi
NEWSUBSTANCE's Coachella Pavilion Takes Visitors on a Journey of Light and Color
UK-based design studio NEWSUBSTANCE has debuted at the Coachella Valley Music & Art Festival with a seven-floor pavilion taking visitors on an “ever-changing journey of light, color and perspective.” The 75-foot-high (23-meter-high) pavilion named “Spectra” consists of a spiral form featuring an observation deck at its peak, projecting a rainbow band of color.
The dazzling color scheme is produced by the separation of light waves by their varying degrees of refraction, embodying the lively spirit of the Coachella festival. Through this manipulation of the physical properties of light, Spectra is capable of producing over 16 million colors.
https://www.archdaily.com/892652/newsubstances-coachella-pavilion-takes-visitors-on-a-journey-of-light-and-colorNiall Patrick Walsh
ODA Unveils Images of Bamboo-Inspired "Dragon Gate" for New York's Chinatown
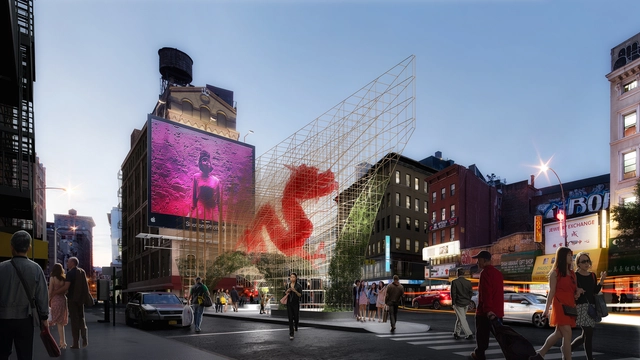
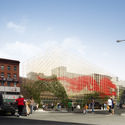
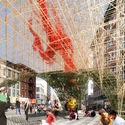
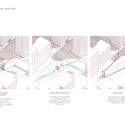
ODA New York has released images of its proposed “Dragon Gate” pavilion for New York’s Chinatown, seeking to act as a symbolic gateway to the famous Manhattan neighborhood. Using modern materials and forms to invoke symbols of traditional Chinese culture, the scheme seeks to capture Chinatown’s remarkable duality: a community of tradition resistant to change, yet one regarded as a uniquely contemporary phenomenon showcasing New York’s inclusive diversity.
Situated on a triangular traffic island at the intersection of Canal, Baxter, and Walker Streets, ODA’s scheme seeks to activate a currently-underused pedestrian space. The Dragon Gate consists of a triangular form adhering to a three-dimensional, gridded structure formed from interwoven, tubular, bronze steel inspired by bamboo scaffolding. As the structure densifies, selected pieces will be painted red to create the illusion of a dragon in mid-flight.


https://www.archdaily.com/891930/oda-unveils-images-of-bamboo-inspired-dragon-gate-for-new-yorks-chinatownNiall Patrick Walsh
"Anti-Pavilion" Reframes National Sculpture Garden in Australia for NGV Triennal
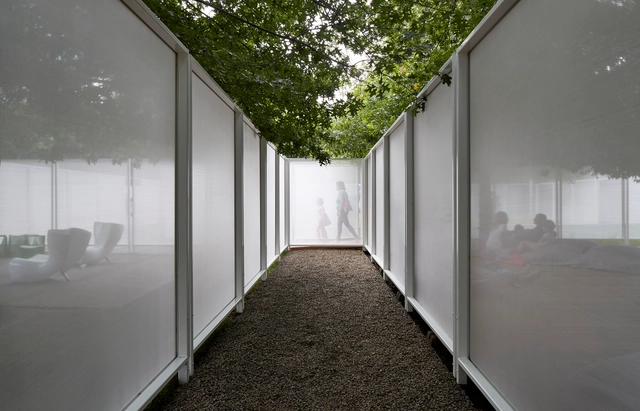
Other Architects and Retallack Thompson designed a site-specific installation in the sculpture garden at the National Gallery of Victoria in Melbourne for their inaugural NGV Triennial; an exhibition of international, contemporary art and design. Their concept? An "anti-pavilion."


https://www.archdaily.com/891253/anti-pavilion-reframes-australian-sculpture-gardenLindsey Leardi
OMA Reveals Pavilion Design for Wilshire Boulevard Temple in Los Angeles

OMA New York has released initial details of its design for the Audrey Irmas Pavilion, a new addition to the Wilshire Boulevard Temple in Los Angeles, California. The OMA scheme, currently seeking planning approval, seeks to “forge new connections within the existing campus and create a new urban presence to engage Los Angeles.”
Having won a competition for the pavilion's design in 2015, the OMA scheme represents the firm’s first commission from a religious institution and their first cultural building in California. Designed in collaboration with Gruen Associates, the Audrey Irmas Pavilion will form the newest addition to the Wilshire Boulevard Temple, the oldest Jewish congregation in Los Angeles. The scheme will serve as a multi-purpose gathering space in what Rabbi Steve Leder regards as “the city’s most diverse neighborhood.”
https://www.archdaily.com/891674/oma-reveals-pavilion-design-for-wilshire-boulevard-temple-in-los-angelesNiall Patrick Walsh
WKCDA Announces Winners of the Inaugural Hong Kong Young Architects and Designers Competition
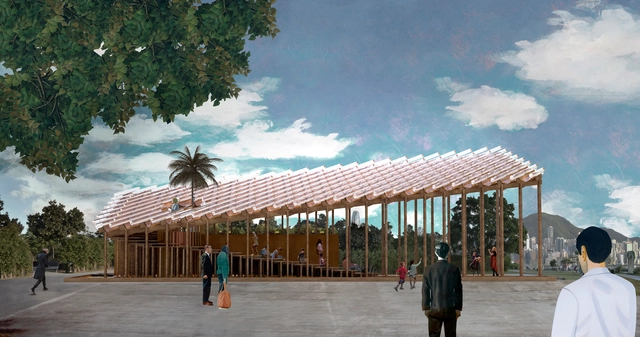
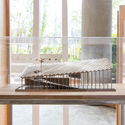
The West Kowloon Cultural District Authority (WKCDA) has announced the winning design for the inaugural Hong Kong Young Architects and Designers Competition. The competition asked local architects and designers emerging in their careers to design a "temporary pavilion that promotes sustainability and addresses economic and natural resources." The winning design, titled Growing Up, by New Office Works is a timber pavilion that sits on the waterfront in Nursery Park at West Kowloon. Paul Tse Yi-pong and Evelyn Ting Huei-chung from New Office Works will serve as Design Advisors with the project set to open in fall 2018.




https://www.archdaily.com/890975/wkcda-announces-winners-of-the-inaugural-hong-kong-young-architects-and-designers-competitionCollin Abdallah
Competition-Winning Students Design and Build Pavilions for Remote Chinese School
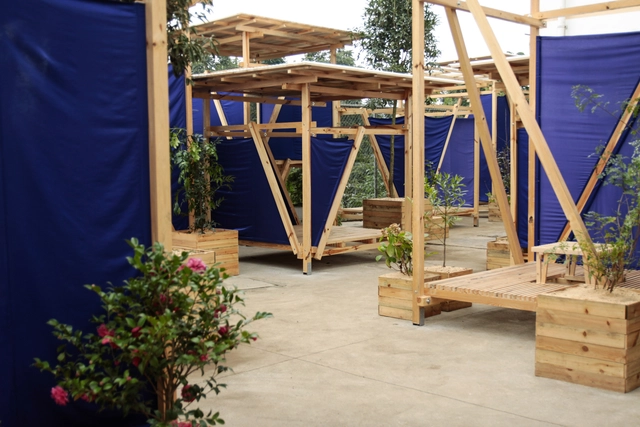
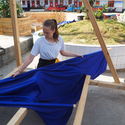
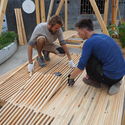
For students of architecture, few things are as thrilling as seeing one of their designs physically built. For a group of Polish and Norwegian-based students, this dream has become a reality.
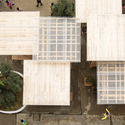
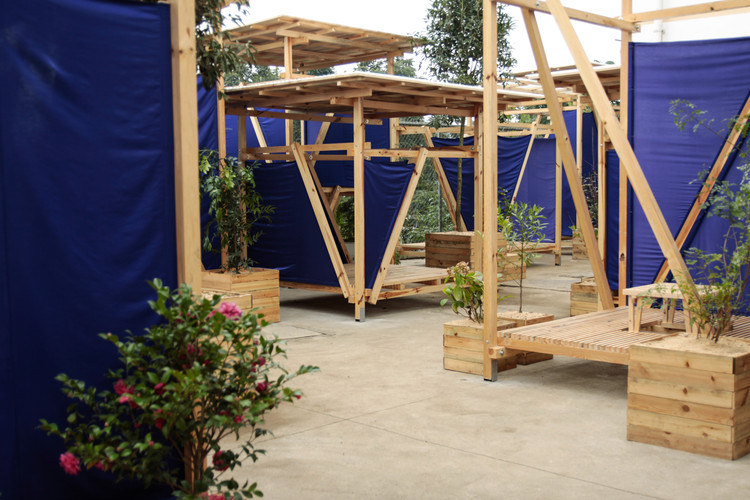
Having won the 120 Hours student competition in 2017, the Warsaw University of Technology team behind the “In ‘n’ Out Village” winning proposal has combined with students at the Oslo School of Architecture and Design to realize the design, constructing 19 pavilions in a Chinese schoolyard.
https://www.archdaily.com/890879/competition-winning-students-design-and-build-pavilions-for-remote-chinese-schoolNiall Patrick Walsh
Courtyard Renovation at the White Pagoda Temple / Tsinghua University School of Architecture + maison h





-
Architects: Tsinghua University School of Architecture, maison h
- Area: 300 m²
- Year: 2017
-
Professionals: 1011 Architecture Design
https://www.archdaily.com/890056/courtyard-renovation-at-the-white-pagoda-temple-tsinghua-university-school-of-architecture-plus-maison-hJoanna Wong
Finnish Pavilion at the 2018 Venice Biennale to Examine the Future of Libraries
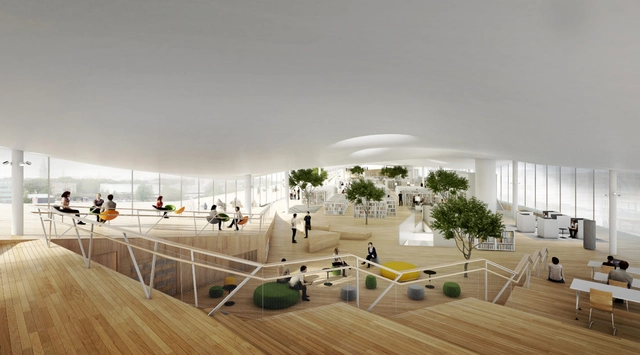
As part of our 2018 Venice Architecture Biennale coverage we present the proposal for the Finnish Pavilion. Below, the participants describe their contribution in their own words.
Finland’s representation at the 16th International Architecture Exhibition of La Biennale di Venezia responds to the theme "Freespace" by transforming the Alvar Aalto Pavilion of Finland into a temporary library space.
https://www.archdaily.com/889489/finnish-pavilion-at-the-2018-venice-biennale-to-examine-the-future-of-librariesAD Editorial Team
UAE Pavilion at the 2018 Venice Biennale to Explore Human-scale Landscapes and Social Spaces
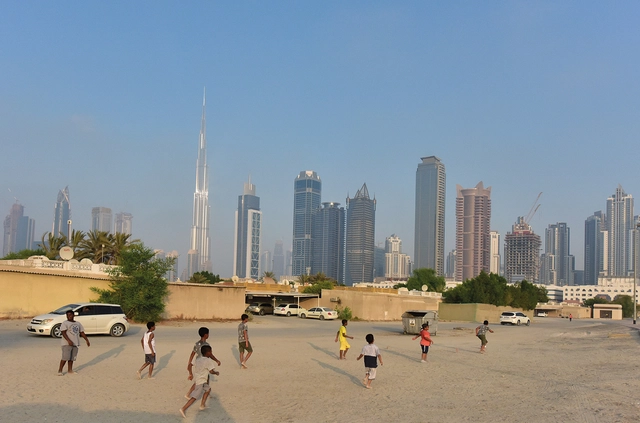
As part of our 2018 Venice Architecture Biennale coverage we present the proposal for the UAE Pavilion. Below, the participants describe their contribution in their own words.
The National Pavilion UAE will present “Lifescapes Beyond Bigness,” an exhibition exploring human-scale architectural landscapes, at the 2018 Venice Biennale. The exhibition aims to highlight the role of architecture and urban design in forming the choreography of people’s daily routines. It particularly investigates the role of ‘quotidian’ (every day) landscapes in accommodating, enhancing, and facilitating social activities across different places in the UAE.
https://www.archdaily.com/889492/uae-pavilion-at-the-2018-venice-biennale-to-explore-human-scale-landscapes-and-social-spacesEvan Pavka
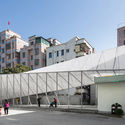
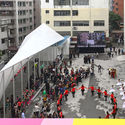
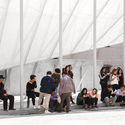
Zhulang Huagai: A Figure for the Nantou Urban Village / NADAAA + Cooper Union



https://www.archdaily.com/889765/not-ready-zhulang-huagai-a-figure-for-the-nantou-urban-village-nadaaa-plus-cooper-union罗靖琳
Temporary Pavilion in Malaysia Aims to Raise Awareness of Bamboo as a Construction Material

The use of bamboo in construction is not yet widespread. This is the reason why Eleena Jamil proposes the use of this sustainable material in different configurations, resulting in a resistant, light and permeable structure.
The project, an urban pavilion in Malaysia built mainly with circular bamboo rings, explores the different possibilities of the linear material with a variety of measurements and links of joinery and strings.
https://www.archdaily.com/889273/permeable-bamboo-walls-for-an-urban-pavilion-in-malaysiaAD Editorial Team
Architecture as Experiential Marketing: The Surprisingly Bright Vantablack Olympic Pavilion in PyeongChang
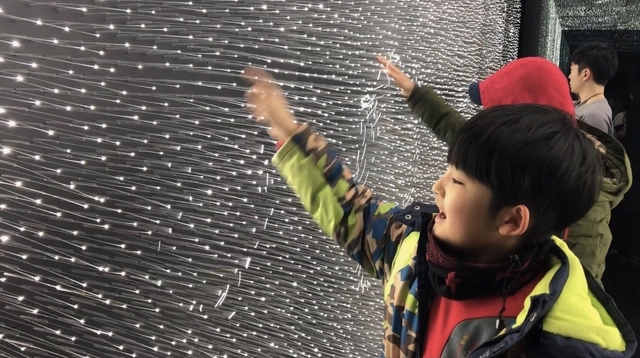
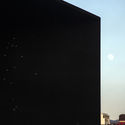
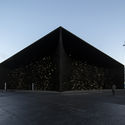
Much has been said about the darkest building in the world, designed by Asif Khan, for Hyundai's Winter Olympic pavilion this year. What’s more surprising about this blackest-of-black pavilion is really how bright it is inside. The imposing facade of Vantablack VBx2 encloses a series of radiant, playful rooms and the entire project is part of a joint effort by Hyundai and Asif Khan to use architecture and design principles to bring delight to Olympic visitors in Pyeongchang this year.


https://www.archdaily.com/888808/architecture-as-experiential-marketing-the-fascinating-hyundai-pavilion-designed-by-asif-khan-for-pyeongchang-2018AAA
Architects Create Affordable "Exoskeleton" Pavilion With Modular Woods, Tie Straps and Sliding Joints
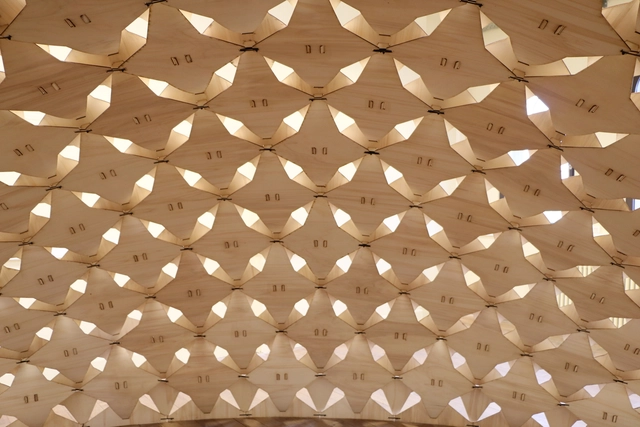
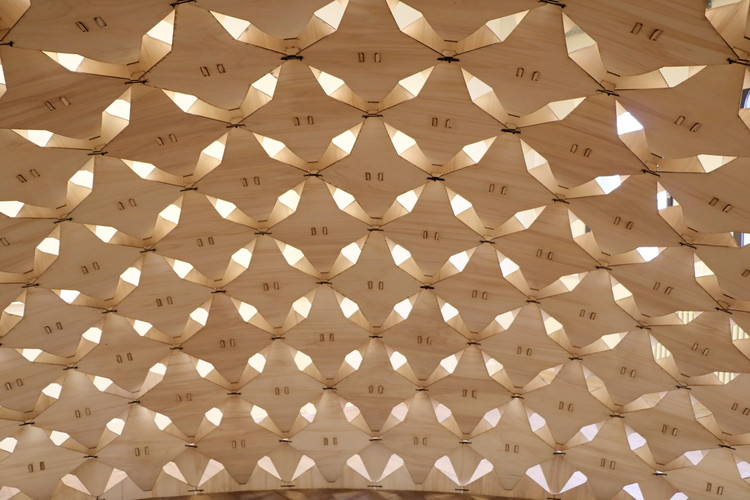
"Exoskeleton" is a pavilion that shows how Computer Aided Manufacturing can create rapid prototypes. This manufacturing process allows for real-scale construction and experimentation with limited resources.
In this project, a system of modules, designed with different dimensions, is put together with simple joints without nails or screws. This allows for different surfaces to be formed and for the pieces to be rotated and assembled at various angles and heights.

https://www.archdaily.com/887326/digital-manufacturing-to-experience-real-scale-architecture-quickly-and-with-limited-resourcesAD Editorial Team
Asif Khan Unveils 'Darkest Building on Earth' For Winter Olympics Pavilion
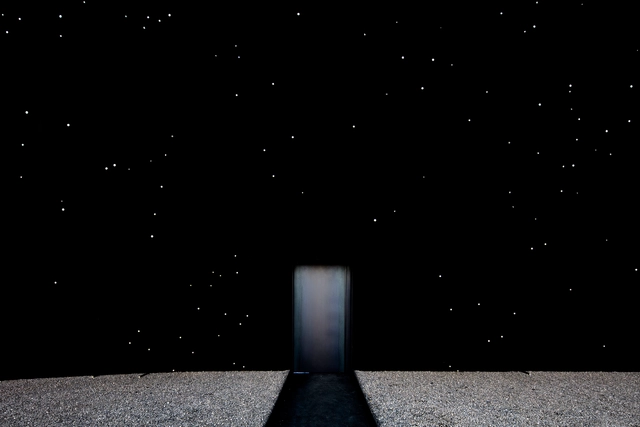
Asif Khan's Vantablack pavilion, the world's first super-black building, will open at the PyeongChang 2018 Opening Ceremony on 9 February 2018.
The Olympic pavilion is coated with Vantablack VBx2 carbon nanotubes and illuminated by thousands of tiny white light rods. These rods extend from the structure's parabolic super-black facade and create the illusion of a field of stars suspended in space. Looking at the building will be the closest experience to looking into space from a point on Earth.

https://www.archdaily.com/888607/asif-khan-unveils-darkest-building-on-earth-for-winter-olympics-pavilionKeshia Badalge
Call for entries MEDS Workshop 2018 - DiverCity

Update: The deadlines for this opportunity have been extended
- Call For tutors : Extended till January 28
- Call for participants : Ends on February 28
MEDS workshop “Meetings of Design Students” is an international workshop that takes part each summer in a different country, focusing on various issues, themes, topics and settings that will help any designer expand their expertise. It is a chance to get in touch with diverse approaches to design, different building techniques, traditions and skills. MEDS workshop is both practical and educational because it focuses not only on creative theoretical designs, but actually compels participants to execute these designs during the 2-week span of the workshop. You can apply to MEDS as a tutor or as a participant.
https://www.archdaily.com/887121/call-for-entries-meds-workshop-2018-divercityRene Submissions
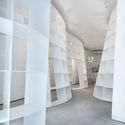
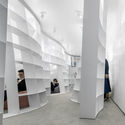
Enclave Book Pavilion / Aether Architects




https://www.archdaily.com/886589/enclave-book-pavilion-aether-architects舒岳康 - SHU Yuekang
Venice Biennale 2018: Danish Pavilion to Focus on the Power of Collaborative Innovation
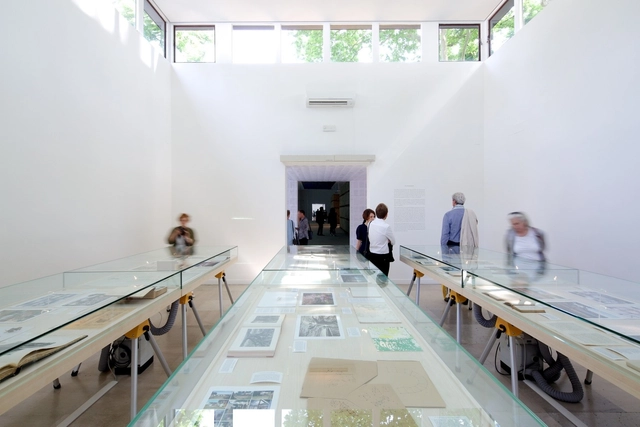
The Danish pavilion at the 2018 Venice Architecture Biennale will demonstrate the power of collaborative innovation through large-scale installations. Architect and Head of Institute of Architecture & Technology at The Royal Danish Academy of Fine Arts, Natalie Mossin was selected to be the Danish pavilion curator by several prestigious organizations including The Danish Architecture Centre, The Danish Ministry of Culture, Realdania and the Danish Arts Foundation.
https://www.archdaily.com/886614/venice-biennale-2018-danish-pavilion-to-focus-on-the-power-of-collaborative-innovationLindsey Leardi