1. ArchDaily
  2. Museums

Museums: The Latest Architecture and News

Call for Submissions: National Pulse Memorial & Museum International Design Competition

 | Sponsored Content

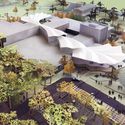
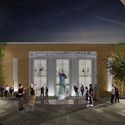
Design Challenge

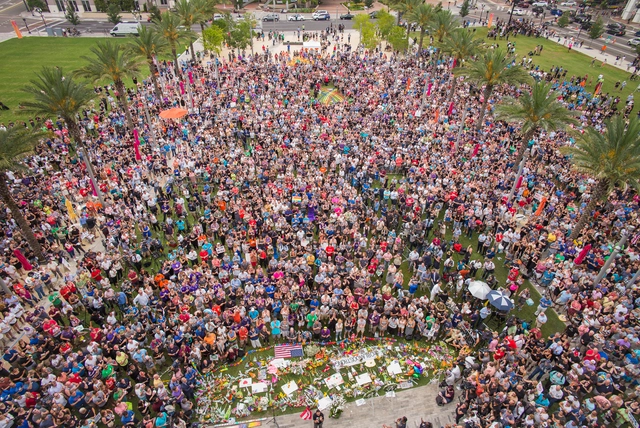
On June 12, 2016, the largest and deadliest act of violence affecting LGBTQ+ people, and one of the deadliest terrorist attacks by a single gunman in modern American history occurred at the Pulse nightclub in Orlando, Florida. A total of 49 people’s lives were taken that night, 68 others were injured, and hundreds were left permanently affected by the trauma.

In the aftermath, the Orlando community and the world came together to prove that love will overcome fear and hatred. Under this banner, the onePULSE Foundation, an educational nonprofit, was created to memorialize this tragedy and ensure that Pulse’s legacy of love, acceptance, and hope will never be lost.
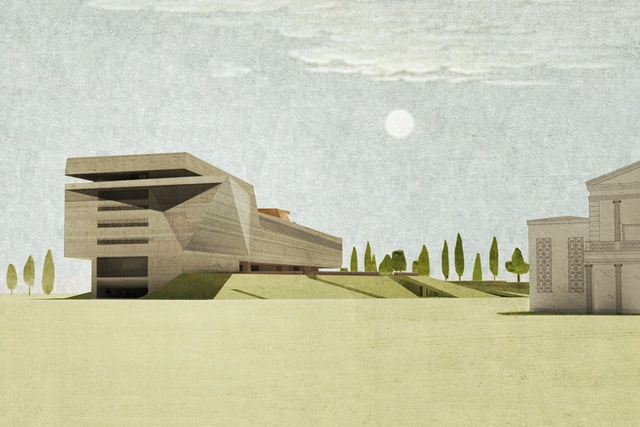
A Superimposed Journey through the Archeological Heritage of Cyprus in New Museum Proposal

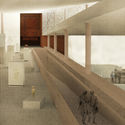
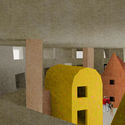
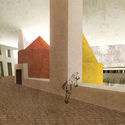
Architects often find inspiration from the most unexpected places and objects. For Kalliope Kontozoglou, the C6th Cypriot Sphinx in the Louvre Museum and its tilted head were great influence behind her proposal for the International Architectural Competition for the New Cyprus Museum.

To honor the country’s rich historic archeology, and frame Nicosia’s topography, Kontozoglou proposed a multidimensional museum, which aims to weave the city’s topography, the exhibitions, and the public spaces all together in a sequence of ‘narrative landscapes’, promoting dialogue between the visitors, Cyprus’ landscape, and the country’s heritage.

A Superimposed Journey through the Archeological Heritage of Cyprus in New Museum Proposal  - 1 的图像 4A Superimposed Journey through the Archeological Heritage of Cyprus in New Museum Proposal  - 2 的图像 4A Superimposed Journey through the Archeological Heritage of Cyprus in New Museum Proposal  - 3 的图像 4A Superimposed Journey through the Archeological Heritage of Cyprus in New Museum Proposal  - 4 的图像 4A Superimposed Journey through the Archeological Heritage of Cyprus in New Museum Proposal  - More Images+ 7

Diller Scofidio + Renfro to Design New Hungarian Museum of Transport

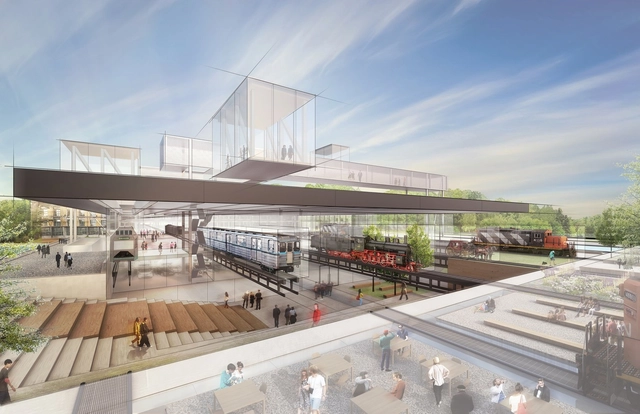
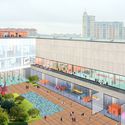
Architecture and design practice Diller Scofidio + Renfro have been selected to design the Hungarian Museum of Transport in Budapest. As the new home for one of the oldest transport museums in Europe, the project will be sited in a former railway yard. The project uses the idea of ground transportation as a central organizing principle, highlighting the central role of the ground in urban planning and infrastructure. The design de-familiarizes ground by excavating, lifting, and cutting to produce unexpected environments.

Diller Scofidio + Renfro to Design New Hungarian Museum of Transport - Image 1 of 4Diller Scofidio + Renfro to Design New Hungarian Museum of Transport - Image 2 of 4Diller Scofidio + Renfro to Design New Hungarian Museum of Transport - Image 3 of 4Diller Scofidio + Renfro to Design New Hungarian Museum of Transport - Image 4 of 4Diller Scofidio + Renfro to Design New Hungarian Museum of Transport - More Images

Snøhetta Designs a New Home for Ötzi the Iceman

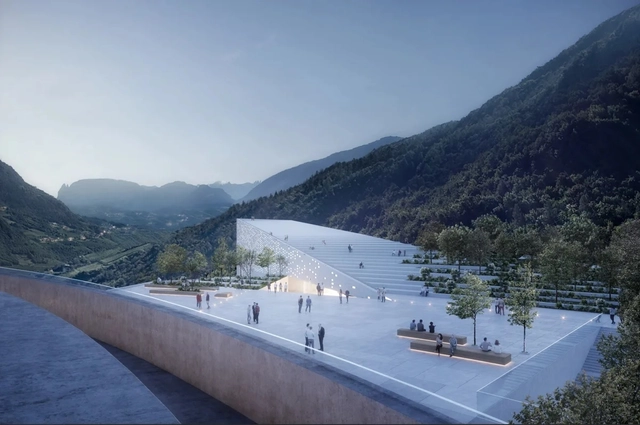
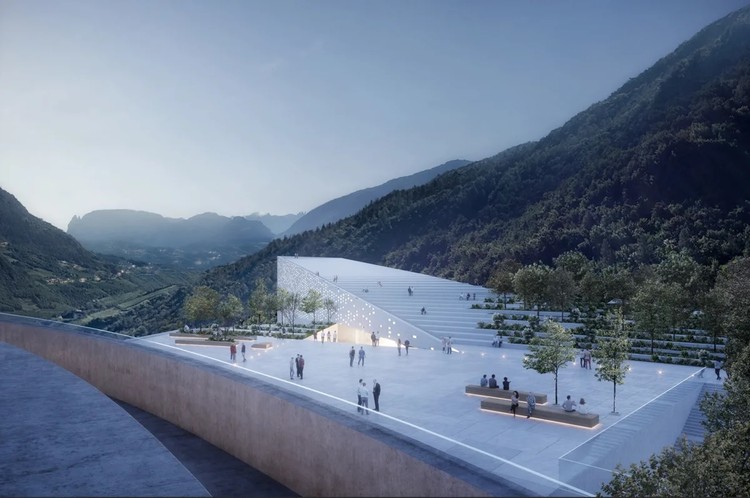
Snøhetta has designed a new Museum Quarter for Bolzano, Italy that will be home to Ötzi the Iceman. Sited atop Virgl mountain, the project would overlook the city and connect to the new Bolzano cable car. As an open landmark, the Museum Quarter was made to serve as a terrace for Bolzano. The elevated museum and park will include exhibition and collection space around the iconic 5,300-year old glacier mummy.

Snøhetta Designs a New Home for Ötzi the Iceman - Image 1 of 4Snøhetta Designs a New Home for Ötzi the Iceman - Image 2 of 4Snøhetta Designs a New Home for Ötzi the Iceman - Image 3 of 4Snøhetta Designs a New Home for Ötzi the Iceman - Image 4 of 4Snøhetta Designs a New Home for Ötzi the Iceman - More Images+ 3

New National Museum of Finland in Helsinki Architecture Competition

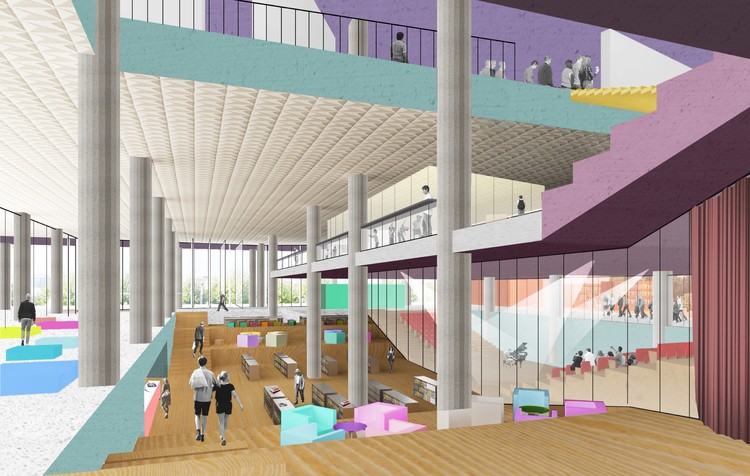
Uusi Kansallinen (in English: the New National) is a two-stage, open ideas architecture competition for the design of an Annex to the National Museum of Finland in Helsinki. The competition has been jointly organized by the Finnish Heritage Agency, the National Museum of Finland and Senate Properties.

Foster + Partners Plan Automotive Museum on Disused Airfield in Rural England

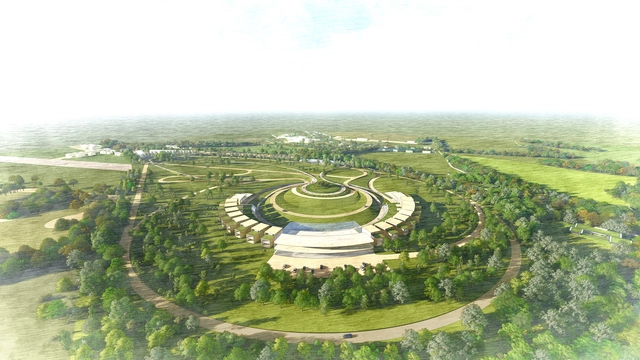
Foster + Partners have released images of their proposed Mullin Automotive Park at Enstone Airfield, now submitted for planning permission. Intended as a “world-class automotive museum in the heart of the British countryside” the scheme will rehabilitate a disused airfield to support a growing community of classic automobile collectors.

Designed as a collection of buildings arranged in a crescent, the museum draws inspiration from the concept of a rural estate, with a journey through a carefully-considered landscape towards a main focal building. As well as reflecting on the history of the automobile industry over the last century, the scheme will house an open-ended collection charting the future of mobility.  

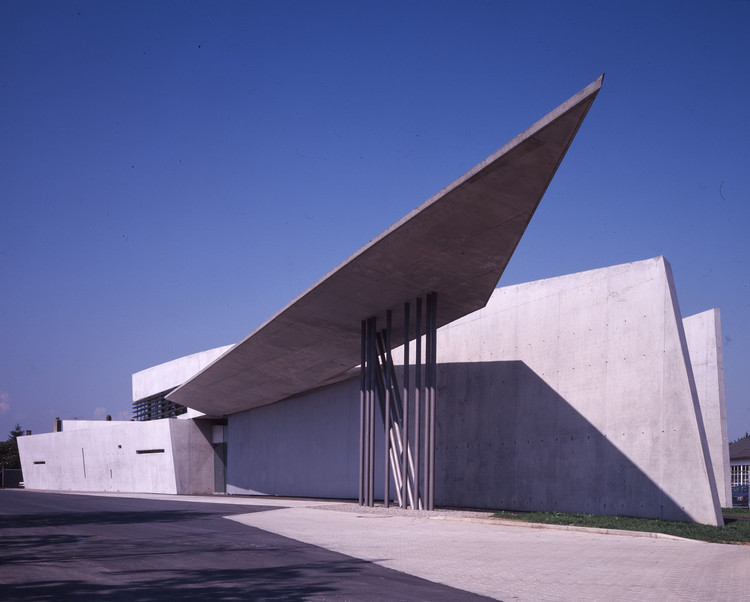
AD Classics: Vitra Fire Station / Zaha Hadid

This article was originally published on April 21, 2016. To read the stories behind other celebrated architecture projects, visit our AD Classics section.

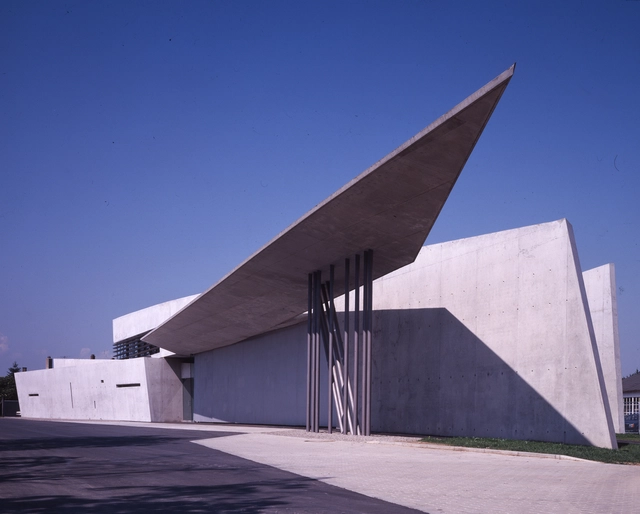
Although Zaha Hadid began her remarkable architectural career in the late 1970s, it would not be until the 1990s that her work would lift out her drawings and paintings to be realized in physical form. The Vitra Fire Station, designed for the factory complex of the same name in Weil-am-Rhein, Germany, was the among the first of Hadid’s design projects to be built. The building’s obliquely intersecting concrete planes, which serve to shape and define the street running through the complex, represent the earliest attempt to translate Hadid’s fantastical, powerful conceptual drawings into a functional architectural space.

AD Classics: Vitra Fire Station / Zaha Hadid - Fire StationAD Classics: Vitra Fire Station / Zaha Hadid - Fire StationAD Classics: Vitra Fire Station / Zaha Hadid - Fire StationAD Classics: Vitra Fire Station / Zaha Hadid - Fire StationAD Classics: Vitra Fire Station / Zaha Hadid - More Images+ 19

Massive Fire Destroys Brazil's 200-Year-Old National Museum and Its Collection

Embed from Getty Images

Brazil's National Museum, one of Latin America's most important museums, was completely destroyed by a fire that started at 7:30 pm on Sunday evening. It housed over 20 million items related to the history of the Americas, many if not all of which were lost.

A report in the Rio Times indicates that the museum had operated normally on Sunday and closed its doors at 5:00 pm, two and a half hours before the blaze began. The cause of the fire remains undetermined.

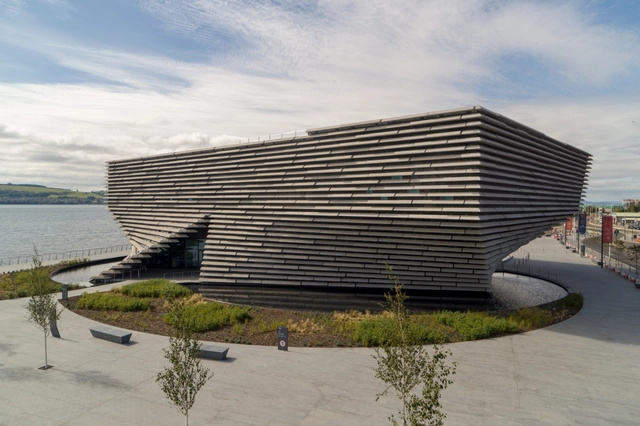
A First Look at Kengo Kuma's New V&A Dundee

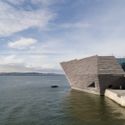
The V&A Dundee, in collaboration with Rapid Visual Media, have released drone footage and imagery ahead of the building’s opening, marking Kengo Kuma’s first UK project. The footage showcases the new museum jutting out into Dundee’s River Tay, inspired by the cliffs of Scotland.

The museum is formed of 2,500 pre-cast concrete panels hung from complex curving walls, casting shadows which vary depending on weather conditions. As well as being Kuma’s first UK building, the V&A Dundee is also the first dedicated design museum in Scotland.

A First Look at Kengo Kuma's New V&A Dundee - Image 1 of 4A First Look at Kengo Kuma's New V&A Dundee - Image 2 of 4A First Look at Kengo Kuma's New V&A Dundee - Image 3 of 4A First Look at Kengo Kuma's New V&A Dundee - Image 4 of 4A First Look at Kengo Kuma's New V&A Dundee - More Images+ 2

Jixi Museum / Atelier Li Xinggang

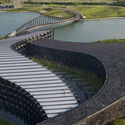
Jixi Museum / Atelier Li Xinggang - Museums & Exhibit Jixi Museum / Atelier Li Xinggang - Museums & Exhibit Jixi Museum / Atelier Li Xinggang - Museums & Exhibit Jixi Museum / Atelier Li Xinggang - Museums & Exhibit Jixi Museum / Atelier Li Xinggang - More Images+ 20

Xuancheng Shi, China
  • Area Area of this architecture project Area:  10003
  • Year Completion year of this architecture project Year:  2013

Southern Branch of Taiwan Palace Museum / KRIS YAO | ARTECH

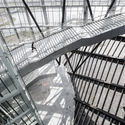
Southern Branch of Taiwan Palace Museum / KRIS YAO | ARTECH - Museums & Exhibit Southern Branch of Taiwan Palace Museum / KRIS YAO | ARTECH - Museums & Exhibit Southern Branch of Taiwan Palace Museum / KRIS YAO | ARTECH - Museums & Exhibit Southern Branch of Taiwan Palace Museum / KRIS YAO | ARTECH - Museums & Exhibit Southern Branch of Taiwan Palace Museum / KRIS YAO | ARTECH - More Images+ 14

Taibao City, Taiwan

Xuzhou City Wall Museum / ARTS Group Continual Architecture

Xuzhou City Wall Museum / ARTS Group Continual Architecture - Museums & Exhibit
North Entrance. Image © Wei Qin

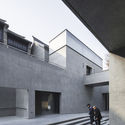
Xuzhou City Wall Museum / ARTS Group Continual Architecture - Museums & Exhibit Xuzhou City Wall Museum / ARTS Group Continual Architecture - Museums & Exhibit Xuzhou City Wall Museum / ARTS Group Continual Architecture - Museums & Exhibit Xuzhou City Wall Museum / ARTS Group Continual Architecture - Museums & Exhibit Xuzhou City Wall Museum / ARTS Group Continual Architecture - More Images+ 18

  • Architects: ARTS Group
  • Area Area of this architecture project Area:  950
  • Year Completion year of this architecture project Year:  2016

Riken Yamamoto's "Hill" Wins Competition for Taiwan Art Museum

Riken Yamamoto & Field Shop has released images of the proposed Taoyuan Museum of Art in Taiwan, having won an international competition for the scheme’s design in 2018. Acting as a symbolic gateway to the heart of the city, the architect’s vision was for a hub where every visit leads to new discoveries and experiences.

Named “The Hill,” the competition-winning scheme is defined by a sloping green roof, hosting artwork, pavilions, trees, and an outdoor theater. Beneath the roof, a structure named “The Cube” contains permanent exhibitions and collections, and establishes a link between the museum and Blue Pond Park beyond.

Riken Yamamoto's "Hill" Wins Competition for Taiwan Art Museum - Image 1 of 4Riken Yamamoto's "Hill" Wins Competition for Taiwan Art Museum - Image 2 of 4Riken Yamamoto's "Hill" Wins Competition for Taiwan Art Museum - Image 3 of 4Riken Yamamoto's "Hill" Wins Competition for Taiwan Art Museum - Image 4 of 4Riken Yamamoto's Hill Wins Competition for Taiwan Art Museum - More Images+ 2

This Curated List of Art Museums Showcases Buenos Aires’ Exhibition Architecture

Subscriber Access | 

Even in the age of instant information, museums enthrall us. Lining the tourist guidebooks of cities across the world, art museums are a must-see destination for visitors and locals alike. However, as our methods of communication and archiving change, driven by science and innovation, historic institutions such as art museums must keep up.

In cities around the world, art museums are redefining themselves to respond to the contemporary, experimental demands of the 21st-century. In Buenos Aires, the architecture of art museums showcases a diverse catalog of form, materiality and atmosphere, blending the instant, flexible demands of the modern age with a historic role of archiving some of humanity's most evocative works.

Below, we paint a picture of Buenos Aires' diverse art museums, showcasing the changing nature of exhibition architecture in one of the world’s most energetic cities.

Historic Fortress Inspires Steven Holl's Competition-Winning Museum in France

Historic Fortress Inspires Steven Holl's Competition-Winning Museum in France - Image 5 of 4
The white concrete museum is inspired by an adjacent fortress. Image Courtesy of Steven Holl

Steven Holl Architects has won an international competition for the design of the Angers Collectors Museum and adjacent hotel in the historic city of Angers, France. Working in collaboration with developers Compagine de Phalsbourg, Holl’s scheme draws inspiration from the nearby 9th century Chateau d’Angers fortress, and seeks to form a new cultural gateway to the city.

Historic Fortress Inspires Steven Holl's Competition-Winning Museum in France - Image 1 of 4Historic Fortress Inspires Steven Holl's Competition-Winning Museum in France - Image 2 of 4Historic Fortress Inspires Steven Holl's Competition-Winning Museum in France - Image 3 of 4Historic Fortress Inspires Steven Holl's Competition-Winning Museum in France - Image 4 of 4Historic Fortress Inspires Steven Holl's Competition-Winning Museum in France - More Images+ 3

Liminal Studio with Snøhetta and Rush Wright Wins Competition for UNESCO World Heritage Site Education Center in Tasmania

Liminal Studio with Snøhetta and Rush Wright Wins Competition for UNESCO World Heritage Site Education Center in Tasmania - Image 2 of 4
© Brick Visuals

Update 3/2/18: A previous version of this article named Snøhetta as the leader of the team; the principal architect is in fact Liminal Studio.

Australian firm Liminal Studio, in collaboration with Snøhetta and Rush Wright Associates, has been selected as the winner of an international competition for the design of the new History and Interpretation Center at Cascades Female Factory Historic Site in South Hobart, Tasmania.

One of the most significant female penal sites dating back to 19th century, when Australia was still a British penal colony, the Cascades Female Colony was inscribed as a UNESCO World Heritage Site in 2010. The new History and Interpretation Center will allow visitors to learn about the site’s history and how its social, cultural and political implications have impacted present day Australia.

Studio Gang Reveals Design of Arkansas Arts Center Expansion

Studio Gang has revealed the design of their $70 Million expansion of the Arkansas Arts Center, located in historic MacArthur Park in the state capital of Little Rock. Working with associate architects Polk Stanley Wilcox and landscape architecture firm SCAPE, Studio Gang has envisioned a sweeping roof structure that will connect the existing architecturally disparate museum pavilions into a cohesive whole.

Studio Gang Reveals Design of Arkansas Arts Center Expansion - Image 1 of 4Studio Gang Reveals Design of Arkansas Arts Center Expansion - Image 2 of 4Studio Gang Reveals Design of Arkansas Arts Center Expansion - Image 3 of 4Studio Gang Reveals Design of Arkansas Arts Center Expansion - Image 4 of 4Studio Gang Reveals Design of Arkansas Arts Center Expansion - More Images+ 1

Rem Koolhaas to Lead OMA's Transformation of the New Tretyakov Gallery in Moscow

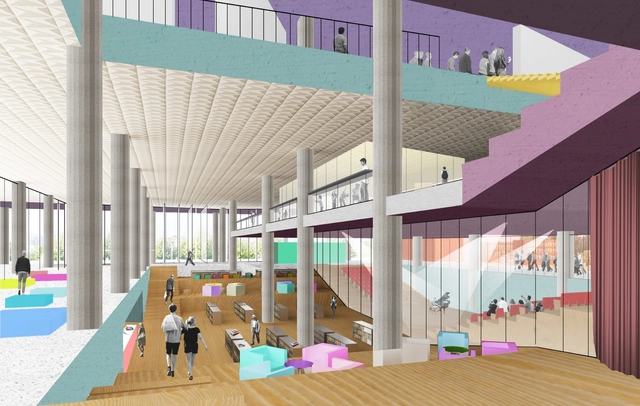
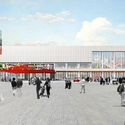
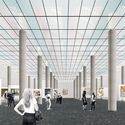
OMA has revealed plans for the renovation of the New Tretyakov Gallery on Krymsky Val in Moscow that will increase the accessibility and visibility of the gallery’s four sectors. Led by Rem Koolhaas, the scheme will use color and material to create a new visual identity and to establish a new link to the Moscow River.

Rem Koolhaas to Lead OMA's Transformation of the New Tretyakov Gallery in Moscow - Image 1 of 4Rem Koolhaas to Lead OMA's Transformation of the New Tretyakov Gallery in Moscow - Image 2 of 4Rem Koolhaas to Lead OMA's Transformation of the New Tretyakov Gallery in Moscow - Image 3 of 4Rem Koolhaas to Lead OMA's Transformation of the New Tretyakov Gallery in Moscow - Image 4 of 4Rem Koolhaas to Lead OMA's Transformation of the New Tretyakov Gallery in Moscow - More Images+ 2