1. ArchDaily
  2. Highlight

Highlight: The Latest Architecture and News

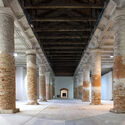
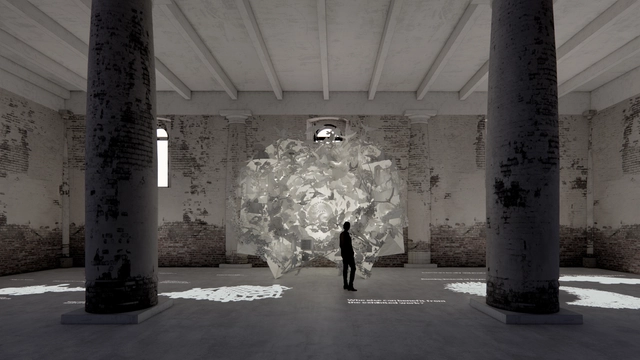
Discover the Full List of Special Projects and Participants of the 2025 Venice Architecture Biennale

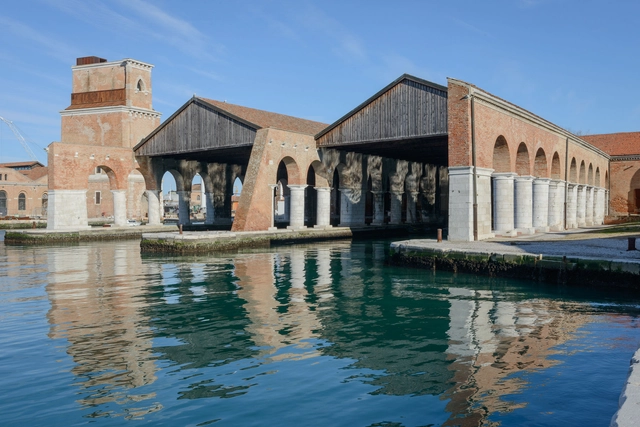
The 19th International Architecture Exhibition, organised by La Biennale di Venezia under Carlo Ratti's curatorship and the theme "Intelligens. Natural. Artificial. Collective," is set to transform Venice into a "Living Laboratory" of experimentation and collaboration. This year's special projects extend beyond the exhibition grounds, integrating into various city locations and Forte Marghera in Mestre, providing an alternative perspective that expands the reach of architectural discourse.

The Biennale promises to be a dynamic platform uniting over 750 participants from diverse backgrounds, including architects, engineers, mathematicians, climate scientists, and artists. Such a broad coalition of over 280 projects underlines the Exhibition's focus on inclusivity and interdisciplinary collaboration, an essential aspect for adaptation. The selection process proposed a bottom-up, open call approach through the Space for Ideas initiative, which ran between May and June 2024. It encouraged participation from global teams, from Pritzker Prize winners and Nobel laureates to emerging architects and scientists.

Discover the Full List of Special Projects and Participants of the 2025 Venice Architecture Biennale - 1 的图像 4Discover the Full List of Special Projects and Participants of the 2025 Venice Architecture Biennale - 2 的图像 4Discover the Full List of Special Projects and Participants of the 2025 Venice Architecture Biennale - 3 的图像 4Discover the Full List of Special Projects and Participants of the 2025 Venice Architecture Biennale - 4 的图像 4Discover the Full List of Special Projects and Participants of the 2025 Venice Architecture Biennale - More Images+ 16

Venice Architecture City Guide: 15 Historical and Contemporary Attractions to Discover in Italy’s City of Canals

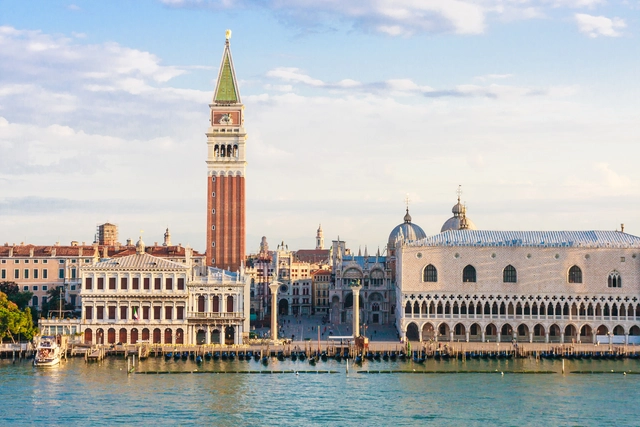
Built on a cluster of 118 small islands in the shallow Venetian Lagoon, the city of Venice, Italy, has captivated the imagination of architects and tourists alike. The area has been inhabited since ancient times, becoming a major financial and maritime power during the Middle Ages and Renaissance, as proven through the rich architecture that characterizes the city to this day. With influences from the Byzantine, Gothic, and Renaissance styles, the city represents a palimpsest of architectural narratives, overlapping and influencing each other. In recent years, Venice has become a major attraction for architects drawn to the La Biennale di Venezia, the most important Architectural Exhibition featuring national pavilions, exhibitions, and events to explore new concepts and architectural innovations.

Beyond the Biennale, Venice itself is an open-air museum for architecture lovers. While the city is best known for its historical buildings, Modernist and contemporary interventions add a new layer of interest, with many contemporary architects working with the historical fabric, like OMA's intervention and rehabilitation of Fondaco dei Tedeschi, or David Chipperfield's renovation of Procuratie Vecchie, one of the buildings that define Piazza San Marco. In addition to what the city has to offer, the site of the Venice Biennale is also marked by interventions by famous architects such as Carlo Scarpa, Sverre Fehn, and Alvar Aalto, made permanent due to their outstanding qualities.

Venice Architecture City Guide: 15 Historical and Contemporary Attractions to Discover in Italy’s City of Canals - Image 1 of 4Venice Architecture City Guide: 15 Historical and Contemporary Attractions to Discover in Italy’s City of Canals - Image 2 of 4Venice Architecture City Guide: 15 Historical and Contemporary Attractions to Discover in Italy’s City of Canals - Image 3 of 4Venice Architecture City Guide: 15 Historical and Contemporary Attractions to Discover in Italy’s City of Canals - Image 4 of 4Venice Architecture City Guide: 15 Historical and Contemporary Attractions to Discover in Italy’s City of Canals - More Images+ 11

Introducing ArchDaily's First Exhibition: 'New Practices' at Time Space Existence 2025 in Venice

ArchDaily, in collaboration with the European Cultural Center (ECC), is curating its first-ever exhibition as part of the seventh edition of Time Space Existence, the biennial architecture exhibition held alongside the 19th Venice Architecture Biennale. Running from 10 May to 23 November 2025, this edition invites practitioners to explore the themes of Repair, Regenerate, and Reuse, emphasizing innovative and sustainable approaches to the built environment. ArchDaily's contribution will be presented in a dedicated space at Palazzo Mora, complementing other exhibition venues including Palazzo Bembo, Marinaressa Gardens, and Palazzo Michiel.

Introducing ArchDaily's First Exhibition: 'New Practices' at Time Space Existence 2025 in Venice - Image 1 of 4Introducing ArchDaily's First Exhibition: 'New Practices' at Time Space Existence 2025 in Venice - Image 2 of 4Introducing ArchDaily's First Exhibition: 'New Practices' at Time Space Existence 2025 in Venice - Image 3 of 4Introducing ArchDaily's First Exhibition: 'New Practices' at Time Space Existence 2025 in Venice - Image 4 of 4Introducing ArchDaily's First Exhibition: 'New Practices' at Time Space Existence 2025 in Venice - More Images+ 2

Kengo Kuma & Associates Completes the Qatar Pavilion at Expo Osaka 2025

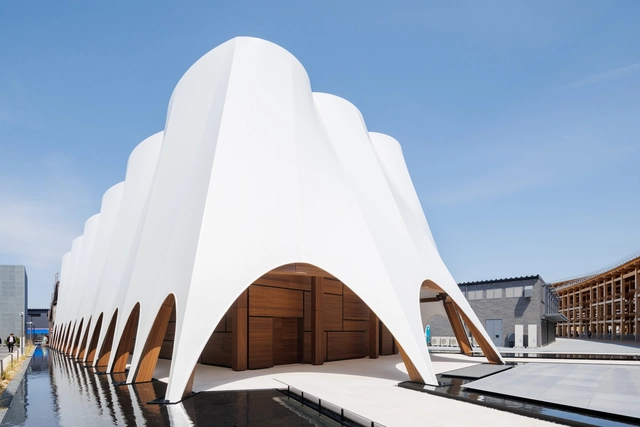
The State of Qatar has just opened its national pavilion's doors at Expo Osaka 2025. Designed by Kengo Kuma & Associates in collaboration with Qatar Museums, the pavilion blends traditional craftsmanship from Qatar and Japan while highlighting the two countries' connection to the sea, which is understood as a hub of resources and a medium for trade and knowledge exchange. The exhibition will be on view until October 13, 2025, aiming to showcase Qatar's innovations across diverse fields.

Kengo Kuma & Associates Completes the Qatar Pavilion at Expo Osaka 2025  - Image 1 of 4Kengo Kuma & Associates Completes the Qatar Pavilion at Expo Osaka 2025  - Image 2 of 4Kengo Kuma & Associates Completes the Qatar Pavilion at Expo Osaka 2025  - Image 3 of 4Kengo Kuma & Associates Completes the Qatar Pavilion at Expo Osaka 2025  - Image 4 of 4Kengo Kuma & Associates Completes the Qatar Pavilion at Expo Osaka 2025  - More Images+ 11

Kengo Kuma’s Portugal Pavilion for Expo 2025 Osaka Opens as a Tribute to the Ocean

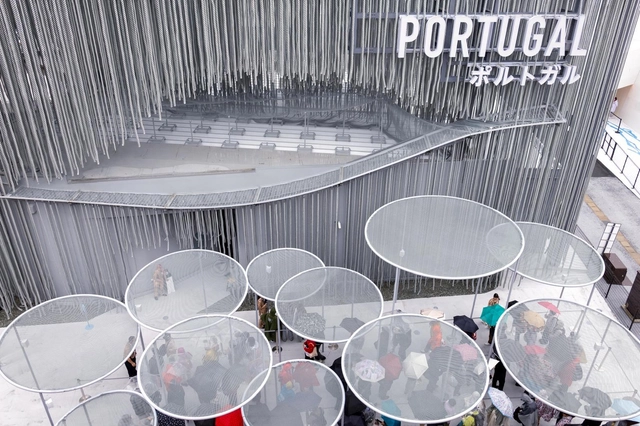
The Portugal Pavilion at Expo 2025 in Osaka embraces the theme "Ocean, The Blue Dialogue", offering visitors an immersive exploration of the ocean as a life-giving resource and a cornerstone of sustainability. Designed by Japanese architect Kengo Kuma, the Pavilion aims to reflect Portugal's deep historical, cultural, and economic connections to the sea, creating an architectural and narrative journey that bridges past, present, and future. The pavilion has recently been inaugurated in the in the "Empowering Lives" zone, next to the Bahrain Pavilion, designed by Lina Ghotmeh Architecture and the Austrian Pavilion by BWM Architects.

Kengo Kuma’s Portugal Pavilion for Expo 2025 Osaka Opens as a Tribute to the Ocean - Image 1 of 4Kengo Kuma’s Portugal Pavilion for Expo 2025 Osaka Opens as a Tribute to the Ocean - Image 2 of 4Kengo Kuma’s Portugal Pavilion for Expo 2025 Osaka Opens as a Tribute to the Ocean - Image 3 of 4Kengo Kuma’s Portugal Pavilion for Expo 2025 Osaka Opens as a Tribute to the Ocean - Image 4 of 4Kengo Kuma’s Portugal Pavilion for Expo 2025 Osaka Opens as a Tribute to the Ocean - More Images+ 14

Subscriber Access

Why the 2025 Pritzker Prize Matters: Liu Jiakun and the Shift Toward Socially Responsible Architecture

For nearly the past two decades, cities around the world embraced "starchitecture"—futuristic, eye-catching buildings designed by globally renowned architects. In China, this trend was particularly pronounced as rapid urbanization fueled the construction of iconic megastructures like Zaha Hadid's Galaxy SOHO, OMA's CCTV Headquarters, and Herzog & de Meuron's Bird's Nest Stadium in Beijing. At the time of their construction, these were all celebrated as symbols of progress and global ambition. However, architecture worldwide has begun shifting toward a more context-driven, human-centered approach, with China emerging as one of the key contributors to this transformation. This year, Liu Jia Kun's 2025 Pritzker Prize further underscores that shift.

Why the 2025 Pritzker Prize Matters: Liu Jiakun and the Shift Toward Socially Responsible Architecture - Image 1 of 4Why the 2025 Pritzker Prize Matters: Liu Jiakun and the Shift Toward Socially Responsible Architecture - Image 2 of 4Why the 2025 Pritzker Prize Matters: Liu Jiakun and the Shift Toward Socially Responsible Architecture - Image 3 of 4Why the 2025 Pritzker Prize Matters: Liu Jiakun and the Shift Toward Socially Responsible Architecture - Image 4 of 4Why the 2025 Pritzker Prize Matters: Liu Jiakun and the Shift Toward Socially Responsible Architecture - More Images+ 4

Peru’s 2025 Venice Biennale Exhibition Honors Uros and Aymara Ancestral Construction Techniques

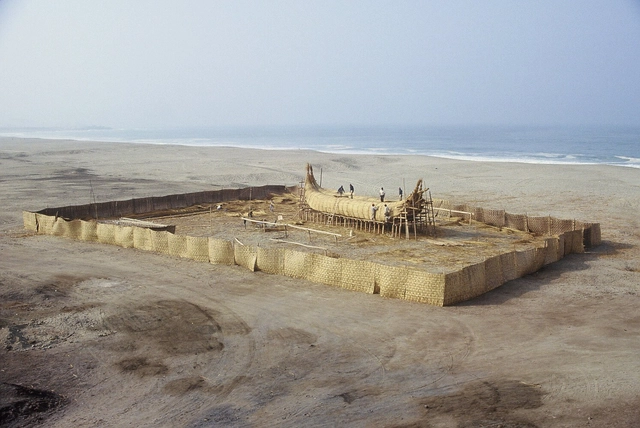
"Living Scaffolding" is the name of the proposal selected to represent Peru at the 19th International Architecture Exhibition – La Biennale di Venezia. Curated by architects Alex Hudtwalcker, Sebastián Cillóniz, and Gianfranco Morales, along with historian José Ignacio Beteta, the exhibition tells the story of a totora reed raft that, in 1988, embarked on a sea journey to other ports in South America and Polynesia. Its unprecedented expedition began on the Peruvian coast south of Lima and lasted 54 days at sea. The raft was the result of a collective, handcrafted effort and a significant structural challenge. The exhibition aims to highlight the importance of ancestral knowledge in addressing such challenges, celebrate materials essential to Peruvian cultural heritage, and expose the value of collective intelligence.

Peru’s 2025 Venice Biennale Exhibition Honors Uros and Aymara Ancestral Construction Techniques - Imagem 1 de 4Peru’s 2025 Venice Biennale Exhibition Honors Uros and Aymara Ancestral Construction Techniques - Featured ImagePeru’s 2025 Venice Biennale Exhibition Honors Uros and Aymara Ancestral Construction Techniques - Imagem 2 de 4Peru’s 2025 Venice Biennale Exhibition Honors Uros and Aymara Ancestral Construction Techniques - Imagem 3 de 4Peru’s 2025 Venice Biennale Exhibition Honors Uros and Aymara Ancestral Construction Techniques - More Images+ 2

Subscriber Access

Liu Jiakun and the Reinvention of Tradition in Chinese Architecture

The world watches China's development with a mix of admiration, curiosity, and apprehension. From massive infrastructure projects—such as hydroelectric plants and a modern high-speed rail network—to the emergence of entire cities built from scratch, the country showcases an ambitious growth strategy and an impressive capacity for execution. However, this rapid progress also brings significant challenges and stark contrasts. On one hand, modernity asserts itself in futuristic skyscrapers and cutting-edge technology; on the other, there remains a pressing need to preserve the country's rich cultural and historical heritage, reflected in ancient temples, imperial palaces, and historic cities.
Rapid urban growth has also introduced issues such as overcrowding, environmental pollution, increasing social inequality, and the loss of agricultural land. Large-scale urbanization has led to the disappearance of traditional villages, environmental degradation, and the homogenization of architecture and lifestyles in many Chinese cities. It is within this context that Liu Jiakun, awarded the 2025 Pritzker Prize, stands out for his subtle yet profoundly transformative architectural approach. His work responds to these and other challenges of Chinese society while valuing traditional materials and techniques, as well as the creation of communal spaces.

Subscriber Access

Liu Jiakun: Get to Know the 2025 Pritzker Winner's Work

The 2025 Pritzker Prize has been awarded this year to Chinese Architect Liu Jiakun. Born in Chengdu in 1956, he grew up in the densifying city, before attending and graduating from the Chongqing Architecture and Engineering College (Chongqing University) in 1982 with a Bachelor of Engineering degree in Architecture, and becoming one of the first college graduates to be tasked with rebuilding the country during the Chinese transition period. However, it wasn't until many years later that the architect understood that "the built environment could be used as a medium for personal expression". It was then that his endeavors and career took off, with Liu Jiakun starting his practice in 1999, and participating in more collaborative works across China and Europe. Based on his experiences, his works are anchored in his understanding of reality and a respect towards China's multi-traditional history and internal diversity; all while achieving a seamless balance between architecture and nature, tradition and modernity.

These concepts do not obstruct his consciousness of human needs and the importance of community spaces. Through his projects, Liu Jiakun proves that spaces can affect human behavior and become positively evocative. A public space such as those he's created can be conducive to a benevolent atmosphere that provides rest and collaboration. "such as my pursuit of narrative and poetry in design." The comprehensiveness of Liu Jiakun's works makes it easy not to be constrained by stylistic or aesthetic limitations or requirements. He just follows what the site, natural landscape, pre-existing urban frame, and citizen needs might require. The physical result is a mix of all of these with the predominant vernacular traditions.

Liu Jiakun: Get to Know the 2025 Pritzker Winner's Work - Image 1 of 4Liu Jiakun: Get to Know the 2025 Pritzker Winner's Work - Image 2 of 4Liu Jiakun: Get to Know the 2025 Pritzker Winner's Work - Image 3 of 4Liu Jiakun: Get to Know the 2025 Pritzker Winner's Work - Image 4 of 4Liu Jiakun: Get to Know the 2025 Pritzker Winner's Work - More Images+ 42

The Overlooked Art of Door Design: An Introductory Guide to Interior Door Types

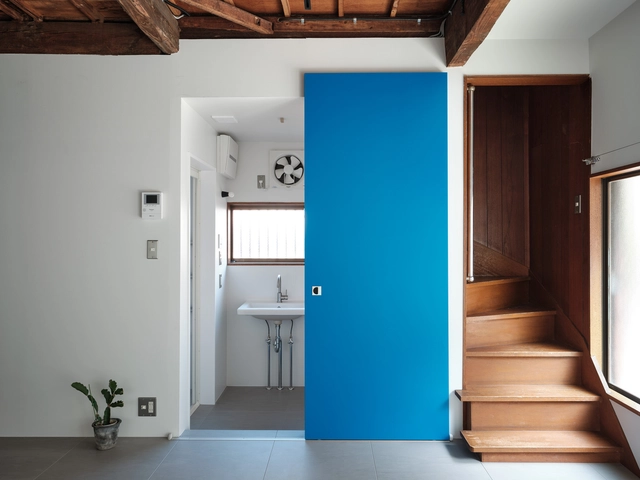
Doors are among the most frequently used architectural elements in any occupied building, serving as movable thresholds that negotiate between private and public spaces. They facilitate both connection and separation among co-inhabitants. Yet, despite their fundamental role, doors are often one of the most overlooked design elements, particularly by clients. In discussions with industry professionals on various interior projects, a common consensus emerges—clients typically pay little attention to door types and details as long as the opening direction aligns with their expectations. However, the world of door design is an intricate one, offering a wealth of possibilities in finishes, installation methods, and modes of operation—each of which can significantly shape the spatial experience beyond the simple matter of swing direction.

The choice of door type and detailing can define or redefine a space entirely. Some doors offer superior sound insulation, while others remain open to connect spaces, enhancing spatial fluidity seamlessly. Certain designs require meticulous installation and ongoing maintenance, while others are virtually hassle-free. Moreover, the type of door selected, particularly that of the hinge, influences not only wall construction but also flooring layers and transitions, adding further complexity to the design process.

The Overlooked Art of Door Design: An Introductory Guide to Interior Door Types - Image 1 of 4The Overlooked Art of Door Design: An Introductory Guide to Interior Door Types - Image 2 of 4The Overlooked Art of Door Design: An Introductory Guide to Interior Door Types - Image 3 of 4The Overlooked Art of Door Design: An Introductory Guide to Interior Door Types - Image 4 of 4The Overlooked Art of Door Design: An Introductory Guide to Interior Door Types - More Images+ 17

Subscriber Access

Osaka Architecture City Guide: 23 Projects Showcasing Japan’s Design Legacy and Innovation

Osaka, Japan's third-largest city, is a vibrant blend of tradition and modernity, making it a compelling destination for architecture enthusiasts. Known historically as the "nation's kitchen" for its role as a mercantile hub, Osaka is also a city of cultural and architectural diversity. Its landmarks range from the historic Osaka Castle to striking contemporary developments, each reflecting Japan's evolving urban identity.

As the host city for the highly anticipated Expo 2025, Osaka is poised to showcase its architectural prowess on a global stage. The city's skyline features innovative works by renowned architects and urban planners, including cutting-edge cultural centers, transportation hubs, and waterfront redevelopments. With contributions from celebrated Japanese architects such as Tadao Ando, Kengo Kuma & Associates, and Takenaka Corporation, alongside international figures like Dominique Perrault, Renzo Piano Building Workshop, and Pelli Clarke & Partners, Osaka seamlessly blends modernity with tradition, creating a unique architectural identity that reflects its past while looking boldly to the future.

Osaka Architecture City Guide: 23 Projects Showcasing Japan’s Design Legacy and Innovation - Image 1 of 4Osaka Architecture City Guide: 23 Projects Showcasing Japan’s Design Legacy and Innovation - Image 2 of 4Osaka Architecture City Guide: 23 Projects Showcasing Japan’s Design Legacy and Innovation - Image 3 of 4Osaka Architecture City Guide: 23 Projects Showcasing Japan’s Design Legacy and Innovation - Image 4 of 4Osaka Architecture City Guide: 23 Projects Showcasing Japan’s Design Legacy and Innovation - More Images+ 19

2025 Venice Architecture Biennale: Over 750 Participants Researching How Architecture Adapts to the Future

During a live presentation for the 19th International Architecture Exhibition, curator Carlo Ratti offered a glimpse into the programming of this year's edition. The 2025 Venice Architecture Biennale will include 66 National Pavilions, with 4 countries represented for the first time: the Republic of Azerbaijan, Sultanate of Oman, Qatar, and Togo. The exhibition, divided between the Giardini (26), at the Arsenale (22) and in the city center of Venice (15), explores the theme of "Intelligens. Natural. Artificial. Collective", gathering over 750 participants, including individuals and organizations forming interdisciplinary and multigenerational teams. According to the numbers released, this year's edition is shaping up to become the largest Architecture Biennale held in Venice.

2025 Venice Architecture Biennale: Over 750 Participants Researching How Architecture Adapts to the Future - Imagem 1 de 42025 Venice Architecture Biennale: Over 750 Participants Researching How Architecture Adapts to the Future - Imagem 3 de 42025 Venice Architecture Biennale: Over 750 Participants Researching How Architecture Adapts to the Future - Imagem 5 de 42025 Venice Architecture Biennale: Over 750 Participants Researching How Architecture Adapts to the Future - Imagem 6 de 42025 Venice Architecture Biennale: Over 750 Participants Researching How Architecture Adapts to the Future - More Images+ 10

From Modernism to Multiculturalism: The Historical Evolution of Student Housing

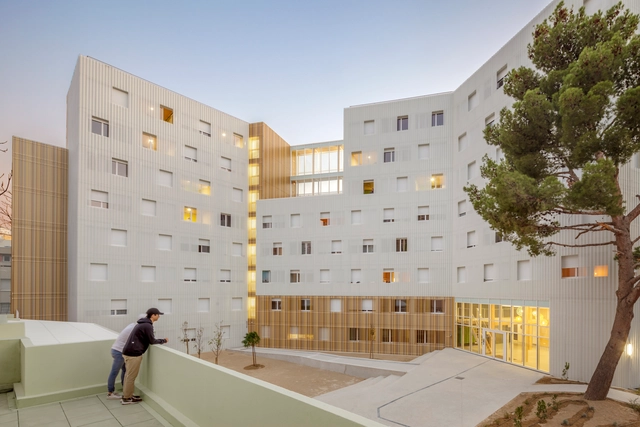
Student housing has undergone a remarkable transformation over the last century. Once seen as a utilitarian necessity, providing shelter and basic amenities for students, this architectural typology has evolved to address increasingly complex societal, cultural, and urban demands. Starting with Le Corbusier's modernist approach at the Cité Universitaire in Paris, student housing has reflected broader trends in architecture, urbanism, and social change.

Today, these buildings must cater to a highly diverse and transient population, navigating the pressures of affordability, density, and the evolving living standards of young adults. With rapid urbanization and increasing student mobility, universities now face the challenge of designing housing that is not only functional but also adaptable to different cultural and social contexts. This has led to more flexible, innovative solutions that promote both privacy and community living.

From Modernism to Multiculturalism: The Historical Evolution of Student Housing - Image 1 of 4From Modernism to Multiculturalism: The Historical Evolution of Student Housing - Image 2 of 4From Modernism to Multiculturalism: The Historical Evolution of Student Housing - Image 3 of 4From Modernism to Multiculturalism: The Historical Evolution of Student Housing - Image 4 of 4From Modernism to Multiculturalism: The Historical Evolution of Student Housing - More Images+ 55

World Architecture Festival 2024: Day Two Winners Announced

The second round of award winners of the 2024 World Architecture Festival have been announced, following Day Two of live presentations at Marina Bay Sands in Singapore, in which hundreds of shortlisted projects were presented by practices from around the world. Amongst today's category award winners in the Completed Buildings section of the world's largest international live-judged architectural event are Warren and Mahoney, CONTEXTO, and fitzpatrick+partners.

Australia led the way with seven projects announced as winners and highly commended across the categories. The United Kingdom secured four wins and highly commended projects, following Australia.

World Architecture Festival 2024: Day One Winners Announced

The first award winners of the 2024 World Architecture Festival have been announced, following Day One of live presentations at Marina Bay Sands in Singapore, in which hundreds of shortlisted projects were presented by practices from around the world. Amongst today's category award winners in the Completed Buildings section of the world's largest international live-judged architectural event are 5468796 Architecture, Renzo Piano Building Workshop, and Wallflower Architecture + Design.

Japan Pavilion at Expo 2025 Osaka, Designed by Nikken Sekkei, Showcases the Cycles of Life

The Japan Pavilion at Expo 2025 in Osaka, designed by Nikken Sekkei Ltd, centers on the theme "Between Lives," emphasizing cycles of transformation that shape life across plants, animals, and societies. It illustrates how, as entities approach the end of their roles, they transition into new forms, passing on elements of their existence. The Pavilion reflects this continuous cycle, demonstrating how the world operates through countless interconnected loops.

Japan Pavilion at Expo 2025 Osaka, Designed by Nikken Sekkei, Showcases the Cycles of Life - 1 的图像 4Japan Pavilion at Expo 2025 Osaka, Designed by Nikken Sekkei, Showcases the Cycles of Life - 2 的图像 4Japan Pavilion at Expo 2025 Osaka, Designed by Nikken Sekkei, Showcases the Cycles of Life - 3 的图像 4Japan Pavilion at Expo 2025 Osaka, Designed by Nikken Sekkei, Showcases the Cycles of Life - 4 的图像 4Japan Pavilion at Expo 2025 Osaka, Designed by Nikken Sekkei, Showcases the Cycles of Life - More Images+ 8

Subscriber Access

World Architecture Festival's Inside 2024 Shortlist Celebrates Stunning Interior Designs from Around the World

Inside is the sister festival of the World Architecture Festival (WAF), the world's biggest live architectural awards programme, celebrating the very best in interior design. Both Inside and WAF finalists will present their projects to a panel of judges live at the international festival in Singapore.

The 2024 Inside Shortlist represents over 80 interior projects from across the globe, in cities including: New York City, Dubai, Beijing, Osaka, São Paolo, Phuket, Delhi, Auckland, Mexico City, Lisbon, and London. Leading design firms to feature in this year's shortlist include Foster + Partners, Broadway Malyan, Nikken Sekkei and Office AIO. Many emerging design firms will also be on stage, live pitching against the big names.

World Architecture Festival's Inside 2024 Shortlist Celebrates Stunning Interior Designs from Around the World - Imagem 1 de 4World Architecture Festival's Inside 2024 Shortlist Celebrates Stunning Interior Designs from Around the World - Imagem 2 de 4World Architecture Festival's Inside 2024 Shortlist Celebrates Stunning Interior Designs from Around the World - Imagem 3 de 4World Architecture Festival's Inside 2024 Shortlist Celebrates Stunning Interior Designs from Around the World - Imagem 4 de 4World Architecture Festival's Inside 2024 Shortlist Celebrates Stunning Interior Designs from Around the World - More Images+ 2

Short List Revealed for World Architecture Festival Awards 2024

The 17th edition of World Architecture Festival (WAF) will take place at Marina Bay Sands in Singapore from the 6-8th November 2024. In addition to the unique live-judged awards programme and crit presentations, this year's event will include fringe events, an exhibition, and keynote talks from an international panel of speakers.

This week, the festival announced their short list of most innovative projects from around the globe, celebrating the best new completed buildings and landscapes as well as the most inspiring future architectural concepts, across 33 categories, ranging from residential, to transport, to retrofit. This year's finalists range from major world architects including Zaha Hadid Architects, WOHA, Renzo Piano Building Workshop, MVRDV, Tadao Ando Architect & Associates, Kohn Pederson Fox, and Nikken Sekkei, with many emerging practices also on stage competing against the big names.

Short List Revealed for World Architecture Festival Awards 2024 - Image 1 of 4Short List Revealed for World Architecture Festival Awards 2024 - Image 2 of 4Short List Revealed for World Architecture Festival Awards 2024 - Image 3 of 4Short List Revealed for World Architecture Festival Awards 2024 - Image 4 of 4Short List Revealed for World Architecture Festival Awards 2024 - More Images+ 28