Last week, ArchDaily covered a story about the gender pay gap at Foster + Partners. We thought such a story was "unsurprising" given that the gender pay gap is something that is widely reported on, and present in almost every industry, and we wanted to share a case of it happening in an architectural firm many of us are familiar with. What we did not expect was that readers would think it is a non-issue, or that such reporting was sensational. Is it possible for us to talk about gender in the workplace without being up in arms? Why does the gender pay gap issue make people uncomfortable?
Some of our editors discussed how gender plays into their workplace experiences as well as some hopeful recent signs that we are on a path to change.
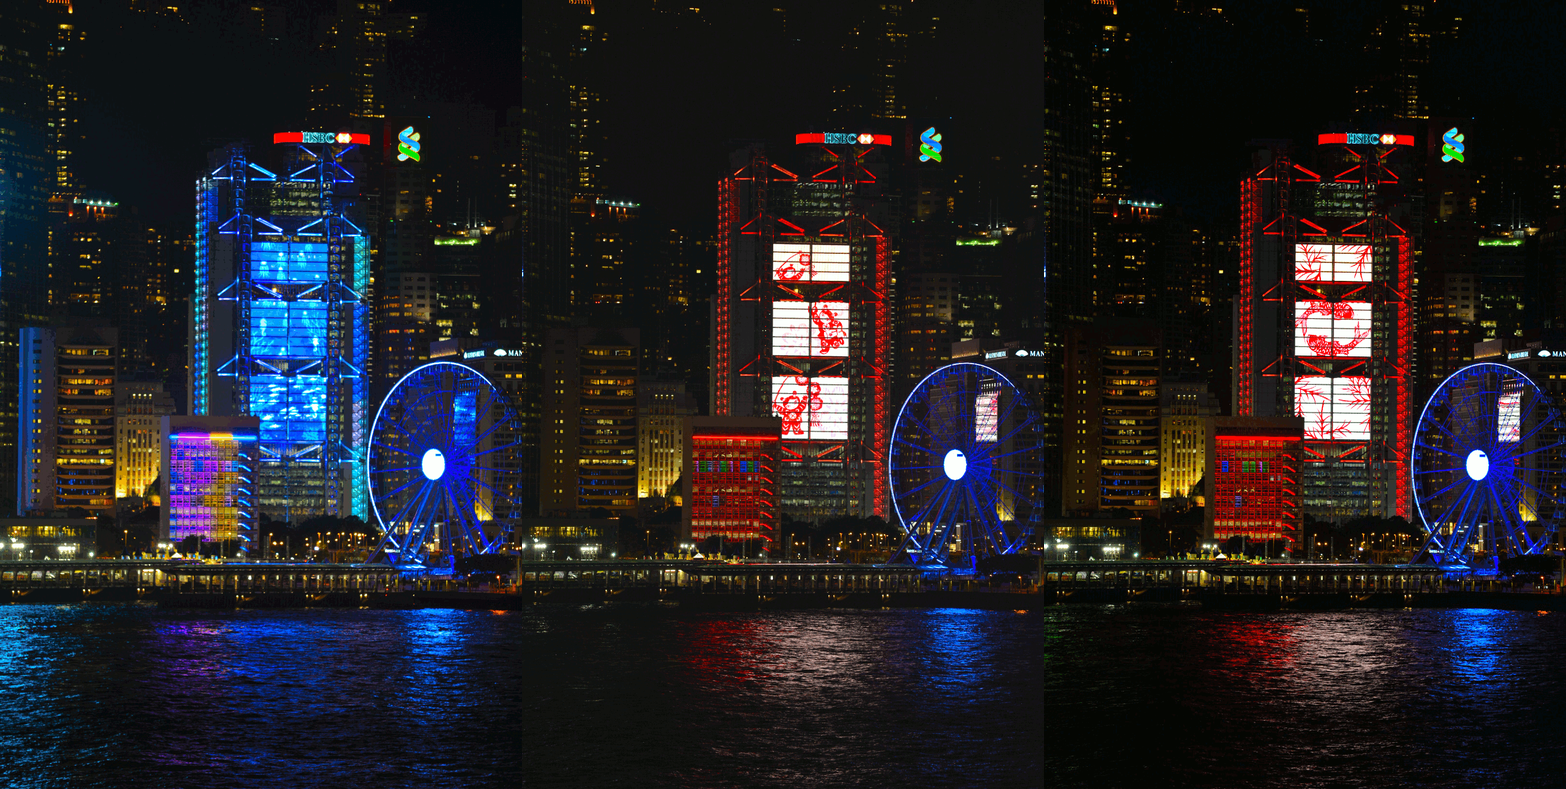

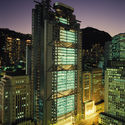
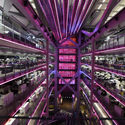
Three decades ago the Hongkong and Shanghai Bank (HSBC) Headquarters by Norman Foster emerged onto the architectural seen as an exemplary product of industrial design. The open layout with its exposed steel structure generated a powerful corporate identity for the bank. But the restrained atmosphere of white architectural lighting and the lack of distinctive façade lighting has lost its attractiveness after sunset. Now the colorful and dynamic relighting presents a remarkable example of how an architectural icon has shifted from a productivist ideology towards a scenographic image. To the western observer the multicolored light language may give off a playful impression, but to the local culture the transformation evokes grandiosity.
London-based architecture firm Foster + Partners has designed a central community space for the district, due to be completed in 2018. Image Courtesy of Dubai Design Week
In recent years, it's been no secret that Dubai has been attempting to diversify its industries, as the city moves on from being an oil-based economy. In this article, originally published by Metropolis Magazine as "Dubai: Making a Creative Capital from Scratch," Ali Morris investigates how the city is building its own design district to rival London or New York - and doing so despite starting from almost nothing.
In cities where a faded industrial area exists, a creative community often follows. It’s a well-established cycle of urban regeneration that has played out in Berlin, London, and New York. Attracted by cheap rent and large, empty spaces, the creatives come, building up areas with independent cafés and stores before inevitably being priced out of the market by the very gentrification they helped to bring about.
So what happens in a city so young that it doesn’t have a dilapidated area for the creatives to occupy? When the city in question is Dubai, which was still just a desert fishing settlement until around the 1960s, you build it from scratch, of course. With the second part of a three-phase build unveiled last year, Dubai Design District (known as d3) is a sprawling 15.5-million-square-foot (1.4 million square meter) development located in a desert plot on the eastern edge of the city. Circled by multilane highways and located between downtown Dubai and a wildlife reserve, d3 has been masterminded as a framework from which to grow and sustain a new design ecosystem.
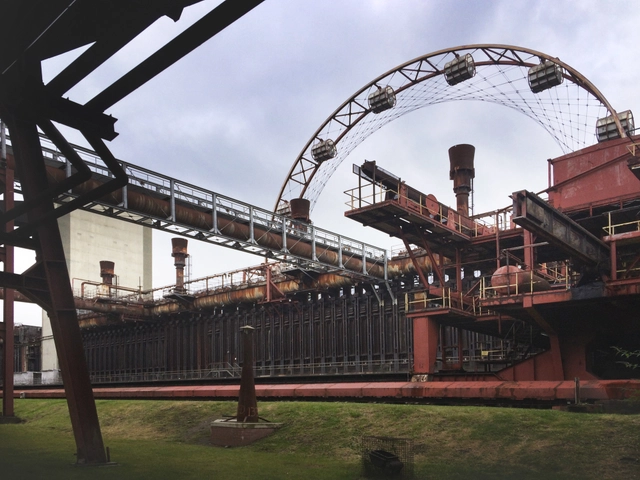
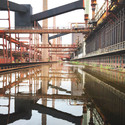
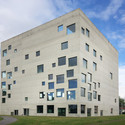
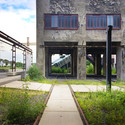
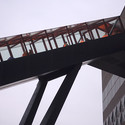
Derelict urban landscapes and abandoned spaces have always attracted adventurous explorers, searching for a peek into the world of a fallen industrial dystopia. That desire can be fulfilled by a visit to the Zollverein complex in Essen, Germany: once Europe’s largest coal mine, Zeche Zollverein was transformed over 25 years into an architectural paradise. Contributions by Rem Koolhaas, Norman Foster and SANAA are included in the 100-hectare park; overwhelming in its complexity, the estate includes rusty pipes, colossal coal ovens and tall chimneys, inviting over 500,000 people per day to gain an insight into the golden age of European heavy-industry.
Join us for a photographic journey through this machine-age playground, after the break…
Oscar Niemeyer and Lord Norman Foster in 2011. "He was in wonderful spirits—charming and, notwithstanding his 104 years, his youthful energy and creativity were inspirational.". Image Courtesy of Foster + Partners
In this interview, originally published by Metropolis Magazine as "Q&A: Norman Foster on Niemeyer, Nature and Cities", Paul Clemence talks with Lord Foster about his respect for Niemeyer, their meeting shortly before the great master's death, and how Niemeyer's work has influenced his own.
Last December, in the midst of a hectic schedule of events that have come to define Art Basel/Design Miami, I found myself attending a luncheon presentation of the plans for the Norton Museum of Art in Palm Beach, by Foster + Partners. While chatting with Lord Foster, I mentioned my Brazilian background and quickly the conversation turned to Oscar Niemeyer. Foster mentioned the talk he and Niemeyer had shortly before the Brazilian’s passing (coincidentally that same week in December marked the first anniversary of Niemeyer’s death). Curious to know more about the meeting and their chat, I asked Foster about that legendary encounter and some of the guiding ideas behind his design for the Norton.
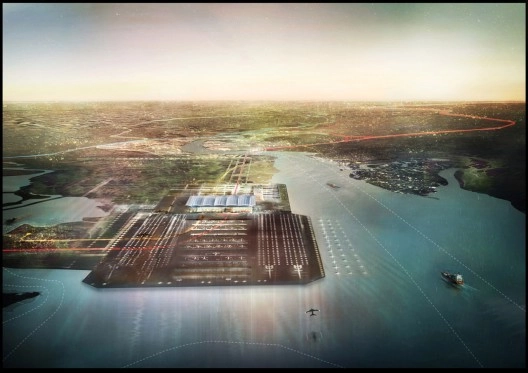
The prognosis does not look good for Foster + Partners' plan for an airport hub in the Thames Estuary. The Guardian reports that the Independent Airports Commission has released an interim report, revealing a shortlist of potential options for the UK - and the Thames Hub (with an estimated price tag of £112bn) isn't on it. Yet hope (however slim) does remain for the proposal, as its persistent defender, London mayor Boris Johnson, has managed to convince the commission to revisit the idea in early 2014. Get the whole story at The Guardian.
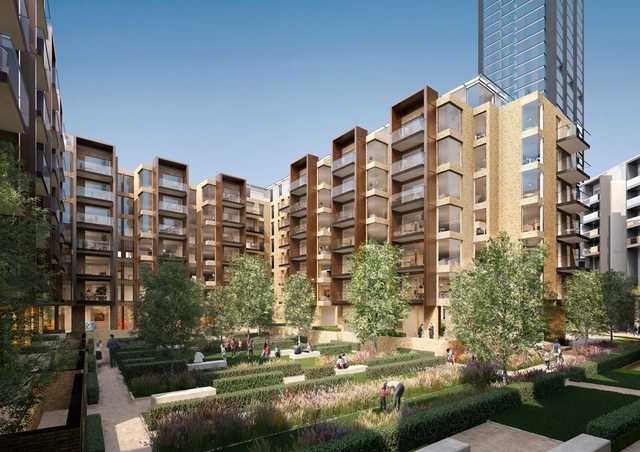
Foster + Partners has been selected to developed a proposal for a low energy, high-density residential community in Islington, London. The site is a 1980s business park that is to be regenerated into a residential zone of two towers and a landscaped park. The project will incorporate the arera's planned high-rise buildings and is ultimately set to provide a new landmark for the city.
After Lincoln Center and the New York Philharmonic failed to raise the $300 million they needed to cover construction costs, and due to concerns that displacing the orchestra would jeopardize potential revenue, Foster+Partners' plans languished. However, the Philharmonic is now under new leadership, and its young directors are anxious to transform the conventional music hall, hence why they've decided to solicit new proposals for the building.
As the Orchestra's new executive eirector, Matthew VanBesien, told theNew York Times: “If you’re not thinking about the way in which our art form and music and audiences are evolving, you’re not serving the art form long term. You really want to build this next great hall in a new way, to do the kinds of things you maybe are doing but want to do in a more compelling way or maybe can’t even imagine yet.”
More info about the proposal for the new Avery Fisher Hall, after the break...
The new documents confirm Foster + Partners as the architects, working with ARUP North America and Kier & Wright, a local civil engineering firm that has worked on Apple’s current campus and buildings for other tech companies (eBay, Nvidia, Cisco, Netflix and Sun, among others).
About the program:
An Office, Research and Development Building comprising approximately 2.8 million square feet for up to 13,000 employees
A 1,000 seat Corporate Auditorium
A Corporate Fitness Center
Research Facilities comprising approximately 300,000 square feet
A Central Plant
Associated Parking
It’s a pretty amazing building. It’s a little like a spaceship landed. It’s got this gorgeous courtyard in the middle… It’s a circle. It’s curved all the way around. If you build things, this is not the cheapest way to build something. There is not a straight piece of glass in this building. It’s all curved. We’ve used our experience making retail buildings all over the world now, and we know how to make the biggest pieces of glass in the world for architectural use. And, we want to make the glass specifically for this building here. We can make it curve all the way around the building… It’s pretty cool.
- Steve Jobs
The round shape has also been cited as an important part of the campus’ security (better perimeter control) and to improve internal circulations.
It’s interesting to see that the objectives of the project are focused on reducing the use of electricity by generating its own energy on an on-site Central Plant, provide open green spaces “for Apple employees’ enjoyment” and to “exceed economic, social, and environmental sustainability goals through integrated design and development”. It seems Jobs choose the right firms for this.
By looking at the drawings it seems that the project is ready to go, and now it’s waiting for city approval. The city has revealed that they are very likely to approve the project, so it seems everything is on route for an opening in 2015.




.jpg?1460552034&format=webp&width=640&height=580)

.jpg?1460552272 "Ali Al-Sammarraie assembled his \"Detritus Wall\" installation using refuse cardboard and wood. Image Courtesy of Dubai Design Week")
.jpg?1460552021 "The Dubai Design District (d3) is planned as a creative neighborhood within reach of the city’s downtown. Image Courtesy of Dubai Design Week")
.jpg?1460552010 "One of the installations constructed by local designers for the inaugural Dubai Design Week in 2015, \"Yaroof\" by Aljoud Lootah references the traditional form of fishing in the area. Nylon ropes strung on octagonal frames also call to mind arabesque motifs. Image Courtesy of Dubai Design Week")

.jpg?1460552034)

.jpg?1389619755&format=webp&width=640&height=580)